OK
More than Less than
€  ok

Key-words : roof terrace

Houses and Apartments, your real estate specialist magazine offers a selection of ads that match with the keyword roof terrace. You can refine your search by specifying the area or price range in the navigation bar link Search for a House/Apartment.

CANNES1 800 000 €

Apartment for sale roof terrace - 6 rooms - 152 m²

CANNES MONTFLEURY 152m² DUPLEX RENOVATED

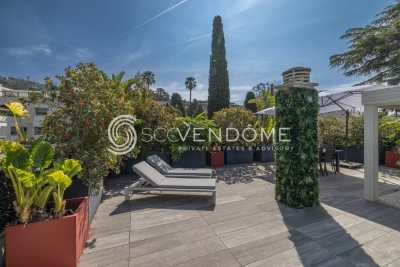
Cannes residential area, walking distance from the famous rue d'Antibes, located in a quiet area and in a private residence, exceptional penthouse with fabulous terrace of 130m² on the roof, renovated with refined services, located on the top floor. Entrance hall opening onto an open-plan kitchen and large double living room with dining area and office. A master bedroom with en-suite bathroom. Two bedrooms sharing a shower room. Magnificent staircase leading to the first floor an extraordinary and rare terrace offering 130m² in the middle of nature, with summer kitchen. Property subject to co-ownership regulations. Information regarding potential risks to which this property is exposed is available on the Géorisques website: www.georisques.gouv.fr.

Ref. : 118 A

SCC VENDÔME

PERPIGNAN560 000 €

Apartment for sale roof terrace - 5 rooms - 249 m²

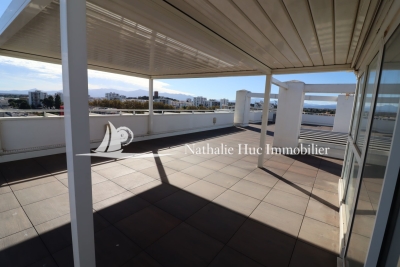
66100 Perpignan quarter Kennedy , superb atypical duplex apartment of 249 m² of living space and 200 m² of terrace with an exceptional and unobstructed view. Spacious living room of 70m², an independent kitchen equipped with high quality , 3 bedrooms including a master suite with private bathroom and dressing room. A bathroom with bath and shower, a laundry room, a separate toilet. Upstairs a 200m² roof-top with summer kitchen, veranda and bioclimatic pergola. 3 private car parks in the basement and cellar . Ideal for city dwellers.

Ref. : 433V1789A

Nathalie Huc Immobilier

ST-RÉMY-DE-PROVENCE1 150 000 €

Apartment for sale roof terrace - 6 rooms - 200 m²

HISTORIC HEART OF MAILLANE, JUST MOMENTS FROM SAINT-RÉMY-DE-PROVENCE - CHARMING VILLAGE HOUSE FULLY RENOVATED IN 2021

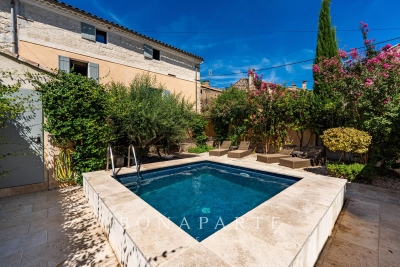
Nestled in the heart of the charming and historic village of Maillane, just minutes from the sought-after town of Saint-Rémy-de-Provence, this exceptional village home was fully renovated in 2021, blending timeless Provençal character with refined contemporary living. A charming gated entrance opens onto a beautifully landscaped, flower-filled garden featuring an ornamental pond and a delightful shaded terrace, creating a peaceful outdoor setting perfect for enjoying the Provençal lifestyle. Inside, the home immediately impresses with its generous proportions, abundant natural light, and elegant finishes. A welcoming entrance showcases a spectacular fully retractable pocket sliding glass door, seamlessly connecting the interior to the garden. The main level offers impressive ceiling heights and spacious living areas, including a living room, dining area, fully equipped kitchen, laundry room, and guest powder room. A private elevator provides seamless access to every floor, adding exceptional convenience and making this property particularly rare for a historic village home. The first floor features an elegant landing overlooking a cozy TV lounge, along with a luxurious primary suite complete with a walk-in dressing room and a spa-inspired bathroom offering both a walk-in shower and a soaking tub. The top floor, tucked beneath the exposed roof structure, offers remarkably generous volumes and includes two beautiful en-suite bedrooms, each with its own private bathroom, ensuring comfort and privacy for family and guests. Thoughtfully redesigned and fully renovated in 2021 using high-quality materials, this home perfectly combines the authenticity of a traditional Provençal residence with modern comfort and elegance. Ideal as a primary residence, a luxurious Provençal retreat, or a premium investment property, this home enjoys an exceptional location in one of the region's most desirable villages. Highlights Fully renovated in 2021 Private elevator serving all levels Prime location in the historic center of Maillane Minutes from Saint-Rémy-de-Provence Landscaped garden with ornamental pond Shaded terrace Spacious interiors with high ceilings Pocket sliding glass door opening onto the garden Three en-suite bedrooms

Ref. : EP-3855

Maison BONAPARTE

CANNES2 895 000 €

Apartment for sale roof terrace - 4 rooms - 280 m²

CANNES CITY CENTRE – EXCEPTIONAL PENTHOUSE – PRIVATE ROOF TERRACE – PANORAMIC SEA VIEWS – 117 SQM – 2 PARKING SPACES

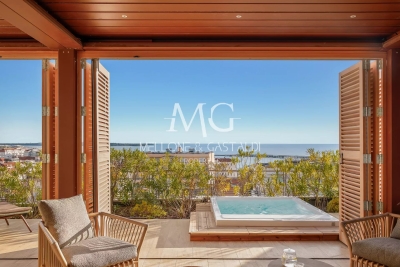
Ideally located just 300 metres from Rue d'Antibes, 400 metres from the Palais des Festivals and within walking distance of La Croisette, this exceptional penthouse occupies the top floor of Villa Lérins, a residence that has been entirely renovated and benefits from a ten-year structural warranty. Offering a peaceful setting in the very heart of Cannes, this rare property combines generous living spaces, premium finishes and remarkable outdoor areas. With approximately 117 sqm of living space, the apartment has been completely renovated to an exceptional standard using high-quality materials and refined contemporary finishes. The entrance leads to an impressive open-plan living area featuring a spacious lounge and dining room with a fully fitted kitchen. Large sliding glass doors flood the apartment with natural light and open onto a beautiful south-facing terrace, creating a seamless indoor-outdoor lifestyle. The sleeping area comprises two elegant en-suite bedrooms, each with its own shower room and toilet. A dressing room, a separate laundry room and a guest WC complete this level. A private staircase leads to the property's outstanding feature: a spectacular private rooftop terrace boasting breathtaking panoramic views over the Bay of Cannes, the Lérins Islands, Le Suquet and the Esterel hills. Designed as a true outdoor living and entertaining space, the rooftop features a bioclimatic pergola, a jacuzzi and generous relaxation areas, allowing you to enjoy the Mediterranean lifestyle throughout the year. Provision has already been made for the future installation of an outdoor summer kitchen and an additional toilet, offering even greater potential for entertaining family and guests. The property is sold with two private underground parking spaces, located in the section of the residence exclusively reserved for the top-floor apartments.

Ref. : 87265892

MELLONE et GASTALDI PROPERTIES

NICE1 790 000 €

House for sale roof terrace - 7 rooms - 205 m²

NICE GAIRAUT - 5 BEDROOM CONTEMPORARY VILLA OF 205 SQM FOR SALE - TOP OF THE RANGE FITTINGS - LAND OF 1600 SQM - INFINITY POOL - GARAGE

NICE - GAIRAUT : In the heart of a secure estate, this superb contemporary villa of 205 sqm, entirely renovated with top-of-the-range features, offers an exceptional living environment. The layout has been designed for optimum comfort. The living room of 71 sqm includes a lounge, dining room and fully-equipped kitchen, highlighted by an elegant glass roof. Five bedrooms, four with en-suite shower rooms, as well as a bathroom, dressing room, laundry room and plenty of storage space complete this property. Outside, a new infinity pool bordered by spacious terraces and a garage blend harmoniously into the 1600 sqm landscaped grounds.

Ref. : A-23316

Century 21 LAFAGE TRANSACTIONS - PROMENADE

CHATEAUNEUF-GRASSE690 000 €

House for sale roof terrace - 5 rooms - 202 m²

Ideal for investors, building professionals, or property developers - Chateauneuf

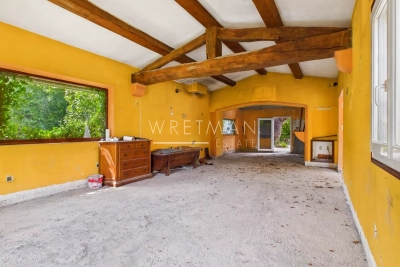
High-potential villa for sale in the sought-after Notre-Dame du Brusc area of Châteauneuf-Grasse, just 10 minutes from Valbonne, ideal for investors, developers, or building professionals. This single-storey property of approximately 202 sqm requires full renovation and sits on a plot of around 1,200 sqm in a ????, privileged environment with open views over the village. A building permit has already been granted and architect-designed plans (modifiable) propose a spacious layout including a large entrance, a bright living area with high ceilings and open-plan kitchen, a master suite with bathroom and dressing room, two additional bedrooms, another bathroom, an office, a WC, and a laundry room. Major preparatory work has already been completed, including structural elevation and most of the interior demolition, while part of the roof is flat and can be converted into a rooftop terrace with beautiful views. The outdoor spaces offer further potential for terraces, landscaped gardens, parking, and the construction of a 10m lap pool. One side of the house is semi-detached via a wall without any disturbance. A rare opportunity with strong value-add potential in a prime location.

Ref. : 86973848

WRETMAN ESTATE & CONSULTING

NICE1 055 000 €

Apartment for sale roof terrace - 5 rooms - 116 m²

NICE VALROSE - 3 BEDROOM APARTMENT OF 101 SQM FOR SALE - TOP FLOOR - ROOF TERRACE OF 88 SQM - SEA VIEW - CELLAR - CLOSE AMENITIES

NICE – VALROSE: Top-floor flat with roof terrace and sea views. Set in a luxury residential block with a lift, discover this magnificent 3 bedroom dual-aspect flat measuring 101 sqm, offering a spacious living room with open-plan kitchen, three bedrooms including a master suite, and a 15.15 sqm study in the conservatory. You'll enjoy an exceptional 88 sqm roof terrace and two further terraces, totalling over 137 sqm of outdoor space. In a quiet, light-filled location close to shops, schools, the tram and all amenities, this rare property comes with a large cellar. A 24 sqm double garage is available at an additional cost.

Ref. : A-23335

Century 21 LAFAGE TRANSACTIONS - PROMENADE

ST-TROPEZ690 000 €

Apartment for sale roof terrace - 2 rooms - 43 m²

ROOF TERRACE SEA VIEW

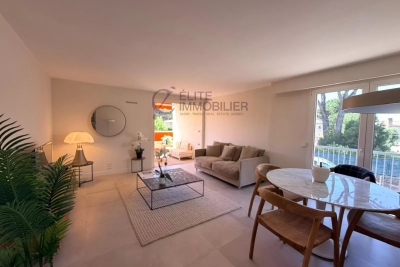
Beautiful renovated apartment of 44 sqm with large roof terrace landscaped, sea view, bell tower and citadel Ideally located just a few steps from the Bouillabaisse beach and the center of Saint-Tropez, this beautiful renovated 44 sqm apartment benefits from an exceptional landscaped roof terrace offering a magnificent sea view, the bell tower and the citadel. The apartment consists of an entrance, a fully equipped open-plan kitchen, a pleasant living-dining room opening onto a south-facing terrace. It also includes a bedroom, a shower room, and a separate toilet. An external staircase provides access to the superb roof terrace, a real additional living space, perfect for enjoying the sun and panoramic views. A parking space in the basement and a cellar complete this property. A rare property in a sought-after sector of Saint-Tropez.

Ref. : 175

ELITE IMMOBILIER SAINT-TROPEZ

BEAUSOLEIL1 390 000 €

Apartment for sale roof terrace - 6 rooms - 116 m²

SUPERB PENTHOUSE - 5/6 ROOMS - EXCEPTIONAL VIEW

Overlooking the Principality of Monaco, in a secure residence, the Immobilia 2000 France team will be happy to show you this superb 5/6-room corner penthouse with a living area of 116 m2 and 252 m2 roof terrace. This apartment with quality services will seduce you with its volumes, its layout and its exposure. Benefiting from a view of the Sea and Monaco, it is composed as follows: an entrance opening onto a double living/dining room, an equipped and fitted kitchen, 4 bedrooms including a master, a bathroom and WC . 2 parking spaces and 2 cellars complete this property.

Ref. : VAP929

IMMOBILIA 2000 FRANCE

RUBELLES2 300 000 €

House for sale roof terrace - 20 rooms - 1061 m²

EXCLUSIVE - Family estate - Vaux-le-Vicomte - 19th-century mansion with a swimming pool, tennis court, and outbuildings.

Exclusive. This 19th-century mansion, just 45 minutes from Paris and near the Château de Vaux-le-Vicomte, is nestled in the heart of a well-preserved historic village, ideally situated away from prying eyes. This estate, which embodies the French art of living, consists of three buildings: a mansion, outbuildings, and a cottage. The Mansion: An Architectural Masterpiece. A building that captivates with the elegance of its lines, the entrance reveals an imposing two-story Victorian-style veranda. Bathed in light, it features a double stone staircase leading to a vast terrace opening onto the grounds. With over 500 m² of living space spread across four levels, the main residence offers spectacularly spacious rooms adorned with preserved period materials. The Garden Level: A space for entertaining and socializing, it features a dining room, a living room, a kitchen with a dining area and a pantry, and a wine cellar. Complemented by the Main Ground Floor: It features a through-entrance hall, a winter lounge, two reception rooms, and a library. This area opens directly onto the light-filled veranda. First Floor: The sleeping area features two bedrooms, a bathroom, and a cozy living room. The bedrooms open directly onto two terraces overlooking the park. Second Floor: This area is dedicated to guests and children and includes three bedrooms, a bathroom, a shower room, and a walk-in closet. The Outbuildings: Originally stables, this structure consists of two symmetrical wings connected by a porch and houses two garages for five vehicles, workshops, living rooms, bedrooms with bathrooms, and kitchens. The upper floor opens onto a monumental 150 m² reception hall, extended by two private living rooms, several bedrooms, and bathrooms. This space is ideal for an art collection, luxury cars, or a high-end event or hospitality business. The Cottage comprises three buildings: The guest house or caretaker's house, which consists of a double living room, a kitchen, two bedrooms, two bathrooms, and a private terrace. The Artist's Studio, with its glass-enclosed metal dome and striking structure, which houses a former greenhouse. The Orangery, a building full of character, features two spacious rooms on one level adorned with large vertical windows. The park, a true oasis, is a lush green haven. Once you pass through the large automated wrought-iron gate, the atmosphere is exceptionally calm and captivatingly serene. Entirely enclosed by walls for absolute privacy, the 3. 3-hectare park is a veritable private arboretum home to more than fifty rare tree species from all over the world. This green paradise is enhanced by exclusive amenities: two water features, a monumental 180 m² Belle Époque-style metal aviary topped with zinc pagoda roofs, a heated swimming pool sheltered from view with its own pool house, a tennis court, a period gazebo, and several pergolas. Its 19th-century architectural elegance, the beauty of its grounds, and the vastness of its outbuildings make this an exceptional estate—ideal for a family home or a prestigious development project—less than an hour from Paris. This property is being offered for sale via an interactive ascending auction through . Starting price reminder: 2,300,000 euros (including agency fees) The auction is scheduled for SATURDAY, October 24 th, 2026, at 01:00 p.m. Participation in the interactive auction is subject to prior approval.

Ref. : 87100977

DROUOT Propriétés

ROQUEBRUNE-SUR-ARGENS590 000 €

House for sale roof terrace - 6 rooms - 160 m²

Beautiful family villa in absolute calm, renovated and ideally located

Discover this beautiful renovated family villa, located in a quiet and sought-after environment of Roquebrune-sur-Argens. Save part of the notary fees by passing through the Office. Close to schools, the junior high, shops, and the village center, it also has quick access to main roads and is only 12 minutes from the first beaches. The house stands out for its excellent overall condition, its spacious volumes, and high-quality finishes. The roof has been recently redone, and the whole offers a comfortable, functional, and immediately habitable living environment. The villa is composed as follows: - On the ground floor: a beautiful bright living room of about 40 m² with a fireplace creating a warm and friendly space, a large independent kitchen of 21 m² opening onto a pleasant terrace, a master suite with a shower room and dressing room, as well as a laundry room. - Upstairs: three large bedrooms and an additional room of about 18 m² to be fitted out (second bathroom, office, additional bedroom, playroom, or leisure area). An excellent storage space in the form of an attic completes this floor. Outside, the property benefits from a flat land of about 1500 m², suitable for a pool, offering a pleasant countryside atmosphere. This outdoor space is perfect for family relaxation moments and also leaves many possibilities for development. A covered terrace with summer kitchen extends the living spaces and is a true place of conviviality, ideal for enjoying beautiful days with family or friends. Parking is facilitated with the possibility of parking 3 to 4 vehicles within the property. This villa combines all the sought-after assets for comfortable family living while offering the possibility to evolve certain spaces according to your projects. * Water from the Canal de Provence * Full air conditioning * Floor heating on the ground floor * Optical fiber * Electric gate * DPE B * Roof recently redone * Flat and poolable terrain * Covered terrace with summer kitchen * 3 to 4 parking spaces Information on the risks to which this property is exposed is available on the Georisques website: www.georisques.gouv.fr.

Ref. : 87255027

Cabinet Rivero

CHENNEVIERES SUR MARNE2 490 000 €

House for sale roof terrace - 18 rooms - 398 m²

Unique residence on the banks of the Marne with private pontoon

Located in Chennevières-sur-Marne, directly on the banks of the Marne, this property benefits from a rare location where water and vegetation create a particularly peaceful atmosphere. Sheltered from view and situated in the heart of a landscaped park of about 1,500 m², it enjoys a natural environment open to the river. Former dependency of the Château des Rets, this characterful residence features a singular architecture blending neo-classical inspiration and Anglo-Norman influences. Its distinctive architectural identity, unusual and immediately recognizable, makes it a true signature in real estate. The property has undergone complete restoration that has preserved its character. The house offers approximately 427 m² of living space as well as 94 m² of cellars. The ground floor is organized around a remarkable semi-circular reception room served by double access. It opens onto a large living room extended by a terrace offering an unobstructed view of the Marne, structured by a monumental fireplace. A kitchen under a glass roof and a library space complete this level. The upper floors host ten bedrooms, an office, and six bathrooms, including a master suite in a rotunda with a direct view of the river. On the garden level, a full floor includes a laundry room, several versatile rooms that can accommodate a gym, a bedroom, and a cinema room. With its own entrance, this space can also be converted into an independent apartment. Outside, the landscaped garden extends to the Marne and naturally surrounds the property. Down below, a private pontoon provides direct access to the river. A unique property where architecture, the garden, and water combine to form a rare ensemble, whose atmosphere has increasingly attracted artistic souls and personalities over time.

Ref. : V0032APA

JOHN TAYLOR AROUND PARIS

LA SEYNE-SUR-MER1 150 000 €

House for sale roof terrace - 7 rooms - 250 m²

For Sale - Villa - Fabregas - a stone's throw from the beach

Located in the residential area of Fabregas Bay, recently renovated villa of approx. 200m² on three levels, built on a 840 m² plot with swimming pool. On the ground floor, you'll find an equipped kitchen, a bright and spacious living room, 2 bedrooms with built-in closets, a bathroom and a laundry room. On the 1st floor, 3 bedrooms, a bathroom and a beautiful sea view from the living room. On the top floor, a large attic bedroom with its own bathroom and a roof terrace with sea views. The first floor and 1st floor each have their own entrance and can be independent. The property is just a few steps from Fabregas beach. Property located in an area subject to compulsory brush clearance. Agency fees payable by vendor - Montant estimé des dépenses annuelles d'énergie pour un usage standard : 1163€

Ref. : 85772748

BARNES SANARY LUXURY REALTY

BOULBON1 850 000 €

House for sale roof terrace - 8 rooms - 290 m²

Elegant 19th-century stone property with swimming pool.

Originally built in 1850 and since renovated with great care and elegance, this beautiful south-facing stone property enjoys an enviable position in the lively village of Boulbon, directly opposite its splendid 11th-century fortress and with panoramic views over the surrounding countryside. Offering approximately 320m2 of living space, six bedrooms and six bathrooms with air conditioning throughout, it makes an enchanting Provençal home. On the ground floor, the accommodation comprises: entrance hall; generous 40m2 sitting room; dining room; brand-new bespoke kitchen; utility room. The first floor is composed of: five bedrooms, each with en suite bathroom. One of these is particularly special, with its own garden and access to a private terrace commanding breathtaking views. Connected to the main house yet enjoying its own private access and a spacious terrace overlooking the village, a beautifully equipped apartment comprises: 30m2 open-plan kitchen/dining room opening onto the terrace; bedroom with en suite bathroom — ideal for guests or extended family. The gardens are an absolute delight, featuring a heated 'bassin'-style swimming pool, a covered terrace, a summer kitchen ideal for al fresco dining through the warmer months, and discreet parking beneath a magnificent wisteria. Amenities include: air conditioning throughout; individual thermo-dynamic water heaters in every bathroom; heat pump serving both the house and the swimming pool; traditional open fireplace; pellet stove; automatic watering system; wine cellar with Roman remains; new roof and insulation. The village of Boulbon is lively throughout the year, with restaurants, boutiques, bakeries and a café all within easy reach. Avignon lies just 17 km away, Saint-Rémy-de-Provence 22 km and Les Baux-de-Provence 25 km. A rare and enchanting property, sure to captivate the most discerning of buyers. Information on the risks to which this property is exposed is available on the Géorisques website: payable by the seller.

Ref. : V03293.02010L

Maison Victoire

MENTON644 000 €

House for sale roof terrace - 4 rooms - 101 m²

Country house with plot of 2 700 sqm with fruit and lemon trees - Menton

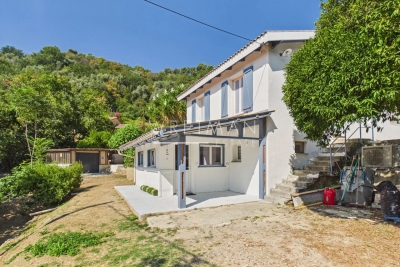
Located on a former lemon grove on a plot of 2 700 sqm facing South with many citrus and other fruit trees, this charming house of 101 sqm is accessible by a mule track. Private and surrounded by greenery, the main house comprises a spacious living-room opening onto a covered outdoor terrace with kitchen and wood-fired oven, a separate equipped kitchen, two bedrooms and a bathroom with toilet. Downstairs, there is an independant studio of 28.72 sqm with kitchen and bathroom/toilet. Lovely open views of the surrounding countryside. The houses offers comfort with its modern equipment (renovated roof, double glazing, A/C, thermodynamic water heater) The plot benefits of spring water and includes a garden shed, a henhouse, a garage with a jacuzzi and a swimming-pool. The property is accessible by the track using a 4x4 or small city car. Parking space for about 10 vehicles. Ideal for a family with a permaculture project or certified lemon fruit of Menton.

Ref. : 87246921

WRETMAN ESTATE & CONSULTING