OK
More than Less than
  ok

Key-words : roof terrace

Houses and Apartments, your real estate specialist magazine offers a selection of ads that match with the keyword roof terrace. You can refine your search by specifying the area or price range in the navigation bar link Search for a House/Apartment.

MOUGINS875 000 €

Apartment for sale roof terrace - 3 rooms - 82

Mougins, Penthouse with roof terrace ready to move into in gated community with pool

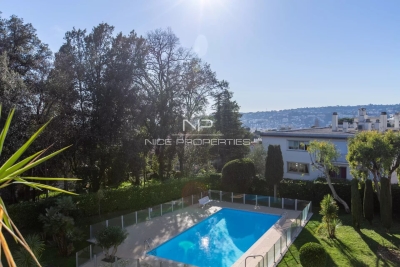
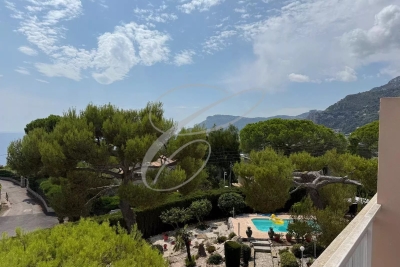
MOUGINS : The penthouse is located within a closed gated community which was comleted in late 2024, on the edge of the enchanting village of Mougins. The site comprises a total of 8 architect-designed villas, a communal garden with a boules court and an apartment building, in which this penthouse is located. The apartment building comprises just 7 residential units and also offers a large pool for the exclusive use of residents as well as an underground garage, within which the apartment has its own lockable garage. If you look east from the balcony or the roof terrace, you have a wonderful view of the old town / town center of Mougins. The penthouse has two bedrooms, each with its own shower room. In the master bedroom, which also has a third (small) balcony, the bathroom is ensuite and offers additional daylight in the bathroom and in front of the mirrors thanks to a modern integrated glass partition. Both bedrooms have fitted wardrobes, both bathrooms offer walk-in rain showers and are equipped with modern bathroom furniture and fittings. The open-plan living/dining area offers access from two sides to the large adjoining corner balcony of approx. 29sqm and a wonderful view over the pool and the entire complex. The already installed, completely new fitted kitchen in bronze-colored stainless steel look is equipped with state-of-the-art appliances and completes the upscale look of the entire property with its almost 3m long, white marble top on the kitchen island, among other things. From the balcony adjoining the kitchen/living area, a modern spiral staircase takes you to the apartment's additional, huge roof terrace of around 92sqm, which offers you the space you need for all your ideas. For example, the roof terrace has an extra alcove that is ideal for a barbecue or a small outdoor kitchen or shower. A hot tub on the roof is also no problem and has already been taken into account in the structural design. The entire roof terrace is also fully planted as a boundary to the neighbors and equipped with an automatic irrigation system. The apartment also has a small storage room, fixed electrically operated shutters to protect against the sun and theft and air conditioning in all rooms. The elegant entrance of the apartment building and the elevator round off the perfect feel-good ambience. Agency fees included at the expense of the seller.

Ref. : FDM-11176

NICE PROPERTIES Villefranche

NICE945 000 €

House for sale roof terrace - 6 rooms - 122

Near Promenade, private mansion, 2 apartments 122 m2

NICE CENTER: In a beautiful 2-storey townhouse with access to a roof terrace, two 3-room apartments of 61 m2 each, one above the other totalling 122 m2, await you. Each apartment comprises a living room with fully-equipped open-plan kitchen, two bedrooms, a shower room/wc and a separate toilet. The rooms are quiet, and the apartments are air-conditioned and in perfect condition. Close to the Promenade des Anglais, shops and tramway. Great opportunity for rental investment and/or residence. Fees included at seller's expense. Information on the risks to which this property is exposed is available on the Géorisques website: www.georisques.gouv.fr

Ref. : LF-11401

NICE PROPERTIES Promenade

ROQUEBRUNE-CAP-MARTIN2 690 000 €

House for sale roof terrace - 6 rooms - 242

CAP MARTIN - VILLA

A few minutes from the Principality, on Cap Martin, close to all amenities, fully renovated Californian city villa with quality materials in the heart of a flat garden with pool. Roof terrace solarium with panoramic sea view. Double reception, equipped kitchen, five bedrooms with en-suite bathrooms. A spacious independent 3-room guest apartment. Parking spaces complete this property. Information on the risks to which this property is exposed is available on the Georisques website: www.georisques.gouv.fr Fees of 5% including tax charged to the buyer.

Ref. : 85156228

CAP MARTIN PROPERTIES

CAP-D'AIL4 450 000 €

House for sale roof terrace - 11 rooms - 300

Close seafront and Monaco - Calm with sea views

Ideally located close to the seafront in Cap-d'Ail, this south-west facing villa enjoys beautiful sea views. Just a couple of minutes from the waterfront and only a 10-minute walk to Monaco, this property is set in a calm and sought-after residential area. Offering approximately 300 sqm of living space arranged over four levels, the villa presents excellent potential for renovation and personalisation. The landscaped gardens provide a rare and highly desirable outdoor setting. The exterior spaces invite relaxation, with sun-drenched terraces and Mediterranean gardens, as well as a double garage. Bathed in natural light throughout the day, the property is in good overall condition while offering significant scope to create a bespoke residence. Living level: A refined and light-filled reception floor featuring an entrance hall, guest WC, spacious living room, library, and dining area, along with a fully fitted kitchen (96 sqm). The entire space opens onto a beautiful 34 sqm terrace, perfect for entertaining and enjoying the Riviera lifestyle. Garden level: A versatile space currently arranged as four offices, complemented by two cellars, a guest WC, and an elegant wine cellar (18 sqm). The principal office is air-conditioned. This level offers excellent potential to be transformed into an independent two-room apartment, ideal for guests or staff. Bedroom level: Three well-proportioned bedrooms, two bathrooms, a separate WC, and circulation space. The principal bedroom benefits from air conditioning, ensuring comfort throughout the year. Roof level: A charming fourth bedroom with en-suite shower room (18 sqm), complemented by a large attic offering 53 sqm of additional floor space, ideal for further development or storage. Ground floor: A generous double garage (37 sqm) with a private lift ensuring effortless circulation between all levels of the property. An exceptional opportunity to create a refined Mediterranean residence, just moments from the sea and Monaco, in a peaceful and highly desirable setting.

Ref. : HR2987

Hermitage Riviera

LA CELLE ST CLOUD1 620 000 €

House for sale roof terrace - 9 rooms - 177

BARNES - Exclusive listing - La Celle-Saint-Cloud - Close to Station - Peace and quiet

Barnes has the exclusive listing of this 170m² (1,830 sq ft) house plus basement, featuring timber cladding that gives it the look of a custom-built house, set on a 1,545m² (16,630 sq ft) plot. It benefits from a prime location, in quiet surroundings, with no overlook, in the Les Gressets neighbourhood of La Celle-Saint-Cloud, 400m (440 yards) from Bougival station (78380) and shops. Electrical and plumbing work carried out in 2010, Roof in 2019. Extension permitted within a "UG" urban zone under the Local Urban Development Plan and a protected "ABF" zone, plot ratio: 18% and swimming pool possible (to be confirmed with the town hall depending on the project) Ground floor: equipped kitchen and dining area with access to the terraces, living room with fireplace (insert), bedroom with good-sized wardrobe and bath/shower room. Upstairs: four bedrooms, a bath/shower room. Basement level: studio apartment (bedroom, shower room: could be self-contained) cellar, garage. Automatic sprinkler system and lighting for the landscaped garden. Carport for two cars and two additional parking spaces. EPC rating: "D". Quick access to the A13 and A86 motorways, easy access to Paris and Saint-Germain-en-Laye, Rueil-Malmaison. 7 minutes from the EIB school in Celle-Saint-Cloud - Bougival, 7 minutes from Blanche de Castille in Le Chesnay (78150) and 18 minutes from the Lycée International de Saint-Germain-en-Laye (78100). 5% fees incl. tax payable by the buyers, i.e. €77,000 incl. VAT and €1,843,000 net seller price. Your BARNES contact: Alexandre Charlet +33 (0)6 68 08 88 99 Information on the risks to which this property is exposed is available on the Géorisques website: www.georisques.gouv.fr €1,543,000 Agency fees not included - Agency fees: 4.99% incl. tax Fees payable by the buyer - Estimated amount of annual energy costs for standard use based on 2021 energy costs: €2,350 ~ €3,200 1,543,000 € Agency fees not included - Agency commission: 4.99%VAT included Agency fees payable by buyer - Montant estimé des dépenses annuelles d'énergie pour un usage standard, établi à partir des prix de l'énergie de l'année 2021 : 2350€ ~ 3200€

Ref. : 86831505

BARNES YVELINES

BEAULIEU-SUR-MER980 000 €

Apartment for sale roof terrace - 3 rooms - 79

Apartment-Villa in Beaulieu-sur-Mer- Renovated - City Centre

Co-Exclusivity: This apartment-villa, renovated with the utmost attention to detail and quality materials, offers a luxurious and convivial living environment. The appartment located in Beaulieu-sur-mer in a small, human-scale condominium, benefits from a separate entrance and an intimate atmosphere. Its atypical octagonal roof brings in distinctive natural light, enhancing the charm of the ensemble. The two large terraces invite you to take full advantage of the sunny climate, offering private outdoor spaces for relaxing in peace and quiet. Inside, you'll find a welcoming living room, a fully equipped open kitchen and a master bedroom with en suite shower room/WC. The large mezzanine, with its own shower room and WC, offers a versatile space that can be converted into a second bedroom with office as required. A garage is also included, adding further convenience to this property. Its location between Nice and Monaco makes it one of the most sought-after spots on the Côte d'Azur. Beaulieu-sur-Mer offers an exceptional quality of life and attracts an international clientele seeking peace and privacy.

Ref. : 84563103

AGENCE BRISTOL

RUBELLES2 300 000 €

House for sale roof terrace - 20 rooms - 1061

EXCLUSIVE - Family estate - Vaux-le-Vicomte - 19th-century mansion with a swimming pool, tennis court, and outbuildings.

Exclusive. This 19th-century mansion, just 45 minutes from Paris and near the Château de Vaux-le-Vicomte, is nestled in the heart of a well-preserved historic village, ideally situated away from prying eyes. This estate, which embodies the French art of living, consists of three buildings: a mansion, outbuildings, and a cottage. The Mansion: An Architectural Masterpiece. A building that captivates with the elegance of its lines, the entrance reveals an imposing two-story Victorian-style veranda. Bathed in light, it features a double stone staircase leading to a vast terrace opening onto the grounds. With over 500 m² of living space spread across four levels, the main residence offers spectacularly spacious rooms adorned with preserved period materials. The Garden Level: A space for entertaining and socializing, it features a dining room, a living room, a kitchen with a dining area and a pantry, and a wine cellar. Complemented by the Main Ground Floor: It features a through-entrance hall, a winter lounge, two reception rooms, and a library. This area opens directly onto the light-filled veranda. First Floor: The sleeping area features two bedrooms, a bathroom, and a cozy living room. The bedrooms open directly onto two terraces overlooking the park. Second Floor: This area is dedicated to guests and children and includes three bedrooms, a bathroom, a shower room, and a walk-in closet. The Outbuildings: Originally stables, this structure consists of two symmetrical wings connected by a porch and houses two garages for five vehicles, workshops, living rooms, bedrooms with bathrooms, and kitchens. The upper floor opens onto a monumental 150 m² reception hall, extended by two private living rooms, several bedrooms, and bathrooms. This space is ideal for an art collection, luxury cars, or a high-end event or hospitality business. The Cottage comprises three buildings: The guest house or caretaker's house, which consists of a double living room, a kitchen, two bedrooms, two bathrooms, and a private terrace. The Artist's Studio, with its glass-enclosed metal dome and striking structure, which houses a former greenhouse. The Orangery, a building full of character, features two spacious rooms on one level adorned with large vertical windows. The park, a true oasis, is a lush green haven. Once you pass through the large automated wrought-iron gate, the atmosphere is exceptionally calm and captivatingly serene. Entirely enclosed by walls for absolute privacy, the 3. 3-hectare park is a veritable private arboretum home to more than fifty rare tree species from all over the world. This green paradise is enhanced by exclusive amenities: two water features, a monumental 180 m² Belle Époque-style metal aviary topped with zinc pagoda roofs, a heated swimming pool sheltered from view with its own pool house, a tennis court, a period gazebo, and several pergolas. Its 19th-century architectural elegance, the beauty of its grounds, and the vastness of its outbuildings make this an exceptional estate—ideal for a family home or a prestigious development project—less than an hour from Paris. This property is being offered for sale via an interactive ascending auction through . Starting price reminder: 2,300,000 euros (including agency fees) The auction is scheduled for SATURDAY, October 24 th, 2026, at 01:00 p.m. Participation in the interactive auction is subject to prior approval.

Ref. : 87100977

DROUOT Propriétés

MOUGINS10 000 000 €

House for sale roof terrace - 10 rooms - 707

EXCLUSIVE PROPERTY - BERTI AND SONS

BERTI AND SONS Real Estate Group presents this exceptional property, nestled in the heart of a sought-after residential environment in Mougins, in immediate proximity to golf courses and the best addresses. Built within a sumptuous landscaped park of approximately 8,000 m², this fully renovated villa embodies a rare elegance where every detail has been designed with precision and refinement. From the entrance, the volumes impress and the light enhances the reception areas, composed of a vast living room, a dining room and a library lounge with fireplace, creating a warm and sophisticated atmosphere. The kitchen, perfectly equipped and complemented by a cold room, is accompanied by functional service areas including a pantry, a laundry room and a staff bedroom with bathroom. A true signature of the property, an entire wing is dedicated to well-being and relaxation. It hosts a spectacular heated indoor pool under a glass roof, bathed in natural light, an elegant lounge area with a games zone as well as a hammam. The sleeping area offers two suites on the garden level, as well as an immense dressing room (which can be transformed into a third suite) combining comfort and privacy, as well as a majestic master suite upstairs opening onto a private terrace overlooking the Mougins golf course. Outside, there is a lagoon-style pool with natural lines, a perfectly integrated pool house and a private tennis court, inviting you to play! An independent guest house completes the property, offering two bedrooms, a dressing room, a shower room, a living room and a kitchen. The amenities, in line with this unique place, include a wine cellar, a 268 m² garage as well as a complete security system. A rare, confidential and exclusive property, offering an incomparable living environment in the heart of one of the most sought-after areas of the French Riviera. For more information, we invite you to contact us.

Ref. : BMV1912

AGENCE DE LA POSTE

MEGÈVE6 900 000 €

House for sale roof terrace - 10 rooms - 460

Chalet Bella Vista : 460 sqm of authenticity nestled in the heights of Megève

Perched in the heights of Megève, this chalet seamlessly blends alpine authenticity with modern amenities for absolute comfort. Offering panoramic views and optimal sunlight, this property, neighboring the Nordic ski area, benefits from a preserved setting protected by urban planning regulations that ensure no new constructions in front. Its meticulously designed outdoor spaces invite relaxation, perfectly harmonizing with the surrounding nature. The interior architecture features generous volumes under the roof, enhanced by an exposed massive wood frame, adding a timeless elegance to the space. Spanning four levels and totaling over 400 m², with an additional 45 m² garage, the chalet offers 4 en-suite double bedrooms, 3 children's rooms, and an independent studio. The main living area, located on the garden level, includes a spacious kitchen, a bright living room with a fireplace, and large balconies and terraces, covering over 100 m². The lower level is dedicated to wellness and leisure, featuring a hammam, a children's playroom, and a home cinema. Megève - Sotheby's International Realty, your reference for buying and selling exceptional properties in Megève.

Ref. : PM1-522

Megeve Sotheby's International Realty (Or Immo Megeve)

NEUILLY SUR SEINE1 780 000 €

Apartment for sale roof terrace - 6 rooms - 106

Neuilly-sur-Seine – Pont de Neuilly – Top floor with terrace

This 107m² (1,152 sq ft) apartment, situated on the 6th and top floor of a semi-recent shared ownership building with concierge, a stone's throw from Pont de Neuilly metro station and local shops, opens onto wide balconies on either side and is bathed in light. A double-sized living room, extended by a semi-open kitchen, leads onto a wide, full-length balcony with unobstructed views to the east; a master bedroom with office area (or third bedroom) and shower room opens onto a wide balcony to the west; a second bedroom also opens onto a balcony to the east; and there is a separate bathroom. A staircase leads to a large 107m² (1,152 sq ft) roof terrace affording unobstructed 360-degree views. Two cellars and a parking space on the basement level. Option to acquire a second parking space. Property subject to shared ownership status. €1,710,000 Agency fees not included - Agency fees: 4.09% incl. tax Fees payable by the buyer - Average amount of the share of charges €8,250/year - Estimated amount of annual energy costs for standard use based on 2022 energy costs: €2,010 ~ €2,800 1,710,000 € Agency fees not included - Agency commission: 4.09%VAT included Agency fees payable by buyer - Montant moyen de la quote-part de charges courantes 8,250 €/yearly - Montant estimé des dépenses annuelles d'énergie pour un usage standard, établi à partir des prix de l'énergie de l'année 2022 : 2010€ ~ 2800€

Ref. : 87124106

BARNES NEUILLY

CANNES795 000 €

Apartment for sale roof terrace - 3 rooms - 86

CANNES, CROIX DES GARDES – BEAUTIFUL APARTMENT WITH ROOF TERRACE AND OCEAN VIEW

CANNES CROIX DES GARDES IN A WELL-MAINTAINED RESIDENCE WITH A POOL AND LUSH GREENERY A beautiful 3-bedroom apartment offering 86 m² of living space, featuring three terraces and high-quality finishes. It comprises a bright living room opening onto the terrace, facing south with views of the sea and the old town of Cannes. Two beautiful bedrooms, each with its own shower room, toilet, several built-in closets, and direct access to the terraces. A fully equipped separate kitchen. A superb 113 m² rooftop terrace with views of the sea and the old town of Cannes offers the perfect space to enjoy sunny days and sunset evenings with family or friends. Barbecue. Two garages and a space between them for a third car, as well as a cellar, complete this property.

Ref. : OS9871V1

AMANDA PROPERTIES

ST-JEAN-CAP-FERRAT1 680 000 €

Apartment for sale roof terrace - 4 rooms - 123

SAINT-JEAN-CAP-FERRAT

Located in the heart of Saint-Jean-Cap-Ferrat, within walking distance of the sea, the port, and local amenities, this town house–style apartment enjoys a glimpse of the sea. Arranged over four levels, the lower ground floor features a flexible space that can be used as a gym or an additional bedroom, with a shower room, sauna, separate WC, as well as a laundry area and a study. The ground floor comprises a living room with underfloor heating and an open-plan kitchen with dining area, fitted with storage and a wine cellar. A terrace is accessible from this level as well as from the lower ground floor. The first floor offers a bedroom with an en-suite bathroom and built-in storage. The top floor, set under the eaves, includes a bedroom with a shower room and roof windows. The property is equipped with air conditioning, underfloor heating, and an alarm system.

Ref. : 86972770

Modus Vivendi Luxury Real Estate

THÉOULE-SUR-MER3 750 000 €

House for sale roof terrace - 6 rooms - 300

Contemporary villa for sale, with 4 bedrooms, located in Le Trayas

This property of approximately 300m² enjoys a panoramic view on the entire bay of Le Trayas. Very luminous, it is composed of a double living room as well as a dining room, an open plan kitchen, a wine cellar, a master bedroom with a bath / shower room and a dressing room, 4 en-suite bedrooms with shower rooms. An immense terrace and a swimming pool are situated on the roof, and an immense garden of 1475m² surrounds the villa. triple garage.

Ref. : 4785966

SOLARI PROPERTIES

BEAUSOLEIL650 000 €

Apartment for sale roof terrace - 3 rooms - 52

Border MONACO.OPEN SEA VIEW

Roof level property located border Monaco (access to Monaco by the lift in the building). Exceptional sea views. In the modern style secured building, in the heart of Beausoleil, a fantastic apartment of 52sqm with a view over Monaco and an open sea view. The yacht show of Monaco in front of your terrace, annual Fireworks Competition displays you see from your apartment. Living room open into the terrace of 90 sqm, facing west, 1 bathroom, large living room open into the terrace , and an open kitchen. The 2 garages on renting for 180€ /month each. Quiet area. Lift. Ideal for renting investment, nice property for the family working in Monaco. With the Mediterranean Sea as the horizon, this building overlooks majestically the Principality of Monaco. It benefits from a fabulous location in one of the most residential areas of Beausoleil, and from a breath-taking view over the sea. Modern architecture, pure lines, large and spacious rooms .Living in Beausoleil, you will benefit from the unique lifestyle of Monaco! From the Prince’s Palace to the Casino, you will take part in the numerous sports and cultural events, you will shop in the world’s most exclusive designer’s stores and high fashion boutiques or you could also make the best of the mythical Monte Carlo Golf Club at Mont Agel. Living in Beausoleil, you will enjoy the charms of the Italian Riviera as well as the ski resorts in winter.

Ref. : 065231

ISM-Property

CAP-FERRET More than 2 300 000 €

House for sale roof terrace - 6 rooms - 224

THE CANON - ARCHITECT'S VILLA WITH POND VIEW

We are pleased to present you a superb architect's villa with exceptional amenities and features. On the ground floor, this upscale villa opens onto a beautiful entrance with toilet and wardrobe, leading to a magnificent living space flooded with light of over 80 sqm. It consists of a lounge with double-sided fireplace, a dining room, and an open kitchen with a central island. Before the sleeping area, you will also enjoy a play corner (baby-foot) as well as a study area. This part includes two bedrooms, a dormitory, and a bathroom. On the first floor, you will discover in one wing a superb suite of over 25 sqm with dressing room, water room, and toilet, as well as a continuous balcony offering a view of the pond, ideal for watching the sunrise. In a second wing, another suite awaits you, also with a balcony overlooking the pond. A roof terrace, a heated swimming pool, a boulodrome, and a shed complete this rare property on the market.

Ref. : 86464737

Agence-premiere-ligne