OK
More than Less than
€  ok

Key-words : residence villa

Houses and Apartments, your real estate specialist magazine offers a selection of ads that match with the keyword residence villa. You can refine your search by specifying the area or price range in the navigation bar link Search for a House/Apartment.

OPIO3 180 000 €

House for sale residence villa - 6 rooms - 350 m²

OPIO – Brand-New Contemporary Villa in a Peaceful Setting, Provençal Charm

Located in a highly sought-after residential area of Opio, in absolute tranquility and just a few minutes from local shops, the village of Valbonne and major transport links, this remarkable contemporary villa, completed in 2026, offers an exceptional lifestyle in the heart of the French Riviera hinterland. Offering approximately 350 sq.m of living space, this prestigious property impresses with its generous volumes, abundant natural light and outstanding finishes. Benefiting from a desirable south-facing exposure, the villa comprises: • A magnificent 135 sq.m reception area featuring a living room, dining area and open-plan kitchen • 5 en-suite bedrooms, including an elegant principal suite with private balcony • 5 bathrooms • 5 bespoke dressing rooms • A functional laundry room The living areas open onto spacious terraces and a beautiful outdoor setting with a swimming pool surrounded by landscaped gardens. Set on approximately 2,217 sq.m of land, the property enjoys a peaceful and green environment, ensuring privacy and serenity. Designed to meet the expectations of the most discerning buyers, the villa features ducted air conditioning, a complete home automation system and state-of-the-art equipment throughout. A rare opportunity on the market, ideal as a primary residence or a luxury holiday home, just minutes from renowned golf courses, international schools and the finest destinations of the French Riviera. Energy rating: A – Climate rating: A / Estimated annual energy costs for standard use: between €2,050 and €2,820 (reference year 2023). Information regarding potential risks to which this property may be exposed is available on the Géorisques website: www.georisques.gouv.fr Property located within an area subject to mandatory vegetation clearance regulations. Presented by Caroline Bertignon-Metout, acting in her capacity as a duly authorised representative with full authority for the purpose of this sale. Agency fees payable by vendor - Montant estimé des dépenses annuelles d'énergie pour un usage standard, établi à partir des prix de l'énergie de l'année 2023 : 2050€ ~ 2820€

Ref. : 86449429
Barnes Valbonne

CAP-D'AIL1 090 000 €

Apartment for sale residence villa - 4 rooms - 97 m²

Cap d'Ail, apartment-villa of 97 m2 living space + terrace.

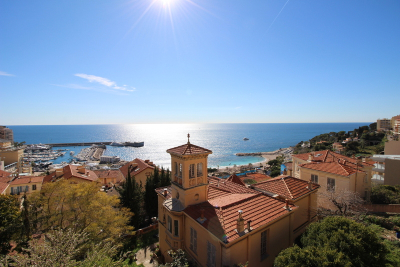
SEA CAP IMMOBILIER offers you, for sale, this large 4-room apartment-villa of 97 m2 of living space and several balconies. You will benefit from an exceptional location at the gates of Monaco and quick access (and also on foot) to the beaches as well as to all the amenities or business center of Monaco. This top-floor apartment offers a beautiful view of the sea, Marquet beach and the rock of Monaco. It is in very good general condition. The kitchen is equipped. The bathroom and the shower room have been completely renovated. The apartment also offers a parking space and a private space for a 2-wheeler.

Ref. : 1050/25

SEA CAP IMMOBILIER

ARCACHON2 890 000 €

House for sale residence villa - 11 rooms - 274 m²

WALKING DISTANCE FROM ARCACHON BEACH – 11-ROOM VILLA WITH SWIMMING POOL

Michael Zingraf Real Estate is pleased to present this villa, situated in a prime location, just a five-minute walk from Péreire Beach and close to Arcachon town centre. Renovated in 2022 using high-quality materials, the property offers 274 m² of living space across eleven rooms, designed to combine family life with entertaining. On the garden level, it features a spacious living area opening onto a secluded terrace, a fitted and equipped open-plan kitchen, and an adjoining pantry. On the same level, there is a master suite with an en-suite shower room and walk-in wardrobe, as well as a TV room. On the lower level, there are six bedrooms, two shower rooms and a bathroom. This residence features a utility room, a gym, a storage area and a walk-in wardrobe on the ground floor. The landscaped garden features a swimming pool and various relaxation areas in harmony with nature. A parking space and a carport complete this exceptional property.

Ref. : MZIBA1442

MICHAEL ZINGRAF BASSIN ARCACHON

VILLEFRANCHE-SUR-MER1 750 000 €

House for sale residence villa - 5 rooms - 133 m²

EXCLUSIVE - SALE - VILLA GOOD POTENTIAL - VILLEFRANCHE SUR MER

We are offering you for sale this Villa of 133.40 m², spread over two levels , located in Villefranche-sur-Mer. This villa comprises two apartments, each with its own independent entrance. The first apartment is composed of an entrance hall, a living room opening onto a beautiful sea-view terrace and the garden, a separate kitchen, two bedrooms, an additional bedroom/office, a shower room, a separate toilet, and a laundry/storage room. The second apartment is composed an entrance hall, a living room, one bedroom, a bathroom, a separate toilet, and a loggia. Garden storage room and technical room. The two apartments can be connected internally, offering the possibility of creating a single spacious residence. Excellent potential. A garage completes this property. Requiring complete renovation, this property represents a unique opportunity to create an exceptional residence, subject to the applicable planning regulations and authorisations. Average amount of energy expenditure for standard use in 2023: between 2 310 euros and 3 180 euros. Energy Class : D - Climate Class : D Informations on the risks to which this property is exposed, are available on the Géorisques website: Fees at Seller's expense.

Ref. : AGBVL1186

AGENCE GÉNÉRALE BOVIS

LES ISSAMBRES3 969 000 €

House for sale residence villa - 5 rooms - 325 m²

Contemporary Villa with Exceptional Panoramic Views over the Mediterranean

Offering sweeping views over the Mediterranean and set within approximately 5,000 sqm of beautifully landscaped grounds, this contemporary 325 sqm villa combines clean architectural lines, remarkable volumes and high-end amenities in an exceptionally private and preserved setting. Designed to make the most of its outstanding location, the property features impressive reception areas. The living room, dining area and fully equipped kitchen are seamlessly integrated into a spectacular open-plan living space of over 100 sqm, opening onto expansive terraces and an infinity pool, creating a natural flow between indoor and outdoor living while embracing the sea views. The upper floor is dedicated to a spacious principal suite, complete with a walk-in dressing room, a luxurious en-suite bathroom and a private terrace enjoying a privileged outlook over the coastline. The lower level accommodates two elegant en-suite bedrooms, thoughtfully designed to provide comfort, privacy and independence for family members or guests. A generous multi-purpose room further enhances the property. Currently arranged as a home office, billiard room and reception lounge, it can easily be adapted to suit a variety of lifestyle needs. A wine cellar completes the villa's premium amenities. Equipped with the latest technologies throughout, the villa benefits from a comprehensive home automation system, a lift serving every level, and a spacious carport with capacity for several vehicles. A distinguished contemporary residence where refined architecture, exceptional comfort and premium amenities come together in perfect harmony with an outstanding Mediterranean panorama.

Ref. : 83554

MAGREY&SONS SAINT-TROPEZ

GRASSE3 950 000 €

House for sale residence villa - 8 rooms - 438 m²

Grasse - Villa with open view

Nestled within a private and confidential estate in Grasse, this exceptional contemporary bastide of approximately 438 sqm embodies rare elegance, enhanced by its full south-facing exposure and sweeping views over the hills of the Cannes hinterland, in absolute tranquility. Set amidst beautifully landscaped Mediterranean gardens, the property offers a refined art of living seamlessly connected to the outdoors: expansive terraces, shaded pergolas, a heated swimming pool with pool house, and a jacuzzi—each space thoughtfully designed to embrace the Riviera lifestyle. The interiors boast remarkable volumes and high-end finishes, blending sophistication with comfort. The villa features six bedrooms, including an elegantly integrated independent apartment, ideal for hosting guests in complete privacy. A true sanctuary dedicated to well-being, the property also offers exclusive leisure amenities: a private cinema, games room, fitness area, as well as a spa with sauna and hammam. Fully air-conditioned and benefiting from excellent energy performance (EPC A), this outstanding residence perfectly combines contemporary architecture, absolute comfort, and premium features. A rare address where luxury, serenity, and the art of living come together, just minutes from the vibrant Côte d'Azur.

Ref. : MZIOP1350

Michaël Zingraf Christies International Real Estate OPIO

LES ISSAMBRES1 350 000 €

House for sale residence villa - 7 rooms - 205 m²

Les Issambres – Exceptional villa with panoramic views of the Gulf of Saint-Tropez

Just a few minutes from the village and beaches, in one of the most sought-after areas of Les Issambres, this elegant Provençal villa stands out for its privileged location and exceptional panorama over the Gulf of Saint-Tropez. Facing due south, nestled in a green setting and in absolute tranquility, the property offers a rare feeling of serenity. Here, the Mediterranean invites itself into every room, while natural light accompanies the volumes throughout the day. From the entrance, generous proportions, beautiful ceiling heights, and a warm atmosphere set the tone. The living spaces flow smoothly around large openings facing the sea and extend onto vast sun-drenched terraces. The living room, enhanced by its fireplace and high ceiling, opens onto the main terrace and offers a constant view of the blue Mediterranean. The open kitchen, designed as a true convivial space, also benefits from direct access to the outside. At the heart of this ensemble, the infinity pool seems to blend into the horizon. A privileged place to enjoy long summer days, entertain family, or simply contemplate the changing lights of the Gulf of Saint-Tropez. A mezzanine provides additional space, ideal for an office, library, or a more intimate lounge. The night area welcomes four spacious bedrooms, all opening onto the outdoors and benefiting from the bright and soothing atmosphere typical of homes oriented towards the sea. The terrace wrapping the pool thus becomes a natural extension of the interior spaces. A laundry room, a garage, and a garden shed complete the property. With its refined decoration, generous volumes, and architecture with Provençal accents, this villa embodies a certain idea of the Côte d'Azur: elegant without ostentation, warm, and deeply oriented towards the outdoors. Only 15 minutes on foot from the village and beaches, it offers a particularly sought-after balance between privacy, proximity, and Mediterranean lifestyle. A rare property, designed as a family home and a privileged second residence, where every day unfolds facing the sea. An exclusive address in Les Issambres, in one of the most beautiful settings on the Côte d'Azur.

Ref. : 87452017

AGENCE BIRD

CAGNES-SUR-MER3 450 000 €

House for sale residence villa - 9 rooms - 314 m²

Luxury sea view villa for sale in Cagnes-sur-Mer with guest house

Luxury villa with panoramic sea views and guest house in Cagnes-sur-Mer, French Riviera Exclusively available through Côte d'Azur Sotheby's International Realty, this exceptional contemporary villa is located within one of Cagnes-sur-Mer's most prestigious residential districts. Offering approximately 314 sqm of beautifully appointed living space, the property enjoys spectacular panoramic views over the Mediterranean Sea and Cap d'Antibes, together with complete privacy in a peaceful hillside setting. Ideally positioned only minutes from the beaches, Saint-Paul-de-Vence, central Nice and Nice Côte d'Azur International Airport, the residence combines accessibility with the tranquillity of an exclusive residential environment. The villa features expansive reception areas comprising a spacious living room, formal dining room and a fully equipped open-plan kitchen, all opening directly onto panoramic terraces overlooking the sea. A generous multi-purpose room provides the flexibility to create a private cinema, fitness room, games room or wellness space. Accommodation includes six bedrooms, several of which benefit from private dressing rooms and en-suite bathrooms. The principal suite occupies a privileged position on the garden level with direct access to the landscaped terraces. A significant advantage of the property is its fully independent guest house, comprising a living room with open-plan kitchen, two bedrooms and a shower room, providing ideal accommodation for extended family, guests or staff while preserving complete independence. Outdoor amenities include beautifully landscaped gardens, expansive terraces and an elegant swimming pool enjoying uninterrupted views across the Mediterranean. Additional features include ducted air conditioning, home automation, extensive storage, a double carport and parking for up to eight vehicles. Combining generous living spaces, premium amenities, panoramic sea views and an outstanding location close to Nice and Saint-Paul-de-Vence, this exceptional residence represents a rare opportunity within the French Riviera luxury real estate market. Presented exclusively by Côte d'Azur Sotheby's International Realty. Complete sales documentation and confidential private viewings are available upon request.

Ref. : CA14-789

COTE D'AZUR SOTHEBY'S INTERNATIONAL REALTY

THÉOULE-SUR-MER1 700 000 €

House for sale residence villa - 6 rooms - 285 m²

Villa for sale in Theoule sur Mer

REF: 062026- 474 Nestled in a peaceful, leafy setting, this charming south-facing Provençal villa enjoys an exceptional position with beautiful views over the Estérel Massif. It offers a unique lifestyle just minutes from the beaches, the port, shops and restaurants. Set within approximately 1,800 m² of landscaped grounds, the property combines character, comfort and excellent potential for further enhancement. The main entrance opens into a welcoming hallway leading to three bright bedrooms, each with a balcony, two shower rooms, a separate dressing room, guest WC and a laundry room. A charming mezzanine bedroom, accessed via a traditional wooden staircase, provides additional accommodation, ideal as a child's bedroom or home office. On the garden and pool level, a spacious double living and dining room is flooded with natural light thanks to large glazed openings overlooking the gardens. A striking sculptural fireplace by renowned French sculptor and ceramic artist Valentine Schlegel creates a truly distinctive focal point. Also on this level, the fully fitted kitchen features a central island, a pantry and an informal breakfast or dining area. French doors open directly onto a shaded terrace with a barbecue, providing the perfect setting for al fresco dining to the soundtrack of the cicadas. Surrounded by beautifully landscaped gardens and terraces, the generous swimming pool, finished with elegant Bali-style tiles, offers a luxurious setting that will delight even the most discerning swimmers. In addition to the principal accommodation, the property includes a spacious triple garage and an independent workshop, bringing the total floor area to approximately 285 m². The workshop offers excellent potential for conversion into additional accommodation, a home office, an artist's studio or a guest suite (subject to the necessary permissions). Combining authentic Provençal charm, generous living spaces and a privileged location in one of the French Riviera's most sought-after settings, this villa would make an exceptional primary residence or an elegant holiday home. Information on the potential risks to which this property is exposed is available on the Géorisques website: www.georisques.gouv.fr.

Ref. : 062026-474

FINE AND COUNTRY

OPIO979 000 €

House for sale residence villa - 6 rooms - 184 m²

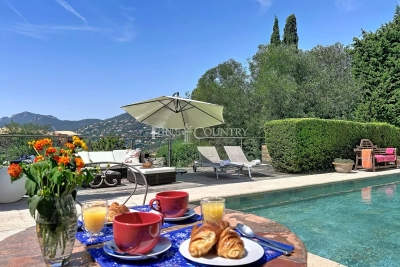
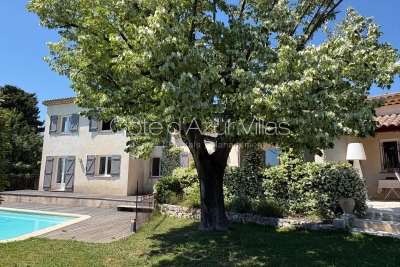
Charming property with pool.

Located on the edge of the charming village of Opio, in a friendly countryside setting, this delightful property, renovated in 2020, enjoys a privileged location within walking distance of local amenities and the area's renowned golf courses. On two levels, the villa offers a harmonious and highly functional layout. Filled with natural light, the living areas have been thoughtfully redesigned in a contemporary style, featuring soft, warm tones that create an atmosphere that is both elegant and welcoming. The house offers two bedrooms on the ground floor sharing one bathroom, while the upper level accommodates two additional bedrooms together with a spacious office opening onto a pleasant open terrace, providing a private and peaceful retreat. Outside, the green landscaped grounds feature a swimming pool, intimate terraces ideal for relaxing or dining al fresco, as well as an attractive entrance with ample parking and a generous turning area, ensuring easy access and manoeuvrability. A turnkey property, perfectly suited as either a primary residence or a holiday home, offering an exceptional lifestyle in the heart of the Côte d'Azur's picturesque countryside.

Ref. : 86211113

Cote d'Azur Villas

ST-AYGULF1 490 000 €

House for sale residence villa - 4 rooms - 164 m²

Contemporary villa, renovated in 2026, with sea view, garage, and swimming pool, Saint-Aygulf.

In a sought-after residential area, just steps from the beaches, discover this superb villa, fully renovated in 2026, offering elegant sea views, modern amenities, and a particularly peaceful setting. With approximately 164 sq m of living space, the house captivates from the moment you enter with its bright, airy rooms, carefully selected materials, and warm atmosphere that blends Mediterranean charm with a contemporary feel. The main level features a spacious, light-filled living area with a cathedral ceiling and a fully equipped open-plan kitchen, extending into a functional utility room. A guest cloakroom and a separate WC complete this level. The sleeping area comprises a master suite with a full bathroom and WC, two additional bedrooms each with its own shower room, a guest WC, and a laundry room. Outside, the spaces have been designed to fully enjoy the Mediterranean climate: an 8 x 4 m heated saltwater swimming pool, large sunny terraces, a pétanque court, a landscaped garden with Mediterranean plants, and a garage. The villa also benefits from sought-after technical features: crawl space, fiber optic internet, ducted air conditioning, recent complete renovation, and no work required. A rare property, ideal as a primary or secondary residence, combining modern comfort, elegance, and a relaxed lifestyle just minutes from the beaches and shops of Saint-Aygulf.

Ref. : 2854

SEA VIEW PROPERTY / GROUPE AGENCE DU CAP

CANNES2 850 000 €

House for sale residence villa - 10 rooms - 400 m²

Family property - Open view - Super Cannes

Heights of Cannes - Double Family Villa - Open view Beautiful renovated and quiet family property of 400m2 built on a plot of over 2000 m2. Divided into 2 parts with its 8 bedrooms in total, it offers the necessary privacy for everyone. - Main house, living room, dining room, American kitchen, 4 bedrooms and 4 bathrooms. - Secondary house, a living / dining room and American kitchen, 3 en-suite bedrooms. - An outbuilding of approximately 70m², consisting of a living room, dining room, bedroom and bathroom. Swimming pool, flat playground, petanque and numerous parking spaces complete this property. Ideal for main or secondary residence or even for rental. Energy class : C - Climat class : A / estimated annual costs for standard use : between 3,875€ and 5,243€ (ref year 2021). Information on the risk to which this property is exposed is available on the Geohazards website : www.georisques.gouv.fr.

Ref. : CAB5504

BEAUCHAMP ESTATES

CANNES1 790 000 €

Apartment for sale residence villa - 4 rooms - 124 m²

CANNES CENTER - ROOFTOP VILLA WITH HIGH-END FEATURES AND UNOBSTRUCTED VIEW - NEW RESIDENCE WITH 7 APARTMENTS IN A QUIET AREA

Located in the immediate vicinity of Cannes city center while being peaceful, within a small recent and upscale residence of only 7 apartments with a shared garden. Superb penthouse with high-end features of 109 sqm Carrez law (124.40 sqm habitable) benefiting from a magnificent south-facing and quiet terrace of 93 sqm, enhanced with a jacuzzi and an unobstructed view of the city. It consists of an entrance via private elevator, a 45 sqm living room composed of a cathedral ceiling living area with high-end equipped kitchen with central island extended by a dining room, all opening onto the terrace, a laundry room converted into a veranda, a master suite with dressing room, Italian shower with heated toilet and terrace accessories with jacuzzi, and two additional bedrooms en suite with custom fitted closets, shower rooms and private balcony. Two private parking spaces and a cellar complete the comfort of this rare property on the market.

Ref. : 87278241

AEI REAL ESTATE

STE-MAXIME420 000 €

Apartment for sale residence villa - 3 rooms - 72 m²

Located in a small condominium of 4 units, come and discover this beautiful garden-level apartment enjoying a south-facing exposure in a peaceful, leafy setting just a 5-minute walk from shops and the town center by car. Featuring a large main room with an open, fully equipped and fitted kitchen opening onto a lovely sunny terrace with an open view. Two spacious bedrooms, each with its own walk-in closet, a bathroom with a walk-in shower, and separate toilets. Fully renovated with quality materials, reversible air conditioning in every room, new window frames. All the comfort of an apartment combined with the benefits of a villa, including a large shared garden area and two shared garages for storage. Parking available for several vehicles. Perfect for first-time buyers or as a second home.

Ref. : 577V11597A

L'AGENCE MAYA

MOUGINS12 600 000 €

House for sale residence villa - 8 rooms - 780 m²

Charming property

Nestled in one of the most sought-after and peaceful residential areas of Mougins, this exceptional property, built in 2009 and set within approximately 7,000 m² of beautifully landscaped grounds, offers an unparalleled Côte d'Azur lifestyle. Boasting approximately 780 m² of living space, the villa combines generous proportions, abundant natural light and outstanding amenities. The ground floor features an elegant reception area comprising a double reception room, dining room and fireplace lounge, opening onto a fully equipped American-style kitchen with adjoining pantry. Four spacious en suite bedrooms, each with its own bathroom and dressing room, are complemented by a sophisticated bar area and a private office. Upstairs, the sumptuous master suite enjoys a luxurious bathroom, dressing room and private terrace overlooking the surrounding hills, with the Mediterranean Sea on the horizon. A sixth en suite bedroom completes this level. Designed for relaxation and entertainment, the lower level features a fitness room, hammam, sauna, cinema room and private nightclub. A lift provides seamless access to all three floors. Outside, the perfectly level landscaped grounds surround a heated swimming pool with a distinctive design and jacuzzi. The 100 m² pool house offers a summer kitchen, games room and dedicated children's area. A 55 m² staff apartment and a garage accommodating up to ten vehicles complete this remarkable residence — a truly private estate offering amenities worthy of a luxury hotel.

Ref. : VAL250096

Savills Valbonne