OK
More than Less than
€  ok

Key-words : residence villa

Houses and Apartments, your real estate specialist magazine offers a selection of ads that match with the keyword residence villa. You can refine your search by specifying the area or price range in the navigation bar link Search for a House/Apartment.

LA MOTTE1 575 000 €

House for sale residence villa - 4 rooms - 167 m²

LUXURIOUS NEW CONTEMPORARY VILLA - PANORAMIC VIEW - 4 BEDROO

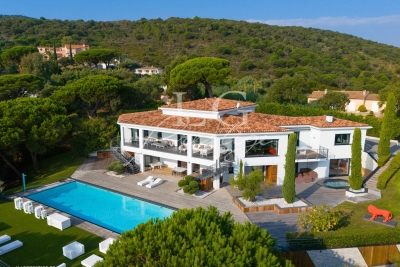
EXTENDER IMMOBILIER's exclusive mandate reveals this sumptuous architect-designed villa, with panoramic views of the Massif des Maures and the Rocher de Roquebrune, which offers 167 m2 of living space in the absolute tranquility of a sought-after cul-de-sac, on a landscaped plot of 2000 m2 ideally located in La Motte, close to all amenities, at the gates of the A8 motorway and in the immediate vicinity of the renowned Golf de Saint Endréol. The exterior welcomes us, through 2 electric gates, a magnificent landscaped scene unfolds, dotted with paving stones, rockery, beds of white roses, thyme, olive trees, lavender and many Mediterranean species, walkways have been created to enjoy the exceptional view, a superb fish pond with a dry stone fountain is located at the rear of the house. From the entrance, the villa offers an outdoor veranda that serves as a greenhouse with its red brick floor. On the ground floor, an open kitchen space overlooking the living and dining room bathed in light, leading directly to the outside, around which are arranged 2 spectacular tiled terraces. They constitute a true invitation to an indoor-outdoor lifestyle bathed in the light from the East, South and West. An architectural success, this large living space is divided into different areas, all of which benefit from bay windows and/or other windows: a TV corner, a living room warmed by an elegant wood stove, a dining area and an open kitchen. The kitchen is very functional, featuring a black marble worktop, fully integrated and high-end equipment, as well as a large laundry room. A master suite with shower room and toilet, facing west, is bordered by a landscaped garden rich in a variety of plant species. Taking the staircase, the upper floor leads to two master suites, each with an en-suite shower room, dressing room, and toilet. The master suite opens onto a terrace with panoramic views of the Maures mountain range and the majestic Roquebrune Rock. Outside, there's a superb 13 x 4.5 meter salt-water infinity pool with Bali-style tiling, a large 80m2 garage, and the villa benefits from solar panels, underfloor heating, and reversible air conditioning in every room. Built in 2026 to RT 2012 standards, ensuring high acoustic and energy performance, the structure is built with poured concrete, and this residence is unique for its natural stone features. An absolutely incredible property. For any further information, please contact Sandrine CESARINI at 06 20 94 83 10 or

Ref. : 479

Extender immobilier

MOUANS-SARTOUX2 290 000 €

House for sale residence villa - 9 rooms - 277 m²

Elegant family villa near Valbonne and international schools on the French Riviera

Elegant villa with pool and olive grove near Valbonne, Sophia Antipolis and international schools Offered in co-exclusive representation, this elegant family villa is ideally positioned near Valbonne, one of the most desirable villages on the French Riviera, renowned for its charming historic centre, international community and proximity to Sophia Antipolis, Europe's leading technology hub. The property enjoys a highly sought-after location close to international schools including Mougins School, ICS and CIV, making it particularly attractive for international families relocating to the Côte d'Azur. Nice International Airport is approximately thirty minutes away, while Cannes, Antibes and the Mediterranean coastline remain easily accessible. Set within approximately 4,733 sqm of level landscaped grounds planted with around thirty mature olive trees, the villa offers approximately 277 sqm of living space designed for comfortable year-round living. The reception rooms are characterised by impressive ceiling heights of approximately 2.90 metres, creating a remarkable sense of volume and natural light. The main living room features a fireplace and opens onto terraces and gardens, while a formal dining room and fully equipped independent kitchen complete the living areas. A large office provides valuable flexibility and could easily serve as a media room, cinema room, library or additional family space. The accommodation includes a spacious ground-floor primary suite with dressing room and large bathroom. Three additional bedrooms are located on the upper floor, each benefiting from its own shower room and built-in storage. The outdoor spaces are designed around multiple terraces, a charming courtyard with fountain and a swimming pool, creating a lifestyle centred on outdoor living and entertaining. An independent annex currently used as a laundry building offers further potential and could be converted into guest accommodation. Combining generous living spaces, level grounds, excellent accessibility and proximity to international schools, this property represents an outstanding opportunity for buyers seeking a permanent residence or second home in one of the French Riviera's most established residential markets. Côte d'Azur Sotheby's International Realty Complete sales documentation and private viewings are available upon request.

Ref. : CA15-375

COTE D'AZUR SOTHEBY'S INTERNATIONAL REALTY

GRASSE1 190 000 €

House for sale residence villa - 9 rooms - 342 m²

For sale Villa in Grasse with 3 apartments

Ref. 052026 457 Located in the sought-after area of Grasse South, with immediate access to the main roads while benefiting from a pleasant and easily accessible environment, this renovated property represents an excellent opportunity, both as a primary residence and as a project with rental potential. The property consists of a main villa of approximately 220 sqm, offering three bedrooms, in addition to three independent apartments (40.58 sqm, 53.58 sqm and 27.50 sqm), allowing accommodation for family and friends or the development of a rental activity. Land 3127m2. The house has been entirely renovated while preserving the charm of the original property. The stone flooring and the various living areas bring great character and functionality to the home. The villa notably offers several reception areas, including a living room on the ground floor as well as a second living room upstairs, providing a particularly comfortable layout for everyday living. Outside, the grounds benefit from easy access and numerous parking spaces. A small recently renovated swimming pool completes the outdoor areas, allowing full enjoyment of the French Riviera climate. The property also features a boiler room as well as numerous functional spaces distributed between the main house and the annexes. A property offering multiple possibilities, ideally located in the southern area of Grasse. World-renowned as the perfume capital, this town is renowned for its authentic Provençal charm, its pleasant year-round climate, and its privileged location between the Mediterranean coast and the hinterland of the French Riviera. Information regarding the risks to which this property is exposed is available on the Géorisques website: www.georisques.gouv.fr.

Ref. : 052026-457

FINE AND COUNTRY

CANNES25 500 000 €

House for sale residence villa - 9 rooms - 580 m²

Cannes Croisette Palm Beach – Exceptional rooftop villa with panoramic ocean views

Within one of the most exclusive and secure residences on the Croisette, with concierge service, this exceptional duplex penthouse represents a rare and discreet address among the most prestigious in Cannes, in immediate proximity to the renowned Palm Beach Cannes, celebrated for its restaurants, casino, and unique seaside lifestyle. Spanning 570 sqm of living space and extended by approximately 410 sqm of terraces, this extraordinary property offers breathtaking panoramic views over the Bay of Cannes, encompassing the Lérins Islands, the Estérel hills, and Cap d'Antibes. The reception areas, defined by refined contemporary elegance, enjoy remarkable natural light and open seamlessly onto the outdoor spaces. The rooftop villa features five suites, all facing the sea, including a generously proportioned master suite. The upper level is dedicated to entertaining and well-being, offering a reception lounge, a fully integrated kitchen, and a private wellness area with hammam, sauna, and heated indoor pool. The expansive terraces, perfectly designed for outdoor living, invite you to enjoy an exceptional setting overlooking the Mediterranean, while a private swimming pool completes this remarkable property. The property is sold with three garages, a cellar, and three staff bedrooms, ideal for dedicated household personnel. A rare opportunity for a discerning clientele seeking exclusivity, privacy, and an unparalleled lifestyle.

Ref. : MZIPB424

Michaël Zingraf Christies International Real Estate Cannes Palm Beach

NICE15 500 000 €

House for sale residence villa - 10 rooms - 550 m²

Exceptional contemporary villa with panoramic sea views in Nice Mont Boron

Luxury architect-designed villa in Nice Mont Boron, an iconic residence overlooking the Bay of Villefranche-sur-Mer Overlooking the magnificent Bay of Villefranche-sur-Mer with uninterrupted panoramic views stretching to Saint-Jean-Cap-Ferrat, this exceptional villa (to be developed) represents the very finest expression of contemporary luxury real estate on the French Riviera. Designed by an internationally renowned architect and brought to life by one of France's most prestigious designers and builders of exceptional private residences, this unique property offers approximately 540 sqm of living space set within beautifully landscaped grounds of approximately 2,550 sqm, enhanced by an exceptional collection of Mediterranean plant species. Conceived as a genuine architectural masterpiece, the villa embraces a lifestyle where interior and exterior spaces merge effortlessly. Flooded with natural light, the generous reception areas open onto expansive terraces overlooking breathtaking panoramic sea views. The impressive living room of more than 80 sqm is enhanced by a spectacular sculptural spiral staircase, creating the property's unmistakable architectural signature. Five elegant bedroom suites each feature bespoke dressing rooms, luxurious en suite bathrooms and direct access to the landscaped outdoor spaces, while an independent staff bedroom further enhances the functionality of the residence. The outdoor living areas have been designed as exceptional spaces for relaxation and entertaining, centred around a stunning 15 metre infinity swimming pool, a beautifully appointed summer kitchen and an extraordinary rooftop terrace commanding unrivalled views across the Mediterranean. A private wellness area includes a fully equipped fitness room, sauna, spa and massage room, offering a truly exclusive retreat. A lift serves every floor, while a secure garage accommodates up to seven vehicles. The villa incorporates the latest smart home technology, while every material, finish and architectural detail reflects the highest standards of contemporary luxury. A designer fireplace and a carefully curated selection of signature furnishings complete this exceptional residence. Rare for its location, remarkable for its architecture and unique in the quality of its design, this extraordinary property has been created for discerning international buyers seeking an exceptional lifestyle only minutes from Monaco, the Port of Nice, Nice International Airport and the French Riviera's finest destinations. A confidential address where architecture, elegance and Mediterranean living come together to create one of the Riviera's most outstanding contemporary residences. Presented by Côte d'Azur Sotheby's International Realty. Contact our team to receive the complete confidential documentation and arrange a private presentation of this exceptional opportunity.

Ref. : CA14-794

COTE D'AZUR SOTHEBY'S INTERNATIONAL REALTY

ROQUEBRUNE-CAP-MARTIN5 380 000 €

House for sale residence villa - 7 rooms - 300 m²

Contemporary villa with spectacular sea view Golfe Bleu ar

Located in the sought-after Golfe Bleu area, on a quiet street and just minutes from the Monegasque border, this fully renovated villa offers a peaceful setting with unobstructed sea views from all of its living spaces. Organized on several levels, it has a large living room of approximately 90 m2 with open kitchen, several bedrooms including two suites, as well as a space dedicated to sport and well-being including a gym and a sauna. The interior fittings have been meticulously designed, and the kitchen is equipped with high-end appliances. A private elevator connects the house directly to the closed garage for two vehicles. Outdoor parking completes the property. A functional, bright property close to Monaco, suitable for both a primary and secondary residence.

Ref. : VMA1065

IMMOBILIA 2000 FRANCE

LES ADRETS-DE-L'ESTÉREL1 250 000 €

House for sale residence villa - 5 rooms - 211 m²

Exclusive: Exceptional villa with sea and Lérins Islands views,

Engel & Völkers exclusively presents this elegant villa with panoramic sea views. In the heart of a secure and sought-after estate, this 218 m² property enjoys a privileged setting in absolute peace and quiet, with unobstructed views over the Mediterranean and the Lérins Islands. Spread over two floors served by a lift, the villa offers beautiful reception areas opening onto the terraces and swimming pool, as well as two master bedrooms with high-quality features. A double garage completes the comfort of this property. Meticulously maintained and renovated, it also offers the possibility of creating four bedrooms, according to your wishes. Its landscaped garden, outdoor spaces and the estate's two tennis courts further enhance this exceptional living environment. Close to the village of Les Adrets, amenities and the main road networks, this villa combines tranquillity, comfort and the Mediterranean art of living, just minutes from Mandelieu and Cannes. Energy performance rating: 179 – C Greenhouse gas emissions: 6 – B Estimated annual energy costs for the property: €3,000 to €4,130. Co-ownership of 300 lots; average annual charges for the lots: €996. Ongoing proceedings: yes. Transaction fees, including tax, payable by the seller. Information about the risks to which this property is exposed is available on the Géorisques website: www.georisques.gouv.fr The luxury real estate market on the French Riviera is one of the most attractive in the Mediterranean region. Holiday homes and second residences on the French Riviera not only offer an incomparable lifestyle and quality of life, but also represent, given the international economic situation, a secure investment and a smart retirement plan, particularly at premium addresses. Les Adrets-de-l'Estérel is a village in the Var, located in the heart of the Estérel massif on the border with the Alpes-Maritimes, offering panoramic views over the French Riviera. The village enjoys a privileged location between the sea and the mountains. Surrounded by nature, the village and its surroundings are a paradise for hiking and fishing enthusiasts, as well as for those wishing to discover the floral wonders of the Mediterranean coast. Les Adrets-de-l'Estérel is just 30 minutes from Nice Airport, 20 minutes from Cannes–Mandelieu Airport, and 30 minutes from Cannes and Saint-Raphaël.

Ref. : W-04BCIV

ENGEL & VÖLKERS

ST-PAUL-EN-CHABLAIS890 000 €

House for sale residence villa - 8 rooms - 230 m²

Lake View Villa – Saint-Paul-en-Chablais

Evian sotheby's international realty presents: located in a lush and privileged setting, this villa of approximately 230 sqm of living space, set on a vast plot of around 7,000 sqm, offers an exceptional panoramic view of the lake. Spread over three levels, it features generous volumes including a bright living room, several bedrooms and lounges, two kitchens, as well as numerous outbuildings with a garage, cellars, and a boiler room. Surrounded by a wooded park that ensures privacy and tranquility, this property to renovate represents a rare opportunity to create an exceptional residence. Evian sotheby's international realty, your expert in the sale of luxury properties in evian and the surrounding area.

Ref. : EV1-1451

Evian Sotheby s International Realty

CUNEO1 980 000 €

House for sale residence villa - 28 rooms - 1000 m²

Prestigious Historic Mansion in the Turin Countryside with a 15,000 sqm Park

Nestled in the heart of the Province of Cuneo, this extraordinary historic estate is a timeless residence where heritage, art and nature come together in perfect harmony. Formerly known as "Torrazza Soprana" or "Tetto Soprano", this prestigious property was built during the first half of the 18th century by the Counts Lovera di Castiglione. In 1819, then known as Cascina del Pilone, it became the property of the Counts of Castiglione Falletto before being inherited by Marquis Carlo Lovera di Maria. In 1864, the villa was acquired by the current family, who expanded the residence and entrusted the creation of its remarkable landscaped park to the renowned Roda brothers, celebrated designers of the Royal Gardens of Racconigi, Stupinigi and La Mandria. The villa offers approximately 1,000 sqm (10,764 sq ft) of living space arranged over two principal floors, enhanced by an elegant central section that gives the residence its distinguished architectural character. The ground floor features a series of impressive reception rooms, including a magnificent double frescoed salon, two formal dining rooms, two kitchens, five bedrooms and three bathrooms. The noble floor boasts a third reception salon opening onto a spectacular 70 sqm panoramic terrace, together with five additional bedrooms, five bathrooms, a study and an attic space. On the lower ground floor, an impressive wine cellar provides the perfect setting for a distinguished private wine collection. Every window overlooks the magnificent 15,000 sqm English-style landscaped park, a beautifully preserved masterpiece of landscape architecture. Majestic horse chestnuts, centuries-old maples, beeches, palm trees and rare botanical species create an atmosphere of exceptional tranquillity. Standing proudly at the heart of the estate is a monumental Cedar of Lebanon, rising over fifty metres high and believed to be nearly two centuries old. This magnificent tree has silently watched over the property for generations and remains one of its most remarkable natural treasures. Beyond being an exceptional private residence, this unique property offers outstanding development potential. Its generous layout, independent access points and remarkable architectural heritage make it ideally suited for conversion into an exclusive boutique hotel, a luxury resort, a prestigious wellness spa, or an elegant hospitality destination. Perfectly positioned, the estate is located just 25 kilometres from Cuneo-Levaldigi International Airport and approximately 100 kilometres from the French Riviera, easily reached via the Colle di Tenda. It offers the rare privilege of combining the peaceful charm of the Piedmont countryside with the international appeal of the Côte d'Azur. Some places are simply visited; others remain unforgettable. This remarkable estate unquestionably belongs to the latter. We invite you to experience this exceptional property in person, where every room tells a story and every tree bears witness to centuries of history. This exclusive listing is proudly presented by Livingart Immobiliare, Torino, Italy and Winter Immobilier, Nice, France.

Ref. : 01325FE

Agence Winter immobilier

BIOT1 650 000 €

House for sale residence villa - 7 rooms - 240 m²

Immerse yourself in the charm of Biot, an authentic village where tranquility blends seamlessly with a sought-after quality of life. Located just a few minutes' walk from the center, this property enjoys a peaceful and elevated setting, offering open views over the hills of Caussols, the Baous, and the surrounding landscapes. Set on a beautifully landscaped plot of approximately 2,800 sqm, this residence is nestled within a typically Mediterranean environment, featuring a variety of plant species, terraced gardens, and thoughtfully designed relaxation areas. The outdoor spaces offer a true haven of peace, with an infinity pool, a perfectly positioned pool house, a covered terrace, a south-facing garden planted with fruit trees, and an elegant koi pond. With a total surface area of nearly 300 sqm, including approximately 240 sqm of living space, the villa stands out for its generous volumes and natural light. The living areas include a bright, dual-aspect double living room with dining area, opening onto the garden and extended by a covered terrace, as well as a fully equipped independent kitchen with an adjoining veranda. The night area features four en-suite bedrooms, including a stunning master suite with its own private terrace of approximately 45 sqm. An independent garden-level studio allows for hosting family or guests with complete privacy. A large fitted basement completes the property, offering storage spaces, a workshop, a games room, and a wine cellar. A double garage and numerous private parking spaces further enhance the property. A residence full of character, ideal as a primary or secondary home, combining Provençal charm, modern comfort, and an exceptional lifestyle on the French Riviera.

Ref. : 840

CENTURY 21 Visa Immobilier

VILLENEUVE-LOUBET2 850 000 €

House for sale residence villa - 4 rooms - 140 m²

Detached villa with sea view, Hauts de Vaugrenier

Magnificent detached villa with sea view, located in the Domaine des Oliviers within the prestigious Domaine des Hauts de Vaugrenier in Villeneuve-Loubet. In a commanding position, this villa boasts stunning sea and green views. It features a private entrance with a gate and a large 37m2 double garage with a charging station. Built on an 1100m2 plot, it includes a lagoon-style swimming pool, waterfalls, and a counter-current swimming system, all set within a lovely garden landscaped with exotic plants. Two terraces allow you to enjoy the outdoor spaces all year round as the villa has a superb South/West sun exposure offering sumptuous sunsets. On the ground floor, we find an entrance with guest toilet and laundry room, a fully equipped kitchen opening onto a large living room with sliding glass doors. A bedroom with en-suite bathroom and large fitted wardrobes is also located on the ground floor, opening onto a small terrace. Two en suite bedrooms with shower rooms are located upstairs, both opening onto a rooftop terrace with sea views. Rare property in this 24/7 secured residence, located 15 minutes from Nice airport and 25 minutes from Cannes.

Ref. : SPP375JF

Saint Paul Properties

THONON-LES-BAINS1 690 000 €

House for sale residence villa - 8 rooms - 203 m²

THONON PORT CHARACTER HOUSE

Evian sotheby's international realty presents to you in thonon-les-bains: rare for sale. A remarkable architect-designed villa built in 1939 in art deco style with regionalist accents in a residential area overlooking the lake and close to the docks and marina. The property enjoys a privileged location with panoramic views, while being just a few steps from the city center. Nestled in the heart of a park of over 4000 m2, this bourgeois residence comprises over 203 m2 of usable space and 141 m2 of living space. The main level opens onto a large entrance leading to an elegant living room and kitchen. Upstairs, a landing leads to three bedrooms, an office, and a bathroom. The top level includes attic space currently used as a playroom but can be reconfigured. The basement houses a laundry room, a cellar, a workshop, a studio with a bathroom, and a large garage of over 30 m2. The property also has a boat garage facing the lake. It should be noted that rehabilitation or simple renovation work is necessary to restore this elegant villa to its former glory. Evian sotheby's international realty, your expert in luxury property sales in evian and its surroundings.

Ref. : EV1-1130

Evian Sotheby s International Realty

AMPHION-LES-BAINS7 900 000 €

House for sale residence villa - 14 rooms - 570 m²

EXCEPTIONAL SALE: ARCHITECT-DESIGNED WATERFRONT VILLA

Evian sotheby's international realty presents: this exceptional property, steeped in history, boasts a magnificent 14-room architect-designed villa ideally situated by the water, nestled within a vast wooded terrain of 6,000m2. Designed by architect maurice novarina, this remarkable residence, described as "my most beautiful villa" by its creator, was built in 1965 and completely renovated in 2011. It enjoys an exceptional panoramic view of lake geneva, with a u-shaped lakeside extending over approximately 100 meters, entirely private and unique in its kind. Exclusive features of this property include a registered private port (restricted access to third parties), a private beach reserved for occupants, a solid 20-meter long and 2-meter wide jetty, as well as a double private slipway with facilitated launching thanks to a motorized trolley. The house itself is situated just 8 meters from the water, immediately adjacent to the private port. This historic residence adjoins the bains d'amphion, now the hôtel des princes, and was once acquired by marie walewska, the famous "polish woman" of napoleon I. Later, it passed into the hands of alexandre walewski, the natural son of napoleon I (1810-1868), before being purchased in 1874 by prince grégoire bibesco bassaraba de brancovan. Under his ownership, the port was developed and became a popular meeting place for music and poetry enthusiasts, frequented by personalities such as marcel proust, the prince and princess of polignac (daughter of singer), as described in the memoirs of poet anna de noailles, daughter of prince grégoire bibesco bassaraba de brancovan. The garden of this property is meticulously maintained, adorned with a fountain, waterfalls, and numerous century-old trees. Additionally, its proximity to geneva, less than 50 minutes from the city center and an hour from the airport, makes it an exceptionally well-located residence. Evian sotheby's international realty, your expert in selling luxury properties in evian and surrounding areas.

Ref. : EV1-1274

Evian Sotheby s International Realty

STE-MAXIME10 700 000 €

House for sale residence villa - 15 rooms - 583 m²

Exceptional Property – Sainte-Maxime

Located in Sainte-Maxime, within a sought-after private estate in the Gulf of Saint-Tropez, this spectacular contemporary villa of approximately 600 sqm boasts generous volumes, exceptional amenities and a lifestyle dedicated to comfort and well-being. Filled with natural light, the property offers spacious reception areas including a living room, dining room and fully equipped kitchen, as well as a secure sleeping area comprising several suites, including a magnificent master suite. Designed for relaxation and entertainment, the villa also features a wellness area with hammam, sauna and massage room, a private cinema, a fitness room, and a reception area with bar, wine cellar and nightclub-style atmosphere. Outside, expansive terraces, a heated 17-metre swimming pool, a jacuzzi and beautifully landscaped grounds create an exclusive setting. A caretaker's house and garages accommodating up to eight vehicles complete this remarkable property. An exceptional residence where luxury, privacy and outstanding amenities come together perfectly. Contactez Franck LAVAL au +33610852295

Ref. : 86896493

LG PRESTIGE IMMOBILIER

TOURRETTES-SUR-LOUP1 740 000 €

House for sale residence villa - 7 rooms - 300 m²

TOURRETTES SUR LOUP: Magnificent 5-bedroom villa with sea vi

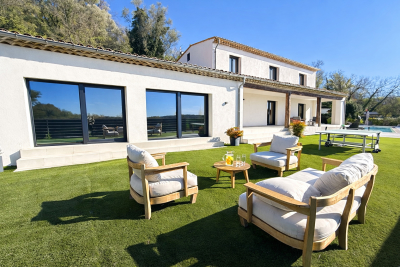
Ideally located between Tourrettes and Vence, in a quiet and sought-after environment, within a secure residence with automatic gate, this exceptional property will seduce you with its spaciousness and the quality of its services. - On the garden level: a beautiful entrance hall with custom-built closets opens onto a spacious and bright 60 sq m living room, a dining room, and a fully equipped kitchen. This level also includes a bedroom with an en-suite shower room, as well as a superb master suite with a bathroom with a shower and a very large walk-in closet. All bedrooms benefit from a south-facing aspect. A laundry room and a utility room complete this level for optimal comfort. - Upstairs, three additional bedrooms, each with its own shower room and private toilet. Outside, you'll enjoy a level garden with a swimming pool, perfect for making the most of sunny days. There's also a large garage. The house has been completely renovated with high-quality materials, and features a compliant septic tank and a state-of-the-art air conditioning system.

Ref. : 1409

TOURRETTES SUR LOUP IMMOBILIER