OK
More than Less than
  ok

Key-words : residence villa

Houses and Apartments, your real estate specialist magazine offers a selection of ads that match with the keyword residence villa. You can refine your search by specifying the area or price range in the navigation bar link Search for a House/Apartment.

MOUGINS1 265 000 €

House for sale residence villa - 5 rooms - 140

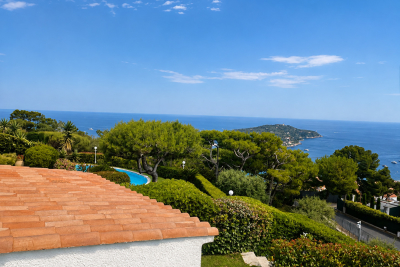
Superb panoramic view over the sea, the Alps and the old village

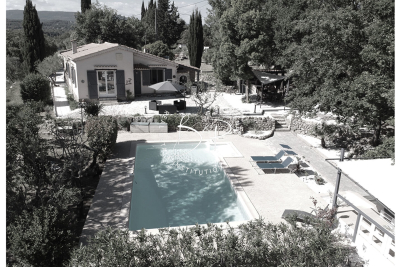
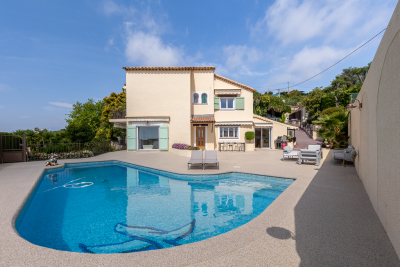
Located in a sought-after residential area, in absolute tranquility, this villa of approximately 140 sqm enjoys a magnificent panoramic view over the sea, the Alps mountain range, and the old village of Mougins. Built over two levels, the property offers excellent renovation potential, making it ideal as a primary residence, holiday home, or rental investment. The main level features an entrance with guest WC, an independent kitchen, and a bright living room with lounge area (with the possibility of creating a second bedroom) opening onto a balcony enjoying exceptional panoramic views. A spacious bedroom with an en-suite shower room completes this floor. The ground floor, accessible either via an internal staircase or through its own independent entrance, comprises two bedrooms and a shower room with WC. Set in a peaceful and privileged environment, this property represents a wonderful renovation opportunity, offering a rare lifestyle setting on the hills of Mougins.

Ref. : 3810

MAGREY & SONS MOUGINS

CANNES1 350 000 €

House for sale residence villa - 7 rooms - 177

Cannes Petit Juas, contemporary villa for sale, 177 sqm, 5 bedrooms, apartment and garage

Contemporary villa for sale in Cannes Petit Juas, 177 sqm, 5 bedrooms, independent apartment and garage Located in the prestigious residential area of Petit Juas in Cannes, this contemporary villa built in 2013 offers approximately 177 sqm of living space in a peaceful and green environment, close to local amenities, schools and major transport routes. The property comprises a bright reception room with living and dining areas opening onto a spacious terrace, as well as a fully equipped open plan kitchen with direct access to two additional terraces, creating several outdoor living and entertaining spaces. The accommodation includes five bedrooms. The main floor features two bedrooms together with a home office that can easily be converted into an additional bedroom. The garden level offers a self contained two bedroom apartment with its own independent entrance while remaining connected to the main residence, providing a versatile layout suitable for guests, extended family or additional living accommodation. Additional features include built in storage, a laundry room, a closed garage and several private parking spaces. Ideally positioned in one of Cannes' most desirable residential districts, the property enjoys quick access to the city centre, La Croisette, the beaches, the Palais des Festivals, shops, restaurants and Cannes train station. This excellent location makes it perfectly suited as a primary residence, a holiday home or an investment property on the French Riviera. For further information or to arrange a private viewing, contact Côte d'Azur Sotheby's International Realty, specialists in luxury real estate in Cannes and across the French Riviera.

Ref. : CA6-2991

COTE D'AZUR SOTHEBY'S INTERNATIONAL REALTY

ST-RAPHAËL1 650 000 €

Apartment for sale residence villa - 5 rooms - 145

Rooftop villa with sea view, Saint-Raphaël - Boulouris

DELUXIA presents, in the enchanting setting of Saint-Raphaël, this sumptuous rooftop villa revealing a majestic appearance and a privileged location. With 145 m2 of living space, this villa embodies contemporary elegance and absolute luxury. The 70 m2 terrace, crowning this haven, offers breathtaking sea views and the refreshing shade of the surrounding umbrella pines, while also providing a perfect vantage point for enjoying magnificent sunsets. This recently built residence, complete with a swimming pool, ensures unparalleled comfort. The three bedrooms, each with its own private bathroom, promise moments of privacy and tranquility. A private elevator and garage add a practical touch to this architectural masterpiece. Beyond the living space, this residence offers a private solarium with a jacuzzi, inviting moments of well-being under the Mediterranean sky. Located in the Boulouris area, this exceptional property is an invitation to tranquility and refinement. Let yourself be seduced by the art of living embodied by this unique villa, a symbol of prestige and excellence.

Ref. : 2330

Deluxia Immobilier

EZE8 500 000 €

House for sale residence villa - 17 rooms - 795

Exceptional Heritage Investment, Èze

High-End Heritage Investment in Èze on the French Riviera We are pleased to present a rare investment opportunity at the heart of one of the most sought-after residential markets on the French Riviera. This project is designed for private investors, family offices, asset management companies, and institutional investors—both French and international—seeking a prestigious asset that combines security, capital appreciation, and long-term value creation. PROJECT WITH STRONG VALUE-ADD POTENTIAL The estate offers exceptional development flexibility, supported by a combination of key strengths: A main estate of 1,000 sqm set on 3,600 sqm of land with panoramic sea views, including a former artist's residence with spa facilities, adaptable to multiple scenarios: a single luxury residence, subdivision into independent residences, or a boutique hospitality concept. Asset arbitrage strategies: targeted resale of the villa or high-end rental operation, generating immediate income and an attractive operating yield. This configuration secures an exceptional asset while optimizing value creation through a controlled resale and operating strategy. SUSTAINABLE HERITAGE INVESTMENT Ideally located in an exclusive residential environment, the estate benefits from: absolute privacy, long-term capital appreciation supported by land scarcity, immediate proximity to major hubs of the French Riviera: Monaco, Nice International Airport, and Cap-d'Ail. Both the main estate and the independent villa offer outstanding rental potential in the ultra-prime market, enabling recurring income generation while maintaining full flexibility for valuation or resale. RARE INVESTMENT OPPORTUNITY This project meets all the criteria sought by discerning investors: exceptional estate with high modularity, value creation through resale and rental strategies, secure long-term wealth investment, unique retreat offering tranquility, privacy, and panoramic sea views in a preserved natural setting. A premium asset combining prestige, performance, and durability in one of the most resilient and sought-after areas of the French Riviera. Seller's fees included. Property tax: EUR 10,300. Information on risks to which this property is exposed is available on the Géorisques website: www.georisques.gouv.fr

Ref. : 86518395

Coldwell Banker Standing Realty

CAP D'ANTIBES9 500 000 €

House for sale residence villa - 8 rooms - 400

CAP D'ANTIBES BELLE ÉPOQUE VILLA WITH SEA VIEW

At the entrance to the prestigious Cap d'Antibes, just steps from sandy beaches and Port Gallice, this Belle Époque residence, built in 1901, enjoys a prime location on a flat, landscaped plot of 2,410 m². With approximately 395 m² of living space spread over three levels, the property offers generous, light-filled interiors with open views of the sea and surrounding gardens. On the ground floor, a spacious entrance hall leads to an elegant double living room and dining area of 90 m², opening onto a terrace with unobstructed views over the Mediterranean. The separate kitchen is fully equipped, combining functionality with refined finishes. The first floor features a superb principal suite of around 70 m² with a panoramic terrace, private bathroom, and double dressing room. Two additional en-suite bedrooms complete this level. The garden level offers a second suite, an additional bedroom, and a summer lounge with kitchen — ideal for hosting guests in privacy and comfort. The outdoor areas are designed for relaxation and entertaining, with over 200 m² of terraces, a heated swimming pool, summer bar overlooking the bay, mature Mediterranean landscaping, a closed garage, and ample on-site parking. A residence of timeless character, offering refined living in one of the most sought-after locations on the French Riviera.

Ref. : 86917427

Coldwell Banker Standing Realty

CAP D'ANTIBES12 500 000 €

House for sale residence villa - 6 rooms - 479

Cap d'Antibes | New Architect-Designed Villa on the Western Side

Ideally located on the prestigious western side of Cap d'Antibes, just a 6-minute walk from the beaches and close to the iconic Hotel du Cap-Eden-Roc, this newly built property, designed by the renowned architectural firm Cochet Païs, embodies a refined and contemporary vision of Mediterranean luxury. Set within beautifully landscaped grounds of approximately 2,395 sqm, the villa offers nearly 600 sqm of living space where architecture, natural light and generous volumes blend seamlessly. Clean lines, carefully selected materials and expansive floor-to-ceiling windows create an elegant atmosphere bathed in natural light and opening onto the gardens and terraces. The impressive reception areas revolve around a vast living and dining room with an open-plan kitchen, seamlessly connected to the outdoor spaces. The flat landscaped garden features a spectacular heated 14-metre swimming pool and several relaxation areas designed to fully embrace the exceptional lifestyle of Cap d'Antibes. The property comprises a main residence, an independent guest house and a separate independent apartment, offering exceptional flexibility and privacy for family and guests. The upper floor is dedicated to the principal sleeping quarters, including a remarkable primary suite with dressing room and en-suite bathroom. A spacious terrace extends the living areas and enjoys beautiful views over Cap d'Antibes, the sea and the surrounding hills. The lower level features amenities rarely found within a single property: a wine cellar, cinema room, fitness area with shower facilities, laundry room, extensive storage spaces and a garage accommodating up to four vehicles. An exceptional property where architectural excellence, discretion and the Mediterranean art of living come together in one of the most exclusive addresses on the French Riviera. Seller's fees included. Information regarding potential risks to which this property is exposed is available on the Géorisques website: www.georisques.gouv.fr

Ref. : 87068105

Coldwell Banker Standing Realty

BORMES-LES-MIMOSAS2 400 000 €

House for sale residence villa - 5 rooms - 2520

Sole Agent - Cap Bénat - 150 sqm Villa - 2,500 sqm Land - Sea View - Swimming Pool - Walking Distance to the Beach

Located within the private and secure Domaine du Cap Bénat, just a short walk from Portofino Beach, this villa enjoys a privileged natural setting, open sea views, and a rare triple exposure to the East, South and West. Set on a plot of over 2,500 sqm, the property offers approximately 150 sqm of living space spread over three levels. It features a fully tiled 8 x 5 metre swimming pool, providing a pleasant relaxation area with views over the sea and the surrounding pine trees. The garden level includes an independent studio with a living area, kitchenette, bedroom, shower room and WC, as well as a garage, laundry room, technical room and workshop. The main level offers a bright living room opening onto a terrace and balcony with sea views, a dining room extended by two terraces, one of which is shaded, a separate kitchen, and a sleeping area comprising a sea-view bedroom, a bathroom and a WC. The upper floor features an additional bedroom with en-suite bathroom, created in place of the former terrace and enjoying a rooftop-style setting. This property stands out for its rare natural environment, walking distance to the beach and strong potential, making it an ideal secondary residence in the heart of the French Riviera. Agency fees payable by vendor - Montant estimé des dépenses annuelles d'énergie pour un usage standard, établi à partir des prix de l'énergie de l'année 2023 : 2070€ ~ 2850€ - Les informations sur les risques auxquels ce bien est exposé sont disponibles sur le site Géorisques : www.georisques.gouv.fr - Carl DUVERGER - Agent commercial - EI - RSAC Toulon 888783834

Ref. : 86680836

BARNES SANARY LUXURY REALTY

LES ADRETS-DE-L'ESTÉREL845 000 €

House for sale residence villa - 7 rooms - 200

Les Adrets-de-l'Estérel – A Haven of Serenity Between the Sea and Nature

Nestled in a privileged setting in the heart of the Estérel Massif, this beautiful villa of approximately 200 m² (2,150 sq ft) offers an exceptional lifestyle where peace, comfort, and nature blend harmoniously. Set on a beautifully landscaped 1,500 m² (16,150 sq ft) plot, the property enjoys stunning open views, abundant sunshine throughout the day, and a tranquil atmosphere. Ideally located just 5 minutes from the motorway, it is also within easy reach of the charming village, its shops, and all everyday amenities. From the moment you step inside, you will be captivated by the spacious and light-filled 42 m² (450 sq ft) living room, the true heart of the home, opening onto the terraces and outdoor living areas. The villa features four generously sized bedrooms and offers modern comforts, including air conditioning, high-speed fibre-optic internet, an automatic entrance gate, and a video intercom system. Outside, the swimming pool is perfectly integrated into its lush green surroundings, creating a peaceful retreat where you can relax while enjoying the beauty of the surrounding countryside. The generous terraces provide the perfect setting for sunny afternoons and warm Mediterranean evenings. A major highlight of the property is the independent 65 m² (700 sq ft) guest apartment, complete with its own spacious terrace overlooking the swimming pool. Ideal for hosting family and friends in complete privacy, it also offers excellent potential for lucrative seasonal rental income, making it a valuable additional asset. The property also offers excellent parking facilities, including a two-car carport and a double garage, making it equally suitable as a primary residence or an elegant holiday home. Combining generous living spaces, modern amenities, an independent guest apartment, and outstanding rental potential, this villa offers everything today's discerning buyers are looking for. A true oasis in the heart of the Estérel, where every day feels like a holiday. A rare opportunity for those seeking tranquillity, comfort, and the authentic charm of the French Riviera lifestyle.

Ref. : 87151399

ESTATE SERVICE

ROQUEFORT-LES-PINS2 555 000 €

House for sale residence villa - 8 rooms - 430

8-ROOM VILLA – 430 M² – ROQUEFORT-LES-PINS

8-ROOM VILLA – 430 M² – ROQUEFORT-LES-PINS Located in a private and secure estate, south of the charming and sought-after village of Roquefort-les-Pins, this magnificent 430 m² family villa enjoys a dominant position with breathtaking panoramic views of the valley, offering a peaceful living environment close to nature, while remaining near the seaside and the Riviera beaches. Upon entering, you will be captivated by a spacious, bright living room with fireplace, an elegant dining area, and a high-end open kitchen, opening onto a large terrace and a swimming pool, with uninterrupted views of the valley. This level also includes three bedrooms with en-suite bathrooms, providing comfort and privacy for every family member. On the garden level, a second living room opens onto a beautifully landscaped garden, while an exceptional master suite with double dressing rooms and a full bathroom with jacuzzi offers a true wellness retreat. This level also includes an additional bedroom with bathroom, and the living room can be used as a games or fitness room, with views of the pool and its pool house. The property features a closed garage, a carport, and numerous parking spaces, easily accommodating guests. Combining generous volumes, refined layout, high-end amenities, swimming pool, and panoramic valley views, this villa represents a rare opportunity for families seeking an exceptional residence, close to the international airport, shops, and preserved in a unique natural setting. Seller fees apply Property tax: €4,461. Information on the risks associated with this property is available at Géorisques:

Ref. : 86464690

Coldwell Banker Standing Realty

EZE795 000 €

Apartment for sale residence villa - 4 rooms - 114

EZE VILLAGE - FOR SALE VILLA IN A QUIET AND SECURED RESIDENCE WITH SWIMMING POOL - 120 SQM GARDEN -PARKING SPACE - GARAGE

Èze VillageVilla in a recent luxury residence with swimming pool Located in Èze Village, within a recent high-end residence with swimming pool, this beautiful South-facing apartment offers a rare living environment, combining the comfort of an apartment with the feel of a villa. Arranged over two levels, the property is accessed from the upper level, where a private outdoor area serves as an entrance. This level comprises three bedrooms, including a "suite" with shower, as well as hallway and ample storage space. On the garden level, the living area includes a pleasant lounge with dining area, an open-plan kitchen and a pantry-utility room. This space opens onto a winter garden-style veranda, naturally extending the reception areas towards the outdoors. A bathroom completes this level. The garden, a true highlight of the property, is arranged around a main outdoor area complemented by two additional lower-level spaces, offering a variety of possible uses: relaxation area, children's play area, landscaped garden or more intimate private corners. A parking space and a garage complete this property. Thanks to its layout, outdoor areas and quality residential setting close to transports and school, this apartment is equally suited to a family looking for a comfortable home or to buyers seeking a refined pied-à-terre on the French Riviera.

Ref. : B-1936

Century 21 LAFAGE TRANSACTIONS Beaulieu-sur-mer

CANNES3 700 000 €

House for sale residence villa - 7 rooms - 360

Villa of 360 sqm in a superb condo with pool and park

CANNES /CALIFORNIE : Situated in a luxury residence with a 13 hectare park, pool, tennis, 24 hour security, a 360sqm villa. On the street level: a lovely entry way, large living room with an open plan kitchen that opens onto a south facing terrace with direct access to the pool of the residence, 1 bedroom, bathroom, shower, sauna, laundry, jacuzzi. On the upper floor: large living room, kitchen, covered terrace that opens onto a terrace with a beautiful sea view, a master bedroom with bathroom, shower, 2 bedrooms with bathroom. 2 parking spaces.

Ref. : SB-1806

NICE PROPERTIES Cannes

NICE1 660 000 €

Apartment for sale residence villa - 4 rooms - 128

NICE MONT BORON - 3 BEDROOM APARTMENT OF 129 SQM FOR SALE - LUXURY RESIDENCE WITH POOL - TERRACES - DUPLEX - GARAGE - SUPERB SEA VIEW

Located in the highly sought-after residential area of Mont Boron in Nice, within a prestigious residence featuring a swimming pool and caretaker, this exceptional duplex apartment-villa of approximately 130 sqm offers a rare and refined lifestyle. Boasting a stunning sea view, the property is designed to be enjoyed as a true home. Upon entering, a welcoming hall leads to a spacious 44 sqm living room, opening onto a large and delightful 42 sqm outdoor terrace, perfect for entertaining or relaxing in complete tranquility. This level also features a fully fitted independent kitchen, one bedroom, and a shower room with WC. Upstairs, a landing leads to two beautiful bedrooms, including a suite with its own private bathroom and WC. A second bathroom with WC completes this sleeping area. Both bedrooms open onto an elegant 12 sqm terrace, offering a lovely sea view. The property is sold with a cellar and a garage, ensuring optimal comfort and convenience. Ideally located in a highly desirable area, within immediate proximity to shops, public transport, beaches, the coastal path, and the forest park of Mont Boron. Agency fees payable by the buyer: 4% Price excluding fees: €1,596,300

Ref. : N-41348

Century 21 LAFAGE TRANSACTIONS Nice

STE-MAXIME2 490 000 €

House for sale residence villa - 8 rooms - 249

Family Villa with Panoramic Views and Strong Rental Potential

Set within one of the Gulf of Saint-Tropez's most sought-after private and secure estates, this elegant villa of approximately 250 sqm enjoys a particularly peaceful setting and remarkable panoramic views stretching across the surrounding hills to the Mediterranean Sea. Bathed in natural light throughout the day thanks to its privileged exposure, the property impresses with its generous volumes and the harmonious flow of its living spaces. The spacious living room, enhanced by large floor-to-ceiling windows, opens seamlessly onto a generous south-facing terrace, offering magnificent views of the surrounding landscape. A welcoming dining area and a recently fitted fully equipped open-plan kitchen complete this inviting living environment, designed for entertaining and sharing special moments with family and friends. The sleeping quarters comprise four comfortable suites, each benefiting from its own bathroom or shower room, ensuring privacy and well-being for every occupant. An independent apartment further enhances the property and provides ideal accommodation for guests, family members or staff. It features two bedrooms and a bathroom with shower. Set on approximately 1,466 sqm of landscaped grounds, the villa boasts beautifully designed outdoor spaces centred around a stunning heated infinity pool and a jacuzzi, perfectly positioned to take full advantage of the spectacular views over the sea and the hills of the Gulf of Saint-Tropez. A garage completes the amenities of this highly appealing property. Thanks to its functional layout, independent living spaces and highly desirable location, the villa is equally suited as a comfortable family residence or as a sound investment offering excellent seasonal rental potential. A privileged address where comfort, breathtaking views and the Mediterranean lifestyle come together in perfect harmony.

Ref. : 83503

MAGREY&SONS SAINT-TROPEZ

GRIMAUD7 395 000 €

House for sale residence villa - 12 rooms - 480

Brand-New Panoramic Sea View Villa in Grimaud near Saint-Tro

Contemporary fully furnished villa with 5 en-suite sea-view bedrooms, pool, gym, cinema room and private estate potential Brand-new luxury villa for sale in Grimaud near Saint-Tropez with panoramic sea views, 5 en-suite sea-view bedrooms, pool, gym, cinema room, landscaped grounds and the option to acquire a second villa to create a private estate. Set in the prestigious area of Grimaud, just a short drive from Saint-Tropez, this brand-new contemporary villa of approximately 480 sqm enjoys spectacular panoramic sea views over the Gulf of Saint-Tropez. Set within more than 2,500 sqm of landscaped Mediterranean grounds, the property offers a rare combination of privacy, elegance and immediate usability. Arranged over two levels with lift access, it features expansive reception areas, seamless indoor-outdoor living and 5 en-suite sea-view bedrooms. Premium amenities include a swimming pool, pool house, fitness room, cinema room, leisure area, laundry room and full smart home automation. Sold fully furnished and equipped, this villa is perfectly suited as a private residence, holiday home or high-end rental investment on the French Riviera. There is also the opportunity to acquire a second adjacent brand-new villa of 350 sqm, creating a remarkable private estate with 10 suites and over 100 linear metres of panoramic sea-facing frontage. Exclusive off-market file and private viewings available upon qualified request only.

Ref. : REF 2026/03/001

SHOWROOM IMMOBILIER DE SAINT-TROPEZ

LES ADRETS-DE-L'ESTÉREL950 000 €

House for sale residence villa - 7 rooms - 203

Charming house within walking distance of the village

Just a short walk from the village of Les Adrets-de-l'Estérel, within a small and secure residence composed of only two villas, this detached property enjoys a particularly peaceful and private setting. The villa stands out for its abundant natural light and generous volumes, with all rooms opening onto the outdoors and benefiting from spacious terraces. With a living area of approximately 203 sqm, the villa is arranged as follows: a large reception room comprising a living area with fireplace and bar, extended by a dining area and an open-plan kitchen, the whole opening onto the terraces. The sleeping area includes two bedrooms, each with its own shower room and private terrace, as well as a third bedroom with independent access and an adjoining bathroom. Upstairs, a spacious master suite features an en-suite bathroom, dressing room, and private terrace. At the pool level, a large space that can accommodate a games room or a gym completes the villa's layout, along with a summer lounge and a fully equipped bar close to the heated infinity pool. Additional features include a tiled garage, a carport, a cellar, a large crawl space, as well as landscaped grounds of approximately 3,212 sqm with a pétanque court. Amenities: reversible air conditioning, heat pump, fireplace insert, double glazing, automatic irrigation system, heated saltwater swimming pool, electric gate, alarm system, and fiber internet.

Ref. : V7309CA

JOHN TAYLOR Cannes