OK
More than Less than
  ok

Key-words : renover

Houses and Apartments, your real estate specialist magazine offers a selection of ads that match with the keyword renover. You can refine your search by specifying the area or price range in the navigation bar link Search for a House/Apartment.

LA COLLE-SUR-LOUP1 690 000 €

House for sale renover - 4 rooms - 188

Single-story renovated villa with village view and large garage

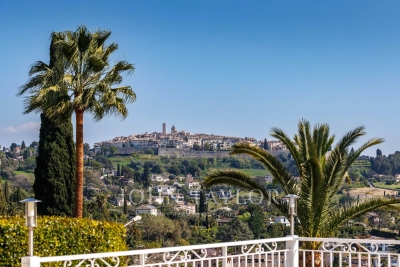
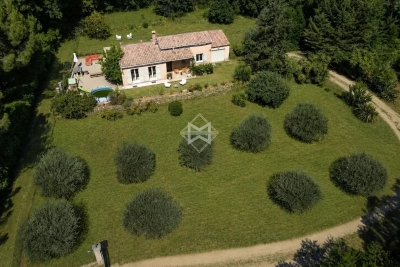
Single storey villa rare for sale !! Ideally located within walking distance of La Colle-sur-Loup and benefiting from a magnificent view of the Saint-Paul de Vence village and the surrounding hills, this beautiful approximately 188 m2 single-story villa completely renovated is built on a beautiful easily maintained garden of about 2,200 m2 with a swimming pool, pool house, boule court, and garages for 5 cars. Enjoying a bright natural luminosity, the main house, offering considerable volumes thanks to its 2.80m ceiling height, consists of an entrance, a living room with fireplace and American kitchen, all largely open onto the terrace of over 200 m2, covered and open to the sky. Without any stairs, the master suite is complemented by a lovely shower/bathroom and a very large dressing room. The two other bedrooms are en suite with their private shower room. Laundry room and garage for one vehicle. Also on the same level, the largest part of the garden revolves around the house, notably the swimming area, its pool house with pizza oven and shower room, the pétanque court, and the parking zone capable of accommodating many vehicles. The independent garage, which can accommodate up to 4 large vehicles, is located in the small cottage beneath the main villa. It could, if desired, become the perfect guest house to receive friends, family, or even generate rental income once converted!

Ref. : V2760CO
JOHN TAYLOR SAINT PAUL DE VENCE

VILLEFRANCHE-SUR-MER3 500 000 €

House for sale renover - 5 rooms - 180

Villa renovated - Sea view - Close beaches

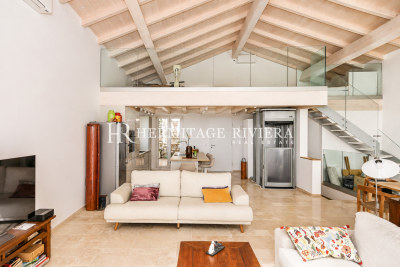
Ideally located within easy walking distance of the town centre and beaches, this elegant villa enjoys breathtaking views over the Bay of Villefranche. Completely renovated in 2023 to a high standard, the property retains only the original walls dating from 1938 and now offers the comfort and quality of what is essentially a new-build home. The villa features an entrance hall opening onto a fully equipped open-plan kitchen and a spacious reception area bathed in natural light, leading onto a terrace facing the sea. A mezzanine level enhances the living space, along with a guest WC. The night area includes two bedrooms, a shower room with WC, a dressing room and a laundry room. A superb additional suite benefits from its own shower room with WC. An independent studio provides ideal accommodation for guests, comprising a bedroom, dressing room, shower room with WC, kitchenette, and a private terrace with jacuzzi. An elevator serves all levels of the property. The villa also includes a garage and parking for three additional vehicles. Features include air conditioning, double glazing, and underfloor heating powered by an air-to-water heat pump. A rare property offering uninterrupted sea views in one of the most sought-after locations on the French Riviera.

Ref. : HR2968

Hermitage Riviera

PARIS 8EME3 248 000 €

Apartment for sale renover - 4 rooms - 125

Elegant 2/3-bedroom apartment – Golden Triangle

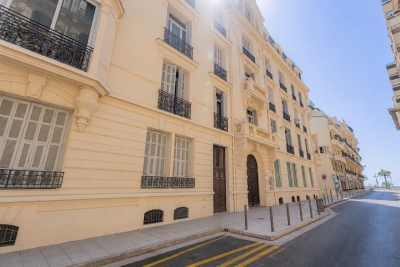
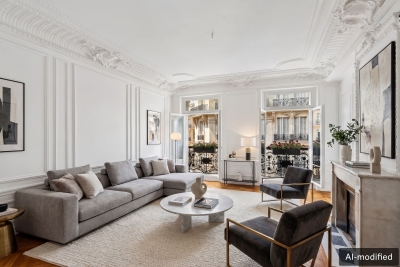
Ideally located in the heart of the Golden Triangle, between Avenue George V and Rue François I, in one of the capital's most prestigious districts, this elegant 125 sq.m Carrez Law apartment is set within a remarkable Haussmann-era cut-stone building. Fully renovated and offering an outstanding standard, the common areas, together with the presence of a caretaker, further enhance the exclusive character of this address. Located in a corner building, the apartment enjoys beautiful natural light throughout the day. From the moment you enter, the generous volumes, enhanced by a 3. 20-meter ceiling height, reveal all the charm of Haussmann architecture. The reception rooms provide an elegant and welcoming living environment, ideal both for family life and for entertaining. The sleeping area offers a flexible layout of two to three bedrooms, complemented by a bathroom and a shower room. This perfectly designed layout makes it possible to adapt the spaces to different lifestyles, offering an ideal setting both for a family residence and for an elegant Parisian pied-à-terre. The property stands out for the quality of its location, the nobility of its building, the security provided by the presence of a caretaker, as well as the excellent overall condition of the condominium, recently established and requiring no works to date. A cellar completes this property. Additional information - Haussmann building from 1890. - Elevator. - Caretaker. - Condominium of 41 lots, including 25 main lots. - EPC: D (173) / GHG: D (36) - No proceedings in progress. - No condominium works to be planned. - Condominium charges: €1,440 per quarter. - Property tax: €3,675 per year. - Individual gas heating. Transaction fees payable by the buyer. Information on the risks to which this property is exposed is available on the Géorisques website: www.georisques.gouv.fr - Images in the Exposé may have been optimized or adapted using AI for illustrative purposes. Ideally located in the heart of the Golden Triangle, this apartment enjoys an exceptional location just steps from Avenue Montaigne and its haute couture fashion houses. Combining residential elegance, luxury boutiques, Parisian palaces and renowned cultural institutions, this area embodies the very best of the Parisian art of living.

Ref. : W-04APU2

ENGEL & VÖLKERS

CAP-D'AIL1 480 000 €

House for sale renover - 5 rooms - 125

Rare – Villa close to the sea in Cap d'Ail

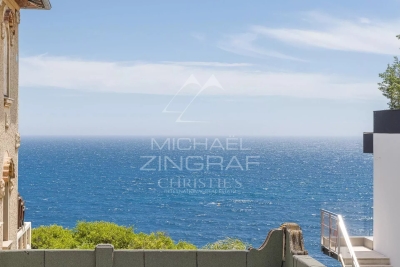
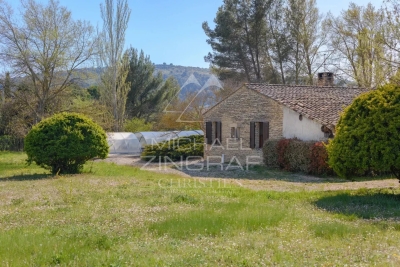
Rare opportunity to acquire a detached villa just minutes from Monaco, within walking distance of the beaches and the coastal path. In need of complete renovation, the property offers approximately 100 sqm of living space, complemented by a large closed garage. There is potential to optimize the current layout, with a spacious master bedroom on the top floor featuring a dressing area and en-suite bathroom. The main level could accommodate a living room, dining area, and open-plan kitchen, opening onto a garden of around 400 sqm with a swimming pool. On the garden level, one or two additional bedrooms can be created depending on requirements. Pleasant sea glimpses. Significant renovation work required. A rare property with strong potential, located in a prestigious and highly sought-after residential area.

Ref. : MZISJ2390

MICHAËL ZINGRAF CHRISTIE'S INTERNATIONAL REAL ESTATE SAINT-JEAN CAP FERRAT

MORZINE625 000 €

House for sale renover - 5 rooms - 249

MORZINE - Semi-detached farm

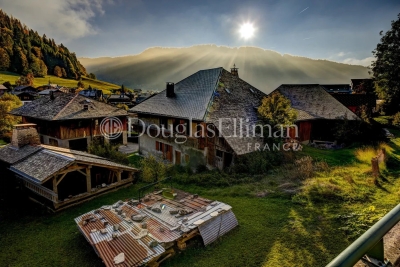
La Ferme des Udrezants is a semi-detached farmhouse with planning permission to renovate into a 216m², 5-bedroom, 5-bathroom property. It is in the charming, historic hamlet of Udrezants, just to the east of Morzine town centre on the way towards Avoriaz. The project is currently on 3 main floors plus a basement, with space within the roof to create a mezzanine. The open-plan living space, on the 1st floor, opens onto a full-length balcony with a 2nd balcony off the 1st floor bedroom with wonderful views across to the Pleney slopes. The farmhouse sits on a manageable plot with garden and permission for covered parking. A full dossier of the planning consent, including floorplans, is available on request. Key features - Semi-detached farmhouse renovation project - Planning consent for 216m² of habitable space on a 477m² plot - 5 ensuite bedrooms plus games room - Wonderful, mountain views - Walkable to Morzine centre with easy access to Avoriaz Our opinion This is a very interesting, ready-to-go project in a charming part of Morzine, full of character and potential. Its proximity to town and ease of access to Avoriaz make in an appealing investment, either to add value or as an income-producer. Location Udrezants is one of the original quarters of Morzine, roughly 20 minutes' walk (1.4km) to the east of the town centre. It is very close to 2 different bus routes providing access to Avoriaz and the town centre. The property is in the heart of the hamlet, close to the church but off the main road.

Ref. : Ferme Des Udrezants

Douglas Elliman France

LA TURBIE236 500 €

Apartment for sale renover - 2 rooms - 26

La Turbie - 2 renovated rooms

In the heart of La Turbie, in a recently renovated building (roof, facade, common areas), we offer you a pleasant 2-room apartment of 26m2, on the ground floor, completely renovated with quality materials. The apartment is fully air-conditioned and equipped with double glazing, offering excellent thermal and acoustic comfort in all seasons. facing southwest, it consists of an entryway, a living room with an open kitchen, a bedroom, a shower room, and toilets. You will appreciate its brightness throughout the day, its unobstructed view, and its particularly quiet environment, while remaining close to amenities and the village. This apartment is an ideal pied-à-terre or a comfortable main residence in the heart of La Turbie.

Ref. : 86870570

Louvre Immobilier

MOUGINS10 000 000 €

House for sale renover - 10 rooms - 707

EXCLUSIVE PROPERTY - BERTI AND SONS

BERTI AND SONS Real Estate Group presents this exceptional property, nestled in the heart of a sought-after residential environment in Mougins, in immediate proximity to golf courses and the best addresses. Built within a sumptuous landscaped park of approximately 8,000 m², this fully renovated villa embodies a rare elegance where every detail has been designed with precision and refinement. From the entrance, the volumes impress and the light enhances the reception areas, composed of a vast living room, a dining room and a library lounge with fireplace, creating a warm and sophisticated atmosphere. The kitchen, perfectly equipped and complemented by a cold room, is accompanied by functional service areas including a pantry, a laundry room and a staff bedroom with bathroom. A true signature of the property, an entire wing is dedicated to well-being and relaxation. It hosts a spectacular heated indoor pool under a glass roof, bathed in natural light, an elegant lounge area with a games zone as well as a hammam. The sleeping area offers two suites on the garden level, as well as an immense dressing room (which can be transformed into a third suite) combining comfort and privacy, as well as a majestic master suite upstairs opening onto a private terrace overlooking the Mougins golf course. Outside, there is a lagoon-style pool with natural lines, a perfectly integrated pool house and a private tennis court, inviting you to play! An independent guest house completes the property, offering two bedrooms, a dressing room, a shower room, a living room and a kitchen. The amenities, in line with this unique place, include a wine cellar, a 268 m² garage as well as a complete security system. A rare, confidential and exclusive property, offering an incomparable living environment in the heart of one of the most sought-after areas of the French Riviera. For more information, we invite you to contact us.

Ref. : BMV1912

AGENCE DE LA POSTE

VALBONNE1 150 000 €

House for sale renover - 5 rooms - 83

Exclusive – Rare Development Opportunity Within Walking Distance of Valbonne Village

Ideally positioned in one of Valbonne's most coveted residential settings, this exclusive property enjoys complete peace and privacy while being just a short walk from the heart of the picturesque village. It also benefits from delightful open views across the surrounding hills. Set within beautifully landscaped grounds of approximately 3,100 sq m, this property represents a rare opportunity in today's market. With substantial development potential, it offers the possibility to extend the existing villa or undertake a more ambitious residential project, allowing the future owner to create a truly exceptional home tailored to their vision. The existing villa, recently renovated and offering just over 80 sq m of living accommodation, comprises a bright and inviting living space, two bedrooms, a study, and a garage. Its exceptional location further enhances its appeal. The property is less than 10 minutes from the Mougins School and enjoys immediate access to Cannes, Sophia Antipolis and Nice Côte d'Azur Airport, perfectly combining a tranquil lifestyle with outstanding everyday convenience.

Ref. : 5341

MAGREY & SONS VALBONNE

PARIS 16EME396 000 €

Apartment for sale renover - Studio - 35

PASSY VILLAGE - IDEAL STUDIO PIED-A-TERRE

In the heart of Passy, in one of the most sought-after neighborhoods of Paris's 16th arrondissement, Engel & Völkers exclusively offers this studio of 42 sq m total floor area (35 sq m of living space), located on a high floor, with elevator, in a quality building constructed in 1965 with a caretaker and 24/7 security. Bathed in light thanks to its large picture windows, this apartment benefits from a pleasant opening onto a continuous balcony, offering a sense of space and beautiful natural light throughout the day. It comprises a comfortable living area, a separate kitchen, a bathroom, and a toilet. A cellar completes this property. In need of complete renovation, this apartment is a true blank canvas, allowing you to envision a bespoke renovation project. Its functional layout, brightness, and outdoor space offer strong potential to create an elegant pied-à-terre, a high-quality first purchase, or a long-term investment in an area where demand remains particularly strong. The original parquet flooring already adds a touch of timeless elegance, while the volumes make it possible to optimize the spaces to design a contemporary interior meeting current standards. The quality of the condominium, the presence of a caretaker, and permanent security are real assets for a main residence as well as a Parisian pied-à-terre. A rare opportunity to shape an interior to your image in a quiet residential setting, just steps from Rue de Passy, its shops, restaurants, the covered market, the Ranelagh Gardens, the Bois de Boulogne, and public transport. This area is also renowned for the quality of its schools and its privileged living environment, combining neighborhood vibrancy and Parisian elegance. EPC: E / 271; GHG: E / 57 Estimated annual energy costs for the home: €1,000 - €1,410 Condominium of 32 lots Average annual charges: €2,800 Proceedings in progress: no Transaction fees of 5% incl. VAT payable by the buyer Net seller price: €377,142 Information on the risks to which this property is exposed is available on the Géorisques website: www.georisques.gouv.fr. W-049PF7 Located in western Paris, this address will appeal to a discerning clientele seeking a discreet art of living, combining residential elegance with immediate access to the capital's must-see landmarks. The area is ideally suited to families, international professionals and culture lovers looking for calm, security and prestige. Infrastructure is outstanding: quality shops, markets, renowned schools and everyday services nearby. Getting around is easy: Eiffel Tower approx. 12 min by car or 25 min by public transport; Champs-Élysées approx. 18 min by car or 30 min by public transport; Saint-Lazare Station approx. 25 min by car or 35 min by public transport; Paris-Orly Airport approx. 30–40 min by car depending on traffic.

Ref. : W-049PF7

ENGEL & VÖLKERS

MARSEILLE 8EME1 330 000 €

Apartment for sale renover - 5 rooms - 160

FOR SALE – APARTMENT – GARDEN – JACUZZI – 4 BEDROOMS – MARSEILLE 8TH DISTRICT

Barnes is delighted to present this sumptuous garden-level apartment, nestled in the heart of an intimate private condominium within a gated and fully secure residence featuring a swimming pool. From the moment you enter, you will be captivated by the high-quality renovation, carried out using noble materials and with exceptional attention to detail. In excellent condition, the apartment offers an elegant, warm, and resolutely contemporary atmosphere. The heart of the property revolves around a vast, light-filled living space. The open-plan kitchen, entirely redesigned with taste, offers high-end features including modern equipment, sleek lines, optimized storage, and refined finishes. It blends seamlessly with the living room, creating a welcoming and fluid space ideal for entertaining. This generous reception area benefits from large openings onto the outdoors, providing natural light throughout the day. The sleeping area comprises four beautiful bedrooms offering comfort and serenity, as well as three perfectly designed bathrooms with ample storage, combining functionality and elegance. The living area extends harmoniously onto a magnificent landscaped terrace, a true haven of greenery offering peace and privacy. Ideally exposed and sheltered from view, it allows you to fully enjoy the sunshine and an open view over the lush surroundings. The night area features four comfortable bedrooms, thoughtfully designed to preserve everyone's privacy, along with three elegant and perfectly fitted bathrooms. Numerous storage spaces and a large walk-in dressing room add to the everyday comfort. Outside, the carefully landscaped private garden features a jacuzzi, inviting you to enjoy privileged moments of relaxation in complete serenity. The garage, with direct access to the apartment, is equipped with a laundry area. A parking space as well as the residence's swimming pool complete this rare property, combining prestige, comfort, and an exceptional living environment. Contact: Brigitte Reina / +33 6 49 55 43 99 Agency fees payable by vendor - Nombre de lots dans la copropriété: 47 - Montant moyen de la quote-part de charges courantes 4,000 €/yearly - Montant estimé des dépenses annuelles d'énergie pour un usage standard, établi à partir des prix de l'énergie de l'année 2024 : 860€ ~ 1210€ - Les informations sur les risques auxquels ce bien est exposé sont disponibles sur le site Géorisques : www.georisques.gouv.fr

Ref. : 87018450

BARNES MARSEILLE CASSIS LITTORAL

NICE2 258 000 €

Apartment for sale renover - 12 rooms - 270

NICE CARRÉ D'OR -12 ROOM APARTMENT OF 270SQM FOR SALE - ACTUALLY CONFIGURED AS A MEDICAL PRACTICE - POSSIBILITY CONVERSION

NICE – CARRE D'OR: Right in the heart of the prestigious Carré d'Or, just a stone's throw from the Promenade des Anglais, on Rue du Congrès, discover this spacious 270.55 sqm flat, currently used as a doctor's surgery, situated on the first floor of a magnificent bourgeois building whose façade has recently been renovated. In excellent condition, this property currently comprises 11 offices, several reception areas, a spacious waiting room, a kitchen/break room and several toilets. Perfectly suited to a private practice, it also offers significant potential for conversion into a spacious, luxury flat, subject to the necessary planning permission. The entire property is fully air-conditioned and is in very good overall condition. A cellar completes this property. A rare find, boasting a sought-after address and offering numerous conversion possibilities, ideal for professional use or a prestigious residential project. Fees payable by the buyer: 5%, amounting to €108,000 including VAT.

Ref. : A-23305

Century 21 LAFAGE TRANSACTIONS - PROMENADE

GORDES997 000 €

House for sale renover - 7 rooms - 157

Gordes - Villa to renovate on three building plots

At the foot of the renowned village of Gordes, in a quiet residential area, stone villa for renovation set on a plot of over 3000m2 divided into 3 building plots. The house features a floor area of over 150m2 with 3 bedrooms and living areas, and a 10x5m south-facing terrace with pool, also to be renovated. The land is flat and presents no particular difficulties for future construction. The residential area is free from visual nuisance and close to all amenities (elementary school, village center 5 minutes away by car). The development is located in the commune of Gordes, and the PLU allows a great deal of leeway in terms of authorized floor area. A project for lovers of architecture, renovation or looking for a property development project.

Ref. : MZIGO3428

Michaël Zingraf Christies International Real Estate GORDES

ST-TROPEZ2 080 000 €

House for sale renover - 4 rooms - 83

Saint-Tropez La Ponche village house 83 sqm rnear port and beach

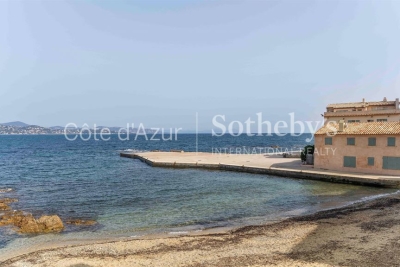
Saint-Tropez La Ponche village house 83 sqm renovated historic walls high end features investment pied a terre Located in Saint-Tropez La Ponche, within the historic centre and steps from the port and beaches, this fully rebuilt village house of approximately 83 sqm is set within restored former town walls. Reception Areas The property includes a living area with open plan Corian kitchen, high ceilings and natural light. Bedrooms Two bedrooms including a suite with hammam shower, plus a flexible space that can be used as an additional bedroom or living area. Additional Features Underfloor heating, reversible air conditioning, sound insulation, home automation system and high end materials including teak wood and premium flooring. Laundry room included. Located within walking distance of all amenities. This property is ideal for a pied a terre, a secondary residence or a high demand rental investment in Saint-Tropez, one of the most exclusive destinations on the French Riviera. Location Prime location in the historic La Ponche district in Saint-Tropez. For further information or to arrange a private viewing, please contact Côte d'Azur Sotheby's International Realty.

Ref. : CA9-1027

COTE D'AZUR SOTHEBY'S INTERNATIONAL REALTY

ST-PAUL-DE-VENCE7 500 000 €

House for sale renover - 15 rooms - 882

Exceptional Five-Level Luxury Villa with Panoramic Sea Views

Sole agent – Perched in an exceptional setting overlooking historic Saint-Paul-de-Vence, this magnificent renovated estate combines timeless stone architecture with refined contemporary living. Offering breathtaking sea views, beautifully landscaped terraced gardens and exceptional amenities, the property is perfectly designed for elegant entertaining and relaxed family life. Bathed in natural light, the main living areas feature a stunning designer kitchen with marble countertops and premium appliances, spacious dining areas and an elegant sunken lounge with fireplace and bar, all opening onto a beautiful terrace with panoramic views over the sea, gardens and the historic village. The first floor hosts four elegant ensuite bedrooms with air conditioning and underfloor heating throughout, three of which enjoy stunning south-facing sea views. The luxurious primary suite benefits from a private terrace overlooking the gardens and coastline, as well as a superb marble bathroom with walk-in shower and bathtub. A discreet staircase leads to the enchanting tower level, offering a private library and office opening onto a spectacular panoramic terrace with breathtaking views stretching from Italy to Cannes. The fully renovated garden level provides additional independent living space with three bedrooms, two bathrooms, a lounge and kitchen area opening directly onto the gardens and pool area. This level also includes a custom-made wine cellar, laundry and utility rooms. Dedicated wellness and entertainment facilities elevate the property even further, featuring a stunning indoor swimming pool, hot tub, sauna, gym, private cinema and gaming lounge. Outside, the beautifully landscaped grounds offer a superb outdoor swimming pool and jacuzzi, a fully equipped pool house, multiple terraces and magnificent Mediterranean gardens planted with olive trees, lavender and citrus trees. A gated driveway with double garage, covered carport and ample parking completes this exceptional Riviera estate, combining architectural elegance, modern comfort and breathtaking natural surroundings.

Ref. : MZISP1996

Michaël Zingraf Christies International Real Estate SAINT-PAUL DE VENCE

CANNES3 190 000 €

Apartment for sale renover - 6 rooms - 244

Cannes – An exceptional 4-bed apartment

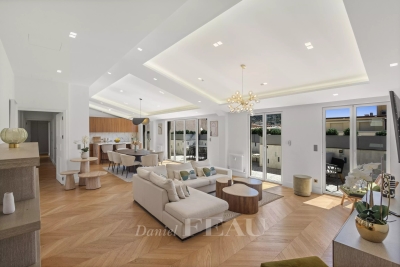
This bright, spacious and peaceful apartment benefiting from a 48.50 sqm terrace enjoying open views of the hillsides is on the 4th floor of a luxurious building located a stone's throw from la Croisette and rue d'Antibes. Renovated throughout and beautifully appointed, it offers 195.68 sqm of floor space and 179.44 sqm of living space as defined by the Carrez Law including a 65 sqm living/reception room and four suites. The apartment benefits from private lift access, and the building boasts elegant common areas. With a cellar. A garage may be acquired at extra cost. Units:18

Ref. : 87072614

Daniel FÉAU Saint-Tropez