OK
More than Less than
€  ok

Key-words : renover

Houses and Apartments, your real estate specialist magazine offers a selection of ads that match with the keyword renover. You can refine your search by specifying the area or price range in the navigation bar link Search for a House/Apartment.

MOUGINS1 380 000 €

House for sale renover - 9 rooms - 313 m²

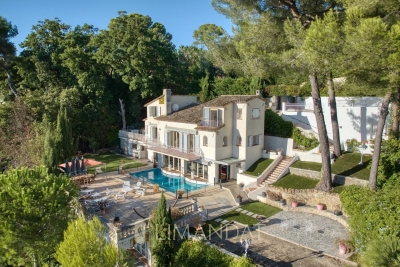
Spacious villa with panoramic sea views in a gated estate in Mougins

Nestled in the heart of a sought-after gated estate, this villa enjoys a commanding position on a 2,700 m² plot, offering breathtaking panoramic views over the Bay of Cannes and the verdant hills of the Esterel. The main residence, with a generous surface area of approximately 240 m², is centered around an 80 m² open-plan living space, bathed in natural light and designed for convivial moments. This centerpiece opens onto a sun-drenched terrace with stunning sea views, seamlessly extending towards a beautiful heated swimming pool. On the upper levels, the villa boasts three bedrooms, each with its own en-suite shower room, ensuring both comfort and privacy. There is also a study, cleverly adaptable into an additional bedroom, also equipped with its own shower room. The property further benefits from three annexes totaling around 75 m², offering outstanding potential for renovation projects such as independent studios. With its generous proportions and limitless layout possibilities, this villa is an invitation to create a truly unique home. Estimated average annual energy costs in 2021 range between €3,627 and €4,907. Agency fees are payable by the seller. Information on the risks to which this property is exposed is available on the Géorisques website:

Ref. : 85944628

LIMANDAT REAL ESTATE

CANNES2 390 000 €

Apartment for sale renover - 3 rooms - 78 m²

Cannes Croisette – Superb 2-Bedroom Apartment with panoramic sea view for Sale

Ideally located in the heart of La Croisette, on the 4th floor of a prestigious residence, this superb 78 sqm apartment benefits from a pleasant 12 sqm terrace and beautiful sea views. In excellent condition throughout, the apartment comprises an entrance hall, a bright living area with a fully fitted and equipped open-plan kitchen, as well as two en-suite bedrooms. The sea-facing master bedroom features a dressing room and a complete bathroom with bathtub, shower and WC. The second bedroom has its own shower room. The apartment is in perfect condition, with no renovation work required. A cellar and an underground parking space in the neighbouring building complete this exceptional property, ideally located on one of Cannes’ most prestigious addresses.

Ref. : 2312 AD3

Agence IMPACT

CAP-D'AIL450 000 €

Apartment for sale renover - 3 rooms - 58 m²

Cap d'Ail, near Princess Grace Hospital of Monaco, beautiful renovated three-room apartment with spectacular sea view

CAP D'AIL: On the heights of Cap d'Ail, in a quiet street 500 meters from the Princess Grace Hospital of Monaco, pleasant little renovated 3-room apartment of 58.42 m² with a spectacular view of the sea, the city and Monaco. It consists of an entrance hall, separate kitchen, living room with large balcony, two bedrooms with wardrobes, shower room and separate toilet. A cellar. Very quiet and bright, perfect as a first purchase for hospital staff. Agency fees of 5% included at the expense of the seller.

Ref. : FDM-11202

NICE PROPERTIES Villefranche

CANNES469 000 €

Apartment for sale renover - 3 rooms - 59 m²

CANNES POINTE CROISETTE RENOVATED 2-BEDROOM APARTMENT OF

In one of the most sought-after areas of Cannes, a few steps from the Croisette and the beaches, discover this magnificent 59 m2 apartment, completely renovated, located on the 7th floor of 8 in an elegant residence recently renovated. Bathed in light thanks to its dual exposure, this apartment offers a pleasant sea view as well as a perfectly optimized layout. It consists of a large living room with a fully equipped open kitchen, a master bedroom, a second room of nearly 8 m2 which can accommodate a child's bedroom, an office or an extra bedroom, a contemporary shower room with double sink and laundry area, separate WC and a cellar. Its exceptional location allows you to reach the Croisette in a few minutes on foot while benefiting from the immediate proximity of shops, transport and amenities in the Alexandre III / Pointe Croisette area. A rare property, ideal as a main residence, a Cannes pied-à-terre or a quality heritage investment. Charges: EUR195/month Property tax: EUR1,001/year

Ref. : 31

Iconique agency

PARIS 8EME1 942 000 €

Apartment for sale renover - 5 rooms - 125 m²

Golden Triangle - Sought Address

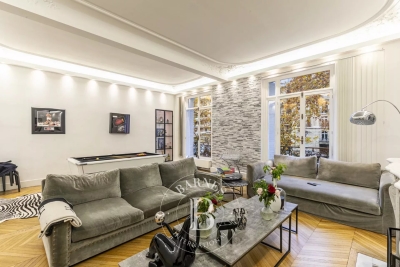
Located in the prestigious Golden Triangle, this apartment is situated in a beautiful Haussmannian building. Across and facing Rue Marbeuf, it has a total area of 126 m² and includes all the attributes of Parisian charm such as high ceilings, original parquet flooring, moldings, and fireplaces. Renovated and designed by Alberto Pinto, it perfectly combines modern equipment (air conditioning, sound system, dimmer) with respect for Parisian style, the apartment will please lovers of Paris. It consists of a large double living room, an adjoining dining room, and a separate kitchen. A dressing room and a guest toilet compose the entrance gallery. Also a suite with dressing room and bathroom. Renovation work would easily allow the creation of a second bedroom with its bathroom.

Ref. : PRD61

MAGREY AND SONS PARIS

ANTIBES375 000 €

Apartment for sale renover - 3 rooms - 71 m²

Apartment Antibes city center, Foch stadium

Tastefully fully renovated apartment. A through apartment of 71.49 m² ideally located in the heart of Antibes, in a particularly sought-after area, close to all amenities and a few minutes walk from Old Antibes. Located on the ground floor, this property consists of a pleasant living room with an open kitchen to the living room, opening onto a south-facing terrace, a closet, a large 18.90 m² bedroom, a second bedroom, a shower room with double sink, a separate WC, a balcony, and a cellar. Many amenities: - Double glazing in aluminum; - Reversible air conditioning; - Upgrading of electrical standards and installation of a new electrical panel; - Equipped and furnished kitchen. Located in the sought-after Foch stadium sector, this property will be perfect for a family wishing to enjoy a privileged living environment or an investor looking for a quality location. Closed garage within the residence available for rent.

Ref. : 87299484

AGENCIA

PYLA-SUR-MER1 690 000 €

House for sale renover - 4 rooms - 130 m²

A typical Basque-Landes villa in the Haitza neighbourhood

Discover this beautiful Basque-Landes style house renovated, nestled in the sought-after neighborhood of Haitza in Pyla. With its 130 m², this property combines traditional charm with modern comfort. Upstairs, a private parental space awaits you, offering intimacy and tranquility. The ground floor is a true haven of peace, including a cozy dining room, a bright living room, an open kitchen ideal for receptions, as well as a summer lounge/office that invites relaxation. This house also features a heated swimming pool, perfect for enjoying sunny days. The two bedrooms on the ground floor add to the functionality of this home while maintaining its authentic character, typical of the region. Don't miss the opportunity to live in such an enchanting setting, combining modern comfort and old-world charm. Contact us to arrange a visit!

Ref. : MZIBA1393

MICHAEL ZINGRAF BASSIN ARCACHON

BEAULIEU-SUR-MER12 500 000 €

House for sale renover - 14 rooms - 414 m²

BEAULIEU-SUR-MER – Luxuriously Renovated Property with Exceptional Sea Views

Perched above Beaulieu-sur-Mer and facing the bay, this elegant property, with a total surface area of more than 400 sqm, perfectly secluded from view, occupies a spectacular setting between sky, sea and lush vegetation. Newly and fully renovated, it combines the charm of classical architecture with the use of noble materials such as stone and wood, generous volumes and an exceptional level of finish. On the main level, the spacious reception room benefits from impressive ceiling height and opens extensively onto the outdoors through oversized sliding glass doors. Extending from the living spaces, the terrace overlooks the bay of Beaulieu-sur-Mer and offers a breathtaking panorama of the sea. The open-plan, fully equipped kitchen connects to an elegant dining room designed with a true indoor-outdoor feel, opening onto the terrace and its barbecue area. A second, more intimate and welcoming living room, enhanced by a fireplace, also enjoys direct access to the outdoors and the swimming pool. Directly accessible from this level, the large swimming pool is set against the backdrop of the sea. It is surrounded by a generous sun deck and lush gardens, where Mediterranean species mingle with exotic vegetation. A dedicated pool bathroom completes this area. The blue of the sky and sea, combined with the green of the vegetation, provides the property's defining visual thread. The interior design and furnishings naturally extend this harmony with the surrounding landscape: noble materials, botanical touches and carefully chosen tones bring warmth, freshness and depth, while the large openings frame the sea and sky like living works of art. Around the upper part of the house, a beautiful vegetable garden further reinforces this privileged connection with nature. Arranged over four levels and served by an elevator, the main property comprises four bedrooms, each with its own en-suite bathroom, as well as a large dressing room and a spacious office-library. Two of the bedrooms have independent access and each feature their own living room and kitchen area, providing genuine autonomy and flexibility of use. The house also includes a wellness area with sauna and kitchenette, as well as an independent apartment comprising a living room with kitchen, an additional bedroom and a shower room, which can be used as staff accommodation. On the ground floor, a spacious garage accommodating up to four cars, together with a remarkable wine cellar, completes this rare property.

Ref. : 11699

DOUGLAS ELLIMAN CAP FERRAT

PARIS 16EME2 100 000 €

Apartment for sale renover - 8 rooms - 193 m²

Paris 16 - Flandrin - Family apartment - 4 bedrooms

Elegant 193m² (2,077 sq ft) renovated apartment on the 1st floor of a high-end building with concierge. This west-facing apartment comprises a large entrance hall, a double-sized reception room with balconies, a dining room, an eat-in kitchen, four spacious bedrooms, a walk-in wardrobe, three shower rooms, and two toilets. Property offering great volume with fantastic 3.50m (11.5ft) ceiling height and plenty of period charm. Cellar also included. Property subject to shared ownership status. Fees payable by the seller - Average amount of the share of charges €4,800/year - Estimated amount of annual energy costs for standard use based on 2021 energy costs: €2,580 ~ €3,530 - Information on the risks to which this property is exposed is available on the Géorisques website: www.georisques.gouv.fr - Marion Guttieres - Sales agent - EI - RSAC 919 122 259 Agency fees payable by vendor - Nombre de lots dans la copropriété: 67 - Montant moyen de la quote-part de charges courantes 4,800 €/yearly - Montant estimé des dépenses annuelles d'énergie pour un usage standard, établi à partir des prix de l'énergie de l'année 2021 : 2580€ ~ 3530€ - Les informations sur les risques auxquels ce bien est exposé sont disponibles sur le site Géorisques : www.georisques.gouv.fr - Marion GUTTIERES - Agent commercial - EI - RSAC 919 122 259

Ref. : 86417734

BARNES AUTEUIL

LE CHESNAY1 236 000 €

House for sale renover - 7 rooms - 139 m²

Le Chesnay – Bas de Plateau – Charming 1930s house – Contemporary renovation – Garden and terrace

Barnes Versailles is listing this elegant 1930s buhrstone house, fully renovated in 2021 and located in Le Chesnay, in the highly sought-after Bas de Plateau neighbourhood next to Place Laboulaye and Saint-Antoine Church. Offering 122m² (1,313 sq ft) of living space (140m² or 1,507 sq ft of floor space) and set on a 477m² (5,134 sq ft) plot, the house boasts a particularly successful blend of charm and a resolutely stylish design. A lovely, leafy interior courtyard leads to the house. The ground floor is laid out around a good-sized, cosy, confidential reception room with a fireplace. Large patio doors open the living room onto a large terrace, where you can make the most of the outdoor space. The living room enjoys natural light throughout the day, thanks to its layout and many windows. Adjoining the living room, the fully fitted eat-in kitchen, with plenty of storage space, opens onto the inner courtyard. It forms a separate space where you can relax and entertain while admiring the garden and courtyard. This level also has a beautiful suite overlooking the garden, with a wardrobe, shower room and toilet, as well as a separate office overlooking the interior courtyard. Plenty of cupboard space on this level. Upstairs, a cosy lounge, currently furnished as a TV room, leads to a child's bedroom (or office) and two bedrooms one off of the other. A bathroom with a laundry area completes this floor, along with a toilet. The house creates a seamless flow between the interior spaces and the garden, thanks in particular to the large sliding doors which provide light and views of the leafy surroundings. Outside, the landscaped garden, featuring a selection of carefully chosen plants, gives the property an unspoilt bucolic atmosphere. The spacious terrace, a natural extension of the living room, is ideal for entertaining and enjoying special moments with family or friends. An outdoor storeroom and a garden shed for storing tools round off the amenities. Fully renovated in 2021, the house is in immaculate condition and features, in particular, double glazing and a gas condensing boiler installed in 2021. Highly sought-after location, close to Place Laboulaye and bus routes to all stations in Versailles, Vaucresson, and Viroflay. Reputable schools are a 5-minute walk away, in particular Blanche de Castille Primary School, Blanche de Castille Secondary School, Les Châtaigniers, and Saint-Jean-d'Hulst Secondary School. A house with undeniable charm, where the character of the buhrstone stone joins forces with a high-quality contemporary renovation. Its well-proportioned volumes, cosy atmosphere, abundant natural light, and beautiful outdoor spaces make it a truly unique home. EPC: E/E - Estimated annual energy costs: between €3,050 and €4,160 per year. Condensing gas boiler with programmable control and separate boiler room (installed in 2021) Price: €1,236,000 incl. agency fees Net seller price: €1,200,000 (excl. commission) Agency fees: 3% incl. tax Your Barnes contact: Nathalie Boué Le Chesnay Exclusive Sector consultant: Tel: +33 (0)6 44 07 93 50 - Email: €1,200,000 Agency fees not included - Agency fees: 3% incl. tax Fees payable by the buyer - Estimated amount of annual energy costs for standard use based on 2026 energy costs: €3,070 ~ €4,160 1,200,000 € Agency fees not included - Agency commission: 3%VAT included Agency fees payable by buyer - Montant estimé des dépenses annuelles d'énergie pour un usage standard, établi à partir des prix de l'énergie de l'année 2026 : 3070€ ~ 4160€

Ref. : 86179372

BARNES YVELINES

LE PLAN-DE-LA-TOUR1 490 000 €

House for sale renover - 6 rooms - 193 m²

Contemporary villa renovated in 2026, close to the town centre, on 2,312 m² of land

Ideally located close to the town centre and all its amenities, this spacious single-storey villa, renovated in 2026, sits on a lovely plot of 2,312 m². It offers generous volumes and bright living spaces, combining comfort, practicality and a welcoming atmosphere. The living area comprises a large lounge and dining room opening onto a spacious fully fitted kitchen, with a separate scullery. A pleasant winter lounge in a veranda extends the living space and enjoys wonderful natural light all year round. The sleeping area includes three bedrooms, among them a master suite with private bathroom and WC, a second bathroom with WC, and a study, ideal for working from home. Outside, several terraces, including a covered one perfect for family meals or entertaining friends, surround a large 13.5 x 5 m swimming pool, an invitation to relax in a privileged setting. The villa also features a double garage, which could be converted into a further master suite with its own bathroom and WC, a vast basement of approximately 100 m² offering plenty of storage or conversion potential, and a wine cellar. Some finishing work remains to be completed, giving future owners the chance to add their own personal touch. A property with beautiful volumes, ideal as a main or holiday home, in a sought-after location close to the town centre.

Ref. : 87504123

MED-ESTATES

CHATEAUNEUF-GRASSE1 890 000 €

House for sale renover - 9 rooms - 375 m²

Sea, Mountains and Calm, 5min walk to Chateauneuf-Grasse

A Renovation Worth Discovering With sweeping views from the Mediterranean to the mountains, this Provençal house enjoys an elevated position with views stretching to the open horizons. Just a five-minute walk from the heart of Châteauneuf-Grasse, it offers a rare balance of village life and a sense of calm. The 273 m² property sits within approximately 6,372 m² of grounds, with mature trees, stone terraces and an independent studio. The main living spaces open towards the gardens and swimming pool, with a generous double reception room centred around a fireplace. Terracotta floors, traditional details and broad openings give the interiors their Provençal character, while the adjoining professional kitchen looks out towards the mountains. The entrance level includes a bedroom with an adjacent bathroom and a principal suite with its own private terrace. Upstairs, three further bedrooms share a bathroom, with one opening onto a roof terrace where the views extend across the landscape. A mezzanine provides additional flexibility. On the garden level, the independent studio offers a bedroom, kitchen, spacious living area, laundry facilities and storage, providing a separate space for guests or family. Outside, the 11 x 5 metre swimming pool sits among the terraces and gardens, with a shaded barbecue and seating area beneath mature trees. A double garage, additional parking and further storage complete the property. With its commanding position, sea and mountain views, and five-minute walk to the village, this is a house with a strong sense of place and considerable potential for thoughtful renovation, whether as a family home or a Côte d'Azur retreat.

Ref. : V3797VA

JOHN TAYLOR VALBONNE

VENCE370 000 €

House for sale renover - 3 rooms - 60 m²

RARE on the market, Charming 3-room house to renovate Prim

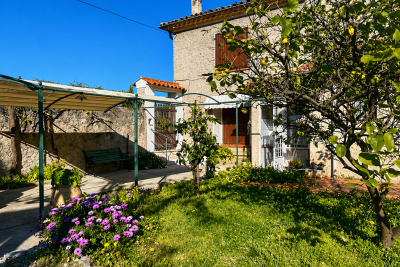
In the city center and in absolute peace and quiet, this charming house, with a surface area of 60 m2, is attractive due to its location and its potential. Located on a plot of 307 m2, it offers on the garden level a living room with fireplace, an open kitchen, a shower room and an office with mezzanine.The upper floor houses two bedrooms. An outdoor shelter completes the ensemble. Complete renovation work is required, giving free rein to your desires to reveal all the charm of this property and transform it into a true haven of peace and tranquility.

Ref. : 1939

LA CANOPEE IMMOBILIER

CANNES809 000 €

Apartment for sale renover - 3 rooms - 80 m²

CANNES PALM BEACH – 4-ROOM APARTMENT WITH SEA VIEW & RENOVATION POTENTIAL

Ideally located in the highly sought-after Palm Beach area, just a short walk from the beaches, local shops and renowned restaurants, Amanda Properties presents this charming 4-room apartment offering a pleasant glimpse of the sea and a spacious terrace. The apartment currently comprises an entrance hall, a bright living room with an open-plan fitted kitchen, two bedrooms, a large office, a shower room, a bathroom and two separate toilets. Offering excellent renovation and reconfiguration potential, the property provides the perfect opportunity to create a contemporary and refined interior tailored to your lifestyle. The existing layout can be redesigned and optimized, with the large office offering the possibility of creating an additional bedroom or a dedicated workspace. The spacious terrace is a true asset, providing an ideal outdoor space to enjoy the Mediterranean lifestyle and the property's privileged location, with a pleasant glimpse of the sea. A private enclosed garage completes this property. A rare opportunity in Palm Beach combining a highly sought-after location, sea views and excellent renovation potential, just moments from the Mediterranean.

Ref. : 12-9342VFF

AMANDA PROPERTIES

CANNES2 490 000 €

House for sale renover - 7 rooms - 180 m²

Property with two villas – Within walking distance of La Croisette and the beaches – Cannes

Amanda Properties presents, in the sought-after Basse Californie area, close to the Croisette and within walking distance to the beaches, two villas of approximately 180 m²: The main house includes three bedrooms, two shower rooms, and one bathroom with a jacuzzi. The guest house offers a two-room apartment with living room/kitchen, bedroom, and shower room. All set on a completely flat garden of around 700 m², with a garage. This property has been entirely renovated — no work required. It features a modern heating and air conditioning system, an electric gate, and a videophone at the entrance. There are numerous parking spaces within the property, close to shops and Cannes city centre: Just a 1-minute walk from Rue d’Antibes and the Croisette. Arare opportunity on the Cannes market!

Ref. : 963-5911VAC

AMANDA PROPERTIES