OK
More than Less than
€  ok

Key-words : renovated

Houses and Apartments, your real estate specialist magazine offers a selection of ads that match with the keyword renovated. You can refine your search by specifying the area or price range in the navigation bar link Search for a House/Apartment.

PARIS 4EME1 300 000 €

Apartment for sale renovated - 2 rooms - 50 m²

Paris 4 – Apartment for Sale – Île de la Cité – Renovated – Elevator

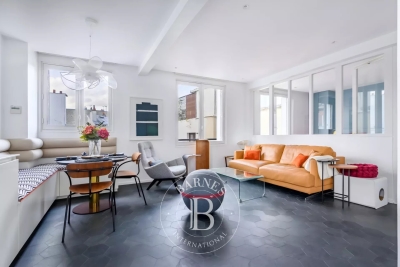
Barnes Le Marais exclusively presents a fully renovated apartment of approximately 545 sq ft (50.63 sqm), located on the 5th floor with an elevator in a beautiful building on the Île de la Cité. Bathed in sunlight thanks to its southwest exposure, this rare property offers an exceptional view of Notre-Dame Cathedral from all its windows. The apartment includes an entrance hall, a living room open to a fully equipped kitchen — perfect for entertaining — as well as a bedroom, a bathroom, and separate toilet facilities. A laundry area and several storage spaces complete this property. Sold fully furnished, this apartment combines modern comfort with an exceptional location in the historic heart of Paris. Agency fees payable by vendor - Nombre de lots dans la copropriété: 15 - Montant moyen de la quote-part de charges courantes 4,700 €/yearly - Montant estimé des dépenses annuelles d'énergie pour un usage standard : 820€ ~ 1190€ - Les informations sur les risques auxquels ce bien est exposé sont disponibles sur le site Géorisques : www.georisques.gouv.fr - Ulysse ORTIZ - Agent commercial - EI - RSAC 979 574 712

Ref. : 86368448
BARNES LE MARAIS

PARIS 15EME1 890 000 €

House for sale renovated - 7 rooms - 229 m²

VENTE MAISON AVEC JARDIN ENSOLEILLÉ - PARIS 15 - GEORGES BRASSENS

Paris 15th – Near Parc Georges Brassens | Rare 1930s townhouse with South-West facing garden and vast potential A family townhouse to renovate, set across three levels plus a mezzanine, offering magnificent proportions and a light-filled private garden thanks to its ideal South-West exposure. On the ground floor, an entrance hall with high ceilings leads to two versatile rooms and two bathrooms with direct access to the garden. On the first floor, you will find three well-proportioned rooms as well as two additional bathrooms, offering numerous layout possibilities. On the second floor, a vast, sunlit living area encompasses the lounge, kitchen, and a bathroom, complemented on the upper mezzanine level by two bedrooms. Toilets are conveniently located on every level. The basement features a large, exceptionally dry cellar, ideal for storage or for creating a versatile multi-use space. Packed with potential, this home will captivate you with its privileged, exceptionally quiet location on a peaceful street, just steps from Parc Georges Brassens. You will enjoy an ideal living environment close to local public and private schools, shops, and with quick, easy access to the main routes out of Paris. Montant estimé des dépenses annuelles d'énergie pour un usage standard, établi à partir des prix de l'énergie de l'année 2024 : 4600€ ~ 6240€

Ref. : 87212868

BARNES CHAMP DE MARS

SAIGNON550 000 €

House for sale renovated - 7 rooms - 170 m²

GUESTHOUSE IN LUBERON

ENVIRONMENT: In the heart of the magnificent hilltop village of Saignon, one of the most beautiful villages in the Luberon, this authentic house enjoys an exceptional location facing the village's iconic square. A true Provençal postcard scene, the square is enlivened by an elegant fountain and its old wash house, places for meeting and contemplation particularly appreciated by locals and visitors alike. HOUSE: Offering strong potential for a tourist accommodation, bed and breakfast, or restaurant business, this characterful property has been designed to welcome guests in optimal conditions. Thanks to its beautiful reception room, its fully equipped kitchen, and its prime location in the heart of the village, it represents a rare opportunity to develop a hospitality and restaurant project. Offering nearly 170 m² of living space spread over three levels, the house comprises, on the ground floor, a welcoming 33 m² reception and dining room, a 10 m² fully equipped kitchen, a laundry room, a boiler room, and a separate toilet. The first floor features two elegant suites. The first, approximately 34 m², has its own shower room with toilet and enjoys breathtaking views of the village square, its fountain, and the quintessential Provençal atmosphere. The second suite, measuring 16.5 m², has a bathroom with toilet. On the top floor, a spacious 36 m² family suite with a shower room and toilet again offers remarkable views of the village square. A fourth independent suite of 17 m² completes this floor. EXTERIOR: Possibility of renting a terrace on public land, allowing for the development of a restaurant, tea room, ice cream parlor, crêperie, or any other hospitality business benefiting from this prime location. MISCELLANEOUS: Some windows are double-glazed. Electric central heating. Mains water. Sewage connected to mains drainage. COMMENTS: A rare address in the heart of one of the most sought-after villages in the Luberon. Whether you are considering creating a charming guesthouse, a characterful restaurant, or an establishment combining accommodation and dining, this property has all the necessary assets for the success of your project. Completely renovated with care and great taste, it impresses with its authenticity, commercial potential, and exceptional location.

Ref. : V2608

YOUR PROVENCE

MOUGINS2 600 000 €

House for sale renovated - 8 rooms - 290 m²

Beautifully renovated villa close to Mougins Village

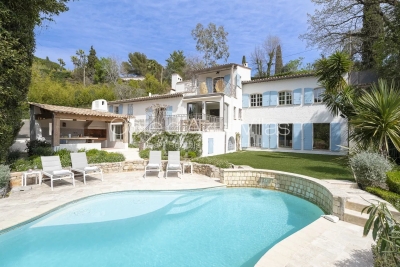
Nestled within a lush green garden, this delightful villa has been thoughtfully renovated and lovingly decorated by its owners, who have infused the home with wit, charm and personality. Bathed in beautiful natural light throughout the day, the house reveals pleasant surprises at every turn, creating a warm and welcoming atmosphere that makes it instantly feel like home. Designed for easy living, the property balances style and comfort. Each space flows into the next, enhanced by high-quality finishes and carefully chosen furnishings. Once inside, there is a wonderful cocooning feeling — a place to settle in without wanting to leave. The home offers four bedrooms, including a spacious master suite set in a slightly elevated position, providing a peaceful private retreat with its own terrace, dressing area and luxurious en-suite bathroom. A fully equipped kitchen opens directly onto the garden overlooking the pool area, complete with its fountain. On the lower level, a very spacious TV and play area provides the perfect space for leisure and family time. A large and discreet utility room is also conveniently located nearby. Further flexibility on the garden level with the addition of a fully independent one-bedroom apartment as well as a spacious office space. A two-car garage equipped with an electric charging station, along with three additional on-site parking spaces and a pétanque court, ensure comfort and a sociable setting, perfect for enjoying relaxed moments with family and friends. This is a rare opportunity to own a beautifully curated home set in a peaceful green environment, while remaining just moments from the charming old village of Mougins, international schools, and within easy reach of Cannes and Nice. The property also represents an excellent opportunity as a second home with attractive rental income potential. Information on the risks to which this property is exposed is available on the Géorisques website: www.georisques.gouv.fr

Ref. : 85724551

Cote d'Azur Villas

PARIS 16EME2 700 000 €

Apartment for sale renovated - 7 rooms - 242 m²

Paris 16 – HENRI MARTIN – Family and Reception Apartment – 4/5 Bedrooms

Paris 16 – HENRI MARTIN – Family and Reception Apartment – 4/5 Bedrooms In a beautiful, prestigious Haussmann-style building on Avenue Henri Martin, this bright family and reception apartment of approximately 242 m², in need of complete renovation, enjoys southern exposure, lovely views of the trees, and all the charm of period features. It comprises a spacious entrance gallery leading to a living room and a dining room, a dining kitchen, a large study, and four bedrooms (with the possibility of a fifth). There is also a bathroom with toilet, two shower rooms with toilets, and a guest powder room. This elegant apartment offers numerous layout possibilities. Two large cellars complete the property. It is also possible to purchase a maid's room at an additional cost. Agency fees payable by vendor - Montant moyen de la quote-part de charges courantes 14,400 €/yearly - Montant estimé des dépenses annuelles d'énergie pour un usage standard : 3740€ ~ 5120€ - Les informations sur les risques auxquels ce bien est exposé sont disponibles sur le site Géorisques : www.georisques.gouv.fr

Ref. : 86384765

BARNES AUTEUIL

LE LAVANDOU315 000 €

Apartment for sale renovated - 3 rooms - 42 m²

Cavalière Apartment with terrace, a few steps from the sea

In Cavalière, Le Lavandou, this apartment of approximately 42 m2 combines a terrace, an independent bedroom, a cabin and private parking, with the beach accessible on foot. Located on the first floor (no elevator) of the Les Hautes Plages de Cavalière residence, in the Les Bigaradiers building, it offers a layout ideal for family stays. The entrance leads to the bedrooms and bathrooms, while the living area includes a lounge, a dining area, and an open-plan, fully equipped kitchen. The living room extends onto a terrace where you can eat or settle down to read. It overlooks the greenery and the buildings of the residence, but there is no sea view. The master bedroom has storage space. The separate cabin is currently furnished with bunk beds. The bathroom was renovated in January 2026 and the toilet is separate. A private parking space completes the apartment: a real advantage for leaving your vehicle and enjoying Cavalière on foot. The accommodation does not have air conditioning. For further information or to arrange a visit, contact Georgelin, AGNÈS MALECKI agency.

Ref. : 2_VAP40008818

AGENCE AGNES MALECKI - GOLFE DE SAINT TROPEZ

PARIS 3EME950 000 €

Apartment for sale renovated - 4 rooms - 61 m²

Apartment for sale - Paris 3 - Arts et Métiers - Renovated - 2 bedrooms

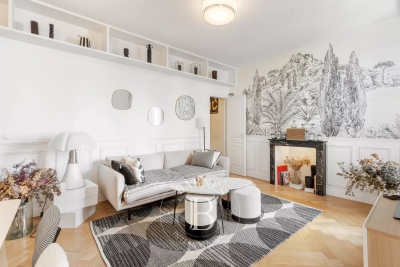
BARNES is listing this superb 62m² (667 sq ft) 2-bed apartment, fully renovated by an interior designer, located in the vibrant Vertbois neighbourhood. Situated on the second floor overlooking the courtyard, it comprises a large living-dining area, an open kitchen, a shower room, a separate toilet and two bedrooms. In a quiet location, this apartment will delight with its custom-built woodwork elements and subtle, elegant colour scheme, in a dynamic neighbourhood at the crossroads of fashion and gastronomy. This property is sure to delight with its high-quality materials and amenities, as well as its elegant décor. This sought-after area in the heart of the 3rd arrondissement lies within the historic Haut Marais, near Square du Temple and Enfants Rouges market. A well-preserved, avant-garde neighbourhood, it offers a unique quality of life, punctuated by contemporary art galleries, independent showrooms and designer boutiques. With its elegant architecture, handsome paved courtyards and prestigious townhouses, the neighbourhood offers a peaceful residential setting right in the heart of the capital. It is popular with families and executives seeking a rich cultural life, and also benefits from a first-class educational environment thanks to its proximity to reputable establishments such as Quatre-Fils primary school, Victor Hugo middle school and Turgot high school. The area enjoys excellent transport services, with ideal access to Filles du Calvaire (line 8), Temple (line 3), and Arts et Métiers (lines 3 and 11) stations, offering seamless connectivity across the capital. Cellar also included. Furniture available for sale separately at an additional cost. Exclusive listing - Caroline Baudry - +33 (0)6 84 01 09 10 Fees payable by the seller - Number of lots in the building: 26 - Average amount of the share of charges €1,380/year - Estimated amount of annual energy costs for standard use: €1,790 ~ €2,470 - Information on the risks to which this property is exposed is available on the Géorisques website: www.georisques.gouv.fr Agency fees payable by vendor - Nombre de lots dans la copropriété: 26 - Montant moyen de la quote-part de charges courantes 1,380 €/yearly - Montant estimé des dépenses annuelles d'énergie pour un usage standard : 1790€ ~ 2470€ - Les informations sur les risques auxquels ce bien est exposé sont disponibles sur le site Géorisques : www.georisques.gouv.fr

Ref. : 87322343

BARNES LE MARAIS

ST-PAUL-DE-VENCE2 350 000 €

House for sale renovated - 7 rooms - 300 m²

Villa in Saint-Paul-de-Vence for sale, village view

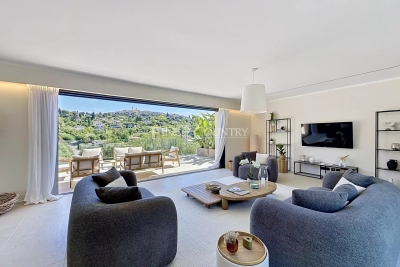
Ref. 052026 454 Ideally located between Saint-Paul-de-Vence and La Colle-sur-Loup, this fully renovated property, completed in 2026, offers a lifestyle that is both contemporary and serene, set within a highly sought-after environment. With approximately 300 sqm of living space over two levels, the villa immediately impresses with its generous volumes and natural light. The living areas have been designed with a seamless and inviting flow: an elegant open-plan kitchen extends into the dining area and then the living room, all aligned, with direct access to a large, partially covered terrace, perfect for enjoying the Mediterranean climate year-round. The property features 5 en-suite bedrooms, including 2 on the main level and 3 on the garden level, each with direct outdoor access, ensuring both privacy and comfort. From the living areas, bedrooms, and outdoor spaces alike, the view of the iconic village of Saint-Paul de Vence is a true highlight, offering a highly desirable panorama. Set on approximately 1,600 sqm of land, the villa boasts beautifully landscaped and easy-to-maintain outdoor areas, including a summer kitchen, a swimming pool with spacious sun terrace, relaxation areas, and parking for several vehicles. A turnkey property combining modern comfort, a strategic location, and high-quality renovation. Ideal as both a primary residence or a holiday home.

Ref. : 052026-454

FINE AND COUNTRY

NICE448 000 €

Apartment for sale renovated - 3 rooms - 71 m²

NICE CIMIEZ

Located in the highly sought-after Cimiez / Rimiez area, within a prestigious and well-maintained residence with caretaker and lift, this beautiful 2 bedrooms apartment of 71 sqm apartment was fully renovated in 2022. Set on a high floor with a south-west exposure, the apartment enjoys excellent natural light and opens onto a beautiful 35 sqm circular terrace with open views and a glimpse of the sea. It features a bright living room with open-plan kitchen, two bedrooms, a bathroom, a private shower room adjoining the principal bedroom, and a separate WC. Reversible air conditioning and cellar. A private enclosed garage is available separately for €40,000. Annual service charges: approximately €3,800, including collective heating, hot and cold water, caretaker and residence maintenance. Living area: 71 sqm | Terrace: approx. 35 sqm | South-West facing

Ref. : 87276072

Modus Vivendi Luxury Real Estate

CAP-D'AIL2 200 000 €

House for sale renovated - 10 rooms - 700 m²

Fully renovated Art Deco villa in private domaine of Cap d'Ail 5 min from Monaco

Welcome to Villa Les Signes, an exclusive residence located in a secure private domain, only 4 km (2.49 mi) from Monaco. With its panoramic view of the Mediterranean Sea and its proximity to the famous beach of La Mala, this villa offers an unparalleled luxury experience. The renovation carried out in summer 2020, in collaboration with a renowned contemporary artist, has transformed the living room and the walls of the house into true works of art. Villa Les Signes offers approximately 150 m2 of living space including 4 bedrooms (including one independent) and 4 bathrooms. But also more than 300m2 terraces, a covered pool house, a 10 x 4m swimming pool and a jacuzzi for 4 people. In addition, the villa has a large garage that can accommodate 2 cars (lengthwise), as well as plenty of parking spaces throughout the private domain. Do not miss the opportunity to discover the iodized atmosphere of the Mediterranean by organizing a visit to Villa Les Signes now.

Ref. : 5238205

WALDHOF REAL ESTATE

ANGLET1 590 000 €

House for sale renovated - 7 rooms - 187 m²

Elegant architect-renovated family home – Space and natural light

Close to the Cinq Cantons, discover this magnificent 187 sqm family home, fully renovated in 2024 by architect Aurore Dehez. Set on a beautiful 796 sqm plot suitable for a swimming pool, it offers a privileged living environment combining modernity, comfort, and elegance. The harmony of materials, the play of light, and the generous volumes make it a particularly pleasant home to live in every day. The house features 7 rooms over two levels. From the entrance, you access a spacious and bright living area opening onto a terrace, including a lounge, a dining room, and a fully fitted and equipped open-plan kitchen. A master suite and separate toilets complete this level. On the garden level, the night area offers four additional bedrooms, a bathroom, a laundry room, and separate toilets, providing an ideal layout for a family. Fully air-conditioned (reversible air conditioning), the property also benefits from two outdoor parking spaces. Outside, you will enjoy a pleasant 796 sqm garden with great potential for further development, including the possibility of adding a swimming pool. A turnkey home with high-quality features, located in a sought-after area, not to be missed.

Ref. : 1917

PRESTANT Luxury Realty

L'ISLE-SUR-LA-SORGUE1 072 000 €

House for sale renovated - 10 rooms - 310 m²

Exclusive - Close to L'Isle-sur-la-Sorgue – Stunning renovated mansion with a swimming pool

Exclusive : Just a few minutes from the centre of L'Isle-sur-la-Sorgue, in the heart of the charming village of Velleron, this magnificent, fully renovated mansion elegantly combines old-world charm with contemporary comfort. With approximately 310 m² of living space, it is spread over three floors and offers spacious, light-filled rooms. The ground floor features superb reception areas organised around an elegant entrance hall: a living room with a fireplace opening onto a shaded terrace, a spacious kitchen-diner, and a magnificent, light-filled conservatory – a true living space with pillet stove, housing a second kitchen, a dining area and a lounge overlooking the terrace and its swimming pool. This level also includes a guest toilet and a spacious area currently fitted out as an office with an open wine cellar, which could easily be converted into a fifth en-suite bedroom on the ground floor. The first floor comprises two beautiful bedrooms, each with a large walk-in wardrobe, sharing a comfortable and elegant bathroom as well as a separate toilet. The top floor offers two further bedrooms, a shower room with a toilet, and a spacious room currently used as a utility room, opening onto a ‘Tropézienne' terrace offering superb views of the village, the Luberon and Mont Ventoux. Outside, the enclosed plot of approximately 690 m² is centred around a superb terrace featuring a pond – a true invitation to relax – where several areas for socialising and unwinding allow you to fully enjoy the gentle Provençal way of life. A large garage and a carport for two vehicles complete the property. A rare property, having undergone a high-quality renovation that has preserved its authenticity, offering a privileged living environment on the outskirts of L'Isle-sur-la-Sorgue.

Ref. : MZIGO3482

Michaël Zingraf Christies International Real Estate GORDES

PARIS 7EME1 590 000 €

Apartment for sale renovated - 4 rooms - 106 m²

École Militaire/Saxe - Family apartment on a high floor with uno

Paris VII – École Militaire/Saxe Located on Avenue de Saxe, just steps from UNESCO and the École Militaire, on the eighth floor (with lift) of a well-maintained building with a caretaker, this 106 sq m dual-aspect apartment awaits renovation. Filled with natural light and offering unobstructed views, this property is a wonderful blank canvas. It opens onto a spacious entrance leading to a double reception room with spectacular views of the Dome of Les Invalides. The living area is currently complemented by a kitchen with dining space. The functional sleeping area currently comprises two generously sized bedrooms, a bathroom, a shower room and two separate toilets. Numerous storage spaces complete the layout. A cellar accompanies this family property with exceptional potential. Energy performance certificate (DPE): D/178 Greenhouse gas emissions (GES): D/30 Estimated annual energy costs for the property: €1,510–€2,100 Co-ownership of 91 lots; average annual charges: €7,240 No proceedings pending Transaction fees of 4% incl. VAT payable by the purchaser Net seller price: €1,596,154 Information regarding the risks to which this property is exposed is available at the Géorisques website: www.georisques.gouv.fr Located in the heart of the 7th arrondissement, the École Militaire neighborhood enjoys a prime location just steps from the Champ de Mars and the Eiffel Tower. Renowned for its elegant, residential setting, it offers a peaceful and secure environment, quality restaurants, and prestigious schools. With excellent public transport connections, it appeals through its Parisian charm, broad tree-lined avenues, and immediate proximity to the capital's iconic institutions and monuments.

Ref. : W-049047

ENGEL & VÖLKERS

BANDOL2 100 000 €

House for sale renovated - 10 rooms - 260 m²

For sale-Bandol-residential neighborhood-beach access

Ideally located in the Capelan area, a stone's throw from the beach, creeks and tennis club, this beautiful 1930s property is set on a 519 m² plot. With three levels and a surface area of approx. 260 m², the building, in need of renovation, boasts superb volumes and large living spaces. The property also benefits from a garage. 15 min. walk from Bandol port and town center via the sentier du Littoral. Agency fees payable by vendor - Montant estimé des dépenses annuelles d'énergie pour un usage standard, établi à partir des prix de l'énergie de l'année 2025 : 6760€ ~ 9160€

Ref. : 85948837

BARNES SANARY LUXURY REALTY

ST-JEAN-CAP-FERRAT2 400 000 €

House for sale renovated - 7 rooms - 131 m²

SAINT JEAN CAP FERRAT - VILLAGE CENTER - 131M² HOUSE FOR SALE - SOUTH-FACING TERRACE - HIGH POTENTIAL

SAINT-JEAN-CAP-FERRAT VILLAGE CENTRE 131 SQM HOUSE SOUTH-FACING TERRACE Ideally located in the heart of Saint-Jean-Cap-Ferrat, just a short walk from the port, beaches, shops and restaurants, discover this charming village house offering approximately 131 sqm of living space and nearly 180 sqm of total floor area, including ancillary spaces, set on a flat 287 sqm plot. Arranged over two levels, the property is currently configured as two independent apartments. The ground floor comprises a living room, a separate kitchen, two bedrooms, a shower room and a separate WC. A pleasant covered summer kitchen with dining area opens onto the main south-facing terrace, enjoying excellent sunshine throughout most of the day. The first floor offers a second apartment comprising a living room with open-plan kitchen, two bedrooms, a bathroom and a separate shower room. The property is further complemented by a cellar, a laundry room and a workshop, providing generous storage and valuable additional space. Habitable in its current condition, the house nevertheless offers significant renovation and reconfiguration potential. The two floors could notably be combined to create a beautiful family home in the heart of one of the most sought-after villages on the French Riviera. Accessible exclusively via a pedestrian pathway, the property enjoys a peaceful and preserved setting while remaining within immediate walking distance of all amenities. Parking spaces or garages are available to rent or purchase nearby.

Ref. : B-1954

Century 21 LAFAGE TRANSACTIONS Beaulieu-sur-mer