OK
More than Less than
  ok

Key-words : reinforced

Houses and Apartments, your real estate specialist magazine offers a selection of ads that match with the keyword reinforced. You can refine your search by specifying the area or price range in the navigation bar link Search for a House/Apartment.

RUEIL MALMAISON1 150 000 €

House for sale reinforced - 5 rooms - 150

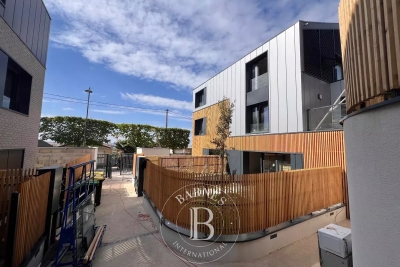
NEW CUSTOM-BUILT HOUSE - KOTO RESIDENCE, RUEIL-MALMAISON - CÔTEAUX

New custom-built house - KOTO Residence, Rueil-Malmaison - Côteaux 4 bedrooms - 150m² (1,615 sq ft) of living space - 89m² (958 sq ft) of outdoor space - Delivery end of 2025 Located on Rue Hippolyte Bisson, in the heart of a sought-after residential neighbourhood, the residence comprises exceptional villas in a peaceful and leafy setting, close to shops, schools and transport links. This custom-built house is laid out as follows over three levels: Ground floor: large 58m² (624 sq ft) dual-aspect living room with open kitchen bathed in light, opening onto two private gardens with terraces. Separate toilet. First floor: three bedrooms, one of which is a suite with shower room and toilet, a second shower room with toilet, and two terraces. 2nd floor: 38m² (409 sq ft) master suite with walk-in wardrobe, shower room/toilet and private terrace. Premium amenities: Built-in home automation system (lighting, roller shutters and heating control via mobile app), latest-generation heat pump, reinforced concrete structure and enhanced insulation. Two parking spaces on the basement level are available at an additional cost. Property subject to shared ownership status Barnes contact: Valérie Prigent - +33 (0)6 83 94 66 29 Fees payable by the seller - Average amount of the share of charges €3,000/year Agency fees payable by vendor - Nombre de lots dans la copropriété: 9 - Montant moyen de la quote-part de charges courantes 3,000 €/yearly

Ref. : 86319472
BARNES HAUTS DE SEINE NORD

MARSEILLE 8EME1 580 000 €

Apartment for sale reinforced - 6 rooms - 173

For Sale – Family Apartment – Panoramic Sea View

Résidence La Super Cadenelle Within one of Marseille's most prestigious and secure residences, BARNES Immobilier presents an exceptional 173 sqm apartment, located on a high floor and the only unit on its landing, offering a spectacular panorama over the Mediterranean Sea. The vast 65 sqm reception room, bathed in natural light, opens onto a 35 sqm south-facing terrace with a 180° sea view. Generous volumes, bespoke finishes and refined materials make this property a truly outstanding creation. The night area is divided into two distinct sections: The master space, a true corner suite of nearly 30 sqm, enjoys a breathtaking sea view, a bespoke dressing room, and an elegant bathroom with bathtub, walk-in shower and separate WC. A second bedroom of more than 17 sqm, with private shower room and balcony, which can easily be divided into two bedrooms if needed. The second night area, overlooking greenery, includes two additional bedrooms, a shower room and a separate WC. A laundry room, guest toilet, and an independent service entrance complete the layout. The residence's elevators provide direct access to the apartment, ensuring absolute comfort and privacy. The amenities are outstanding: underfloor heating, ducted air conditioning, high-end aluminium joinery, alarm system, and impeccable finishes. Two secure storage rooms with reinforced doors are included in the sale price. At extra cost, two closed garages equipped with electric vehicle charging stations, as well as a numbered parking space, may be acquired. A furnished studio within the residence can also be offered as an option. An iconic address in the 8th arrondissement, La Super Cadenelle provides an exclusive lifestyle: 24/7 security, swimming pools, tennis courts, restaurants, shops, landscaped park, play areas and private shuttle service. A rare, elegant and discreet property, combining sea views, luxury and Mediterranean art of living—according to BARNES standards. Information on potential risks to which this property is exposed is available on the Géorisques website: www.georisques.gouv.fr Contact: Delphine Meschi +33 (0)6 50 79 09 84 R.S.A.C: 915 093 157 Agency fees payable by vendor - Montant moyen de la quote-part de charges courantes 18,000 €/yearly - Montant estimé des dépenses annuelles d'énergie pour un usage standard, établi à partir des prix de l'énergie de l'année 2021 : 1350€ ~ 1840€ - Delphine MESCHI - Agent commercial - EI - RSAC 915 093 157

Ref. : 86403677

BARNES MARSEILLE CASSIS LITTORAL

PARIS 8EME1 200 000 €

Apartment for sale reinforced - 5 rooms - 90

Elegant 2 Bedroom Apartment in Paris 8ème with Balcony

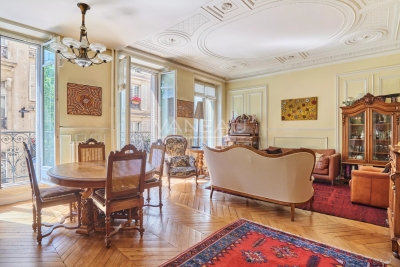
Located in the heart of the prestigious Paris 8ème, this elegant 88 m² apartment offers a harmonious blend of classic charm and modern comfort. Featuring ornate ceilings, beautiful parquet floors, and large windows, the spacious living and dining areas are ideal for hosting guests or relaxing in style. The apartment comprises five well-appointed rooms, including two generous bedrooms, providing a refined and welcoming ambiance throughout. Equipped with a lift, intercom, and digicode access, security and convenience are prioritized. The property boasts robust features including a reinforced security door, an alarm system, fire alarm, double glazing, and optical fiber internet. Additional amenities such as simple flow ventilation ensure year-round comfort and modern connectivity. Situated in a prime Parisian location, you'll enjoy close proximity to world-renowned shops, restaurants, and cultural landmarks. This apartment is perfect for those wishing to experience the best of Paris in a safe, serene, and beautifully maintained environment.

Ref. : 86369448

VANEAU TROCADERO

ST-TROPEZ1 260 000 €

Apartment for sale reinforced - 3 rooms - 79

Apartment with private garden in the heart of Saint-Tropez

Just a few steps from the sea and the centre of Saint-Tropez, this garden-level apartment offers a rare lifestyle: the comfort and security of a residence with caretaker, combined with the feeling of living in a private house thanks to its spacious garden. Offering approximately 80 sqm of living space, the apartment features a bright living room with a fully equipped open-plan kitchen, extending seamlessly onto the outdoor areas through large sliding glass doors. Solid oak flooring brings warmth and character to the main living space. The sleeping area comprises two bedrooms with custom-made storage, a bathroom with both shower and bathtub, a separate dressing room and a laundry area. The true highlight of the property lies outside: a private garden of approximately 250 sqm with a wooden terrace and an attractive exposed stone wall. A peaceful setting, ideal for entertaining, outdoor dining or simply enjoying the Saint-Tropez lifestyle. Additional features include ducted air conditioning, alarm system, reinforced entrance door, fibre optic internet and elevator access. The property also benefits from secure double private parking with electric roller door. A sought-after location, exceptional outdoor space and the unique feeling of living in a house while remaining in the heart of Saint-Tropez. Energy Performance Rating (DPE): B – 102 Greenhouse Gas Emissions (GHG): A – 3 Estimated annual energy costs: €650 – €950 Condominium: 103 units Average annual service charges: €3,516 Ongoing legal proceedings: None Agency fees (incl. VAT) payable by the seller. Information regarding potential risks to which this property may be exposed is available on the Georisques website: www.georisques.gouv.fr

Ref. : W-049WH3

ENGEL & VÖLKERS

MOUGINS1 080 000 €

Apartment for sale reinforced - 4 rooms - 100

Top Floor Apartment with private rooftop terrace – Gated Estate

[Explore this apartment in 360° on our website and visualize it before a viewing] Ideally located just a few minutes' walk from the shops and amenities of Mougins, while enjoying a lush green setting and complete tranquility. A private and exclusive estate comprising only 8 architect-designed villas and a residence of just 7 apartments, featuring concierge services and a swimming pool reserved exclusively for residents. The apartment is situated on the first and top floor, occupying a desirable corner position within the residence. It offers approximately 100 sqm of living space with contemporary, refined finishes and open views over the surrounding countryside. The living and dining area, with its fully equipped high-end kitchen, opens onto a first terrace of approximately 25 sqm on the same level. The sleeping area comprises 3 bedrooms, including a spacious principal bedroom with its own private balcony, a shower room, and built-in storage. The other two bedrooms share a second bathroom. The true highlight of this property is its private 100 sqm rooftop terrace, complete with a summer kitchen and sun loungers—perfect for entertaining family and friends. The installation of a jacuzzi is entirely possible, as water supply and drainage connections, along with a reinforced concrete slab structure compliant with installation requirements, have already been provided for quick and easy setup. A garage and a private parking space complete the property. Key features: -Perfectly positioned for everyday convenience -Generous living spaces -Every room is filled with natural light -Prestige, serenity, and timeless elegance

Ref. : 04279

LABEL PROPERTIES

RUEIL MALMAISON1 990 000 €

House for sale reinforced - 10 rooms - 526

Architect's house – 316 m² of living space – Independent dependance – Indoor pool – Full basement – Landscaped garden of 800 m² – Sought-after environment

Rare in this area, this architect's house, with architecture designed for light and space, develops about 316 m² of living space and offers a complete family living environment, combining volumes, comfort, and discretion, in the heart of the highly sought-after Mont-Valérien district in Rueil-Malmaison. From the entrance, the house imposes a unique signature: the eye is immediately drawn to the indoor pool, positioned at the heart of the house as a full architectural element. Equipped with a counter-current swimming system, it also allows for daily sports use. The house is organized around a main living space of nearly 51 m², including a living room, dining room, and bar area, open to the gardens through generous bay windows. The plant views provide each room with a soothing view, like natural paintings. Light, omnipresent, has been meticulously designed with architecture that subtly plays with exposures and shadows, creating a warm and balanced atmosphere throughout the day and seasons. A simple, graphic staircase, punctuated with discreetly lit niches, accompanies the vertical circulation of the house, leading to the floors under a zenithal light that further reinforces this feeling of openness. The ground floor also offers a bedroom with a shower room, allowing for single-level living, as well as a garage of nearly 45 m². Upstairs, the sleeping area consists of three bedrooms, a dressing room, a laundry room, and two bathrooms and a shower room, offering a functional and comfortable distribution for a family. Designed with sustainable comfort in mind, the property already includes a reservation for the future installation of an elevator. Hidden from view, the fully landscaped garden of about 800 m² extends like a true extension of the living spaces, offering various places suitable for relaxation and leisure. Its large wooden terrace invites hosting and fully enjoying the good days. A separate 66 m² dependance, including a living room, dining room, kitchen, bedroom, and bathroom with WC, completes the property. It offers ideal autonomy for hosting, professional activity, or rental use. The full basement of nearly 170 m² is a major advantage, with about 30 m² of habitable space already arranged and benefiting from natural light, allowing for an independent space, office, gym, or home cinema. Located close to reference establishments such as Passy-Buzenval and Sainte-Marie Institute, the property benefits from smooth access to Paris and La Défense. A nearby bus stop (line 263) allows quick access to transportation. The T2 tramway is accessible in about 10 minutes, and the RER A in 10 to 15 minutes. In the medium term, the future Rueil – Suresnes Mont-Valérien station (Line 15 of the Grand Paris Express) will significantly enhance sector connections. A characterful, bright, and unique house, offering a true favorite for families looking for a living environment that is both warm and functional.

Ref. : BM 3078

Maison BONAPARTE

SCEAUX1 690 000 €

House for sale reinforced - 8 rooms - 213

Character Family Home in the Heart of Parc de Sceaux, Steps from the RER

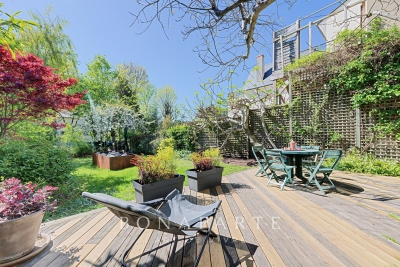
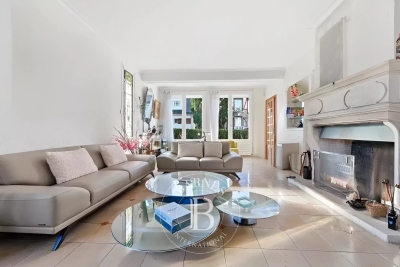
Treat yourself to a rare address in the heart of the highly sought-after Parc de Sceaux estate, just a short walk from the RER station and the iconic park. This character-filled family home combines the charm of period architecture with modern comfort, enhanced by high-performance features such as a heat pump and contemporary bathrooms. Behind its distinctive façade, the property offers approximately 220 sqm of living space set on a 575 sqm plot. The generously sized, mature garden provides a peaceful green setting, ideal for relaxation and outdoor living. The reception areas are centred around an elegant living room with fireplace, extended by a welcoming dining room and a separate kitchen, all opening onto the garden to enjoy sunny days. A highly sought-after feature completes this level: a ground-floor bedroom with its own shower room. The first floor is dedicated to the sleeping quarters. The master suite, with its spacious private bathroom and balcony, offers a true retreat. Two additional bedrooms share a shower room. A large double-height space, adaptable as a bedroom, home office or TV lounge, opens onto a mezzanine, creating a versatile living area, further complemented by an additional bedroom on the upper level. Separate toilets complete this floor. The full basement adds valuable functionality, including a wine cellar, laundry room, sauna, staff bedroom and ample storage. Recent technical upgrades, including reinforced insulation and a security system, ensure a D-rated energy performance certificate, offering modern comfort even for a 1930s property. A closed garage completes the offering. A discreet and elegant family home, ideally located between nature, transport links and quality of life, in one of the most desirable areas of Sceaux. Agency fees payable by vendor - Montant estimé des dépenses annuelles d'énergie pour un usage standard, établi à partir des prix de l'énergie de l'année 2021 : 3730€ ~ 5060€ - Priscilla TCHEN - Agent commercial - EI - RSAC 952 922 821

Ref. : 86999304

BARNES HAUTS DE SEINE SUD/OUEST

NEUILLY SUR SEINE980 000 €

Apartment for sale reinforced - 4 rooms - 80

Exclusive listing - Neuilly-Pont de Neuilly - 2-bed apartment - Balcony - 2 mins from Metro line 1

This very bright and sunny 80m² (861 sq ft) 2-bed, dual-aspect apartment with a full-length balcony, situated on the third floor of a semi-recent, recently re-rendered, family shared ownership building, in a prime location on a quiet street in the city centre, a stone's throw from shops, schools and Metro line 1 (Pont de Neuilly station). This property comprises an entrance hall, a south facing living room (lounge and dining room) opening onto a full-length balcony, a fitted and equipped separate kitchen, two bedrooms, a bathroom, a wardrobe, and a separate toilet. Cellar also included in the sale. Sought-after neighbourhood – Quiet surroundings – Bright and sunny – Wide balcony – Optimised and modular floor plan with no wasted space (third bedroom possible) – Good overall condition – Apartment with air conditioning and high-quality reinforced door – Shared ownership building with live-in concierge – Low charges (including water and heating) – A two-minute walk from Metro line 1 Property subject to co-ownership status €949,152 Agency fees not included - Agency fees: 3.25% incl. tax payable by the buyer - Number of lots in the building: 131 - Average amount of the share of charges €3,800/year - Estimated amount of annual energy costs for standard use based on 2021 energy costs: €1,620 ~ €2,240 - Information on the risks to which this property is exposed is available on www.georisques.gouv.fr - Alexis SAVARD - Sales agent - EI - RSAC 534887138 949,152 € Agency fees not included - Agency commission: 3.25%VAT included Agency fees payable by buyer - Nombre de lots dans la copropriété: 131 - Montant moyen de la quote-part de charges courantes 3,800 €/yearly - Montant estimé des dépenses annuelles d'énergie pour un usage standard, établi à partir des prix de l'énergie de l'année 2021 : 1620€ ~ 2240€ - Les informations sur les risques auxquels ce bien est exposé sont disponibles sur le site Géorisques : www.georisques.gouv.fr - Alexis SAVARD - Agent commercial - EI - RSAC 534887138

Ref. : 86899943

BARNES PIED-A-TERRE NEUILLY

ROQUEBRUNE-CAP-MARTIN260 000 €

Apartment for sale reinforced - Studio - 28

Studio Lot 1204 – New Development Le Bellevue in Roquebrune Cap Martin

Located in a quiet residential area of Roquebrune Cap Martin, this bright studio on the second floor of the new Le Bellevue development enjoys afternoon sun and a pleasant open view over the hills. The 28.85 m² layout includes a 23.20 m² living room with kitchen and a 5.65 m² shower room. The 5 m² terrace provides a comfortable outdoor space. Built to RE 2020 standards, the residence offers modern amenities: air conditioning, double glazing, electric shutters, lift, videophone, reinforced door and fibre optic connection. Underground parking available at extra cost. Reduced notary fees. Construction is scheduled to start in the fourth quarter of 2028, with delivery expected in the fourth quarter of 2028.

Ref. : STUDIO 1204

ITALGEST GROUP INTERNATIONAL REAL ESTATE

MARSEILLE 7EME2 420 000 €

House for sale reinforced - 6 rooms - 181

For sale - Art Deco House - Roucas Blanc 13007 Marseille - Panoramic Sea View

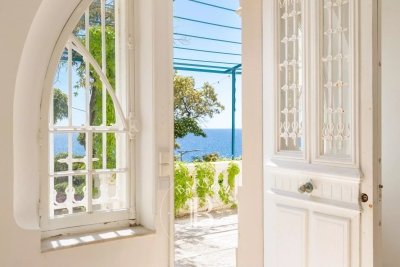
In Marseille's highly sought-after 7th arrondissement, in the heart of the iconic Roucas Blanc district, this discreet property of rare charm is revealed, enjoying an exceptional location in one of the city's most desirable areas. Overlooking the famous Corniche Kennedy, this Art Deco-style house of approximately 180 sqm offers breathtaking panoramic views over the Mediterranean Sea. A true focal point of the property, this stunning outlook accompanies every moment of the day, providing an ever-changing natural spectacle from sunrise to remarkable sunsets. From the moment you enter, the atmosphere is defined by timeless elegance and strong character. The generous volumes and ceiling heights enhance the feeling of space and comfort. The living areas, widely open to the outdoors, benefit from abundant natural light, creating a seamless connection between the interior spaces and the surrounding seascape. The house features four bedrooms, allowing for comfortable accommodation of family and guests. Three bathrooms complete the layout, offering a configuration suited to both everyday living and extended stays. The reception areas, designed for conviviality, allow full enjoyment of the exceptional surroundings. Each room offers open perspectives towards the sea, reinforcing a sense of calm and escape. Set on a plot of approximately 800 sqm, the property also benefits from outdoor space offering various possibilities for layout and use. The setting is part of a sought-after residential environment, in close proximity to the sea and the main access routes of the area. This property also includes particularly rare features in this neighborhood: a large cellar of approximately 84 sqm, offering substantial storage or additional development potential, as well as a garage of approximately 20 sqm allowing for vehicle parking, a significant advantage in this area where parking is limited. This home stands out for its architectural identity, its prime location, and the quality of its volumes. It offers a distinctive living environment combining elegance and tranquility, where every opening towards the exterior highlights the Mediterranean. A rare property on the market, intended for buyers seeking an exceptional location, remarkable views, and a privileged lifestyle in the heart of Marseille. Contact: LAURA LEVY +33 (0)6 98 61 21 21 RSAC 904 034 908 Agency fees payable by vendor - Montant estimé des dépenses annuelles d'énergie pour un usage standard : 3140€ ~ 4310€ - Laura LEVY - Agent commercial - EI - RSAC 904 934 908

Ref. : 86836442

BARNES MARSEILLE CASSIS LITTORAL

ROQUEBRUNE-CAP-MARTIN245 000 €

Apartment for sale reinforced - Studio - 28

Studio Lot 1104 – New Development Le Bellevue in Roquebrune Cap Martin

Just a few steps from the beaches and the centre of Carnolès, this brand-new studio is located on the first floor of the prestigious Le Bellevue development, in one of the most sought-after residential areas of Roquebrune Cap Martin. Facing west, the apartment enjoys excellent natural light and features a 5 m² terrace with panoramic views over the hills. The 28.85 m² interior includes a 23.20 m² living room with kitchen and a 5.65 m² shower room with toilet. The residence is built to RE 2020 standards, ensuring modern comfort, energy efficiency and full accessibility. High-end amenities include air conditioning, double glazing, electric shutters, lift, videophone, reinforced door and fibre optic connection. Underground parking spaces available at extra cost. Reduced notary fees. Construction is scheduled to start in the fourth quarter of 2028, with delivery expected in the fourth quarter of 2028.

Ref. : STUDIO 1104

ITALGEST GROUP INTERNATIONAL REAL ESTATE

ROQUEBRUNE-CAP-MARTIN335 000 €

Apartment for sale reinforced - 2 rooms - 43

1-Bedroom Lot 1205 – New Development Le Bellevue in Roquebrune Cap Martin

Located in a quiet residential area of Roquebrune Cap Martin, this 1-bedroom apartment on the second floor of the new Le Bellevue development enjoys a pleasant open view over the hills and a bright south-west exposure, ideal for afternoon light. The layout includes a living room with kitchen, a bedroom, a shower room and a 5 m² terrace. Built to RE 2020 standards, the residence offers air conditioning, double glazing, electric shutters, lift, videophone, reinforced door and fibre optic connection. Underground parking available at extra cost. Reduced notary fees. Construction is scheduled to start in the fourth quarter of 2028, with delivery expected in the fourth quarter of 2028.

Ref. : 2P 1205

ITALGEST GROUP INTERNATIONAL REAL ESTATE

PARIS 4EME380 000 €

Apartment for sale reinforced - Studio - 21

Paris 4th - Architect-renovated studio - St Paul

On the 2nd floor of a well-maintained, typical 19th-century building in Le Marais, Engel & Völkers exclusively offers this charming studio. With a floor area of 21 sq m, this property features an optimized layout. It comprises an entrance opening onto a living area with an open-plan kitchen, enhanced by a built-in wardrobe. Fully renovated in 2023 by an architect, the apartment has been enhanced through the use of quality materials, such as Limoges terracotta tiles and original parquet flooring, giving it authentic character. A shower room and separate toilet complete this property. The apartment offers excellent comfort with electric inertia heating, double-glazed windows, a reinforced security door, and absolute peace and quiet overlooking the courtyard, with an east-facing exposure. Energy rating: D/285 Greenhouse gas emission: B/10 Estimated annual housing energy costs: 620€ - 900€. Joint ownership of 55 lots. Average annual charges 888€. Pending proceeding : No Transaction fees VAT to be paid by the seller Information on the risks to which this property is exposed is available on the Géorisques website: www.georisques.gouv.fr In the heart of the Marais, the Saint-Gervais district appeals with its blend of historic richness and Parisian vibrancy. Its cobblestone streets, distinctive buildings and charming squares create a sought-after living environment, within easy reach of shops, art galleries and cafés. The area is very well served by public transport, with Saint-Paul (Line 1) and Hôtel de Ville (Lines 1 and 11) stations, as well as Pont Marie (Line 7), providing quick access to the capital's main districts.

Ref. : W-048MV5

ENGEL & VÖLKERS

ST-RAPHAËL840 000 €

Apartment for sale reinforced - 3 rooms - 87

LUXURY 3-ROOM APARTMENT - HYPER CENTRE SAINT RAPHAEL

Extender Immobilier presents a luxurious 87m2 apartment with exceptional amenities on a high floor in the very center of Saint-Raphaël. Are you looking for a unique location ( 2nd line of the seafront), absolute calm, all within walking distance (2 minutes, sea, shops, cinema, train station, etc.) a luxurious accommodation redesigned and decorated by an interior designer. The volumes are generous, the materials are noble, the apartment is bright and through. The accommodation is composed of a spacious entrance hall with storage, two suites (bedroom, closet, bathroom and private balcony), a living room of m2, a fully equipped kitchen, a fitted laundry room. A terrace with access from the living room and from the kitchen of m2. You will appreciate the exceptional location of this apartment, the numerous storage spaces, the careful decoration, the nobility of the materials used and the quality of the services: reinforced door, ducted heating and air conditioning, 60x120 porcelain stoneware on the floor, marble in the kitchen and toilets, mirrors in the different rooms, ceiling drops with indirect lighting, Thermor instant extra flat cumulus, electric roller shutters.... you just have to put down your suitcases in this enchanting place... An underground parking space and a cellar complete this offer. For any information or visits, please contact Valérie Boutemy at 06 18 94 06 16 or

Ref. : 418

Extender immobilier

LE CANNET869 000 €

Apartment for sale reinforced - 3 rooms - 82

Superb renovated apartment with terraces and sea views in a luxury residence with swimming pool - Le Cannet

Stunning, light-filled, fully renovated 2-bedroom apartment of approximately 83 sq m with parking, unobstructed views, and a glimpse of the sea. Ideally located in the residential area of ??Le Cannet, in a secure and impeccably maintained luxury residence with a swimming pool, tennis court, large landscaped park, and concierge. The spacious and inviting living room opens onto a fully equipped American-style kitchen with a central island. This living space extends onto a magnificent terrace of approximately 14 sq m offering panoramic views of the landscaped park and the sea. The sleeping area comprises two comfortable bedrooms: one with a dressing room, the other with built-in storage, each with access to a second 9 sq m terrace, also offering a glimpse of the sea. A cellar and an outdoor parking space complete this property. The residence also features a motorcycle storage area and a car wash in the basement. This apartment offers high-quality features: reinforced door, double glazing, video intercom, reversible air conditioning in every room, centralized electric roller shutters, electric blinds in the living room, and central heating with individual meters. A must-see apartment!

Ref. : 86774025

WRETMAN ESTATE & CONSULTING