OK
More than Less than
  ok

Key-words : reinforced

Houses and Apartments, your real estate specialist magazine offers a selection of ads that match with the keyword reinforced. You can refine your search by specifying the area or price range in the navigation bar link Search for a House/Apartment.

ROQUEBRUNE-CAP-MARTIN404 000 €

Apartment for sale reinforced - 2 rooms - 43

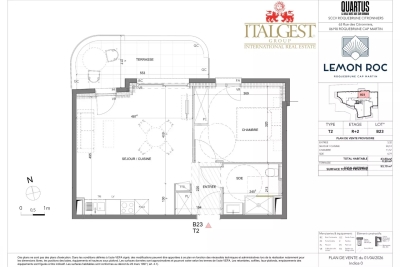
Roquebrune-Cap-Martin – Lemon Roc · New 1 bedroom apartment with terrace, 2028 delivery, reduced notary fees and parking included

Located on the 2nd floor, this 43.8 m² 1 bedroom apartment offers a modern and functional layout, enhanced by a 9.3 m² East-facing terrace with open views over the hills. Living room with fitted kitchen (24.12 m²), bedroom (11.57 m²) and shower room. Premium features: air conditioning, double glazing, aluminium frames, electric shutters, reinforced door, videophone, lift, bike room. 1Parking included.

Ref. : T2 B 23

ITALGEST GROUP INTERNATIONAL REAL ESTATE

GRIMAUD6 300 000 €

House for sale reinforced - 15 rooms - 350

Off-Market Grimaud New contemporary villa with panoramic se

The Property A rare turnkey residence in one of Grimaud's most discreet and sought-after settings, commanding sweeping panoramic views over the Gulf of Saint-Tropez and the Bay beyond. Newly built and set within landscaped grounds, the villa extends to approximately 350 sqm and offers a refined composition of contemporary architecture, elegant entertaining space and high-specification amenities. Conceived for a discerning international clientele, it combines immediate usability with strong visual presence and a highly desirable Riviera lifestyle profile. Setting Occupying a commanding position within the heart of the Gulf of Saint-Tropez, the property enjoys a remarkable outlook and an atmosphere of privacy, light and openness. Its elevated placement, together with the breadth of its sea views, gives the villa a particularly distinctive standing within the local prime market. Architecture & Interior Flow The house is arranged around a substantial reception area filled with natural light and opening generously onto the terraces and the sea. Its architectural language is defined by clarity of line, fluid circulation and a constant dialogue with the landscape. Reception rooms unfold naturally towards the exterior, creating an elegant continuity between interior volumes, outdoor living areas and the horizon beyond. Extending directly from the principal living spaces, the infinity pool reinforces the perspective and anchors the residence within its maritime setting. Reception & Outdoor Living The outdoor areas have been conceived as true extensions of the house, designed as much for entertaining as for private enjoyment. The villa offers expansive sea-facing terraces, a covered terrace for open-air dining, a series of lounge and relaxation areas integrated within the garden, carefully composed Mediterranean landscaping The result is a setting of quiet sophistication, combining ease of living with a strong sense of place. Accommodation The property offers five suites, all oriented towards the panorama and carefully arranged to preserve privacy, comfort and elegance. Each suite benefits from its own en-suite bathroom and dressing room, providing a level of accommodation perfectly suited to both refined family use and the reception of guests. This configuration is particularly well aligned with the expectations of today's international prime residential buyer. Amenities A strong range of lifestyle features further enhances the property's positioning, including infinity swimming pool, wine cellar, fitness room, cinema room, fully equipped utility room, 85 sqm garage, extensive outdoor parking Every element has been designed to deliver immediate comfort, discreet functionality and a contemporary level of finish. Turnkey Offering The villa is offered fully furnished and equipped, with curated interiors and appointments allowing for immediate occupation. This fully turnkey profile is especially attractive to buyers seeking a seamless acquisition, without the need for additional works, furnishing or operational preparation. Private Estate Potential There is also the opportunity to acquire a neighbouring newly built villa of approximately 450 sqm, comprising a further five suites, garden and swimming pool. Acquired together, the two properties would create an exceptional private estate of rare scale within the Gulf of Saint-Tropez, suitable either for private use or for the development of a high-end rental investment strategy. The combined holding would benefit from more than 100 linear metres of panoramic balcony frontage facing the sea -- a configuration of genuine rarity within this market. This additional acquisition would create a substantial Riviera asset, combining scale, architectural coherence and long-term patrimonial relevance in an area where land scarcity remains a defining value driver. Location The property enjoys swift access to the beaches and coastal pursuits of the Gulf, S

Ref. : 2026-03-002

SHOWROOM IMMOBILIER DE SAINT-TROPEZ

MANIGOD3 300 000 €

House for sale reinforced - 5 rooms - 391

Farm - Natural surroundings & panoramic view

In Manigod, at the heart of a precious, preserved natural setting offering absolute tranquility and panoramic views of the Sulens, the Tournette and the surrounding peaks, this authentic 17th-century farmhouse, carefully renovated between 1996 and 2018, reveals incomparable charm and a deeply warm atmosphere. Spanning 392 m², the property elegantly combines alpine authenticity, noble materials and contemporary comfort. A true family living place, it enchants with generous volumes, abundant natural light and spaces opening onto the outdoors. The fully fitted, convivial, light-filled kitchen benefits from a remarkable panoramic view and naturally opens onto two lounges with a cosy, welcoming atmosphere. East-, south- and west-facing terraces and balconies extend the reception areas and invite you to fully enjoy the surrounding natural setting in every season. The sleeping area includes three bedrooms with bathrooms on the garden level as well as a superb master suite on the upper floor, featuring its own bathroom, an intimate sitting area and direct access to the boule court. Outside, a mazot dating from 1879 and an authentic bread oven--shared with the owners of this discreet hamlet--reinforce the unique soul and heritage character of the place. The wellness area, comprising a pool, a jacuzzi and a sauna, blends harmoniously into a wooded environment conducive to relaxation, contemplation and shared moments. This characterful property is a rare address for a family residence or a heritage project in the heart of the Aravis. An authentic and elegant farmhouse, designed to experience the mountain with gentleness, refinement and serenity. Référence agence : 3635

Ref. : BR2W-ZE4-DVH

Agence ATHERAC - Transaction

GASSIN6 800 000 €

House for sale reinforced - 7 rooms - 265

Exceptional Contemporary Property on the Edge of Nature in Gassin

Located in the immediate vicinity of Gassin, one of the most sought-after villages in the Gulf of Saint-Tropez, this property, renovated in a contemporary style, enjoys an exceptional setting directly bordering a protected natural area. Its location perfectly combines absolute tranquility with quick access to the peninsula's most iconic destinations: the beaches of Pampelonne Beach, as well as the lively center of Saint-Tropez and the famous Place des Lices, can all be reached in approximately ten minutes. Completely redesigned with high-end finishes throughout, the villa offers approximately 265 sqm of living space. The architectural design emphasizes clean lines, fluid living spaces, and a constant connection with the outdoors through large openings that allow natural light to flood the interiors. Year-round comfort is ensured by underfloor heating installed throughout the entire property. Security has been comprehensively designed with a complete system including video surveillance, connected alarm system, and secure access control. All openings are fitted with reinforced glazing, combining a high level of protection with unobstructed views of the surrounding landscape. The ground floor is centered around a spacious living area comprising a living room with fireplace, dining area, and fully equipped open-plan kitchen, all extended by large sliding glass doors opening onto the terraces. An independent studio, accessible both from inside and outside, includes a kitchenette, shower room, laundry area, and built-in storage. Upstairs, the sleeping quarters feature five bedrooms and four bathrooms, complemented by numerous integrated storage spaces. The rooms enjoy open views extending toward the Îles d'Or. The approximately 8,102 sqm landscaped grounds, partially developed, include a swimming pool with sun deck, pool house, pétanque court, as well as several outdoor living areas arranged across different levels. A pedestrian access path allows direct walking access to the village. A double garage together with several additional parking spaces complete the property. The exceptional surroundings offer wide-open views over the sea and the surrounding hills, creating a remarkable sense of space and continuity stretching toward the horizon.

Ref. : V2253ST

JOHN TAYLOR SAINT TROPEZ

CANNES750 000 €

Apartment for sale reinforced - 2 rooms - 52

Apartment For Sale in La Banane, Cannes

Perfectly positioned at 99 Rue d'Antibes, in the very heart of Cannes, this beautifully renovated one-bedroom apartment offers an exceptional opportunity to enjoy one of the French Riviera's most desirable addresses. Just a three-minute stroll from La Croisette and its beaches, and less than ten minutes on foot from the Palais des Festivals, the apartment combines contemporary comfort with an unbeatable lifestyle, placing boutiques, restaurants, cafés and everyday amenities quite literally on your doorstep. Occupying the fifth floor of an elegant, secure and impeccably maintained residence with lift, the apartment enjoys a desirable south, south-west and west-facing aspect, allowing natural light to flood the interiors throughout the day and creating an exceptionally bright and welcoming atmosphere. The accommodation opens into an inviting entrance hall with a cloakroom, leading through to an impressive reception room distinguished by an exceptional full-height designer window and an elegant domed ceiling, adding both character and volume to the living space. The generous proportions and abundance of natural light create an ideal setting for both relaxing and entertaining. A separate contemporary kitchen has been recently fitted with brand-new appliances and opens directly onto a delightful terrace, shared with the spacious bedroom, creating a seamless connection between indoor and outdoor living. The bedroom benefits from extensive built-in storage, while the apartment is completed by a stylish bathroom and a separate WC. Recently renovated throughout, the property offers excellent modern comfort, including new Daikin reversible air conditioning, a new electrical installation, a new hot water tank, electric roller shutters and a reinforced five-point security entrance door. The apartment is sold with a private cellar, providing valuable additional storage. An underground garage within the residence is available by separate negotiation (€50,000), a highly sought-after feature in central Cannes. Whether you are searching for a luxury apartment in Cannes, an elegant pied-à-terre on the French Riviera, a secure lock-up-and-leave holiday home, a stylish primary residence or a turnkey investment property with excellent rental potential, this exceptional property combines abundant natural light, quality finishes and an unrivalled city-centre location. Offering the perfect balance of elegance, convenience and lifestyle, this is a rare opportunity to acquire a beautifully presented apartment in one of Cannes' most prestigious and sought-after locations.

Ref. : 87036028

FINE AND COUNTRY

ST-VIVIEN-DE-BLAYE1 055 000 €

House for sale reinforced - 7 rooms - 387

Gironde estate 1899 · Cut stone · 1.18 ha park Saint-Vivien-de-B

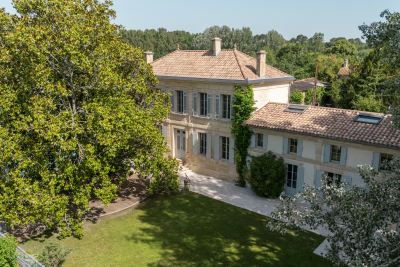
There are residences that command attention by their mere presence. This one belongs to that rare category: a 1899 dressed-stone house in the purest Gironde style, opening onto a single, contiguous 1. 18-hectare park, with no overlooking neighbors, in the absolute calm of the Blaye wine-growing area. Fully renovated with a craftsman's rigor and a resident's sensitivity, it offers 390 m² of living space requiring nothing more than to unpack your bags. Re-oiled 22 mm solid wood floors, Axor by Hansgrohe fittings, Pivato pocket doors, Jura stone worktop, fully fitted Siemens kitchen, Vinotech wine cellar. Nothing has been left to chance; nothing needs doing. Underfloor heating powered by a Viessmann pellet boiler — integrated 7-ton silo — confirms an EPC rated C for energy and A for GHG emissions, an exceptional performance for a 1899 residence. Each of the five bedrooms has its own shower room and private WC — a hotel-style layout suited both to a large family and to a guesthouse project. The estate extends further: an 80 m² timber-clad pool house, a 6×12 m swimming pool with reinforced liner, and a 141 m² through barn/wine storehouse — double independent access — able to accommodate two to three vehicles and a workshop. The pool reveals itself on approach, hidden by the century-old magnolia. School transport serves the property directly, with an on-site shelter. Fiber optic available. Vacant, available immediately. Video tour and full file available on request. Energy rating : C/128 Greenhouse Gas Emission : A/3 Estimated annnual housing energy costs : 4320€-5890€ Transaction fees VAT to be paid by the seller Information on the risks to which this property is exposed is available on the 'géorisques' website. 5 minutes away, local shops open 7 days a week. 15 minutes away, Bourg-sur-Gironde—medieval village, Carrefour Market, markets on Thursday and Saturday—and the TER train station to Bordeaux Saint-Jean with a 30-minute direct trip. 20 minutes away, Blaye and its UNESCO-listed Vauban Citadel, its markets on Wednesday and Saturday, and E.Leclerc. Bordeaux by car: 30 minutes. Mérignac Airport: 45 minutes. The Côtes de Blaye and Côtes de Bourg extend to the park boundaries. Primary or secondary residence · Guest rooms · Remote work · Workshop · Collection garage

Ref. : W-04ADFD

ENGEL & VOLKERS BORDEAUX

PARIS 15EME1 750 000 €

Apartment for sale reinforced - 6 rooms - 113

Paris 15 Town Hall - Top-floor duplex apartment with balcony/terrace – 4 bedrooms

Barnes is listing a true love-at-first-sight duplex apartment occupying the top two floors of a beautiful Neo-Haussmann-style building (1912), located just a stone's throw from Saint Lambert's Church and its forecourt. Benefiting from light on two sides (north/east to south/west) with superb sky and monument views, this 120m² (1,292 sq ft) penthouse has a wide 8m² (86 sq ft) balcony/terrace and a small dormer balcony on the service level. On the 6th floor, the first level, an entrance hall leads on the right to a bright living room opening via two French windows onto a terrace with views, and, next to it, a bedroom with balcony. At the end of the hall, a staircase leads up to the 7th floor where you'll find, on the left, facing north/east, a dining room with an open kitchen. Set back from the entrance, a hallway leads to a bathroom, a separate toilet and the reinforced door leading to the service staircase -On the upper level of the duplex apartment is a master suite comprising a bedroom with a view of Les Invalides, a shower room, a south/west-facing office, cupboards and a reinforced landing door leading to the service floor and providing access to the door of the studio apartment. A large open-plan room with two south/west-facing windows, the studio apartment can be attached to the duplex apartment and features a balcony with space for a small table and two chairs. It comprises a bedroom area, a living area with a fitted and equipped kitchen area, and a separate shower room with toilet. Cellar also included €1,750,000 Agency fees not included - Agency fees: 4% incl. VAT Fees payable by the buyer - Number of lots in the building: 13 - Average amount of the share of charges €4,200/year - Estimated amount of annual energy costs for standard use based on 2021 energy costs: €710 ~ €980 - Information on the risks to which this property is exposed is available on the Géorisques website: www.georisques.gouv.fr - Emmanuel Virton - Sales agent - EI - RSAC 430 223 529 1,682,692 € Agency fees not included - Agency commission: 4%VAT included Agency fees payable by buyer - Nombre de lots dans la copropriété: 13 - Montant moyen de la quote-part de charges courantes 4,200 €/yearly - Montant estimé des dépenses annuelles d'énergie pour un usage standard, établi à partir des prix de l'énergie de l'année 2021 : 710€ ~ 980€ - Les informations sur les risques auxquels ce bien est exposé sont disponibles sur le site Géorisques : www.georisques.gouv.fr - Emmanuel VIRTON - Agent commercial - EI - RSAC 430 223 529

Ref. : 86674548

BARNES CHAMP DE MARS

BEAUSOLEIL429 000 €

Apartment for sale reinforced - 3 rooms - 56

BEAUSOLEIL - MONACO - TWO BEDROOM APARTMENT, 60M² - COLLECTIVE PARKING

Beausoleil at the entrance to Monaco in a building listed as a historic monument, located within a secure Belle Époque co-ownership, LE RIVIERA PALACE, unique for its glass roof by the famous Gustave Eiffel, its winter garden and subtropical plants. Close to the centre of Monaco and all amenities, come and discover this splendid two-bedroom apartment of approximately 60m² on the 4th floor with lift. Comprising an entrance hall, a hallway with storage space, a 20m² living room, a separate fitted kitchen, 2 bedrooms with cupboards, a bathroom with WC and a separate toilet. PVC windows with double glazing, reversible air conditioning in every room, reinforced door, fibre optic connection, completely renovated in 2024. A cellar completes the property. Communal parking in the condominium. This flat is perfect as a primary or secondary residence and is an excellent rental investment. Sold furnished, renovated, ready to move in. A visit is a must! Annual running costs Property tax: €1,208 No legal proceedings to our knowledge. Price €438,000 including agency fees payable by the seller. Information on the risks to which this property is exposed is available on the Géorisques website: www.georisques.gouv.fr

Ref. : 86650479

Reussite Immo Nice

LA CLUSAZ3 690 000 €

House for sale reinforced - 9 rooms - 427

Exceptional chalet - Renovated & close to the slopes

Resulting from the complete rehabilitation of a former carpentry workshop, this exceptional property underwent a high-end renovation in 2018, combining Alpine authenticity, impressive volumes and refined décor. Offering 427.76 m² of floor area, of which 311.97 m² are habitable, this chalet provides generous, thoughtfully arranged spaces, located just 900 metres from the village centre and 70 metres from the Var piste -- a rare location combining tranquillity with direct ski access. The main chalet features five bedrooms, including a master suite with bathroom and dressing room, as well as two shower rooms, an office and a games room. The living area, the true heart of the house, is organised around an open kitchen flowing into the dining room and lounge, enhanced by a fireplace and extended by a south/east-facing terrace equipped with a jacuzzi -- ideal for enjoying the views and sunlight. An independent apartment completes the property, offering three bedrooms, two shower rooms and one bathroom, perfect for hosting family, friends or staff. Additional features reinforce the exclusive character of this home: ski room, workshop, carnotzet, wine cellar and garage. A rare chalet on the market, combining character, premium fittings and a privileged location -- ideal as a high-end family residence or as an exceptional heritage project. Référence agence : 3627

Ref. : MA1W-HI4-P9E

Agence ATHERAC - Transaction

OPIO2 650 000 €

House for sale reinforced - 5 rooms - 292

California villa in the heart of a prestigious secure estate

In the heart of a private and secure estate, in one of the most prestigious addresses in the area, this remarkable Californian-inspired villa perfectly embodies contemporary luxury, discretion, and absolute comfort. Built in 2024 in reinforced concrete according to the highest construction standards, this property offers approximately 250 sqm of living space and features a decidedly modern architecture, enhanced by large glass walls that allow natural light to fill the space throughout the day. Situated on a superb flat land of 2,726 sqm, the villa enjoys a peaceful and preserved environment as well as an exceptional panoramic view of the surrounding hills, providing a constant spectacle at every hour of the day. The reception areas, with generous volumes and clean lines, open harmoniously onto terraces and landscaped exteriors. The property has four stunning en-suite bedrooms, true cocoons of comfort and privacy. The sumptuous single-storey master suite is a particularly sought-after asset, combining elegance, functionality, and everyday quality of life. Outside, the salt pool dressed in Balinese stones perfectly integrates into its environment and benefits from optimal sunshine from morning to evening. A large covered terrace converted into a pool house extends the living spaces and invites full enjoyment of the Mediterranean climate in a refined atmosphere. An independent studio completes the property, ideal for hosting family and guests with complete autonomy. The features match this exceptional property: underfloor heating, reversible air conditioning, video surveillance system, enclosed garage, double carport, well, and state-of-the-art technical equipment. Rare on the market, this property meets all the criteria sought by demanding clients: prime location, recent construction, high-end amenities, absolute quietness, and a commanding view. An exceptional villa designed to offer a unique way of living in a privileged environment.

Ref. : V3737VA

JOHN TAYLOR VALBONNE

VAUCRESSON1 490 000 €

House for sale reinforced - 7 rooms - 195

Division Thery- Vaucresson- Charming "meulière" family home

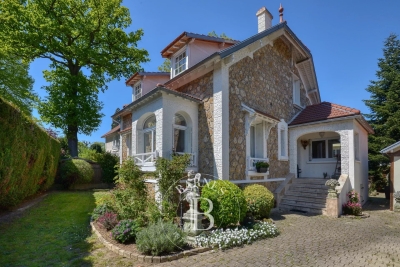
Ideally located in the quiet surroundings of Division Théry, this charming house dating from 1954, offering a surface area of approximately 195 m² (2,098 sq ft) on a 610m² (6,565 sq ft) plot, will delight with its south-facing main façade. The ground floor features a hall, a living room with a fireplace and a bow window, a dining room, a fitted kitchen with direct access to the garden, a bedroom with an en suite shower room, and a guest toilet. The first floor leads to three bedrooms, a bathroom, and a separate toilet. Boiler room, plenty of storage space, family room, and a bedroom and a shower room on the garden level. Drive with space to park three cars at the entrance to the property. This property also comes with a locked garage for one car and a workshop. Recently renovated roof. Triple glazing and new reinforced shutters. Redecoration work required. Transport services nearby for the reputed private and international schools. Shops a 5-minute walk away, town centre and SNCF train station a 15-minute walk away. Contact: Clarissa Blanchet +33 (0)6 22 27 75 78 Agency fees payable by vendor - Montant moyen de la quote-part de charges courantes 2,695 €/yearly - Montant estimé des dépenses annuelles d'énergie pour un usage standard, établi à partir des prix de l'énergie de l'année 2023 : 3350€ ~ 4580€ - Les informations sur les risques auxquels ce bien est exposé sont disponibles sur le site Géorisques : www.georisques.gouv.fr

Ref. : 5322163

BARNES HAUTS DE SEINE SUD/OUEST

ANTIBES295 000 €

Apartment for sale reinforced - 2 rooms - 50

1-ROOM APARTMENT RENOVATED - BEACHES 200M

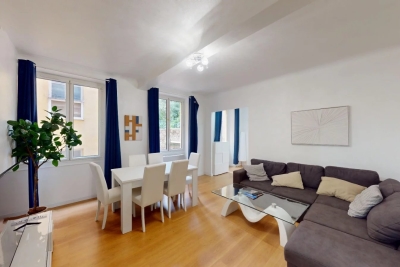
Ideal for a rental investment or a pied-à-terre, this beautiful 50 sq m (538 sq ft) one-bedroom apartment with an 8 sq m (86 sq ft) terrace is located in the highly sought-after La Pinède district of Juan-les-Pins. On the first floor of a well-maintained building constructed in 1981, this property is in excellent condition and benefits from a pleasant city view and an east-west exposure, providing abundant natural light throughout the day. It comprises an entrance hall, a living room with an open-plan fitted kitchen, a bedroom, a shower room, and a separate WC. For optimal comfort, the apartment also features an elevator, double glazing, a secure building, a reinforced door, and electric roller shutters. Individual electric heating and hot water. A well-maintained property in a quiet location, yet close to amenities and the sea. Don't miss this opportunity!

Ref. : 87037132

AGENCE ALLIANCE INTERNATIONALE

PYLA-SUR-MER895 000 €

House for sale reinforced - 5 rooms - 100

Unique house in the heart of Pyla-sur-Mer

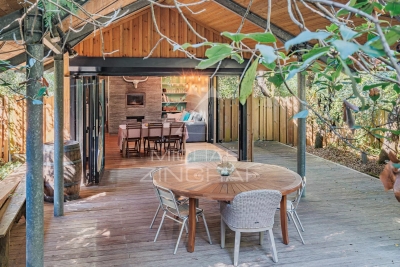
On the edge of the forest, hidden from view, this unusual house embodies a unique lifestyle in Pyla-sur-Mer. Its architecture, inspired by the marine world, is reminiscent of a boat's layout: passageways, functional spaces and a large terrace, like a deck opening onto nature. The living room opens onto the outside and extends onto a large terrace, inviting you to savour the tranquillity of the place. The simple and functional kitchen blends in perfectly with the warm spirit of the house. The sleeping area offers four separate spaces, including a bedroom with a washbasin, to welcome family and friends in complete privacy. An interior patio adds a gentle breath of fresh air, reinforcing the atypical dimension of this residence. Here, it is not bright light that one seeks, but the tranquillity of a preserved cocoon. The surrounding trees envelop the house and create an intimate atmosphere, ideal for those who aspire to serenity. A 20 m² garage completes the property. Key features Unique architecture, designed like a boat A forest setting, intimate and soothing A spacious terrace, connecting you with nature No neighbours opposite, for total tranquillity A rare location, perfect for unwinding and enjoying the good life A unique, discreet house full of character, where nature is your true companion.

Ref. : MZIBA1332

MICHAEL ZINGRAF BASSIN ARCACHON

ROQUEBRUNE-CAP-MARTIN5 950 000 €

House for sale reinforced - 5 rooms - 237

Roquebrune Cap Martin – Exceptional Contemporary 5-Room Villa • Panoramic Sea View • Infinity Pool • Double Garage • Private Parking

Roquebrune-Cap-Martin, nestled in absolute calm within a private and secured estate, this brand-new contemporary 237 m² villa enjoys a dominant position offering a spectacular sea view, from Cap Martin all the way to Menton. It features a spacious living room extended by a high-end equipped kitchen, four bedrooms with shower rooms, including two suites with walk-in closets, large terraces, as well as a double garage equipped with an electric gate and covered access to the house. A true haven of peace, just a few minutes from Monaco, with maximum brightness. High-end amenities: Home automation, air conditioning, LED backlighting, electric gate, reinforced door, videophone, Italian-style doors, custom-made wardrobes, closets and kitchen in wood crafted by a master cabinetmaker. • 5 rooms / 4 bedrooms • Standing: Grand Luxury • Condition: New • Exposure: South • View: 180° panoramic, sea, city, Italy, Cap Martin “Ground Floor” level: • Entrance / Hallway • Living – Dining room • Kitchen • Hallway leading to the master suite • Master Bedroom • Master Shower Room • Master Walk-in Closet • 3 Terraces “Garden Level” level: • 3 Bedrooms • 3 En-suite bathrooms/shower rooms • Walk-in closet (Bedroom 02) • Hallway • Laundry room • Storage • Guest toilet • Landscaped garden • Swimming pool with sun deck • Double garage

Ref. : 86440176

LIMANDAT REAL ESTATE

NICE745 000 €

Apartment for sale reinforced - 3 rooms - 85

3-room apartment - Sea View - Nice Cimiez - Luxury Residence

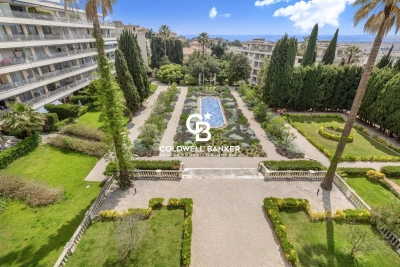
??located in a prestigious residential complex, come and discover a superb 85 m² through apartment bathed in light, located on the 4th of 5 floors. Enjoy an unobstructed view of the splendid garden, the city, and, as a backdrop, the sea. The living space, composed of a double lounge and a 40 m² dining room, invites conviviality, reading, and relaxation, opening onto a vast south-facing terrace of 18 m², ideal for savoring every moment. The main bedroom of 14 m², quiet and bright, opens onto a north-facing balcony, as does the spacious 16 m² kitchen, perfectly equipped and featuring ample storage, combining elegance and functionality. Both offer a beautiful open view of the park, Mont Chauve, the Regina, and the neighboring Winter Palace garden. The modern 4 m² shower room with separate toilets ensures optimal comfort. Numerous cupboards make daily life easier and optimize the space. The apartment benefits from reversible air conditioning, double glazing, electric blinds and shutters, and two reinforced doors for maximum security. The mirrored sliding partition in the living room provides a second comfortable sleeping area if needed, and adds a contemporary touch that enlarges the perspective of the main living space. An elevator and a service entrance with a reinforced door allow discreet access for staff during refined evenings. A very healthy, dry cellar completes this rare property. Just a few meters away, a range of services is available: a convenience store, a nurse's office, an osteopath, a psychologist, a brasserie-restaurant. Facing the residence: pharmacy, butcher-delicatessen, gourmet grocery, artisanal bakery, pet grooming. A few steps away, the newsagent, bar-tabac, hairdresser, medical offices, bank, and U supermarket. For culture, the Chagall Museum, the Matisse Museum, and the Conservatory of Music and Dance are accessible within minutes. Transport is at your doorstep: bus No. 5 every 10 minutes to the city center, bus No. 33 to Place Garibaldi, Belmondo cinema, conference center, sports palace, swimming pool, and ice rink. Bus No. 18 serves Pasteur Hospital. This exceptional property, combining brightness, comfort, and a caretaker for security with PRM access, is not to be missed. It offers incomparable quality of life in a privileged environment. Fees payable by the seller Property tax: 2250 EUR. Information on the risks to which this property is exposed is available on the Géorisques website: www.georisques.gouv.fr

Ref. : 86918314

Coldwell Banker Standing Realty