OK
More than Less than
€  ok

Key-words : real real

Houses and Apartments, your real estate specialist magazine offers a selection of ads that match with the keyword real real. You can refine your search by specifying the area or price range in the navigation bar link Search for a House/Apartment.

BEAUSOLEIL299 000 €

Apartment for sale real real - 3 rooms - 42 m²

Beausoleil – Moneghetti | 3-room apartment sold rented – Excellent investment opportunity at the gates of Monaco

On the border with Monaco, in the Moneghetti district of Beausoleil, discover this 42 m² 3 room apartment, peacefully located in a small residential lane lined with a few homes and surrounded by some greenery. The apartment is located on level -1 of a small early 20th-century building, comprising only three apartments. Well laid out, it consists of a living room, a separate fitted kitchen arranged in a veranda, two bedrooms and two shower rooms with toilets. The property is in good condition and features double-glazed windows, electric radiators and a hot-water tank. A shared courtyard-terrace within the building, located in the immediate vicinity of the apartment, is also accessible to the occupants and provides an additional outdoor space. Sold rented, this property represents an excellent rental investment opportunity, with a current rent of €1,800 per month. The three-year lease began on June 1, 2026 and will expire on June 1, 2029. With a sale price of €299,000, the property offers a gross rental yield of approximately 7.22%. The small size of the building, comprising only three units, as well as the absence of condominium charges, further enhance the appeal of this investment. A property ideally located in the immediate vicinity of Monaco, shops and public transport, in a particularly peaceful environment. An opportunity not to be missed.

Ref. : 2/3P LA PINÈDE

ITALGEST GROUP INTERNATIONAL REAL ESTATE

ARCACHON3 850 000 €

House for sale real real - 11 rooms - 296 m²

ARCACHON IN WINTER – HISTORIC VILLA NEAR PÉREIRE BEACH

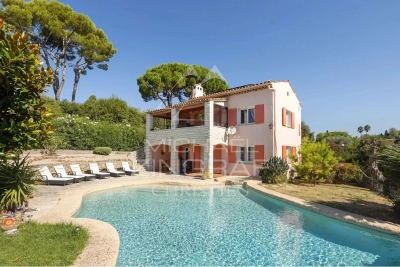
Michael Zingraf Real Estate is pleased to present Villa Flore, a historic and iconic villa in the heart of Arcachon's ‘Winter Town', around ten minutes' walk from Péreire Beach. Restored to the highest standards, it retains the elegance of its original architecture whilst offering the utmost in contemporary comfort. On the ground floor, an entrance hall with storage leads to a living and dining room with a fireplace, a separate kitchen with a breakfast area and direct access to the covered terrace, as well as a conservatory opening onto the garden. Upstairs, the landing leads to a spacious master suite with an en-suite bathroom and access to a large terrace, as well as two further bedrooms, a shower room and a separate toilet. The second floor completes the sleeping area with a bedroom, two sleeping areas, a laundry room and a shower room with a separate toilet. The basement holds an unexpected surprise: a gym, sauna, steam room and an office with an English-style courtyard. The garden charms with its lush vegetation and amenities: a covered terrace, a swimming pool with a sunbathing area in the water, a parking area and a lock-up garage. Villa Flore embodies the successful blend of heritage and modernity, in the heart of one of Arcachon's most sought-after neighbourhoods.

Ref. : MZIBA1449

MICHAEL ZINGRAF BASSIN ARCACHON

CANNES450 000 €

Apartment for sale real real - 2 rooms - 40 m²

T2 Apartment - Centre Cannes

Located on the third floor of a ideally positioned building in the Banane district of Cannes, this renovated T2 apartment from 2022 features a layout designed for modern comfort. The main living area, bathed in light thanks to its east orientation, opens onto a fully equipped and functional kitchen. The sleeping area comprises a welcoming bedroom and a shower room with toilet. Just a few steps from rue d'Antibes, this property allows you to fully enjoy the energy of the city center and the immediate proximity to its shops.

Ref. : MZICA7543

Michaël Zingraf Christies International Real Estate CANNES CROISETTE

ANTIBES1 690 000 €

House for sale real real - 10 rooms - 352 m²

ANTIBES - SAINT-MAYMES - CALM AND SPACE

Located in the quiet and sought-after residential area of Saint-Maymes, close to all amenities, this beautiful villa with generous volumes is composed of three independent — yet connectable — apartments, making it ideal for a large family or a rental investment. The property features a garage, a recording studio (which can be converted into a home cinema), a wine cellar, three living rooms including one with a fireplace, six bedrooms (several en suite), three fully equipped kitchens, terraces, and a wooden chalet in the garden. The landscaped grounds also include an impressive infinity pool with jacuzzi. Additional amenities include photovoltaic panels, a borehole with storage tank, a paved parking area, and gas central heating. A rare property with outstanding potential.

Ref. : MZICA7427

Michaël Zingraf Christies International Real Estate CANNES CROISETTE

LE CHESNAY875 000 €

House for sale real real - 6 rooms - 203 m²

Le Chesnay - Stunning 1935 house – 4 bedrooms – Garden – Garage – Redecoration required

This brick house with buhrstone foundations, located on a sought-after residential street in Le Chesnay (Bas de Plateau district) on the edge of the Plateau Saint-Antoine, is a real 1930s gem. Set on a 320m² (3,444 sq ft) plot with a private back garden, the property was extended in 1980 and revamped more recently (in 2002 and 2016). Offering 137m² (1,475 sq ft) of living space (203m² or 2,185 sq ft of floor space, including the full basement), the property, reached via the old front steps beneath a pretty arched porch, is laid out as follows: - Ground floor: an entrance hall with closet welcomes you before leading to a lovely 32m² (344 sq ft) living room opening onto the garden; this bright, southeast-facing room provides access to the rear garden via an overhanging terrace; adjoining the living room is an office with a view of the garden; the kitchen, which opens onto the living room, is situated on the street side, as is a first bedroom with shower room and a separate toilet; - First floor: two bedrooms, a large walk-in wardrobe, and a recently renovated bathroom with toilet; - Attic providing access to unused loft space; - Garden level: cellar, enclosed garage (option to park a car off the street), laundry/boiler room; this level also has a large, brand-new, self-contained 29m² (312 sq ft) studio apartment with kitchen, shower room and toilet, and a small metal-framed veranda; this studio apartment provides direct access to the garden; a room used as a workshop adjoins the separate studio apartment and could be joined to it to extend this space and create a two-bedroom apartment, or be connected to the living room on the upper level. A jewel of the Belle Epoque, this house offers great charm and is sure to delight with its solid oak staircase, parquet flooring in good general condition, period doorbell, cast-iron radiators, intricate ironwork and the overall sense of charm it exudes. Double glazing throughout. Following much-needed renovation, the house would be ideal for a family looking to settle in a sought-after family neighbourhood in the immediate vicinity of the Village des Enfants, Blanche de Castille, Les Châtaigniers or Saint-Jean d'Hulst. EPC rating: E/E - Estimated annual energy costs (baseline year 2021): between €3,010 and €4,110/year - Chappe gas boiler. Property tax (2025): €2,734 Price: €875,000 incl. agency fees - Fees payable by the sellers Your BARNES contact: Nathalie Boue Tel: +33 (0)6 44 07 93 50 or by email at Fees payable by the seller - Estimated amount of annual energy costs for standard use based on 2021 energy costs: €3,010 ~ €4,110 Agency fees payable by vendor - Montant estimé des dépenses annuelles d'énergie pour un usage standard, établi à partir des prix de l'énergie de l'année 2026 : 3020€ ~ 4100€

Ref. : 87015106

BARNES YVELINES

CASSIS2 200 000 €

Apartment for sale real real - 3 rooms - 351 m²

CASSIS – TOWN CENTRE – EXCEPTIONAL PENTHOUSE – 1,830 SQ FT ROOFTOP TERRACE – UNRIVALLED VIEWS – 2 BEDROOMS – 2 PARKING SPACES

**BARNES Cassis is proud to present, as an exclusive listing, one of the most remarkable apartments in Cassis.** A truly exceptional property, it combines a collection of rare attributes seldom found together: a prime location just a few minutes' walk from the town centre, spectacular panoramic views over the Bay of Cassis, Cap Canaille, the château, the Calanques and the surrounding vineyards, together with a renovation finished to an outstanding standard. Every material, fixture and detail has been carefully selected to deliver a level of comfort, refinement and elegance worthy of the finest contemporary residences. Located on the third and top floor of a secure residence with a swimming pool and lift, this outstanding apartment offers an unrivalled lifestyle. Each of the main living spaces opens directly onto the terraces, creating a seamless transition between indoor and outdoor living. From the moment you step inside, your attention is immediately drawn to the breathtaking panorama. The light-filled living room, elegant dining area and semi-open Poggenpohl kitchen, centred around a stylish island, create a sophisticated yet welcoming entertaining space. A fully equipped utility kitchen discreetly completes the layout. The sleeping accommodation comprises two genuine suites, each featuring a walk-in dressing room, an en-suite shower room and its own private balcony. A home office, a laundry room and extensive built-in storage further enhance the property's exceptional functionality. Accessible by a private lift, the spectacular **170 sq m rooftop terrace** is a true outdoor living space overlooking Cassis. It features a summer kitchen, bar, several lounge and entertaining areas, an outdoor dining space and a six-person Jacuzzi. Sold fully furnished, the property also includes two cellars and two private parking spaces. A secure garage, fitted with electricity and a fast electric vehicle charging station, is available as an additional purchase. Offering nearly **350 sq m of combined interior and exterior living space**, exceptional craftsmanship, premium amenities, a highly sought-after location and one of the finest panoramic views in Cassis, this extraordinary residence is designed for discerning buyers seeking a truly unique property. **Contact** **Nathalie ARANEO** +33 (0)6 09 53 41 93 [](mailto:) Luxury Real Estate Consultant **BARNES Marseille | Cassis** Information regarding potential natural and technological risks affecting this property is available on the Géorisques website: **[www.georisques.gouv.fr]( **Agency fees payable by the seller.** Agency fees payable by vendor - Nombre de lots dans la copropriété: 46 - Montant moyen de la quote-part de charges courantes 7,500 €/yearly - Montant estimé des dépenses annuelles d'énergie pour un usage standard, établi à partir des prix de l'énergie de l'année 2023 : 1520€ ~ 2110€ - Les informations sur les risques auxquels ce bien est exposé sont disponibles sur le site Géorisques : www.georisques.gouv.fr

Ref. : 87091032

BARNES MARSEILLE CASSIS LITTORAL

LE CANNET999 999 €

Apartment for sale real real - 5 rooms - 181 m²

Le Cannet Europe stunning volumes for this apartment

Located in the desirable Cannet Europe district, within a peaceful environment, this renovated apartment of 182 m² captivates with its generous volumes and elegant high ceilings. The kitchen and dining area opens onto a terrace that enjoys an unobstructed view of greenery. The living room, enhanced by a fireplace, extends the convivial atmosphere. The master suite includes a bathroom and a dressing room. Two additional bedrooms and a bathroom complete the sleeping quarters. Garage and cellar provide added comfort. The address is also distinguished by its proximity to the city center of Cannes, within walking distance.

Ref. : MZICC4873

Michaël Zingraf Christies International Real Estate CANNES CALIFORNIE

SAMOËNS320 000 €

Apartment for sale real real - 3 rooms - 58 m²

3-room apartment on the ground floor, 58 m²

Two minutes walk from the cable cars and close to the center of Samoëns, the 4-star tourist residence "La Reine des Prés", managed by the CGH group, welcomes this 58 m² ground-floor 3-room apartment, which combines mountain comfort and secure investment. Built in 2010, the residence offers a well-maintained setting and high-end services. Shops, restaurants, and village entertainment are accessible on foot, and the Grand Massif ski area can be reached in minutes, summer and winter. The living room, with its integrated equipped kitchen, opens onto a beautiful west-facing terrace, ideal for enjoying sunny evenings in complete tranquility. The sleeping area offers two bedrooms, one with an en-suite bathroom, as well as a separate bathroom, ensuring privacy and comfort for hosting family and friends. The residence provides its residents with a reception area, a swimming pool, a spa, and a sports hall, equipment that enhances the stay experience and gives the whole a premium dimension. A ski locker and a underground parking space complete this property. The "La Reine des Prés" co-ownership includes 305 lots, of which 83 are residential and 129 are parking lots. Annual charges amount to €3,651. No proceedings are underway. This property is sold in a tourist residence, with an ongoing commercial lease entrusted to the operator CGH. You retain full ownership of your apartment and enjoy a right to occupy it for 4 weeks per year: one week in high winter season, one week in mid winter season, one week in high summer season, and one week in mid-summer season, in your apartment or an equivalent accommodation. Outside these periods, the rental management is fully handled by the operator, for a guaranteed annual rent of €5,500 including tax. A bright apartment, a turnkey investment, and a mountain lifestyle in the heart of the Giffre Valley: a great opportunity to seize. No pending legal proceedings Information about the risks to which this property is exposed is available on the Georisques website: www.georisques.gouv.fr

Ref. : 73

REGENT ALPS - Christie's International Real Estate

ROQUEBRUNE-CAP-MARTIN More than 2 300 000 €

House for sale real real - 7 rooms - 3790 m²

Roquebrune Cap Martin - Contemporary villa 570 m2 land 3,780 m2 heated pool garage parking spaces

ROQUEBRUNE-CAP-MARTIN, 5 minutes from Monaco, quiet, panoramic view 180°, sumptuous property of a living area of 570 m2 built on landscaped land of 3,780 m2, large garage, parking and heated infinity pool. The villa with contemporary style and large windows, with high-end finishes is on 3 levels easily accessible by elevator. It consists of 7 bedrooms all en suite and 8 bathrooms, with many relaxation areas, gym, jacuzzi, sauna, hammam. From the entrance, a large living space opens onto the outside thanks to the large windows. The living room, dining room and kitchen open directly onto the main terrace, where there is a heated infinity pool. A second professional kitchen allows to prepare meals in complete discretion. Upstairs, the master suite has a dressing room, private living room, large bathroom and terrace with sea views. A second bedroom in suite completes this level. On the ground floor, a temperature-controlled wine cellar, an equipped gym and a wellness area with jacuzzi, hammam, sauna and massage room offer an ideal setting for relaxation. An independent apartment, perfect for staff or guests, has its own access. From this floor, you can access the gardens and a rest area facing the sea. The property includes a closed garage for three cars, several outdoor parking spaces and an integrated security system. Just five minutes from Monaco, this villa combines comfort and privileged location. Fees to be borne by the seller

Ref. : 83221333

LIMANDAT REAL ESTATE

LA TURBIE1 400 000 €

House for sale real real - 6 rooms - 143 m²

La Turbie – Renovated Provençal villa with swimming pool, just a stone's throw from the village

Exclusive: Just a five-minute walk from the village of La Turbie, this Provençal villa, renovated in 2022, enjoys a privileged location, quiet and secluded from noise pollution, yet close to amenities and access to Monaco. Facing south, it enjoys beautiful light throughout the day. Built on a flat plot of 550 m², the house offers approximately 140 m² spread over two levels. The ground floor features a beautiful, convivial living area comprising a living room, a dining room, and a large open-plan kitchen, all opening onto the outdoor areas. A pleasant covered terrace with a dining area and barbecue extends the house on the pool side, creating a real living space in summer. A bedroom, a shower room with toilet, and an adjoining garage complete this level. The latter, currently used as a laundry room, can easily be converted into a living room or an independent studio, depending on your needs. Upstairs, an elegant staircase leads to three additional bedrooms and a bathroom with toilet. The whole property is functional, bright, and suitable for family life or as a second home. The exterior is carefully landscaped, with a swimming pool surrounded by beautiful vegetation, several relaxation areas, and a covered parking space for two vehicles, with electric charging station. The atmosphere is warm and typically Mediterranean, offering a peaceful living environment on the Riviera. Estimated annual energy costs for standard use, average energy prices indexed for and 2023 (including subscriptions): between €1,620 and €2,230. Seller pays fees. Property not subject to co-ownership status. Information on the risks to which this property is exposed is available at www.georisques.gouv.fr.

Ref. : 86153421

LIMANDAT REAL ESTATE

MOUGINS395 000 €

House for sale real real - 3 rooms - 70 m²

Mougins, detached house to renovate with private garden

In Mougins, this detached house represents an opportunity for buyers looking for a renovation project with private outdoor space in a green residential environment. Offering approximately 70 sqm, the house stands on a private plot of approximately 255 sqm and forms part of a small condominium comprising only three units, with low service charges. The property benefits from a pleasant terrace and garden, creating a genuine extension of the house and an opportunity to enjoy the surrounding vegetation and residential setting. The interior requires complete renovation. This gives future owners the opportunity to rethink the existing spaces and create an interior tailored to their requirements and lifestyle, subject to the technical feasibility of any changes considered. The property is sold with two parking spaces. Its proportions, private garden and renovation potential make the house suitable for different types of projects. It could become a principal residence, represent a first property purchase in Mougins or be considered as an investment. Any rental use would remain subject to applicable regulations and, where relevant, the provisions of the condominium rules. Mougins is particularly sought after for its residential character and green surroundings within the Cannes hinterland. In this context, a detached house with its own garden offers an interesting alternative to an apartment, particularly for buyers wishing to undertake a renovation and create a home reflecting their own preferences. With approximately 65 sqm of interior space, a private plot of approximately 255 sqm, a terrace, garden and two parking spaces, the property offers a genuine opportunity to create a personalised home in Mougins. Some of the images presented have been generated using artificial intelligence for illustrative purposes. They show suggested renovation and interior design concepts to help visualise the property's potential. These images are non contractual and do not represent the property in its current condition. Presented by Côte d'Azur Sotheby's International Realty, your specialist in real estate in Mougins and the Cannes hinterland. Contact our Mougins agency for further information or to arrange a viewing.

Ref. : CA15-385

COTE D'AZUR SOTHEBY'S INTERNATIONAL REALTY

NICE945 000 €

Apartment for sale real real - 6 rooms - 160 m²

Nice - Square Durandy - Offices for renovation, opposite the square

Exclusive! // Nice - Square Durandy // In the heart of a sought-after environment, opposite Square Durandy, discover this property completely renovatable, offering great potential for setting up offices, a consulting firm, or a liberal profession activity. Located on an elevated ground floor of a building whose façade is currently being facelifted, this property benefits from generous volumes and a particularly interesting layout for creating a tailored professional space. The main level develops about 100 m² and is currently organized around a central corridor serving several independent spaces: two offices, a bathroom, a separate toilet, a kitchen, and a double office. This distribution easily allows for different arrangements depending on the needs of a liberal profession, with the possibility of creating several consultation offices, workspaces, waiting rooms, or administrative areas. A lower level (mezzanine) completes the property. It consists of three rooms with high windows and several closets, offering additional spaces that can be used for archiving, storage, or work areas depending on the proposed project. The property also includes an attic without a water point, complementing the storage surfaces and providing an additional storage space of about 14m², which is particularly appreciated for a professional activity. Entirely to renovate, this set constitutes an interesting opportunity for a liberal profession looking for offices to remodel and personalize, in a central location with a high-quality environment. Its arrangement over two levels, its numerous spaces, and volumes allow imagining a professional project tailored to the needs of a consulting firm or offices. A rare property due to its configuration and potential, ideal for a buyer wishing to create custom future offices. Fees payable by the seller Property subject to co-ownership status Number of lots in the co-ownership: xx Average annual share of the forecast budget for current expenses payable by the seller: €1,527/year. No ongoing procedures within the co-ownership Energy performance diagnosis: D Estimated annual energy expenses for standard use: €2,248 to €3,042, energy prices indexed to 2023. Information on the risks to which this property is exposed is available on the Géorisques website: www.georisques.gouv.fr.

Ref. : 87410107

MAISON CINO Real Estate

LÈGE-CAP-FERRET1 890 000 €

House for sale real real - 5 rooms - 150 m²

GOLDEN TRIANGLE - RARE VILLA ON LARGE LOT

EXCLUSIVE - A RARE PROPERTY IN A DESIRABLE AREA Discover this property full of potential exclusively, ideally located in the highly sought-after Golden Triangle, in the heart of a privileged environment. Built in 1979, this house offers ample space and distinctive architecture, leaving many possibilities for layout and decoration. A place where everyone can easily imagine their own universe. The house features a pleasant living area with a living-dining room, a kitchen renovated in 2011, 4 bedrooms, 2 bathrooms, and a laundry room. Outside, you will enjoy a beautiful terrace, a pleasant exposure, and a large plot, offering real potential to fully enjoy the fine days. Another important asset: the roof was renovated in 2026. A confidential and rare property in the area, which will appeal to lovers of large spaces and properties offering real customization potential. Complete file and additional information upon request.

Ref. : 87356618

Agence-premiere-ligne

PARIS 2EME119 000 €

Apartment for sale real real - Studio - 9 m²

PARIS 2nd — STUDIO HEART OF THE MONTORGUEIL/BONNE NOUVELLE NEIGHBORHOOD

An exceptional location in the heart of Paris, just a stone's throw from Rue Montorgueil. In one of the liveliest and most sought-after neighborhoods of the 2nd arrondissement, this free-selling studio located on the 3rd floor without elevator of a well-maintained building with no work to forecast benefits from a remarkable location, in the heart of a neighborhood where everything is within walking distance. With an area of 9.56 m² Carrez and 9.94 m² on the ground, it has a ceiling height of 2.86 m, allowing for a particularly optimized organization of the space. With an optimized layout, this property consists of a living corner with kitchenette, a shower room with shower, sink, and true toilet, as well as a mezzanine dedicated to sleeping and storage. The mezzanine develops an additional 3.37 m², not included in the Carrez surface and not weighted, with a height of 0.95 m. Under the mezzanine, the height is 1.88 m. The studio notably includes: - Electric storage heating - Electric hot water - Double tilt-and-turn window - Secured entrance door with 5 points - Kitchenette - Vitroceramic hob - Top refrigerator - Microwave - Washing machine All appliances remain in the apartment. Just steps from Rue Montorgueil, you enjoy one of the most iconic environments of central Paris: food shops, restaurants, cafes, terraces, boutiques, and everyday services make up a lively neighborhood at all hours. The location also allows easy access to Sentier, Grands Boulevards, Les Halles, Châtelet, and the Opera, with excellent public transport service. The metro is at the foot of the building. A particularly suited location for a Parisian pied-à-terre, but also sought after for rental investment in an area where demand benefits from an exceptional central location. A HERITAGE INVESTMENT: Sale price: €119,000 including agency fees — agency fees borne by the seller Based on a rent of €420 excluding charges/month, corresponding to the capped rent retained for the rental analysis (reference rent increased: 42.20 m²) - Monthly rent excluding charges: €420 - Annual rent excluding charges: €5,040 - Gross rental yield: 4.24% - Sale price: €119,000 ADVANTAGE POINTS: • Exceptional location — Paris 2nd • Just steps from Montorgueil • 9.56 m² Carrez / 9.94 m² on the ground • +3.37 m² of mezzanine not included in the Carrez surface • Beautiful ceiling height of 2.86 m • Sleeping and storage on mezzanine • True toilet • Equipped kitchenette • Appliances included • Double tilt-and-turn window • Secured 5-point door • 3rd floor without elevator Number of lots: 45 Number of lots used for dwellings, shops, and offices: 34 A small size, but a very great address. Visits by appointment with Matthieu Lliboutry, real estate agent reachable at 06 01 73 96 62. To ensure the quality of exchanges and best support each buyer, please ensure, prior to any visit, the solidity and maturity of your financing project.

Ref. : MLL-3920

Maison BONAPARTE

NEUILLY SUR SEINE695 000 €

Apartment for sale real real - 2 rooms - 51 m²

To sell - 1 Bedroom- Neuilly - Private garden

Exclusive Michaël Zingraf: Located on Boulevard d'Inkermann, near Lycée Pasteur, in a beautiful modern building of very high standard. This ground floor apartment of 51m² benefits from 135m² of terrace and private garden. The property includes an entrance, a living room opening onto the terrace and garden with complete privacy, a fully equipped workshop-style kitchen, a large master suite also opening onto the terrace, a spacious bathroom, and a separate toilet. The property is in perfect condition, very bright, and completely quiet. Energy Performance (DPE) (274) E Greenhouse Gas Emissions (GES) (60) E no ongoing legal proceedings

Ref. : MZIPARG292

MICHAEL ZINGRAF REAL ESTATE PARIS RIVE GAUCHE