OK
More than Less than
€  ok

Key-words : real real

Houses and Apartments, your real estate specialist magazine offers a selection of ads that match with the keyword real real. You can refine your search by specifying the area or price range in the navigation bar link Search for a House/Apartment.

CANNES1 750 000 €

House for sale real real - 8 rooms - 185 m²

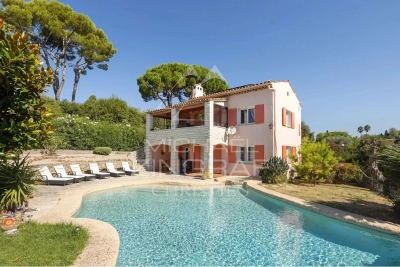
CANNES - “COUP DE COEUR” VILLA - WALKING DISTANCE FROM THE BEACHES

Fully renovated townhouse located in the sought-after residential neighborhood of Petit Juas, a 10-minute walk from the beaches and the center of Cannes. With a surface area of approximately 185 m², it offers spacious rooms, excellent natural light, unobstructed views, and high-quality amenities. The property includes a large living area with a fitted kitchen and four en-suite bedrooms, including a separate studio. A pleasant outdoor area with a swimming pool, not overlooked, and a garage with a mezzanine complete this rare property with strong rental potential. Information on the risks to which this property is exposed is available on the Géorisques website: www.georisques.gouv.fr

Ref. : 86348965

LIMANDAT REAL ESTATE

NÎMES475 000 €

House for sale real real - 5 rooms - 145 m²

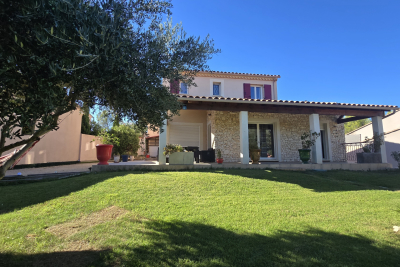
Detached villa with 5 bedrooms and swimming pool

For sale in Nîmes, bordering a natural area, a beautiful, air-conditioned villa with a swimming pool and garage, built in 2008 and in perfect condition. It offers 145 sq m of living space and 6 rooms on a nearly 900 sq m plot. Its distinctive features include a Gard stone facade, impeccable condition, and meticulous maintenance since its construction. On the ground floor, the entrance hall with storage leads to a fitted and equipped kitchen, a bright living room, two bedrooms, a shower room, a toilet, a utility/pantry, and the garage. Upstairs, the landing leads to three bedrooms, a bathroom, and a toilet. At the front, two covered terraces, a beautiful flat garden with automatic watering system, and a pétanque court. At the rear, an 8m swimming pool with surrounding decking, a pool house (covered terrace), and a technical room. Water softener, wood-burning stove, electric gate, eaves tiles, aluminum gutters, recently doubled insulation, swimming pool under warranty, possibility to park a campervan, trucks, etc. No overlooking neighbors, quality neighborhood, quiet, not far from main roads and shops. A house where you feel right at home. A real gem! For all information, advice and visits, please contact VALERIE BEAUR 0650709254 DIAZ real estate agency, 2 quai de la Fontaine, Nîmes

Ref. : 2000

Diaz IMMOBILIER

LE THORONET429 000 €

House for sale real real - 4 rooms - 95 m²

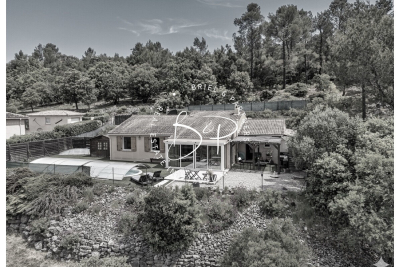
Le Thoronet, 3 bedrooms, elevated position, swimming pool

Le Thoronet, for sale. In absolute peace and quiet, in a privileged setting with superb unobstructed views of the hillside, this charming house is a real gem. It offers a beautiful, bright living space with a living room featuring a pellet stove, opening onto a veranda and an open-plan kitchen, as well as three bedrooms and a shower room. Outside, you can fully enjoy the relaxed lifestyle with terraces and an 8x4 Desjoyaux saltwater swimming pool, perfect for moments of relaxation in complete privacy. A garage completes this property. Septic tank compliant with regulations. Reversible air conditioning in the living room.

Ref. : T5360

Briel & Partners

STE-MAXIME1 280 000 €

House for sale real real - 5 rooms - 125 m²

Sainte Maxime, villa with pool in Domaine du Golf near La Nartelle beach

In Sainte Maxime, within the sought after Domaine du Golf, this exclusively listed villa offers a lifestyle centred around a peaceful residential environment, golf and proximity to the Mediterranean. The property is situated just 700 metres from the Sainte Maxime Golf Course and approximately 2 km from La Nartelle beach. Both the golf course and the beach are accessible by bicycle, making it easy to enjoy two of the area's defining leisure destinations. The villa stands within 1,876 sqm of landscaped grounds, offering a peaceful and light filled environment with no overlooking neighbours. Its south facing exposure makes the outdoor spaces an integral part of everyday life. The house currently provides three bedrooms, together with an office that could be converted into a fourth bedroom. One bedroom with its own bathroom is located on the ground floor, offering the convenience of main level accommodation. Upstairs, two further bedrooms and a shower room with toilet complete the sleeping area. The office provides an additional versatile room that can be adapted according to future requirements. Outside, the free form swimming pool benefits from a south facing position and is set within the landscaped garden. A pool house creates an additional space for relaxing and enjoying the Riviera climate throughout the summer months. The garden is equipped with an automatic irrigation system, while three parking spaces complete the property. The Domaine du Golf further contributes to the residential environment with surveillance cameras, a wellness area and restaurants. This location provides convenient access to several aspects of the Sainte Maxime lifestyle, from the golf course just a few hundred metres away to La Nartelle beach approximately 2 km from the villa, as well as the town's shops and amenities. Combining 1,876 sqm of landscaped grounds, three bedrooms, an office with potential for use as a fourth bedroom, a south facing swimming pool and a pool house, the property offers an appealing setting for either a primary residence or a holiday home on the French Riviera. Presented exclusively by Côte d'Azur Sotheby's International Realty, your specialist in luxury real estate in Sainte Maxime and the Gulf of Saint Tropez. Contact our team for further information or to arrange a private viewing.

Ref. : CA9-1145

COTE D'AZUR SOTHEBY'S INTERNATIONAL REALTY

MONACO2 750 000 €

Apartment for sale real real - 2 rooms - 52 m²

Monte-Carlo – Elegant Apartment - Grande Bretagne

Located in a prestigious building with an elevator and concierge service, this two-room apartment with mixed use has been fully renovated with high-quality finishes and tastefully furnished. With a living area of 48 m², plus 5 m² of balconies, it features an entrance hall, a living room with an open-plan equipped kitchen, a bedroom with storage, a shower room, and a laundry area.

Ref. : 85655654

LIMANDAT REAL ESTATE

BEAUSOLEIL299 000 €

Apartment for sale real real - 3 rooms - 42 m²

Beausoleil – Moneghetti | 3-room apartment sold rented – Excellent investment opportunity at the gates of Monaco

On the border with Monaco, in the Moneghetti district of Beausoleil, discover this 42 m² 3 room apartment, peacefully located in a small residential lane lined with a few homes and surrounded by some greenery. The apartment is located on level -1 of a small early 20th-century building, comprising only three apartments. Well laid out, it consists of a living room, a separate fitted kitchen arranged in a veranda, two bedrooms and two shower rooms with toilets. The property is in good condition and features double-glazed windows, electric radiators and a hot-water tank. A shared courtyard-terrace within the building, located in the immediate vicinity of the apartment, is also accessible to the occupants and provides an additional outdoor space. Sold rented, this property represents an excellent rental investment opportunity, with a current rent of €1,800 per month. The three-year lease began on June 1, 2026 and will expire on June 1, 2029. With a sale price of €299,000, the property offers a gross rental yield of approximately 7.22%. The small size of the building, comprising only three units, as well as the absence of condominium charges, further enhance the appeal of this investment. A property ideally located in the immediate vicinity of Monaco, shops and public transport, in a particularly peaceful environment. An opportunity not to be missed.

Ref. : 2/3P LA PINÈDE

ITALGEST GROUP INTERNATIONAL REAL ESTATE

ARCACHON3 850 000 €

House for sale real real - 11 rooms - 296 m²

ARCACHON IN WINTER – HISTORIC VILLA NEAR PÉREIRE BEACH

Michael Zingraf Real Estate is pleased to present Villa Flore, a historic and iconic villa in the heart of Arcachon's ‘Winter Town', around ten minutes' walk from Péreire Beach. Restored to the highest standards, it retains the elegance of its original architecture whilst offering the utmost in contemporary comfort. On the ground floor, an entrance hall with storage leads to a living and dining room with a fireplace, a separate kitchen with a breakfast area and direct access to the covered terrace, as well as a conservatory opening onto the garden. Upstairs, the landing leads to a spacious master suite with an en-suite bathroom and access to a large terrace, as well as two further bedrooms, a shower room and a separate toilet. The second floor completes the sleeping area with a bedroom, two sleeping areas, a laundry room and a shower room with a separate toilet. The basement holds an unexpected surprise: a gym, sauna, steam room and an office with an English-style courtyard. The garden charms with its lush vegetation and amenities: a covered terrace, a swimming pool with a sunbathing area in the water, a parking area and a lock-up garage. Villa Flore embodies the successful blend of heritage and modernity, in the heart of one of Arcachon's most sought-after neighbourhoods.

Ref. : MZIBA1449

MICHAEL ZINGRAF BASSIN ARCACHON

CANNES450 000 €

Apartment for sale real real - 2 rooms - 40 m²

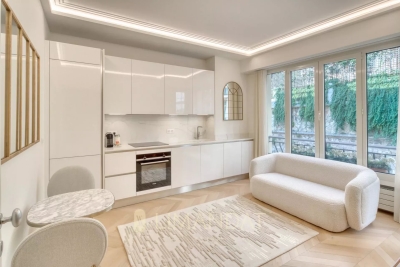
T2 Apartment - Centre Cannes

Located on the third floor of a ideally positioned building in the Banane district of Cannes, this renovated T2 apartment from 2022 features a layout designed for modern comfort. The main living area, bathed in light thanks to its east orientation, opens onto a fully equipped and functional kitchen. The sleeping area comprises a welcoming bedroom and a shower room with toilet. Just a few steps from rue d'Antibes, this property allows you to fully enjoy the energy of the city center and the immediate proximity to its shops.

Ref. : MZICA7543

Michaël Zingraf Christies International Real Estate CANNES CROISETTE

ANTIBES1 690 000 €

House for sale real real - 10 rooms - 352 m²

ANTIBES - SAINT-MAYMES - CALM AND SPACE

Located in the quiet and sought-after residential area of Saint-Maymes, close to all amenities, this beautiful villa with generous volumes is composed of three independent — yet connectable — apartments, making it ideal for a large family or a rental investment. The property features a garage, a recording studio (which can be converted into a home cinema), a wine cellar, three living rooms including one with a fireplace, six bedrooms (several en suite), three fully equipped kitchens, terraces, and a wooden chalet in the garden. The landscaped grounds also include an impressive infinity pool with jacuzzi. Additional amenities include photovoltaic panels, a borehole with storage tank, a paved parking area, and gas central heating. A rare property with outstanding potential.

Ref. : MZICA7427

Michaël Zingraf Christies International Real Estate CANNES CROISETTE

MANDELIEU-LA-NAPOULE1 495 000 €

House for sale real real - 7 rooms - 290 m²

Elegant, modernized traditional villa in the heart of Minelle

In the heart of Minelle, one of Mandelieu's most sought-after districts for its local shops, set apart from its neighbours and enjoying a pleasant green outlook and a lovely sea glimpse from the upper floor, lies a modernised traditional villa offering 218 m² of living space, with potential for 290 m² of accommodation. The villa is revealed at the end of its private driveway, leading to an elegant entrance bordered by a generous first terrace. The entire ground floor is dedicated to the living area, comprising a spacious lounge, dining room, TV lounge and eat-in kitchen. The whole, with dual-aspect exposure, is bathed in light thanks to numerous large picture windows opening onto a second vast terrace overlooking the swimming pool and garden, enhanced by various relaxation areas. Upstairs, all 3 bedrooms have a terrace, offering a green view to the north and a sea glimpse to the south. The master bedroom, measuring over 34 m², benefits from a large private bathroom and built-in dressing rooms. The 2 other bedrooms each have their own en-suite shower room. A complete semi-basement level, together with a partially converted attic, both partly fitted out, offer scope for creating additional living areas over approximately 100 m². Several vehicles can be parked within the property, including two under a carport. Our opinion on the advantages of this property, which would be perfectly suited as a main or second home: - Beautiful architecture + open-plan effect - Bright, uncluttered, white interiors. Generous volumes. Large living area - Shops within walking distance (10 minutes) – 900 m from Auchan hypermarket and shopping galleries + bakeries... ? Barbossi Golf Course 1.6 km away ? Shopping gallery 4 minutes by car, 10 minutes on foot ? Château Beach (La Napoule) 2.8 km away. Pullman Beach 2.9 km away A8 motorway access 6 minutes away Energy performance rating: 160 – C Greenhouse gas emissions: 5 – A Estimated annual energy costs for the property: €3,490 to €4,770. Transaction fees, including VAT, payable by the seller. Information on the risks to which this property is exposed is available on the Géorisques website: www.georisques.gouv.fr The luxury real estate market on the French Riviera is one of the most attractive in the Mediterranean region. Holiday homes and second residences on the French Riviera offer not only an incomparable lifestyle and quality of life, but also, in view of the international economic climate, a secure investment and a smart retirement plan, particularly at premium addresses. Mandelieu-la-Napoule is a coastal town near Cannes, offering superb views of Cannes Bay, Cap d'Antibes and the Lérins Islands. Known as the Capital of Mimosa, its ports and beaches are central to Mandelieu's identity and image. Highly central, the town offers every amenity, including three marina harbours and Europe's first dry port, several golf courses, numerous restaurants and shopping centres. The Château de la Napoule, built in 1387 and surrounded by remarkable gardens, further confirms this unique art of living.

Ref. : W-04BD5S

ENGEL & VÖLKERS

LE CHESNAY875 000 €

House for sale real real - 6 rooms - 203 m²

Le Chesnay - Stunning 1935 house – 4 bedrooms – Garden – Garage – Redecoration required

This brick house with buhrstone foundations, located on a sought-after residential street in Le Chesnay (Bas de Plateau district) on the edge of the Plateau Saint-Antoine, is a real 1930s gem. Set on a 320m² (3,444 sq ft) plot with a private back garden, the property was extended in 1980 and revamped more recently (in 2002 and 2016). Offering 137m² (1,475 sq ft) of living space (203m² or 2,185 sq ft of floor space, including the full basement), the property, reached via the old front steps beneath a pretty arched porch, is laid out as follows: - Ground floor: an entrance hall with closet welcomes you before leading to a lovely 32m² (344 sq ft) living room opening onto the garden; this bright, southeast-facing room provides access to the rear garden via an overhanging terrace; adjoining the living room is an office with a view of the garden; the kitchen, which opens onto the living room, is situated on the street side, as is a first bedroom with shower room and a separate toilet; - First floor: two bedrooms, a large walk-in wardrobe, and a recently renovated bathroom with toilet; - Attic providing access to unused loft space; - Garden level: cellar, enclosed garage (option to park a car off the street), laundry/boiler room; this level also has a large, brand-new, self-contained 29m² (312 sq ft) studio apartment with kitchen, shower room and toilet, and a small metal-framed veranda; this studio apartment provides direct access to the garden; a room used as a workshop adjoins the separate studio apartment and could be joined to it to extend this space and create a two-bedroom apartment, or be connected to the living room on the upper level. A jewel of the Belle Epoque, this house offers great charm and is sure to delight with its solid oak staircase, parquet flooring in good general condition, period doorbell, cast-iron radiators, intricate ironwork and the overall sense of charm it exudes. Double glazing throughout. Following much-needed renovation, the house would be ideal for a family looking to settle in a sought-after family neighbourhood in the immediate vicinity of the Village des Enfants, Blanche de Castille, Les Châtaigniers or Saint-Jean d'Hulst. EPC rating: E/E - Estimated annual energy costs (baseline year 2021): between €3,010 and €4,110/year - Chappe gas boiler. Property tax (2025): €2,734 Price: €875,000 incl. agency fees - Fees payable by the sellers Your BARNES contact: Nathalie Boue Tel: +33 (0)6 44 07 93 50 or by email at Fees payable by the seller - Estimated amount of annual energy costs for standard use based on 2021 energy costs: €3,010 ~ €4,110 Agency fees payable by vendor - Montant estimé des dépenses annuelles d'énergie pour un usage standard, établi à partir des prix de l'énergie de l'année 2026 : 3020€ ~ 4100€

Ref. : 87015106

BARNES YVELINES

CASSIS2 200 000 €

Apartment for sale real real - 3 rooms - 351 m²

CASSIS – TOWN CENTRE – EXCEPTIONAL PENTHOUSE – 1,830 SQ FT ROOFTOP TERRACE – UNRIVALLED VIEWS – 2 BEDROOMS – 2 PARKING SPACES

**BARNES Cassis is proud to present, as an exclusive listing, one of the most remarkable apartments in Cassis.** A truly exceptional property, it combines a collection of rare attributes seldom found together: a prime location just a few minutes' walk from the town centre, spectacular panoramic views over the Bay of Cassis, Cap Canaille, the château, the Calanques and the surrounding vineyards, together with a renovation finished to an outstanding standard. Every material, fixture and detail has been carefully selected to deliver a level of comfort, refinement and elegance worthy of the finest contemporary residences. Located on the third and top floor of a secure residence with a swimming pool and lift, this outstanding apartment offers an unrivalled lifestyle. Each of the main living spaces opens directly onto the terraces, creating a seamless transition between indoor and outdoor living. From the moment you step inside, your attention is immediately drawn to the breathtaking panorama. The light-filled living room, elegant dining area and semi-open Poggenpohl kitchen, centred around a stylish island, create a sophisticated yet welcoming entertaining space. A fully equipped utility kitchen discreetly completes the layout. The sleeping accommodation comprises two genuine suites, each featuring a walk-in dressing room, an en-suite shower room and its own private balcony. A home office, a laundry room and extensive built-in storage further enhance the property's exceptional functionality. Accessible by a private lift, the spectacular **170 sq m rooftop terrace** is a true outdoor living space overlooking Cassis. It features a summer kitchen, bar, several lounge and entertaining areas, an outdoor dining space and a six-person Jacuzzi. Sold fully furnished, the property also includes two cellars and two private parking spaces. A secure garage, fitted with electricity and a fast electric vehicle charging station, is available as an additional purchase. Offering nearly **350 sq m of combined interior and exterior living space**, exceptional craftsmanship, premium amenities, a highly sought-after location and one of the finest panoramic views in Cassis, this extraordinary residence is designed for discerning buyers seeking a truly unique property. **Contact** **Nathalie ARANEO** +33 (0)6 09 53 41 93 [](mailto:) Luxury Real Estate Consultant **BARNES Marseille | Cassis** Information regarding potential natural and technological risks affecting this property is available on the Géorisques website: **[www.georisques.gouv.fr]( **Agency fees payable by the seller.** Agency fees payable by vendor - Nombre de lots dans la copropriété: 46 - Montant moyen de la quote-part de charges courantes 7,500 €/yearly - Montant estimé des dépenses annuelles d'énergie pour un usage standard, établi à partir des prix de l'énergie de l'année 2023 : 1520€ ~ 2110€ - Les informations sur les risques auxquels ce bien est exposé sont disponibles sur le site Géorisques : www.georisques.gouv.fr

Ref. : 87091032

BARNES MARSEILLE CASSIS LITTORAL

LE CANNET999 999 €

Apartment for sale real real - 5 rooms - 181 m²

Le Cannet Europe stunning volumes for this apartment

Located in the desirable Cannet Europe district, within a peaceful environment, this renovated apartment of 182 m² captivates with its generous volumes and elegant high ceilings. The kitchen and dining area opens onto a terrace that enjoys an unobstructed view of greenery. The living room, enhanced by a fireplace, extends the convivial atmosphere. The master suite includes a bathroom and a dressing room. Two additional bedrooms and a bathroom complete the sleeping quarters. Garage and cellar provide added comfort. The address is also distinguished by its proximity to the city center of Cannes, within walking distance.

Ref. : MZICC4873

Michaël Zingraf Christies International Real Estate CANNES CALIFORNIE

ROQUEBRUNE-CAP-MARTIN More than 2 300 000 €

House for sale real real - 7 rooms - 3790 m²

Roquebrune Cap Martin - Contemporary villa 570 m2 land 3,780 m2 heated pool garage parking spaces

ROQUEBRUNE-CAP-MARTIN, 5 minutes from Monaco, quiet, panoramic view 180°, sumptuous property of a living area of 570 m2 built on landscaped land of 3,780 m2, large garage, parking and heated infinity pool. The villa with contemporary style and large windows, with high-end finishes is on 3 levels easily accessible by elevator. It consists of 7 bedrooms all en suite and 8 bathrooms, with many relaxation areas, gym, jacuzzi, sauna, hammam. From the entrance, a large living space opens onto the outside thanks to the large windows. The living room, dining room and kitchen open directly onto the main terrace, where there is a heated infinity pool. A second professional kitchen allows to prepare meals in complete discretion. Upstairs, the master suite has a dressing room, private living room, large bathroom and terrace with sea views. A second bedroom in suite completes this level. On the ground floor, a temperature-controlled wine cellar, an equipped gym and a wellness area with jacuzzi, hammam, sauna and massage room offer an ideal setting for relaxation. An independent apartment, perfect for staff or guests, has its own access. From this floor, you can access the gardens and a rest area facing the sea. The property includes a closed garage for three cars, several outdoor parking spaces and an integrated security system. Just five minutes from Monaco, this villa combines comfort and privileged location. Fees to be borne by the seller

Ref. : 83221333

LIMANDAT REAL ESTATE

LA TURBIE1 400 000 €

House for sale real real - 6 rooms - 143 m²

La Turbie – Renovated Provençal villa with swimming pool, just a stone's throw from the village

Exclusive: Just a five-minute walk from the village of La Turbie, this Provençal villa, renovated in 2022, enjoys a privileged location, quiet and secluded from noise pollution, yet close to amenities and access to Monaco. Facing south, it enjoys beautiful light throughout the day. Built on a flat plot of 550 m², the house offers approximately 140 m² spread over two levels. The ground floor features a beautiful, convivial living area comprising a living room, a dining room, and a large open-plan kitchen, all opening onto the outdoor areas. A pleasant covered terrace with a dining area and barbecue extends the house on the pool side, creating a real living space in summer. A bedroom, a shower room with toilet, and an adjoining garage complete this level. The latter, currently used as a laundry room, can easily be converted into a living room or an independent studio, depending on your needs. Upstairs, an elegant staircase leads to three additional bedrooms and a bathroom with toilet. The whole property is functional, bright, and suitable for family life or as a second home. The exterior is carefully landscaped, with a swimming pool surrounded by beautiful vegetation, several relaxation areas, and a covered parking space for two vehicles, with electric charging station. The atmosphere is warm and typically Mediterranean, offering a peaceful living environment on the Riviera. Estimated annual energy costs for standard use, average energy prices indexed for and 2023 (including subscriptions): between €1,620 and €2,230. Seller pays fees. Property not subject to co-ownership status. Information on the risks to which this property is exposed is available at www.georisques.gouv.fr.

Ref. : 86153421

LIMANDAT REAL ESTATE