OK
More than Less than
€  ok

Key-words : real real

Houses and Apartments, your real estate specialist magazine offers a selection of ads that match with the keyword real real. You can refine your search by specifying the area or price range in the navigation bar link Search for a House/Apartment.

CANNES1 790 000 €

Apartment for sale real real - 4 rooms - 221 m²

SUPERB PENTHOUSE WITH HIGH-END FEATURES - JUST A BREAKFAR FROM THE CITY CENTER - RECENT RESIDENCE OF 7 APARTMENTS

Located in the immediate vicinity of shops and the city center of Cannes, within a recent and upscale co-ownership consisting of only 7 apartments, in complete peace and enhanced by a communal garden. Stunning penthouse with high-end features of 124.40 sqm of living space (109.10 sqm Loi Carrez) revealing a magnificent terrace equipped with a jacuzzi of 93.40 sqm offering an unobstructed view of the city. Accessible via a private elevator, it includes an entrance hall, a spacious 45m2 living room with a high-end equipped kitchen, featuring a high ceiling and opening onto the terrace, extended by a dining room and a loggia with laundry area, all opening onto the South-facing terrace with no overlooking neighbors. The sleeping area offers a beautiful master suite with wardrobe, Italian shower room, and heated toilets, overlooking the South terrace, as well as two additional bedrooms of 16 and 18m2 also en suite with balconies, custom storage closets, and Italian shower rooms. Two parking spaces and a cellar complete the comfort of this rare property on the market. Full dossier available upon request.

Ref. : 87278241

AEI REAL ESTATE

BORDEAUX750 000 €

House for sale real real - 7 rooms - 167 m²

NANSOUTY - CHARACTER HOUSE, GARDEN, POOL & OUTBUILDING

A few steps from Nansouty square, elegant old house with 4 bedrooms, garden, pool and separate outbuilding for sale exclusively. In one of the most sought-after areas of southern Bordeaux, this character house is charming for its authenticity, its volume, and its family house spirit. The address benefits from a particularly desirable location: Nansouty square and its shops are within walking distance, as is the Saint-Jean station in about 15 minutes. From the entrance, the charm of the old architecture is reflected in the volumes and details that give the house its identity and soul. Living spaces are arranged around an open kitchen, in a spirit that is both convivial and elegant. The house offers three bedrooms, to which is added a remarkable master suite, a true private cocoon with generous proportions. Hidden from view, the garden offers a real breathing space: it hosts a 10 m² swimming pool. An outdoor space sufficiently private to dine with family, entertain friends, or simply enjoy the tranquility. The house has another rare asset: a fully equipped independent outbuilding. It features a living room with kitchenette, a shower room with WC, and a mezzanine bedroom. An ideal space for entertaining, housing family or friends, working from home, or offering real independence to a family member. Living here mainly means enjoying the Nansouty district, one of the most pleasant neighborhoods in Bordeaux. Around its emblematic square, the neighborhood cultivates a true village life, with food shops, bakeries, cafes, restaurants, and small addresses that pace everyday life. It offers what many Bordeaux residents seek today: the ability to do their shopping on foot, enjoy a coffee on a terrace, reach shops or the city center without using a car, all while living in a residential environment. The location is also particularly convenient for travel. Bordeaux Saint-Jean station is accessible on foot in about 15 minutes, while tram line B, Barrière Saint-Genès stop, is also within walking distance and allows quick access to the Bordeaux city center and main hubs of the metropolis. You will understand that this house combines several rare assets in Bordeaux: charm of the old, intimate garden, pool, independent outbuilding, and immediate proximity to Nansouty, all in impeccable condition with high-quality materials. A house meant for those who seek more than just an address: a living space with true personality, in a lively and sought-after neighborhood, close to everything that makes Bordeaux attractive. Visits by appointment with Matthieu Lliboutry, real estate agent Maison BONAPARTE -Art de vivre, reachable at 06 01 73 96 62. To ensure the quality of exchanges and best support each buyer, please verify, prior to any visit, the solidity and maturity of your financing project.

Ref. : MLL-4023

Maison BONAPARTE

MOUGINS1 590 000 €

Building plot for sale real real - 10 rooms - 600 m²

PRIVATE ESTATE - QUIET WITH PANORAMIC VIEW OF THE OLD VILLAGE - PROJECT WITH PERMIT CLEARED FOR A MAGNIFICENT CONTEMPORARY VILLA

Located in a peaceful setting within a sought-after domain of Mougins consisting of only 12 residences, close to the British School and Cannes Mougins Golf, land sold with a permit cleared of all appeals for the construction of a magnificent contemporary villa of 600 m² on two levels, situated on a landscaped land of 1,575 m² with a south-west facing swimming pool and offering a panoramic view of the old village and the surrounding mountains. The project includes 6 bedrooms, including a large master suite with dressing room and full bathroom, an indoor pool of 10 x 3 m, a gym, spa/hammam area, wine cellar, garage for two vehicles, numerous storage spaces, a laundry room, and a technical room. A property designed for buyers seeking light, space, serenity, and discreet elegance, in the heart of one of the most beautiful settings on the French Riviera. An excellent opportunity to seize. Full dossier available upon request.

Ref. : 87170776

AEI REAL ESTATE

GRIMAUD4 950 000 €

House for sale real real - 9 rooms - 350 m²

Grimaud Beauvallon, contemporary villa with pool and sea views near the golf course

In Grimaud, within the residential area of Beauvallon, this contemporary villa of approximately 350 sqm enjoys a privileged position within a sought after estate, in immediate proximity to the Golf and Hôtel de Beauvallon. The property has been designed around generous proportions, abundant natural light and a fluid relationship between indoor and outdoor living. The principal reception space brings together a large living room, dining area and open plan kitchen. Generous openings towards the terraces allow the exterior environment to become an integral part of the interiors. A substantial back kitchen complements the main kitchen and incorporates a dedicated wine area with a glazed, climate controlled cellar and tasting space, creating an additional setting for entertaining. The reception areas extend outdoors on both sides. One terrace enjoys views towards the sea, while a second bioclimatic terrace, arranged as an outdoor lounge, connects directly with the swimming pool. The principal suite is also located on this level, providing a spacious private area separated from the guest accommodation. An office with sea views completes the floor. An architect designed staircase leads to the garden level. Here, an additional lounge and reading area is accompanied by four en suite bedrooms, each opening directly onto the garden. Large sliding pocket windows strengthen the connection with the exterior and allow natural light to flow throughout the private spaces. With five en suite bedrooms in total, the property offers a layout particularly well suited to family living and welcoming guests while preserving privacy. A laundry room and a substantial technical area complete the interior accommodation. Outside, the beautifully maintained garden provides a green setting around the villa and its swimming pool. The bioclimatic terrace extends the reception spaces outdoors, creating an environment designed around the Mediterranean climate and lifestyle. A two car carport equipped with an electric vehicle charging point completes the property. The location is one of the villa's defining attributes. Beauvallon, in Grimaud, is an established residential area within the Gulf of Saint Tropez, and the immediate proximity of the golf course adds particular appeal for buyers seeking to combine a contemporary Riviera property with a golf oriented lifestyle. Offering approximately 350 sqm, five en suite bedrooms, a swimming pool, wine cellar and tasting area, generous terraces and sea views, this contemporary villa combines substantial living spaces with a sought after Beauvallon setting. Presented by Côte d'Azur Sotheby's International Realty, your specialist in luxury real estate in Grimaud and the Gulf of Saint Tropez. Contact our team to arrange a private viewing.

Ref. : CA9-1144

COTE D'AZUR SOTHEBY'S INTERNATIONAL REALTY

ROQUEBRUNE-CAP-MARTIN3 100 000 €

House for sale real real - 6 rooms - 400 m²

Roquebrune cap Martin - villa 400 m2 panoramic sea view

Facing south and located just fifteen minutes from Monaco, this property offers an exceptional living environment between sea and mountains in a privileged environment on the heights On a landscaped plot of about 2,065 m² with double access, the property offers a living area of about 400 m² spread over three levels. Nestled on a landscaped plot facing south and in a dominant position, the villa benefits from optimal sunshine throughout the day. This elegant Provencal residence is spread over three levels, offering a sea view from every room. Entrance level: two suites, one with bathroom and dressing room, the other with shower room, both opening onto private terraces. Reception level: a large living room of 55 m² with stone fireplace opening onto large terraces, an adjoining dining room, an independent kitchen, an office, a TV area, two bedrooms with shared bathroom, a laundry room and a guest toilet. Pool level: a living room of 58 m² with fireplace, a second fully equipped kitchen, a bedroom with bathroom and toilet. On the upper level a master with large dressing room and bathroom The outdoors are arranged around a swimming pool and a garden. It has many parking spaces The fees are the responsibility of the seller Estimated amount of annual energy expenditure for standard use: between €3,120 and €4,222. Average energy prices indexed in 2023. The property is not subject to the co-ownership regime. Property subject to a state of natural risks and pollution available on the Géorisques website:

Ref. : 86884514

LIMANDAT REAL ESTATE

LA CROIX-VALMER6 990 000 €

House for sale real real - 10 rooms - 210 m²

Gigaro - Waterfront - Sea View and Private Access - South Fa

A unique location for this beachfront property in Gigaro, in one of the most unspoiled natural settings in the Gulf of Saint-Tropez. The sea is right there, just outside. Not 'nearby,' not 'a few minutes away'--it's at the end of the garden. The view is panoramic and spectacular: a 190-degree panorama encompassing Cap Lardier and the Îles d'Or. The living spaces open generously onto the terraces, and light floods in from everywhere. It's a house that lives with the sea, quite literally. The current layout offers interesting potential for transformation. It's the type of property that a discerning clientele can take ownership of and reimagine according to their vision, while preserving the essentials: that unique location and authenticity that no new construction can replicate. The beaches of Gigaro and the protected areas of Cap Lardier are just a stone's throw away. This sector is one of the most sought-after and rarest in the Gulf -- seafront opportunities here can be counted on one hand. The property, in its current state, possesses a raw charm that immediately captivates. The original materials, the high ceilings, and the generous openings onto the sea tell a story. The grounds allow for an ambitious renovation project, preserving the soul of the place while adapting it to contemporary luxury standards. The zoning regulations in this area protect the rarity of the setting--which also guarantees the long-term value of this property. This is the kind of opportunity that those in the know sometimes wait years for to come along. The prime seafront location, with no overlooking neighbors, in an area where every plot is protected by strict regulations, ensures the preservation of the setting and its heritage value. The coastline is within easy reach, wild and unspoiled--a privilege that has become exceptionally rare on the French Riviera. This is the kind of property that isn't judged by its current finishes but by the potential it offers. For Gigaro enthusiasts, this could be the opportunity of the decade. Information on the risks to which this property is exposed can be found at: www.georisques.gouv.fr -- This property is located in an area subject to the obligation to clear brush. Waterfront villa Gigaro Sea view La Croix-Valmer French Riviera.

Ref. : 154

Amandine Lapresle Real Estate SAS

LA GAUDE950 000 €

House for sale real real - 5 rooms - 142 m²

Architect-designed house with character, 5 rooms, 142m2 A

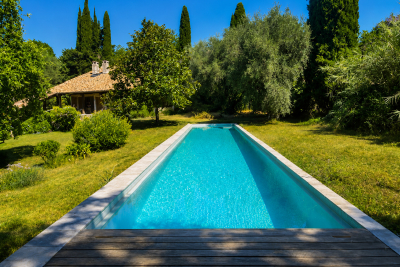
There are houses that are unlike any other. This is undoubtedly one of them. Conceived some fifty years ago by an architect from La Gaude, this characterful property blends with rare harmony into its natural surroundings. From the very first moments, its charm takes hold: the calm is absolute, the vegetation omnipresent, and every opening offers a true invitation to contemplation. Built on a magnificent landscaped plot with wide, flat terraces, the house enjoys a privileged living environment, completely secluded from view. Here, nature is a true haven, offering rare privacy and a soothing atmosphere throughout the year. In the heart of the garden, an elegant lap pool blends seamlessly into the landscape. Surrounded by vegetation, it provides the unique sensation of swimming among the trees, in a peaceful atmosphere where only birdsong and the whisper of the wind accompany sunny days. Inside, the generous proportions, high ceilings, and numerous windows flood the rooms with natural light. The house currently offers three to four bedrooms, depending on individual needs, providing excellent flexibility for accommodating a family, entertaining guests, or creating a workspace. Its unique architecture has aged gracefully and now deserves to be enhanced. A few modernization projects will reveal the full potential of this residence and create a unique living space, true to its architectural identity. The recently renovated roof and framework are a real asset and provide a sound foundation for future renovations. A large cellar, a spacious attic, and covered parking complete the amenities of this property, which offers a wealth of potential. The location is also a rare privilege. The village of La Gaude is within walking distance, allowing you to enjoy its shops, schools, and lifestyle while benefiting from a particularly peaceful and green residential environment. The coastline is about twenty minutes away, and Nice International Airport is approximately twenty-five minutes away, offering an ideal balance between nature and accessibility. This property will appeal to architecture enthusiasts, nature lovers and all those seeking an authentic living space, away from the hustle and bustle, without sacrificing proximity to the amenities of the French Riviera.

Ref. : 1928

LA CANOPEE IMMOBILIER

CANNES9 000 000 €

Apartment for sale real real - 5 rooms - 318 m²

Cannes Croisette – Splendid 270 sqm apartment – Exceptional panoramic sea view

In the heart of the legendary Croisette, within a prestigious residence with a caretaker, this exceptional high-floor apartment embodies elegance and refinement. Offering a spectacular panoramic view stretching from the Lérins Islands to the Esterel Massif, this rare property enjoys optimal sunshine thanks to its south-facing orientation. With a surface area of 270 sqm, it stands out for its majestic, light-filled living room opening onto a vast 48 sqm terrace with breathtaking sea views over the Bay of Cannes. Every space has been designed to combine generous volumes, absolute comfort, and elegance. The apartment comprises an entrance hall, a spacious living room, a separate kitchen, 4 to 5 bedrooms, and 4 bathrooms. A garage and a cellar complete this exceptional property. A rare property at a prestigious address, offering an incomparable quality of life.

Ref. : MZICA4554

Michaël Zingraf Christies International Real Estate CANNES CROISETTE

MORZINE636 000 €

Building plot for sale real real - - 817 m²

Buildable land of 817 m² in Morzine - Morzine Real Estate

Buildable land of 817 m² in Morzine - Morzine Real Estate Discover this ideally located buildable land in Morzine, in the heart of the French Alps. With an area of 817 m², it offers a perfect setting to realize your real estate project, whether a primary residence or a holiday chalet. The land benefits from a sunny exposure, offering an unobstructed view of the surrounding mountains and direct access to the village's main road. It is located very close to shops, restaurants, and station activities, while maintaining a peaceful and residential atmosphere. The free shuttle stop is located 50 meters away and provides access to the center of Morzine and Avoriaz (Prodains) in a few minutes. This rare property in Morzine represents an excellent investment opportunity in a sought-after sector for its natural beauty and strong tourist appeal in both winter and summer. Don't miss this chance to build your future at the foot of the slopes!

Ref. : 4209

MORZINE IMMOBILIER

PUGET-SUR-ARGENS3 480 000 €

House for sale real real - 12 rooms - 425 m²

Elegant Character Estate on Over 32 Hectares

In the heart of a preserved natural environment, this remarkable property of over 400 m² enjoys a privileged setting, offering open views over the surrounding countryside and a full south-facing exposure. Set within an exceptional estate of more than 32 hectares, the property comprises a main house, an independent caretaker's house, as well as several outbuildings, offering ample accommodation possibilities for family, guests, or staff. The estate also features approximately 250 olive trees, a chapel, and benefits from an AOP classification, highlighting the quality and authenticity of both its environment and production. The main house offers generous reception spaces including an entrance hall, a spacious living room, a dining room, a separate kitchen, a laundry room, and guest toilets. The night area includes four bedrooms, each with its own en-suite bathroom, ensuring comfort and privacy. An independent caretaker's house harmoniously completes the property with its self-contained living spaces. This rare property combines charm, volume, and nature in a peaceful setting, just a few minutes from local amenities and major transport links along the French Riviera. A discreet estate where space, serenity, and authenticity meet, offering an exceptional lifestyle in the heart of Provence.

Ref. : MZIOP1323

Michaël Zingraf Christies International Real Estate OPIO

PARIS 8EME2 400 000 €

Apartment for sale real real - 6 rooms - 175 m²

Family apartment - Madeleine

Paris 75008- Madeleine- In the heart of a remarkable Haussmannian building built in the 1860s, this 174 m² family apartment offers a rare living environment, where the charm of old combines harmoniously with beautiful volumes and real potential for layout. Located on the first floor, alone on the landing, and served by an elevator, the apartment benefits from an exceptional ceiling height of 3.50 meters, which enhances the sense of space and gives the rooms a particular elegance. Natural light, generous proportions, and preservation of original decorative elements fully contribute to the character of this residence. Very beautiful moldings, an antique mirror, and several functional fireplaces testify to the architectural refinement of the building. In winter, their use brings a warm and intimate atmosphere, rare in a Parisian apartment. The layout, designed for family life, includes an entrance, a large double living room, four bedrooms, several bathrooms, toilets, a laundry room, as well as many storage spaces and a dressing room. Another remarkable asset: the apartment also has access via the service staircase, offering great flexibility of use and particularly interesting development potential. Depending on the project, this configuration could notably allow the creation of two independent living spaces: a family apartment and a spacious, autonomous studio. A character property, rare for its volumes, ceiling height, and preserved old elements, offering both the elegance of a Haussmannian address and the freedom of a custom project. 1 cellar. Property subject to co-ownership status. No ongoing procedures. Annual charges: €7850. Transaction fees including VAT payable by the seller. DPE: 162 (C kWh/m²/year) Greenhouse Gas Emissions: 37 kg CO²/m²/year Information on the risks to which this property is exposed is available on the Géorisques website: www.georisques.gouv.fr.

Ref. : 87337057

Polo Properties

STE-MAXIME3 300 000 €

House for sale real real - 6 rooms

Timeless elegance where the sea, light, and the art of living come together - Sainte-Maxime

Just a short stroll from the heart of Sainte-Maxime, in a highly sought-after residential setting where peace, privacy and refinement prevail, this magnificent fully renovated villa perfectly blends contemporary elegance, absolute comfort and the incomparable lifestyle of the French Riviera. Rare thanks to its exceptional location, the property offers the privilege of walking to the town centre, the marina and the beaches, while enjoying a tranquil environment and superb open views over the Mediterranean Sea and the surrounding hills. Facing south-west, the villa enjoys optimal sunshine throughout the day. From the first morning light to the spectacular colours of sunset, every room is bathed in natural light, enhancing the generous volumes and the noble materials carefully selected during its complete renovation. Behind its elegant architecture lies a residence where every detail has been thoughtfully designed to satisfy the expectations of the most discerning buyers. Upon entering, a spacious entrance hall with cloakroom and guest facilities immediately reveals the refined character of the property. The reception areas offer impressive volumes and an inviting atmosphere. The elegant living room, centred around a beautiful fireplace, opens seamlessly onto the terraces and landscaped gardens, creating a perfect harmony between indoor and outdoor living. The dining room naturally extends this convivial space, while the fully equipped open-plan kitchen, appointed with premium finishes and top-quality appliances, forms the true heart of the home. A spacious pantry and a separate laundry room provide exceptional everyday convenience. The ground-floor principal suite offers an intimate private retreat, combining elegance, comfort and serenity. Complete with its own luxurious bathroom, it provides the perfect sanctuary for its owners. Upstairs, three beautiful suites, each with its own shower room and separate toilet, welcome family and guests in complete comfort. One of them opens onto a charming private balcony, offering delightful views over the sea and the rolling green hills beyond. On the garden level, an elegant independent one-bedroom apartment further enhances the property's appeal. Featuring a bright living room, a comfortable bedroom, a shower room and separate toilet, it is ideal for welcoming family and friends, accommodating staff or providing complete independence for guests. Outside, the villa reveals an enchanting Mediterranean garden, beautifully landscaped and meticulously maintained thanks to an automatic irrigation system. At its centre, the magnificent swimming pool invites moments of relaxation beneath the Riviera sun, while the spacious terraces become privileged settings for entertaining or simply admiring the ever-changing colours of the sky and the sea. The technical features are worthy of a luxury residence: double glazing, electric roller shutters, fireplace, ground-floor bedroom, excellent interior condition, high-quality renovation throughout, a large cellar and a spacious double garage providing generous storage and parking facilities. More than simply a villa, this remarkable property is an invitation to embrace the very finest Mediterranean lifestyle. A confidential address where luxury is expressed with elegance and discretion, where every moment is enhanced by natural light, breathtaking views and absolute tranquillity, creating an exceptional residence in one of Sainte-Maxime's most desirable locations. Some photos are for illustrative purposes only and are non-contractual.

Ref. : MZIST1959

MICHAËL ZINGRAF CHRISTIE'S INTERNATIONAL REAL ESTATE SAINT-TROPEZ

OPIO327 000 €

Commercial real estate for sale real real - 6 rooms - 340 m²

Real opportunity to seize in international area on the Côte d'Azur ! We are offering the goodwill of a charming restaurant with terrace and staff accommodation in the vicinity of Roquefort les Pins, Le Rouret and Opio. Price reduction: €268,000 The ratio of turnover (approx. €400,000) to selling price is 1.5! Significantly more advantageous than equivalent restaurants in the region! Why choose this restaurant? Here are a few exceptional and rare criteria: 1) The flat which is part of the establishment, ideal for regenerating and recharging your batteries between the 2 daily services without leaving your place of work, all you have to do is climb the stairs. 2) The rent for the whole complex (flat and restaurant) is €1,700 a month, which is low compared with equivalent restaurants in the area; there are no shared ownership charges or terrace fees. 3) Steady, solid growth in turnover, especially over the last two years. 4) 80% of customers are regulars and the remaining 20% are tourists and transients: very stable and secure turnover. The indoor capacity of 45 seats (which can easily be extended to 60) is complemented by 60 outdoor seats shared over 2 terraces, one of which is covered by a large pergola. The kitchen is fully equipped with a large cold room, new stove, hob, cooling cell, vacuum machine, several fridges (including 1 with 3 motors) and dishwasher, making up this professional kitchen. The restaurant also benefits from a private car park with 12 spaces and on-road parking. The kitchen and dining room are in impeccable condition and comply with all regulations and legal requirements. The current lessor has been running the establishment for over 20 years, and the owner of the premises is the local council. The staff flat on the first floor has been tastefully refurbished (a recent investment of over €100,000). It is a 4-room apartment (2 bedrooms + study) with a large open-plan kitchen, totalling 132 m2. There is a lovely, quiet terrace where you can relax between breaks. There is no need to consider taking over the staff and a flexible handover to the buyer is possible. Turnover to 31 03 2024 in excess of €410,000. Sale price including agency fees of €268,000 Net selling price of €250,000 Agency fee of 7.2% incl. VAT, i.e. 6% excl. VAT, payable by the buyer Information on the risks to which this property is exposed is available on the Géorisques website: www.georisques.gouv.fr Legal Mentions (in French) : Prix 300.000 € honoraires exclus. Honoraires de 27.000 € TTC à la charge de l'acquéreur. Les informations sur les risques auxquels ce bien est exposé sont disponibles sur le site Géorisques : www.georisques.gouv.fr .

Ref. : 305

RE/MAX SUNSET

LE CANNET849 000 €

House for sale real real - 6 rooms - 223 m²

LE CANNET – PINÈDE MONT JOLI | CHARMING VILLA WITH POOL

LE CANNET – PINÈDE MONT JOLI | CHARMING VILLA WITH POOL AND HIGH POTENTIAL In one of the sought-after residential neighborhoods of Le Cannet, just minutes from amenities, this elegant detached villa offers a privileged living environment, calm and sheltered from view. Built in 1971 and situated in the center of a beautiful enclosed and wooded garden of 1,353 m², the property has a total area of 223 m², including 151,79 m² of living space. From the entrance, the volumes impress with their generosity and luminosity. The villa is organized around a large living room with a fireplace, largely open to outdoor spaces and the terrace, offering a pleasant continuity between interior and garden. The equipped kitchen extends into a charming veranda, a real additional living space, ideal for enjoying the garden in all seasons. The sleeping area includes three large bedrooms of 21.73 m², 13.24 m², and 12.40 m², complemented by a bathroom with shower, a shower room, and two separate toilets. A real asset completes this property: a separate bedroom of 19.16 m², arranged as a studio with its own shower room and toilets. A space perfectly suited for hosting family and friends or offering more independence. The villa also benefits from a 15.17 m² loggia, several terraces, and a laundry room. Particularly interesting development potential Beyond its current qualities, the property benefits from strong development potential thanks to the possibilities offered by the PLU. Subject to applicable urban planning regulations and obtaining necessary permits, the land allows for the creation of an additional structure, which could include an independent apartment, a space for a liberal profession, or another professional activity. A rare opportunity to imagine an evolving property, suitable for both family and professional or patrimonial projects. Outside, the enclosed and wooded garden invites you to fully enjoy the Mediterranean lifestyle. The pool harmoniously integrates into this green environment, providing a privileged space for relaxing moments and beautiful summer days. A 27 m² double garage and approximately 23 m² of annexes and cellars complement the whole advantageously. In terms of comfort, the property has air conditioning and city gas heating. An address, a way of life, a potential Calm, privacy, pool, garden, generous volumes, and development possibilities characterize this property located in Le Cannet, in the highly sought-after sector of Pinède Mont Joli. A villa with timeless Côte d'Azur charm, offering a remarkable quality of life today and, depending on your project, many options for enhancement tomorrow. To discover without delay.

Ref. : 87299161

AGENCIA

CANNES587 000 €

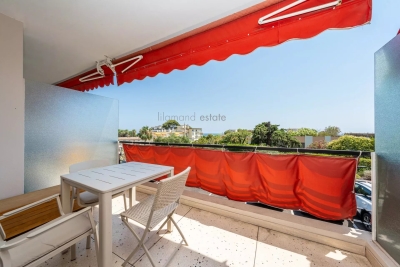
Apartment for sale real real - 3 rooms - 66 m²

Cannes - Lower Croix des Gardes - 3 rooms - Partial sea view - Close to beaches - Parking

Ideally located in the sought-after lower Croix des Gardes area—just 300 meters from the beaches and approximately 2 kilometers from the Palais des Festivals—this apartment enjoys a prime position within a meticulously maintained residence featuring a caretaker. A dual-aspect (South-North) layout ensures pleasant natural light throughout the day. The living room extends onto a deep, south-facing terrace, offering a lovely view of greenery with glimpses of the sea. The apartment comprises a living area with a fully equipped open-plan kitchen, a master bedroom opening onto a north-facing balcony, a second bedroom suitable for use as a guest room or office, and a spacious bathroom equipped with a bathtub, shower, bidet, toilet, and a dedicated laundry area. There is ample storage space, including a large fitted closet in the hallway. A private outdoor parking space completes the property.

Ref. : 87145910

LILAMAND REAL ESTATE SAS