OK
More than Less than
€  ok

Key-words : quatre chemins

Houses and Apartments, your real estate specialist magazine offers a selection of ads that match with the keyword quatre chemins. You can refine your search by specifying the area or price range in the navigation bar link Search for a House/Apartment.

PARIS 11EME595 000 €

Apartment for sale quatre chemins - 2 rooms - 46 m²

High floor – Unobstructed view – Bright

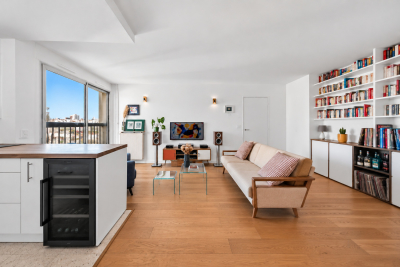
Under offer Engel & Volkers presents this beautiful recently renovated 46.24 m² apartment, located in the heart of Rue Amelot, offering particularly unobstructed views from the 8th floor, with no overlooking neighbours and remarkable natural light throughout the day. From the apartment, the view opens onto the rooftops of Paris and the Cirque d'Hiver, creating an elegant and privileged Parisian atmosphere. Recently renovated with care and presented in very good condition, the apartment features a pleasant, light-filled living room and a lovely bedroom with its own dressing room. An elegant shower room, finished with quality materials, completes the sleeping area. The toilet is separate, providing additional everyday comfort. A bright apartment offering peace, unobstructed views and no overlooking neighbours, in the heart of a sought-after Parisian district. Energy performance rating: C (140 kWh/m²/year) Greenhouse gas emissions: C (29 kg CO2/m²/year) Estimated annual energy costs for the property: between €510 and €740 Condominium comprising 249 lots Average annual service charges: €2,700/year Legal proceedings in progress: No Transaction fees, including VAT, payable by the seller Information about the risks to which this property is exposed is available on the Géorisques website: www.georisques.gouv.fr Located in the heart of the 11th arrondissement, Rue Amelot enjoys a highly sought-after address at the crossroads of several iconic districts in eastern Paris. Just a few steps from Bastille, the Marais and Boulevard Beaumarchais, it benefits from a lively, dynamic and quintessentially Parisian setting. Rue Amelot is appealing for its neighbourhood atmosphere and diverse surroundings: local shops, cafés, restaurants, independent establishments and cultural venues are found throughout the nearby streets. The Bastille market, held on Boulevard Richard-Lenoir between Rue Amelot and Rue Saint-Sabin, makes a significant contribution to the area's quality of life. Close by, Boulevard Beaumarchais provides easy access to the Marais and Place des Vosges, while the Bastille and Rue Oberkampf areas offer a particularly vibrant Parisian lifestyle, both during the day and in the evening. Some sections of Rue Amelot have also been pedestrianised and planted, gradually reinforcing its peaceful character. The location also benefits from excellent transport links, with several metro stations within walking distance, notably Bastille, Bréguet-Sabin, Chemin Vert and the stations along Boulevard des Filles-du-Calvaire. A central and highly sought-after location, offering a particularly pleasant balance between neighbourhood life, Parisian energy and immediate proximity to the Marais and Bastille.

Ref. : W-04BGZF

ENGEL & VÖLKERS

NÎMES265 000 €

Apartment for sale quatre chemins - 3 rooms - 94 m²

94 sq m 2-bedroom apartment with a 6 sq m terrace, 510 sq m

Diaz Immobilier invites you to discover this beautiful 94 m2 apartment, located on Chemin du Bois de Mitau, in the highly sought-after Bois des Espeisses district in Nîmes. Located on the first and top floor of a small condominium of only 4 lots , this property offers a quiet and privileged environment, close to amenities and natural spaces. Upon entering, you'll be captivated by the spacious living area of approximately 40 m2 , bathed in natural light thanks to its southeast exposure, with an open-plan kitchen creating a welcoming space for the whole family. The apartment currently features two large bedrooms , with the possibility of easily adding a third bedroom to transform it into a four-room apartment. In terms of amenities, you will benefit from reversible air conditioning , double glazing , fiber optics as well as spacious rooms offering excellent living comfort. Outside, this property is distinguished by a terrace of approximately 6 m2 , a true extension of the living space. A large garage completes this property, providing added comfort on a daily basis. An apartment with rare amenities, offering the advantages of a house with generous outdoor spaces, in one of the most sought-after areas of Nîmes. Price: 265,000? Low condominium fees For further information or to arrange a visit, contact Diaz Immobilier today.

Ref. : 177

Diaz IMMOBILIER

BIOT640 000 €

House for sale quatre chemins - 5 rooms - 100 m²

Biot - Les Vignasses - Peaceful in a dominant position

Close to all amenities, this modern renovated villa of approximately 100sq.m comprises, on the ground floor, a living/dining room opening onto wide terrace, an open-plan fitted kitchen, a bedroom opening onto terrace with shower room and a laundry room; upstairs, two further bedrooms, each with its own shower room and an office. Garden of 339sq.m with wide terraces. One outdoor parking space. Energy class : B - Climate class : A / Estimated annual energy costs for standard use : between €765 and €1035 (2021). Property located in an area subject to compulsory brush clearance. Information on the risks to which this property is exposed is available on the Geohazards website : www.georisques.gouv.fr Represented by Caroline METOUT, acting in his capacity as authorized service provider, with full powers for the purposes hereof. Agency fees payable by vendor

Ref. : 86826867

Barnes Valbonne

MEGÈVE2 790 000 €

House for sale quatre chemins - 7 rooms - 274 m²

MEGÈVE - ODIER - Exceptional renovated chalet, 5 bedrooms, spa & movie theater at the foot of the slopes

Set in an unspoiled natural setting, at the end of a cul-de-sac in the highly sought-after Odier neighborhood, this chalet of approximately 280 m² enjoys a rare location, offering absolute tranquility and immediate proximity to the slopes. The center of Megève is just a five-minute walk away via the picturesque Chemin des Calèches. Surrounded by fir trees and alpine meadows, the chalet enjoys a privileged setting and abundant natural light. Completely renovated between 2022 and 2023, it elegantly combines the charm of Savoyard architecture with contemporary comfort. Its stone foundation, wooden facades, carved balcony, and spacious panoramic terrace lend it an authentic and refined character. Spread over three levels, the chalet features beautiful living spaces and five bedrooms, all within a warm atmosphere designed for stays with family or friends. The living area, enhanced by spectacular cathedral-style ceilings and a fireplace, opens directly south onto the terrace and garden. It combines a living room, dining room, and fully equipped kitchen in a bright and inviting setting. The sleeping area features several comfortable bedrooms, complete with bathrooms and shower rooms, as well as storage spaces and a walk-in closet. To extend your moments of relaxation after a day in the mountains, the chalet also offers a wellness area with a sauna and massage room, a gym, and a private movie theater. A laundry room and a garage round out the amenities. From skiing in the winter to alpine hikes on sunny days and the laid-back village lifestyle, this property combines privacy, comfort, and the mountain way of life. A chalet full of character, ideal both as a family home and for entertaining year-round, located in the heart of one of Megève's most sought-after areas.

Ref. : 11878

DOUGLAS ELLIMAN CANNES

EZE4 990 000 €

House for sale quatre chemins - 7 rooms - 240 m²

Modern Villa - Private Estate - 15 min. from Monaco

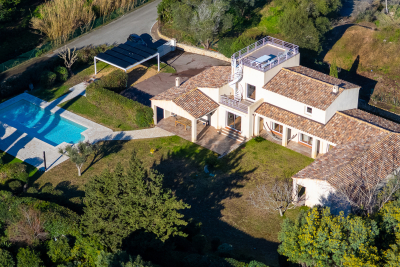
Located just 15 minutes from Monaco, within a private estate in absolute peace and quiet, this elegant villa with contemporary lines, fully renovated, offers superb sea views in a lush green setting. With a living area of approximately 240 m², it comprises: - On the main level: a spacious living/dining room and fully equipped open-plan kitchen of more than 60 m², extended by a large terrace with a bioclimatic pergola and access to the pool and pool house. The master suite, with en-suite bathroom, also enjoys direct access to the terrace. - On the lower level: four bedrooms, each with its own private bathroom and storage, and a laundry room. - On the ground floor: a sixth independent suite, ideal for guests, an entrance hall and a storage room. The villa benefits from a large double garage, carefully landscaped outdoor areas with several terraces, a heated swimming pool, a fully equipped summer kitchen and a terraced landscaped garden planted with Mediterranean species. High-end amenities: air conditioning, underfloor heating, home automation, alarm system, video surveillance and several parking spaces. This turnkey property stands out for its brightness, comfort and privileged location, just a few minutes from Monaco, in the heart of one of the most sought-after areas of the French Riviera.

Ref. : VF2524

Dotta Immobilier

MONTRIOND1 300 000 €

House for sale quatre chemins - 7 rooms - 1200 m²

Detached 6-bedroom chalet on a 1,200 m² plot in prime Montriond

Detached 6-bedroom chalet on a 1,200 m² plot in prime Montriond A fabulous detached chalet occupying a private 1,200 m² plot in one of the most sought-after residential areas of Montriond. The chalet enjoys a superb south-west facing position with magnificent mountain views and extensive gardens laid mainly to lawn. The location offers an excellent balance between tranquillity and accessibility, with the centre of Morzine just 1.3 km away — a pleasant stroll from its bars, restaurants and shops. The area now also benefits from a free bus service providing access to the Ardent cable car and directly into the heart of the Portes du Soleil ski area. Presented in good condition, the chalet offers generous accommodation arranged over three floors. The main living areas open directly onto the terraces and gardens, making the most of the chalet's sunny orientation and providing excellent indoor-outdoor living throughout the warmer months. The current owners have also recently installed a new kitchen. Ground floor The entrance hallway provides access to two double bedrooms, a family bathroom and a useful utility room. There is also a single garage with direct internal access to the chalet. First floor The principal living floor is centred around a large open-plan living and dining area with the newly installed kitchen. Large openings lead directly onto the exterior terraces and extensive gardens. Outside, there is a private hot-tub deck together with a covered dining terrace, creating an excellent space for entertaining and enjoying the south-west facing aspect. This floor also provides a double bedroom with an en-suite bathroom. Top floor The upper floor comprises three further double bedrooms, each benefiting from its own en-suite bathroom. The chalet is currently heated by an electric system. A rare opportunity to acquire a substantial six-bedroom detached chalet with a large private garden in a prime Montriond location. With its excellent orientation, magnificent views and easy access to both Morzine and the Portes du Soleil ski area, the property would make an exceptional holiday home or a comfortable permanent residence. For further information or to arrange a viewing, please contact Morzine Immobilier. Information on the risks to which this property is exposed is available on the Géorisques website

Ref. : 4124

MORZINE IMMOBILIER

ROQUEFORT-LES-PINS1 490 000 €

House for sale quatre chemins - 6 rooms - 300 m²

ROQUEFORT-LES-PINS – NEIGHBORING VILLAGES – ABSOLUTE CALM

In Roquefort-les-Pins, in a sought-after residential environment and absolute calm, this elegant family property of about 240 m2 living space (300 m2 of usable area) enjoys a beautiful landscaped park of 1,650 m 2, decorated with olive trees and Mediterranean species. Completely renovated in 2026, the villa offers contemporary amenities and optimal comfort: roofing and insulation, floors, kitchen, bathrooms, facade, heat pump heating and air conditioning have been fully realized. The property seduces with its beautiful volumes, exceptional brightness and large openings on the garden. The ground floor includes an entrance, a TV lounge, a large kitchen with dining area opening through large bay windows onto a large terrace, the garden and the pool. A bedroom en suite completes this level. Upstairs, a large living room with fireplace enjoys a beautiful light and magnificent views of the garden. A spacious master suite of about 30 m 2, as well as a third bedroom en suite, complete this level. The top floor features two beautiful additional bedrooms, along with storage rooms. Outside, the garden extends around a swimming pool and its surrounding sunbathing areas, harmoniously integrated into this Mediterranean setting. The property also has a closed garage, a wine cellar and benefits from mains drainage. A rare property in the area, offering a privileged living environment, beautiful contemporary amenities, being close to amenities. Energy class: A – Climate class: A Estimated annual energy expenditure for standard use: between €1 023 € and €1 383 by year (reference year 2021) Information on the risks to which this property is exposed is available on the website: www.georisques.gouv.fr Property located in an area subject to vegetation clearance. Emilie PAUL: Consultant - Commercial Agent EI - RSAC: 539 034 140 Agency fees payable by vendor - Montant estimé des dépenses annuelles d'énergie pour un usage standard, établi à partir des prix de l'énergie de l'année 2026 : 1020€ ~ 1390€ - Emilie PAUL - Agent commercial - EI - RSAC 539 034 140

Ref. : 87448516

Barnes Valbonne

VILLEFRANCHE-SUR-MER1 890 000 €

House for sale quatre chemins - 7 rooms - 158 m²

Villefranche-sur-Mer – Nestled in a green haven

VILLEFRANCHE-SUR-MER – VILLA TO RENOVATE – ARCHITECT-DESIGNED PROJECT Rare opportunity. Set in a peaceful residential environment, just a few minutes' walk from the shops of Col de Villefranche, this charming Provençal villa is nestled in a beautiful green setting. A renovation and extension project has already been designed by an architect. Not yet submitted, the project would not require a building permit, but only a prior works declaration (“Déclaration Préalable”). Set on a magnificent 1,046 sqm flat and landscaped plot with mature vegetation, the property currently offers approximately 159 sqm of living space and enjoys a full southern exposure. Located in absolute peace and quiet at the end of a residential cul-de-sac, the villa combines a privileged setting with the convenience of shops and amenities within walking distance. Nearby, the Col de Villefranche tennis facilities are also due to undergo a rehabilitation project, contributing to the evolution of this sought-after residential area. The house is currently divided into two independent apartments: * on the ground floor, an apartment of approximately 103 sqm, comprising an entrance hall, kitchen, spacious living room of over 33 sqm, three bedrooms, bathroom and separate WC; * on the upper floor, an independent apartment of approximately 56 sqm, opening onto two terraces. Cellars, a workshop, attic space, a summer kitchen and parking spaces complete the property. The architectural project would allow the existing villa to be extensively transformed: modification and raising of the roof to create additional living space, reorganisation of the interior volumes and living areas, enlargement of the openings with large picture windows, renovation of the façades and creation of a swimming pool integrated into the garden. A project designed to reveal the full potential of the property and transform it into an elegant contemporary family villa surrounded by greenery. Architectural project and further information available upon request. Agency fees payable by the seller. Information on the risks to which this property is exposed is available on the Géorisques website.

Ref. : 87273445

E&M PROPERTIES

VENCE848 000 €

House for sale quatre chemins - 6 rooms

Provencal house in absolute tranquility, on extensive grounds wi

In a commanding position, in a privileged setting of absolute peace and quiet, this charming Provençal house enjoys spectacular, unobstructed views of the Baous mountains. In generally good condition, it appeals with its spacious rooms, versatile layout and numerous amenities. It is just 30 minutes from the airport and 20 minutes from the motorway. The ground floor opens onto a beautiful entrance leading to a welcoming living room with an insert fireplace, a separate kitchen, a bedroom and a shower room with toilet. An independent studio, with its own kitchen and shower room, completes this level and offers multiple possibilities: guest accommodation, private space or additional lodging. Upstairs, three bright bedrooms, with no overlooking neighbours, each have a washbasin and built-in cupboards. A large shower room with toilet and a pleasant terrace complete this sleeping area. The house also benefits from desirable comfort and modern features: recent split air-conditioning units, double glazing, connection to the mains sewer system and a full crawl space. Travertine floors add a touch of elegance and authenticity throughout. The outdoor areas are a real asset, with numerous facilities designed for comfort and conviviality: enclosed garage, carport accommodating three vehicles, traditional in-ground pool and pool house equipped with a water point and electricity. A laundry room with storage space, a barbecue area with pizza oven and a pétanque court complete the property. A genuine chicken coop adds a touch of countryside charm. A property with numerous assets, ideal for fully enjoying the Provençal way of life in a privileged natural setting, with beautiful entertaining spaces and independent accommodation possibilities. Energy performance rating: 212 – D Greenhouse gas emissions: 27 – C Estimated annual energy costs for the property: €2,729 to €3,693. Transaction fees, including tax, payable by the seller. Information on the risks to which this property is exposed is available on the Géorisques website: www.georisques.gouv.fr The luxury real estate market on the French Riviera is one of the most attractive in the Mediterranean region. Holiday homes and second residences on the French Riviera offer not only an incomparable lifestyle and quality of life, but also, given the international economic situation, a secure investment and a smart retirement project, particularly at premium addresses. Vence is renowned for its luxurious villas in the hills, offering breathtaking views of the sea and surrounding countryside. Ideally located just 30 minutes from Nice Airport and the coast, Vence offers all the advantages of a small town while preserving the charm of its old lanes in the town centre, with welcoming restaurants and boutiques.

Ref. : W-04C2ET

ENGEL & VÖLKERS

CABRIS4 800 000 €

House for sale quatre chemins - 10 rooms - 942 m²

CABRIS - Elegant property with breathtaking views - 6 bedrooms and a studio

Unique property of about 483 sq.m located in a peaceful and unobstructed area above the picturesque village of Cabris. This property offers a breathtaking panorama, providing the most stunning views of the hinterland overlooking the sea, countryside, and Lake Saint-Cassien. The villa features a spacious kitchen opening onto a vast terrace, a luminous living room, 6 bedrooms with beautiful bathrooms, an office, an independent studio and a gym. Situated on a large one-hectare plot, this property is enhanced by an infinity pool, a jacuzzi, and a pool house, consistently offering striking views of the region. Upon entering, a fountain with its basin welcomes you, while numerous outdoor parking spaces add to the property. A true haven of peace, this exceptional property seamlessly combines absolute discretion with proximity to surrounding amenities. Energy class : B – Climat class : A / estimated annual costs for standard use : between €2,510 and €3,470 (ref year 2021) Information on the risks to which this property is exposed is available on the Geohazards website : www.georisques.gouv.fr Property located in an area subject to compulsory brush clearance. Camille CHARLES : Consultante - Agent commerciale E.I. RSAC : 977 664 762 Agency fees payable by vendor - Montant estimé des dépenses annuelles d'énergie pour un usage standard, établi à partir des prix de l'énergie de l'année 2021 : 2540€ ~ 3440€ - Les informations sur les risques auxquels ce bien est exposé sont disponibles sur le site Géorisques : www.georisques.gouv.fr - Emilie PAUL - Agent commercial - EI - RSAC 539 034 140

Ref. : 83436947

Barnes Valbonne

BOULIAC1 480 000 €

House for sale quatre chemins - 7 rooms - 280 m²

Bouliac – Elegant 5-bedroom property with swimming pool

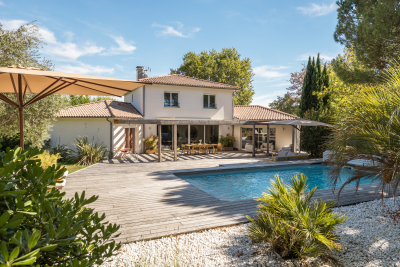
Just 15 minutes from Bordeaux, in one of Bouliac's most sought-after areas, this magnificent property of approximately 280 sqm is set within nearly 2,000 sqm of landscaped grounds. From the moment you arrive, there is an immediate sense of space. The garden surrounds the house, with views extending into the greenery, while its south-west exposure provides beautiful natural light throughout the living areas and outdoor spaces. Inside, the house has been designed as a true family home. The ground floor is arranged around a spacious reception area opening generously onto the garden. The living room, featuring an ethanol fireplace, flows into the dining area and bespoke kitchen, complemented by a pantry and laundry room. An additional dressing room provides valuable everyday storage. Underfloor heating and large picture windows further enhance the comfort and welcoming atmosphere of this space. The terraces form a natural extension of the living areas. Covering more than 100 sqm, they offer the opportunity to create several distinct settings: lunch in the shade of the pergola, entertain friends, enjoy the swimming pool, or simply appreciate the tranquillity of the garden. The property also offers a particularly practical and comfortable layout for everyday living. On the ground floor, 2 separate sleeping areas ensure privacy for everyone. On one side is the principal suite with dressing room and bathroom. On the other, a second suite with its own shower room provides an ideal independent space for family or guests. Upstairs, 3 additional bedrooms and 1 shower room complete the property, bringing the total to 5 bedrooms and 3 bathrooms/shower rooms. Outside, fruit trees, landscaped gardens and the absence of overlooking neighbours reinforce the sense of peace and seclusion. A carport and several parking spaces complete the property. Just a few minutes from the centre of Bouliac, this home is designed for those seeking generous volumes as much as the feeling of coming home and immediately escaping the pace of city life. Energy performance rating: C/124 Greenhouse gas emissions: A/5 Estimated annual energy costs: €3,170–€4,330 Transaction fees including VAT payable by the seller. Information on the risks to which this property is exposed is available on the Géorisques website: www.georisques.gouv.fr. Bouliac offers a rare quality of life, combining residential elegance, nature and immediate proximity to the Bordeaux metropolitan area. Set on the hills of Bordeaux's Right Bank, the town is known for its discreet atmosphere, rolling landscapes, open views and the feeling of living in the countryside while remaining closely connected to the city. Particularly popular with families, Bouliac benefits from a sought-after educational environment, with local schools and quick access to several renowned institutions on the Right Bank and in Bordeaux Bastide, including Sainte-Marie Bastide, as well as schools in central Bordeaux. Its location also provides convenient access to Bordeaux city centre, Saint-Jean railway station and the main roads serving the metropolitan area, while public transport provides daily connections to the city. Above all, Bouliac stands out for its exceptional quality of life: generous properties, beautiful gardens, a preserved residential atmosphere and a genuine sense of tranquillity, just a few kilometres from the energy of Bordeaux. A particularly sought-after address for those wishing to combine space, privacy and proximity to Bordeaux without compromising on the comforts of family and city life.

Ref. : W-04BLM5

ENGEL & VOLKERS BORDEAUX

VILLEFRANCHE-SUR-MER1 290 000 €

Apartment for sale quatre chemins - 4 rooms - 89 m²

?? VILLEFRANCHE-SUR-MER – EXCEPTIONAL APARTMENT-VILLA WITH PANORAMIC SEA VIEWS ??

? A true gem on the market! Nestled within a private estate and enjoying absolute peace and tranquility, this beautiful apartment-villa benefits from its own independent entrance, offering the comfort and privacy of a detached home. From the moment you arrive, you will be captivated by the breathtaking sea views stretching across the Mediterranean. A spectacular panorama that changes beautifully throughout the day and the seasons. ?? Flooded with natural light ??, the property currently comprises: ? Spacious living room with fireplace ? Elegant dining room ? Independent kitchen ? Two generous bedrooms ? Shower room ? Separate WC ? Welcoming entrance hall ? Laundry room Magnificent terraces at both the front and rear of the property provide exceptional outdoor living spaces, perfect for entertaining, relaxing or simply admiring the stunning sea views. ? Private garden ? Two private parking spaces ? Independent entrance ? Exceptional sea views ? Absolute tranquility ?? Extremely bright interiors An additional advantage: the current layout allows for the easy creation of a third bedroom if desired. A privileged address, sought-after residential environment, generous living spaces, remarkable brightness and unforgettable views. ? A rare opportunity in Villefranche-sur-Mer. Viewing is highly recommended. ?? Guaranteed to steal your heart. ? Agency fees payable by the seller. ?? Information regarding natural and technological risks affecting this property is available on the Géorisques website: www.georisques.gouv.fr.

Ref. : 87124592

E&M PROPERTIES

CAP D'ANTIBES1 190 000 €

Apartment for sale quatre chemins - 3 rooms - 68 m²

SOLE AGENT – Beginning of Cap d'Antibes – Beautiful 3-room apartment with large terrace and panoramic sea view – Pool – Park – Garage – Cellar

SOLE AGENT – Beginning of Cap d'Antibes – In one of the most sought-after residences of Juan-les-Pins, just steps from the fine sandy beaches, this magnificent 3-room apartment of 68m² with a 20m² terrace captivates with its panoramic sea view and privileged living environment. Absolute tranquility. Located on the 2nd floor of 3, facing southwest, the apartment features a living room and kitchen opening to a semi-covered terrace bathed in light — a true outdoor living space, ideal for entertaining or simply enjoying the Mediterranean view. Two bedrooms, each with its own shower room and private toilet, are perfectly designed for privacy. One of the bathrooms, recently renovated, boasts high-end finishes. There is also a guest toilet at the entrance. The apartment is air-conditioned. A cellar and a private garage, accessible by elevator from the apartment, complete this exceptional address, which is rare in the area. The Émeraude du Cap residence, located on Chemin des Sables, consists of five intimate buildings in the heart of a magnificent, lush park, featuring a superb, secluded pool (heated during the mid-season), as well as majestic palm trees, olive trees, and Mediterranean vegetation. The location is simply exceptional: everything can be done on foot. The beautiful sandy beaches, marina, seaside promenades, renowned hotels, as well as the restaurants, shops, and businesses of Juan-les-Pins and Antibes are accessible within minutes. Fees: €365/month. Information on the risks to which this property is exposed is available on the Géorisques website: www.georisques.gouv.fr

Ref. : ARV-1213AJLP

AAA RIVIERA

GRIMAUD1 595 000 €

House for sale quatre chemins - 5 rooms - 170 m²

House in Grimaud with sea view, pool, and beach access, just ste

Discover a magnificent house in Grimaud, offering 170 m² of elegance and comfort. This property with three bedrooms and three bathrooms, built in 1996, boasts breathtaking sea views with direct access, perfect for lovers of nature and luxury. The interior of the house, in excellent condition, exudes a warm atmosphere thanks to its refined fireplace. The vast living spaces are designed to maximize natural light, creating a perfect harmony between the interior and exterior. The spacious terrace and lush garden invite relaxation and contemplation. Exceptional features include a sparkling pool, ideal for enjoying sunny days, and panoramic views that promise unforgettable sunsets. Every detail of this house is designed to offer a unique living experience. Experience elegance and refinement in this exceptional residence in Grimaud. A rare opportunity to own a piece of paradise by the sea. Energy Performance Diagnosis: B - 108 Greenhouse Gas Emissions: A - 4 Estimated annual energy costs for the property: €1710 - €2370 Average annual charges: €2384, ongoing procedure: no Transaction fees including tax payable by the seller Information on the risks to which this property is exposed is available on the Géorisques website: www.georisques.gouv.fr The luxury real estate market on the French Riviera is one of the most attractive in the Mediterranean region. The vacation homes and secondary residences on the French Riviera not only offer an incomparable style and quality of life but also represent, given the international economic situation, a safe investment and a smart retirement project, especially at premium addresses. Grimaud, a commune with multiple facets. A harmonious blend of ancient and more recent heritage, built-up areas, and wild spaces combining sea, forest, city, and countryside. Grimaud is an active commune all year round, hosting numerous high-level cultural and sporting events. With its authentic medieval village surrounded by the first foothills of the Massif des Maures and its oak and chestnut forests, it overlooks the Gulf of Saint Tropez.

Ref. : W-04790O

ENGEL & VÖLKERS

BIOT2 450 000 €

House for sale quatre chemins - 6 rooms - 220 m²

Biot – New contemporary villa with village views, terraces and swimming pool

Built in 2025, this contemporary villa has been designed to offer a warm, light-filled living environment, seamlessly connected to the outdoors, in a quiet and peaceful setting with pleasant views over the village. From the moment you enter, the property reveals a harmonious layout. The semi-open kitchen flows naturally into the living room and dining area, creating a welcoming space ideal for sharing moments with family and friends. Large openings extend this area onto a spacious terrace, offering an additional outdoor living space during the warmer months. A climate-controlled wine cellar completes this area with elegance. The main level also features a comfortable master suite with dressing room and a full bathroom, benefiting from direct access to the terrace, as well as a study that can easily adapt to family needs. A guest toilet completes this level. Upstairs, three bedrooms, each with its own shower room, provide privacy and independence for all occupants. They open onto a shared terrace, perfect for enjoying the village views and peaceful evenings. Outside, everything has been designed for relaxation and enjoyment: a swimming pool, pétanque court, and landscaped areas invite you to fully embrace the lifestyle and surroundings. A double garage and a laundry room complete this property, which offers high-quality finishes and is perfectly suited as both a family home and a secondary residence. Energy rating: A – Climate rating: A / Estimated annual energy costs for standard use: between €350 and €510 (reference year 2023) Information on potential risks to which this property is exposed is available on the Géorisques website: www.georisques.gouv.fr Property located in an area subject to mandatory brush clearance regulations. Andréa MILAZZO Consultant – Independent Sales Agent RSAC: 893 468 033 Agency fees payable by vendor - Montant estimé des dépenses annuelles d'énergie pour un usage standard, établi à partir des prix de l'énergie de l'année 2023 : 350€ ~ 510€ - Andrea MILAZZO - Agent commercial - EI - RSAC Antibes 893468033

Ref. : 86674670

Barnes Valbonne