OK
More than Less than
  ok

Key-words : quatre chemins

Houses and Apartments, your real estate specialist magazine offers a selection of ads that match with the keyword quatre chemins. You can refine your search by specifying the area or price range in the navigation bar link Search for a House/Apartment.

NICE229 000 €

Apartment for sale quatre chemins - 3 rooms - 57

NEW AND EXCLUSIVE! 3-room dual-aspect flat – 57 m² – High floor – Absolutely quiet In the Nice West area – Chemin de Terron, discover this 3-room flat of over 57 m², with perfectly optimised spaces, in good overall condition. Being a dual-aspect flat with south and north-facing windows, it enjoys plenty of natural light throughout the day. Situated on the 4th floor, it offers unobstructed views of the greenery and a particularly peaceful setting, within a very well-maintained block of flats. The flat comprises an entrance hall leading to a bright living/dining room, a semi-open-plan kitchen extending onto a loggia with a laundry area and pantry, two bedrooms with fitted wardrobes, a bathroom and a separate toilet. A spacious balcony completes the outdoor areas. Comfort features: air conditioning, double glazing. A large cellar and communal parking within the residence complete this property. Highlights: dual-aspect, good overall condition, well-maintained building, high floor, plenty of light, quiet, unobstructed view, optimised space. An ideal flat for combining comfortable living with everyday peace of mind. Don't delay – come and see it for yourself! ?? Contact me now to arrange a viewing: Céline DEL GIUDICE - 06 09 44 95 02 Your REMAX SUNSET estate agent Legal Mentions (in French) : Honoraires à la charge du vendeur. Bien en copropriété : 174 lots à usage d'habitation, de commerces et de bureaux. Montant moyen annuel de la quote-part de charges courantes : 1 498,51 €. Nombre de procédure en cours: --. Les informations sur les risques auxquels ce bien est exposé sont disponibles sur le site Géorisques : www.georisques.gouv.fr .

Ref. : 1048
RE/MAX SUNSET

GRASSE1 300 000 €

House for sale quatre chemins - 7 rooms

Exceptionnal Provençal Mas – 15 x 7 m Pool – Flat Park of 2,181 m² – Outbuildings – Grasse

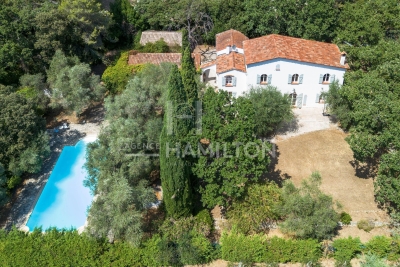
Exceptional Provençal Mas for Sale in Grasse – 15 x 7 m Swimming Pool – Flat 2,181 m² Landscaped Grounds – Guest Annexes – Garage – Outstanding Potential €1,300,000 Nestled in a peaceful woodland setting, just minutes from Grasse Hospital, between Grasse and Mouans-Sartoux, with quick access to the motorway, this exceptional Provençal Mas combines authentic charm, privacy and outstanding development potential. Ideally located close to Sophia Antipolis, Cannes, Valbonne, international schools and Nice Côte d'Azur International Airport, this rare property offers the perfect balance between tranquillity and convenience. Dating from before 1948, the property sits on a magnificent 2,181 m² flat landscaped plot, offering approximately 195 m² of living accommodation, complemented by several outbuildings, bringing the total built area to over 300 m². Surrounded by mature Mediterranean gardens featuring around fifteen olive trees, majestic oak trees and beautiful pine trees, the property enjoys a truly authentic Provençal atmosphere. A large south-facing terrace overlooks an extensive flat lawn, creating the perfect outdoor living space for entertaining or simply enjoying the exceptional climate of the French Riviera. The main house comprises: * Spacious entrance hall * Bright living room * Separate lounge * Fully equipped kitchen * 5 bedrooms * 2 bathrooms * 2 WC Outside, the property boasts features that are increasingly difficult to find in the Grasse area. The impressive 15 x 7 metre swimming pool is a true centrepiece, ideal for both relaxation and swimming. Adjacent to the pool is a beautiful covered terrace housed within a charming traditional stone outbuilding, creating a wonderful setting for outdoor dining and entertaining. The landscaped grounds also include: * Traditional pétanque court * Historic well * Electric entrance gate * Large private parking area for 7 to 8 vehicles * Spacious garage accommodating 3 to 4 cars * Separate pool equipment room One of the property's greatest assets is its exceptional potential. A beautiful detached stone building currently comprising a boiler room, laundry room and additional storage rooms could easily be converted into a guest house, independent apartment, home office, artist's studio or leisure space. The large garage also offers significant conversion potential, subject to the necessary planning permissions. Whether you are looking for a prestigious family residence, a luxury holiday home or a property with outstanding investment potential, this Provençal estate offers endless possibilities. With sympathetic renovation, this authentic Mas could become one of the finest country homes in the Grasse area, combining timeless Provençal architecture with modern luxury. Properties offering such a flat plot, large swimming pool, extensive parking, multiple outbuildings and complete privacy are becoming exceptionally rare on the French Riviera. A unique opportunity to acquire an authentic Provençal country estate in one of the Côte d'Azur's most sought-after locations. ? Key Features * Authentic Provençal Mas * Grasse – French Riviera * 195 m² living space * Over 300 m² total built area * Flat 2,181 m² landscaped grounds * 5 bedrooms * 15 x 7 metre swimming pool * Stone guest annex * Large garage * Parking for up to 8 vehicles * Electric gate * Olive grove * Pétanque court * Historic well * Excellent renovation potential * Close to Mouans-Sartoux, Valbonne, Sophia Antipolis and Cannes * Easy motorway access * Peaceful woodland setting * Rare investment opportunity

Ref. : 1229

Agence Hamilton SelectionMed

MOUGINS1 950 000 €

House for sale quatre chemins - 5 rooms - 179

MOUGINS Exclusive VILLA with sea and hill view/ Swimming Pool

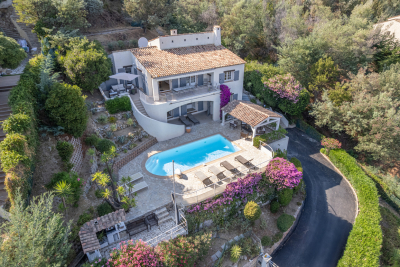
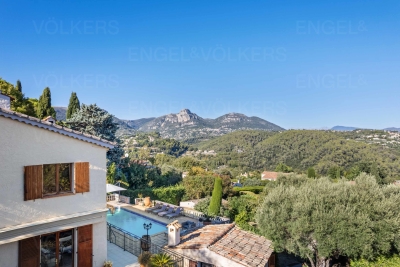
Sole Agent / We offer this pretty 180 Sqm villa with sea views, built on 1850 Sqm of landscaped land with a swimming pool, located in one of Mougins' most residential areas, the Domaine du Hameau de Guillet, on Chemin Pablo Picasso, 3 minutes from the Mougins golf course and country club. It boasts a south-facing outlook and offers views of the sea and hills. This extremely bright villa surrounded by lush vegetation, offers true serenity and refined and luxurious amenities. Peaceful and private, it is composed as follows: On the ground floor, an entrance hall opens onto a magnificent 75 Sqm double living room with a fireplace and a sea view, a fully equipped kitchen with an adjoining pantry, a large bedroom with a view of the greenery, a bathroom/toilet and a dressing room, and a guest toilet. Possibility of creating a 4th bedroom with sea view on the double living room level. On the ground floor, there are two bedrooms, two en-suite shower rooms, and a separate toilet. Adding a floor of approximately 90 sqm is possible. A stone Mazet with a mezzanine and a shower room/toilet overlooking the garden. A pizza oven and a gazebo with a marble table for 12 people. A carport 40 Sqm for two vehicles and several parking spaces are included. This property also includes a 30 Sqm warehouse, a chalet, and a workshop. A 6% agency fee (including VAT) is payable by the buyer. Information on the risks to which this property is exposed is available on the Géorisques website: www.georisques.gouv.fr

Ref. : 86875541

REICHERTS IMMOBILIER

PARIS 3EME340 000 €

Apartment for sale quatre chemins - Studio - 24

Upper Marais – 24.05 m² studio with cellar – EPC D

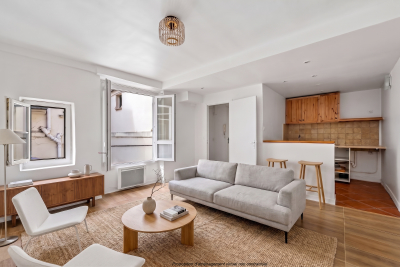
In a sought-after heritage location in the 3rd arrondissement, just a few steps from Rue de Turenne and Place des Vosges, this 24.05 m² Carrez studio is on the 4th floor (no elevator) of an old Parisian building built around 1850. The apartment has a rational layout comprising an entrance hall with cupboard, a main room allowing for a reception area and a sleeping area, a fitted open-plan kitchen equipped with a cooktop and a small refrigerator, and a shower room with WC. The main room offers 15.72 m², plus a 4.40 m² kitchen. A basement cellar and a private storage room located on the landing, forming a valuable additional annex, complete the apartment. Heating and domestic hot water are individual electric. The property has an energy rating of D. The address, the in-demand size on the Paris market, the annexes and the energy rating are assets for a long-term investment purchase, a pied-à-terre or a rental project. Agency fees payable by the seller. Property subject to the co-ownership regime. Co-ownership of 28 lots. Estimated annual standard charges: approximately €1,159, including general common charges and the contribution to the works fund. Individual heating and domestic hot water. No proceedings in progress. EPC D (256) - GHG B (9) - Estimated annual energy costs for standard use: between €657 and €889 per year, subscriptions included, average energy prices indexed to the years 2021, 2022 and 2023. Information on the risks to which this property is exposed is available on the Géorisques website: www.georisques.gouv.fr The property is located in the heart of the Archives district, in a setting that combines historic heritage, local shops, restaurants, galleries and cultural facilities. Place des Vosges, the Picasso Museum, the Carnavalet Museum, Rue de Bretagne and the Enfants-Rouges Market are within walking distance. Saint-Sébastien–Froissart station, served by Metro line 8, is a few minutes' walk away. Chemin Vert, Filles du Calvaire and République stations provide additional services. Line 8 notably offers direct connections to République, Strasbourg–Saint-Denis, Grands Boulevards, Madeleine, Invalides and Bastille. The property is particularly suitable for purchase by parents to house a student child. Many higher-education institutions are easily accessible, including CNAM, the Sorbonne, Paris 1, Sciences Po and Arts et Métiers.

Ref. : W-04AK01

ENGEL & VÖLKERS

MORZINE720 000 €

House for sale quatre chemins - 6 rooms - 120

5 bedroom detached chalet in Morzine

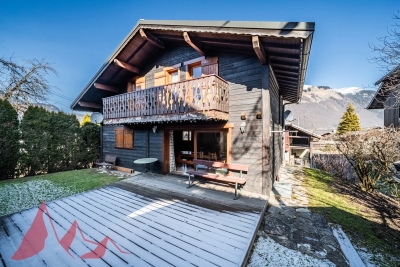
5 bedroom detached chalet in Morzine Charming 5 bedroom detached chalet in the Pied la Plagne area of Morzine. Arranged over the 3 levels the chalet has ample space to entertain guests and a nice garden area for the summer months. There are 5 well proportioned bedrooms throughout the chalet. The chalet is well located on the free bus route which provides frequent access into Morzine centre for the mountain lifts, bars and restaurants. It is about a 25 minute walk into the centre. The chalet is built over 3 floors and is located at the end of a small cul de sac. The chalet is arranged as follows Garden level -Entrance hallway -Open plan kitchen, dining and living area. This floor is given over to the living space of the chalet. It is a bright area with double aspect. -the open plan area leads onto a terrace and garden area which is South West facing. -Guest WC First Floor -4 double bedrooms -2 independent bathrooms Lower ground level -Large double bedroom with shower and basin -Independent WC -Garage area. This is currently laid out as a small utility and storage area. There is also a further bedroom with ensuite bathroom. This is great flexible space which could be a childrens TV or games room. For those that want to have a more space and a detached chalet this is a great opportunity in Morzine. For more information please contact us at Morzine Immobilier Information on the risks to which this property is exposed is available on the Géorisques website: 1

Ref. : 4101

MORZINE IMMOBILIER

MANDELIEU-LA-NAPOULE1 495 000 €

House for sale quatre chemins - 7 rooms - 200

Provençal villa, commanding sea view with double garage

In a commanding position on the Capitou hill, this beautiful Provençal villa of approx. 200 m², with 4 bedrooms, has plenty of features to win you over. On the main level, the spacious living/dining room, with very high ceilings, offers a welcoming fireplace area—ideal for cozy winter evenings. A large terrace overlooking the pool wraps around the house and connects to the separate kitchen via its barbecue area. On the same level is a first en-suite bedroom with bathroom and separate toilet, as well as a mezzanine walk-in closet, with independent access. At pool level, with its pool house, 3 bedrooms enjoy a superb sea view, including a large master bedroom with bathroom, shower and separate WC. The other two bedrooms share a bathroom with shower and another WC. All have large built-in wardrobes and open, each with its own access, onto the large terrace. On an intermediate half-level are a large laundry room and the technical room. The villa is air-conditioned and fitted with an alarm system. A pétanque court enhances the outdoor area. A garage accommodates 2 vehicles as well as a workshop. Energy performance diagnosis: 130 – C Greenhouse gas emissions: 5 - A Estimated annual energy costs for the home: €1,900 to €2,620. Transaction fees incl. VAT payable by the seller. Information on the risks to which this property is exposed is available on the Géorisques website: www.georisques.gouv.fr The luxury real estate market on the French Riviera is one of the most attractive in the Mediterranean region. Holiday homes and second residences on the French Riviera offer not only an incomparable lifestyle and quality of life, but also—given the international economic situation—a safe investment and a smart retirement plan, especially at premium addresses. Mandelieu-la-Napoule is a coastal town near Cannes, offering superb views over the Bay of Cannes, Cap d'Antibes and the Lérins Islands. As the “Capital of Mimosa,” its marinas and beaches are at the heart of Mandelieu's identity and image. Very centrally located, the town has every amenity, including three marinas and Europe's leading dry marina, several golf courses, many restaurants and shopping centers. The Château de la Napoule, built in 1387 with its remarkable gardens, further confirms this unique art of living.

Ref. : W-02TOCU

ENGEL & VÖLKERS

PORTETS117 700 €

Building plot for sale quatre chemins - - 508

LAND FOR SALE

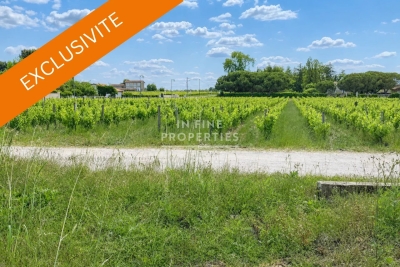
Sole agent Located just 5 minutes from the train station, discover this 508 m² building plot, ideally situated on Chemin de Cabanieux in a quiet, sought-after residential area. Zoned UBb, the land offers excellent building potential: 20% building footprint Two-level construction (ground floor + first floor) permitted Pleasant setting, close to amenities, schools, and major transport routes. This plot represents a fantastic opportunity to build your primary residence or an investment property, subject to applicable planning regulations. Key features: 508 m² plot UBb zoning 20% building footprint Two-level construction possible 5 minutes from the train station Sought-after residential area In Fine, Contact us for more information or to arrange a viewing.

Ref. : 86649056

In Fine Properties

ROQUEBRUNE-CAP-MARTIN1 490 000 €

Apartment for sale quatre chemins - 6 rooms - 330

Roquebrune Cap Martin Loft 330 m2 covered parking cellar

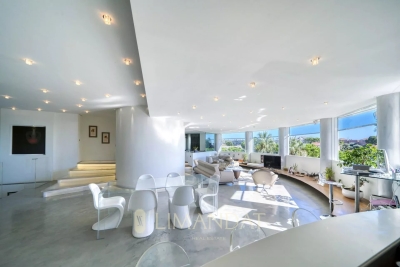
Roquebrune-Cap-Martin, near town hall and access to Monaco, facing south, in a secure luxury residence, with swimming pool, garden, tennis court, gym and caretaker, quiet, magnificent 6-room loft of 330 m2 on 2 levels, renovated with taste in 2009, cellar and private covered parking. The apartment with generous volumes, in a contemporary style, consists of a huge living room of 120 m2 with fully equipped open kitchen, and large bay windows with a view of the residence's park and the sea, spa, master bedroom with bathroom. bathroom and dressing room, guest toilet. On the lower level, 2 bedrooms each also with a dressing room and bathroom with wc, home cinema, games room. Collective parking also in the residence. Direct access to Chemin du Corbusier. Very rare in the sector .

Ref. : 4418086

LIMANDAT REAL ESTATE

LES GETS850 000 €

House for sale quatre chemins - 5 rooms - 143

4-bedroom chalet to renovate overlooking LES GETS on 3443m2 of land

4-bedroom chalet to renovate overlooking LES GETS on 3443m2 of land Located in the charming ski resort of Les Gets, the chalet is situated in the quiet area overlooking Les Gets: La Massouderie, with panoramic views over the valley and the famous Chavannes ski run. Chalet de la Massouderie is built on a 3,443m2 plot, 595m2 of which is zoned UH. With a total surface area of 143 sq.m., this chalet benefits from a highly sought-after location on the edge of the forest, ensuring a calm and rejuvenating environment, with direct and immediate access to the center of Les Gets and the ski slopes. It is also possible to demolish it and build the chalet of your dreams. For further information, please contact Morzine Immobilier The natural geographic risks to which the property is exposed can be consulted on the website www.georisques.gouv.fr.

Ref. : 4167

MORZINE IMMOBILIER

NICE299 000 €

House for sale quatre chemins - 3 rooms - 374

HOUSE 4P 75 M² - GARDEN - PARKING

For sale – 3-room house of 75 m² with garden and unobstructed view Discover this charming house completely renovated, offering a living area of 75 m² in a peaceful and pleasant environment. The house consists of a beautiful bright living room, two bedrooms, a separate kitchen, a bathroom with WC, and a pantry providing additional storage space. Outside, you will enjoy a beautiful terrace garden of about 300 m² with an unobstructed view, ideal for outdoor meals, relaxation moments, or landscaping. A parking space completes this property along with a space to park several two-wheelers. No work needed, house tastefully renovated with modern amenities. Visit quickly!

Ref. : 87056833

Reussite Immo Nice

VENCE990 000 €

House for sale quatre chemins - 7 rooms - 174

Charming Provencal Villa with panoramic view

Located just 5 minutes from the center of Vence, this villa offers a breathtaking view, in a very quiet environment with no overlooking neighbors, while being close to the sea and Nice airport. On the ground floor: a large bright living room with lounge, dining room, and terrace with a panoramic view. The well-placed kitchen is open to the living area. You will also find a bathroom, a laundry room, and direct access to the garden. Upstairs: 4 bright bedrooms with mountain views, including a master suite with a bathroom. A shower room and separate toilets serve the other bedrooms. The garden is pleasant and easy to maintain, with a large swimming pool and a covered summer kitchen with a barbecue. Additionally: double garage, cellar, and several parking spaces. An ideal villa to enjoy the peace, space, and charm of the French Riviera. Discover it quickly! Energy performance diagnosis: 184 – E Greenhouse gas emission: 56 - E Estimated annual energy costs of the housing: 4020 to 5490 euros. Transaction fees including tax payable by the seller. Information on the risks to which this property is exposed is available on the Géorisques website: www.georisques.gouv.fr The luxury real estate market on the French Riviera is one of the most attractive in the Mediterranean region. The vacation homes and secondary residences on the French Riviera not only offer an incomparable style and quality of life but also represent, in view of the international economic situation, a safe investment and a smart retirement project, particularly at premium addresses. Vence is characterized by its luxurious villas, perched on the heights, offering breathtaking views of the sea and surrounding hills. Ideally located, just 30 minutes from Nice airport and the coast, Vence offers all the advantages of a small town while retaining all the charm of its ancient streets in the center with its welcoming restaurants and shops.

Ref. : W-04620P

ENGEL & VÖLKERS

PARIS 11EME1 850 000 €

Apartment for sale quatre chemins - 5 rooms - 172

Paris XI - close to Marais - Industrial-style loft with 3 bedroo

At the edge of the Marais and 150 meters from the Saint Sébastien Froissart metro: Engel & Völkers presents an exceptional property with a New York loft style within a quiet 1870 condominium. Set back from the street, the apartment spans 2 floors ( 172 m² usable surface) with private access through an exclusive use landscaped outdoor area of approximately 35 m² (106,70 m²Carrez). On the ground floor, the beautiful volume of the living room with its 'iron and brick' architectural style is highlighted by the continuity of the cathedral-like kitchen space, illuminated by beautiful zenithal light. A first bedroom with an en-suite bathroom featuring a bathtub, shower, and toilet completes the floor. A wooden staircase in the living room leads to the basement which houses a second bedroom with a dressing room and an en-suite bathroom with a toilet. A large cinema and library space that can serve as a third bedroom with zenithal light from the terrace, a laundry area, and a technical room complete the floor. The property's atypical character, its volumes and its architectural quality make it an exceptional product, rare in the neighborhood for its absolute calm and the enjoyment of an outdoor space. Visit quickly!! Energy rating: E/247 Greenhouse gas emission: E/52 Estimated annual housing energy costs: €1,720 - €2,390 Joint ownership of 27 lots. Average annual charges: €5,612. Pending proceeding : No Transaction fees VAT to be paid by the seller Information on the risks to which this property is exposed is available on the “Géorisques” website: www.georisques.gouv.fr The sought-after Chemin Vert and Saint Ambroise neighborhood, is known for its shops: designer boutiques, art galleries, and trendy restaurants. Close to the Marais, it is excellently served by public transport. Several metro lines are nearby, including Saint-Sébastien Froissart, Richard Lenoir, Saint Ambroise and Chemin Vert. Place de Vosges is a 10-minute walk away, making the neighborhood very central yet away from tourist paths.

Ref. : W-02VTAC

ENGEL & VÖLKERS

ST-TROPEZ890 000 €

Apartment for sale quatre chemins - 3 rooms - 66

Duplex with rooftop terrace – Panoramic view of Saint-Tropez

Ideally located just a few minutes' walk from the Port of Saint-Tropez and the legendary Place des Lices, this duplex apartment stands out for its prime address, its top-floor position, and its absolutely spectacular views. Within a secure residence with a caretaker and swimming pool, this property enjoys an exceptional panorama encompassing the sea, the Bay of Saint-Tropez, the village rooftops, its famous bell tower, as well as the Citadel. On the main level, the apartment opens onto an entrance leading to a bright living area comprising a lounge with dining area and an open-plan kitchen, extended by a 7.10 m² terrace facing this unique setting. A bedroom, a bathroom, and separate toilets complete this level. On the upper level, there is an additional bedroom with its own shower room and toilets. It opens onto a remarkable roof terrace of nearly 30 m², a true private belvedere overlooking Saint-Tropez, with a panoramic view stretching from the sea to the Citadel, and as far as the Alps on clear days. Fully air-conditioned, this property also includes an underground parking space and two cellars. In need of updating, this apartment offers rare potential to create an exceptional pied-à-terre in the heart of Saint-Tropez, combining location, outdoor space, views, and condominium amenities. Energy performance diagnosis: 169 – C Greenhouse gas emissions: 6 – B Estimated annual energy costs for the home: €1,150–€1,610. Condominium of 245 lots, average annual charges per lot: €4,136. Proceedings in progress: no. Transaction fees incl. VAT payable by the seller. Information on the risks to which this property is exposed is available on the Géorisques website: www.georisques.gouv.fr Le luxury real estate market on the French Riviera is one of the most attractive in the Mediterranean region. Holiday homes and second residences on the French Riviera offer not only an incomparable lifestyle and quality of life, but also—given the international economic situation—a safe investment and a smart retirement plan, especially at premium addresses. Saint-Tropez is a coastal town on the French Riviera, part of the Provence-Alpes-Côte d'Azur region in southern France. Long popularized by the artists who stayed there, the town attracted the international jet set in the 1960s and remains renowned for its beaches and nightlife. The cobbled “La Ponche” district recalls its past as a fishing village, although today yachts lie alongside fishing boats in the Old Port.

Ref. : W-04A18P

ENGEL & VÖLKERS

LE CANNET1 165 000 €

Apartment for sale quatre chemins - 4 rooms - 137

PATH of THE HILLS 4P 137M² + 165M² TERRACES

EXCLUSIVE In Le Cannet Residential, in the heart of a particularly sought-after area for its tranquility and lush environment, is nestled this superb south-west exposed ground floor apartment. Located in a small contemporary standing residence, built in 1998 and consisting of only three apartments, it offers an intimate and privileged environment, enhanced by a beautiful swimming pool. This spacious 137 m² apartment immediately appeals with its brightness and its openness to the outside. It features an exceptional 200 m² corner terrace, a true extension of the living space, offering several relaxation areas and a pleasant sea view. The living room, spacious and flooded with light thanks to its large bay windows, opens directly onto the terrace, creating a warm and friendly atmosphere. The independent kitchen, fully fitted and equipped, harmoniously integrates with the rest. The sleeping area consists of three comfortable bedrooms, two of which have their own shower room or bathroom. All rooms have direct access to the terrace, allowing full enjoyment of the garden and the mild Mediterranean climate. The apartment is equipped with the latest generation home automation system, offering modern comfort and simplified daily management. Outside, a landscaped and easy-to-maintain garden, a large swimming pool, a cellar, and two parking spaces complete this rare property, imbued with serenity, located in the highly sought-after chemin des Collines. Its strategic location allows quick access to the highway, Nice Airport, Sophia Antipolis, and the hinterland. Beaches and La Croisette are only ten minutes away, making this ground floor apartment an ideal living place to fully enjoy the French Riviera.]} }]}license.txt {

Ref. : 86965356

MCI IMMOBILIER

BIOT2 980 000 €

House for sale quatre chemins - 10 rooms - 378

BIOT – Saint Julien – Contemporary villa with panoramic views

Co-Exclusivity Located at the end of a cul-de-sac, in the heart of a quiet and unspoiled residential neighborhood, this villa of approximately 379 m² offers panoramic views of the sea, the surrounding hills, and the historic village of Biot. Built in 2014 on a landscaped, south-facing lot of approximately 4,500 sq.m, the property offers an exceptional living environment that combines privacy, comfort, and high-quality amenities, just a few minutes from the village, local shops, and Sophia Antipolis. The ground floor features a spacious garage, a bedroom, a bathroom, a sauna, a gym, a game room, and a home theater, providing ample space dedicated to wellness and leisure. A half-level houses a two-room apartment comprising a living room with a kitchen, a bedroom, and a bathroom—ideal for accommodating family, guests, or staff. The garden level, which opens onto the terraces and outdoor spaces, houses the main living areas, including a spacious, light-filled living room of approximately 42 sq.m, an open kitchen, and a dining room. This level also features two additional bedrooms as well as a master suite with a walk-in closet and a bathroom. The living spaces take full advantage of the view and natural light. The outdoor areas have been designed to take full advantage of the surrounding setting. They feature a salt-heated swimming pool, a pool house, a pétanque court, a pizza oven, and spacious areas dedicated to relaxation and entertaining. The landscaped grounds, covering approximately 4,500 sq.m, preserve the property's privacy while offering numerous spaces for relaxation and entertaining. Several parking spaces, both indoor and outdoor, complete the property. The property also features a natural lookout point, accessible via a staircase carved into the rock, offering an unobstructed view all the way to Cap d'Antibes. Built in 2014, the villa features ducted air conditioning, a fireplace, home automation, an alarm system, and an electric gate. Just a few minutes from the village of Biot, shops, schools, golf courses, beaches, and Nice International Airport, this property offers a rare balance of tranquility, comfort, and accessibility. Energy efficiency class: B – Climate class: A / Estimated annual energy costs for standard use: between €2,470 and €3,400 (reference year 2021). Information on the risks associated with this property is available on the Géorisques website: www.georisques.gouv.fr. The property is located in an area subject to mandatory brush clearing. Andréa MILAZZO : Consultant – Independent commercial agent (E.I.) RSAC : 893 468 033 Agency fees payable by vendor - Montant estimé des dépenses annuelles d'énergie pour un usage standard, établi à partir des prix de l'énergie de l'année 2023 : 2490€ ~ 3380€ - Les informations sur les risques auxquels ce bien est exposé sont disponibles sur le site Géorisques : www.georisques.gouv.fr - Andrea MILAZZO - Agent commercial - EI - RSAC Antibes 893468033

Ref. : 87124814

Barnes Valbonne