OK
More than Less than
  ok

Key-words : quatre chemins

Houses and Apartments, your real estate specialist magazine offers a selection of ads that match with the keyword quatre chemins. You can refine your search by specifying the area or price range in the navigation bar link Search for a House/Apartment.

SPÉRACÈDES1 950 000 €

House for sale quatre chemins - 6 rooms - 260

SOLE AGENT Spéracèdes - Charming Provencal villa - 5 bedrooms

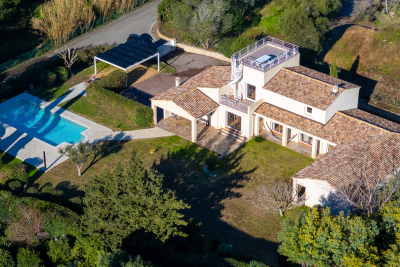
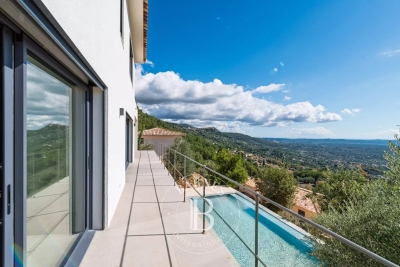
Perched on a peaceful hillside, this elegant Provençal villa offers amazing views of the sea, village of Cabris and the lake of St Cassien. In a quiet and privileged setting, this magnificent, spacious house with 4 bedrooms and an office offers an exceptional living environment. Ideal for families, it boasts an optimal layout and a breathtaking exterior. All rooms in the house, including the bedrooms, living room, and office, face a panoramic view, creating an atmosphere of serenity and well-being. On the ground floor, a spacious open-plan living room, dining room, kitchen, and two ensuite bedrooms, all opening directly onto a terrace. The orientation of the rooms allows guests to fully enjoy the view and natural light throughout the day. Upstairs is the master bedroom with its en-suite bathroom and private terrace. On the garden level, there's a large bedroom with a bathroom and dressing room, an office, a shower room and a large laundry room. The property features a beautiful heated swimming pool with a pool house area, as well as around forty olive trees on the grounds. Energy class : D – Climat class : B / estimated annual costs for standard use : between €3,810 and €5,200 (ref year 2023) Information on the risks to which this property is exposed is available on the Géorisques website : www.georisques.gouv.fr Property located in an area subject to compulsory brush clearance. Camille CHARLES : Consultante - Agent commerciale E.I. RSAC : 977 664 762 Agency fees payable by vendor - Montant estimé des dépenses annuelles d'énergie pour un usage standard, établi à partir des prix de l'énergie de l'année 2021 : 3828€ ~ 5180€ - Camille CHARLES - Agent commercial - EI - RSAC 977 664 762

Ref. : 86055584

Barnes Valbonne

LA COLLE-SUR-LOUP2 390 000 €

House for sale quatre chemins - 5 rooms - 237

Elegant renovated stone villa with pool, near Saint-Paul-de-Vence

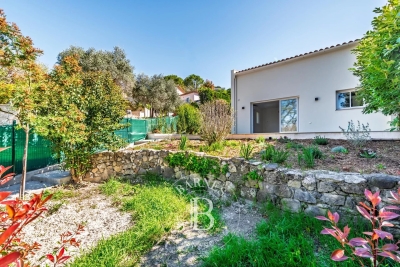
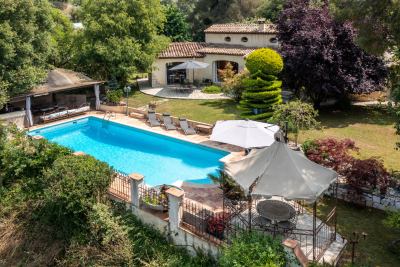
Located in a highly sought-after setting just a short walk from the village of Saint-Paul-de-Vence and local amenities, this charming fully renovated stone property offers approximately 230 sqm of living space set within a 1,533 sqm landscaped plot. Facing south-west, the property enjoys excellent natural light throughout the day and combines authentic character with modern comfort. Upon entering, the house reveals a spacious living area with fireplace, designed as a warm and inviting space opening onto the outdoor terraces and garden. The ground floor also features an elegant master suite, conceived as a private retreat including a bedroom, dressing room, office area, a full bathroom with both shower and bathtub, as well as a separate WC. The property benefits from generous volumes and a natural flow between the living spaces. Upstairs, two air-conditioned bedrooms have been designed as independent guest suites, each featuring its own kitchenette, shower room with WC, ample built-in storage and access to a private terrace. This layout offers great flexibility, ideal for family living, hosting guests, or potential rental opportunities. The property also includes a separate independent studio with its own kitchen, shower room and WC, benefiting from a private entrance. Outside, the flat landscaped garden features a saltwater swimming pool, a fully equipped pool house, several terraces ideal for outdoor living, as well as multiple parking spaces. A closed garage and a storage area for firewood complete the property. The house is connected to the main drainage system and benefits from modern technical features including a heat pump, underfloor heating with cooling function on the ground floor, air conditioning upstairs and in the studio, a photovoltaic hot water system, and an alarm system. This charming turnkey property stands out for the quality of its renovation, its authentic stone character and its versatile layout. Its location is particularly exceptional. Only minutes from Saint-Paul-de-Vence, one of the most iconic villages on the French Riviera, renowned for its art galleries, artists and timeless atmosphere, the property enjoys a privileged lifestyle between sea and hills. A rare opportunity to experience the Mediterranean art of living, while remaining close to the beaches, Nice International Airport and the region's main attractions. Price: €2,390,000 incl. agency fees Agency fees payable by the buyer: 6% incl. VAT Net seller price: €2,254,717 Energy rating: C – Climate rating: A Estimated annual energy costs for standard use: between €2,530 and €3,430 (reference year 2021) Information regarding potential risks to which this property is exposed is available on the Géorisques website: www.georisques.gouv.fr Property located in an area subject to mandatory brush clearance regulations. Represented by Amélie DOLLÉ, acting in his capacity as authorized service provider, with full powers for the purposes hereof. 2,254,717 € Agency fees not included - Agency commission: 6%VAT included Agency fees payable by buyer - Montant estimé des dépenses annuelles d'énergie pour un usage standard, établi à partir des prix de l'énergie de l'année 2021 : 2530€ ~ 3430€

Ref. : 86796949

BARNES Saint-Paul de Vence

LA GAUDE900 000 €

House for sale quatre chemins - 5 rooms - 165

Villa with swimming pool and landscaped garden - La Gaude

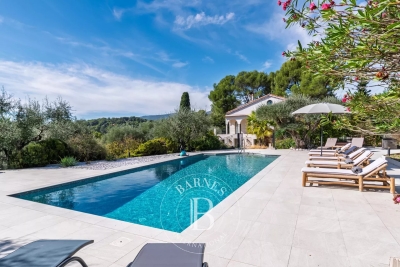
In a quiet location, with no overlooking neighbors, this pretty Provençal house has everything to please. Set on a flat plot of 1,350 m2, surrounded by fruit trees and a carefully landscaped garden, it offers a peaceful and pleasant living environment every day. The house is bathed in light thanks to its southwest exposure. It offers 4 bedrooms and a welcoming living room where one can easily imagine sharing moments with family. Outside, the large swimming pool with pool house blends perfectly into the garden and invites relaxation and summer meals. Located just 20 minutes from the airport, it perfectly combines tranquility and accessibility. An ideal home for family life.

Ref. : D128

TOURRETTES SUR LOUP IMMOBILIER

BIOT695 000 €

House for sale quatre chemins - 5 rooms - 100

Biot - Les Vignasses - Peaceful in a dominant position

Close to all amenities, this modern renovated villa of approximately 100sq.m comprises, on the ground floor, a living/dining room opening onto wide terrace, an open-plan fitted kitchen, a bedroom opening onto terrace with shower room and a laundry room; upstairs, two further bedrooms, each with its own shower room and an office. Garden of 339sq.m with wide terraces. One outdoor parking space. Energy class : B - Climate class : A / Estimated annual energy costs for standard use : between €765 and €1035 (2021). Property located in an area subject to compulsory brush clearance. Information on the risks to which this property is exposed is available on the Geohazards website : www.georisques.gouv.fr Represented by Caroline METOUT, acting in his capacity as authorized service provider, with full powers for the purposes hereof. Agency fees payable by vendor

Ref. : 86826867

Barnes Valbonne

MORZINE4 750 000 €

House for sale quatre chemins - 10 rooms - 350

PRIME, luxurious new-build detached chalet – Morzine

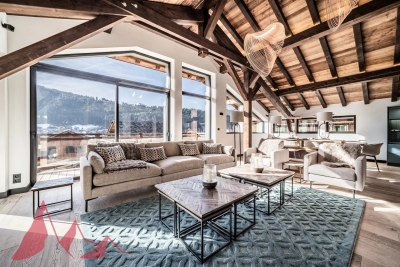
Marketed by Morzine Immobilier an international assoicate of Savills A rare opportunity to acquire one of Morzine's most luxurious new-build chalets, positioned in one of the resort's most sought-after locations. Elevated above the village, the chalet enjoys panoramic mountain views and exceptional sunshine from morning through to evening. The centre of Morzine, with its restaurants, shops and bars, is less than a 10-minute walk away. Located on Chemin Martenant du Haut, this area represents one of Morzine's most exclusive recent developments, unlocked only after many years of planning. The chalet occupies one of the finest plots within the enclave, situated at the end of a quiet cul-de-sac with no passing traffic. Surrounding chalets are currently being completed, and full details of the wider development are available. The neighbouring owners are a close-knit and welcoming group, all personally known to us. Offering approximately 350 m² of habitable space arranged over four floors, the chalet combines exceptional craftsmanship with high-end finishes throughout. Beyond the evident luxury seen in the photographs, the construction quality is outstanding. We followed the build closely and can provide full details of the specification; the entire build team is well-known to us and regarded among the very best in Morzine. The chalet has been constructed to a high ecological standard, with full details available on request. From the moment you enter, the quality and attention to detail are immediately apparent. The two-year construction timeline is fully justified by the result. The chalet is sold fully furnished, exactly as presented. Light, space and views define every level of the property. The vaulted living area frames stunning views across Morzine and the surrounding mountains, while multiple relaxation spaces — including TV snugs, a cinema room and a private spa — create an exceptional lifestyle property. While the chalet features a standout master suite, the remaining double bedrooms are equally impressive and would be considered master suites in most other chalets. Layout Entry level -Entrance hallway -Boot room with storage -Double bedroom with en-suite -Independent WC -Secure garage First floor -Master suite with private terrace -En-suite bathroom and dressing room Entry level –1 -Floating staircase linking to the main living space -Open-plan kitchen, dining and living area -Covered dining terrace -TV / sitting room separated by Crittall-style glazing -High-end kitchen with concealed pantry -Double bedroom with en-suite Garden level -Two double bedrooms opening onto the garden -Spa area with sauna, shower and massage/treatment space -Large utility room -Flexible finished room, ideal as an additional bedroom (e.g. bunk room) or wine cave -Cinema room -Landscaped garden with hot tub and summer sun deck The chalet is sold with all relevant new-build guarantees, offering complete peace of mind. Properties of this calibre, location and quality are exceptionally rare on the Morzine market. For further information or to arrange a viewing, please contact Morzine Immobilier.

Ref. : 86589722

MORZINE IMMOBILIER

BIOT690 000 €

House for sale quatre chemins - - 62

BIOT – Single-storey home with great potential in a quiet setting

Located in a sought-after residential area, in absolute peace and quiet yet close to all amenities and the motorway, this charming single-storey home of 63 sq.m sits on a flat of approx. 1,190sq.m, landscaped garden. Currently offering a bright living room and 2 bedrooms, the property benefits from a granted and fully approved building permit to extend up to over 170 sqm. The project includes a spacious 75 sqm south-facing living area, a ground-floor master suite, and 3 additional bedrooms upstairs, including one en-suite. Energy class : C – Climat class : C / estimated annual costs for standard use : between €800 and €1,100 (ref year 2021) Information on the risks to which this property is exposed is available on the Geohazards website : www.georisques.gouv.fr Property located in an area subject to compulsory brush clearance. Represented by Caroline Bertignon-Metout, acting in his capacity as authorized service provider, with full powers for the purposes hereof. Agency fees payable by vendor - Montant estimé des dépenses annuelles d'énergie pour un usage standard, établi à partir des prix de l'énergie de l'année 2021 : 810€ ~ 1110€

Ref. : 86817052

Barnes Valbonne

ANTIBES1 380 000 €

House for sale quatre chemins - 6 rooms - 189

In Antibes, for sale: an atypical, charming 1950s house with

A unique and charming house with a swimming pool, pool house and pétanque court? A truly unique living environment. Let yourself be seduced by this magnificent, atypical house of approximately 190 m2 of living space, nestled on a wooded plot of 1,300 m2. From the moment you step inside, you'll discover generous proportions and distinctive architecture, blending authenticity and originality. The south-facing living room , bathed in natural light, provides a warm and inviting space. Both the living room and dining room open directly onto a pleasant terrace , creating a seamless flow between indoors and outdoors, perfect for enjoying sunny days. The house comprises four comfortable bedrooms , ideal for accommodating family and guests, as well as three bathrooms , offering practicality and privacy for everyone. A functional laundry room completes the service areas, along with three toilets for optimal everyday comfort. A real advantage: the possibility of renting a room with a bathroom thanks to an individual entrance , ideal for rental income, independent activity or for receiving guests in complete autonomy. Outside, the charm is immediate: a spacious and meticulously landscaped garden features a beautiful swimming pool, ideal for enjoying sunny days. The pool house completes this relaxing space, perfect for entertaining family and friends in a warm and welcoming atmosphere. Those who enjoy socializing will also appreciate the pétanque court , perfect for sharing quintessential Mediterranean moments. This rare property will appeal to lovers of unique properties looking for space and personality. An exceptional place to live, to be discovered without delay.

Ref. : 12

Iconique agency

GRIMAUD1 795 000 €

House for sale quatre chemins - 5 rooms - 170

House in Grimaud with sea view, pool, and beach access, just ste

Discover a magnificent house in Grimaud, offering 170 m² of elegance and comfort. This property with three bedrooms and three bathrooms, built in 1996, boasts breathtaking sea views with direct access, perfect for lovers of nature and luxury. The interior of the house, in excellent condition, exudes a warm atmosphere thanks to its refined fireplace. The vast living spaces are designed to maximize natural light, creating a perfect harmony between the interior and exterior. The spacious terrace and lush garden invite relaxation and contemplation. Exceptional features include a sparkling pool, ideal for enjoying sunny days, and panoramic views that promise unforgettable sunsets. Every detail of this house is designed to offer a unique living experience. Experience elegance and refinement in this exceptional residence in Grimaud. A rare opportunity to own a piece of paradise by the sea. Energy Performance Diagnosis: B - 108 Greenhouse Gas Emissions: A - 4 Estimated annual energy costs for the property: €1710 - €2370 Average annual charges: €2384, ongoing procedure: no Transaction fees including tax payable by the seller Information on the risks to which this property is exposed is available on the Géorisques website: www.georisques.gouv.fr The luxury real estate market on the French Riviera is one of the most attractive in the Mediterranean region. The vacation homes and secondary residences on the French Riviera not only offer an incomparable style and quality of life but also represent, given the international economic situation, a safe investment and a smart retirement project, especially at premium addresses. Grimaud, a commune with multiple facets. A harmonious blend of ancient and more recent heritage, built-up areas, and wild spaces combining sea, forest, city, and countryside. Grimaud is an active commune all year round, hosting numerous high-level cultural and sporting events. With its authentic medieval village surrounded by the first foothills of the Massif des Maures and its oak and chestnut forests, it overlooks the Gulf of Saint Tropez.

Ref. : W-04790O

ENGEL & VÖLKERS

COGOLIN1 050 000 €

House for sale quatre chemins - 5 rooms - 120

Modern, bright house in a quiet area

Located in a peaceful environment, this recent villa with a contemporary style and flat roof benefits from beautiful brightness thanks to its large openings and south-facing exposure. On the ground floor, it consists of two bedrooms with private bathrooms, a living room with a dining area, an equipped kitchen, and its laundry space. An 80sqm garage offers the possibility of additional development, particularly as a studio. Upstairs, the master suite provides access to rooftop terraces, ideal for enjoying an outdoor space in complete tranquility. The landscaped garden, adorned with fruit trees, features a pool surrounded by a wooden deck, in a pleasant and well-maintained setting. This house combines functionality, comfort, and contemporary lines, in a calm and bright environment. Energy Performance Diagnosis: B - 99 Greenhouse Gas Emission: A - 3 Estimated annual energy costs for the property: 850 - 1220€ Transaction fees including VAT to be paid by the seller Information on the risks to which this property is exposed is available on the Géorisques website: www.georisques.gouv.fr The luxury real estate market on the French Riviera is one of the most attractive in the Mediterranean region. Vacation homes and second residences on the French Riviera not only offer an incomparable style and quality of life but also represent, in light of the international economic situation, a safe investment and a smart retirement project, especially in premium locations. Cogolin is a town located on the shores of the Gulf of Saint-Tropez, in the Provence-Alpes-Côte d'Azur region, in the south of France. It is one of the few municipalities in the Var department that stretches slowly from the land to the Mediterranean shores. A popular holiday destination, rich in heritage, craftsmanship, and its environment close to the beaches of Saint-Tropez and its peninsula, the town of Cogolin is active and lively throughout the year.

Ref. : W-046Q26

ENGEL & VÖLKERS

MOUGINS2 000 000 €

House for sale quatre chemins - 5 rooms - 180

Mougins – Fully Renovated 4-Bedroom Villa with Swimming Pool and High-End Features

Ideally located in Mougins, close to Mougins Business School, the Golf Country Club Cannes-Mougins and the center of Mougins with all amenities, this beautifully renovated villa offers an exceptional lifestyle in one of the most sought-after residential areas of the French Riviera. The property has been fully renovated with high-end finishes and benefits from generous volumes, natural light and elegant living spaces opening onto the outdoors. The villa features a spacious living area with impressive ceiling height, a fully equipped open-plan kitchen, as well as 4 comfortable bedrooms with 4 en-suite bathrooms. A closed garage with laundry area completes the property. The outdoor areas have been designed to provide the ultimate Mediterranean lifestyle, with a luxurious terrace, beautifully landscaped garden and a private swimming pool creating a perfect atmosphere for relaxation and entertaining. Additional leisure amenities include a pétanque court, ping-pong table, barbecue area and trampoline for children. A turnkey property ideal as a primary or secondary residence, located only a few minutes from Cannes and the region's renowned golf courses.

Ref. : 86999726

MELLONE et GASTALDI PROPERTIES

LA TURBIE1 490 000 €

House for sale quatre chemins - 7 rooms - 240

Villa with sea view and the Principality of Monaco

Neo-Provençal style villa located in a residential area of La Turbie with a view of the Principality of Monaco, the sea and the Trophée d'Auguste. This house enjoys a privileged exposure to the south and its environment is peaceful while being a few minutes walk from the shops of the village. It is located on a plot of 744m2 on three levels composed on the ground floor, of a large laundry room, two independent rooms with a fitted kitchen, a bathroom, a toilet and an office/workshop. An external staircase provides access through the front door to a hall with cupboards, a large living room bathed in light by large bay windows with a fully equipped open kitchen, a hallway leading to an office and a separate toilet. A shaded summer dining room has been set up outside. A staircase leads to the three bedrooms upstairs, two of which have an adjoining terrace and bathrooms, one with a toilet. This floor also leads to a mezzanine under a roof frame. The land allows three vehicles to be parked in its flat part, the rest of the land is in small terraces, fully enclosed, with beautiful views of the green hills and the sea in the distance. Possibility of building a swimming pool by submitting a prior declaration to the town hall. Close to access to the Principality of Monaco and the main motorways without having the disadvantages, this villa is suitable for family life as a main residence or can be interpreted as a holiday residence to enjoy village life with many possible activities nearby (municipal tennis courts, swimming pool, hiking trails, etc.) Energy rating: D/209 Greenhouse gas emission: D/46 Estimated annual housing energy costs: 3060 - 4140€ Transaction fees VAT to be paid by the seller. Information on the risks to which this property is exposed is available on the “Géorisques” website: www.georisques.gouv.fr The luxury real estate market at the Côte d'Azur is one of the most attractive in the Mediterranean area. Situated between Nice and Monaco, La Turbie is one of the most sought-after locations. Whilst ‘idyllic lifestyle and escape from city life' remains the primary reason people wish to purchase property in the French Riviera, due to the global economic situation, clients are also looking to buy secondary homes in the South of France as it is a stable investment and intelligent retirement plan. The French Riviera offers, as always, great stability and value for prestigious and unique properties which is not affected by individual economies.

Ref. : W-02XAAQ

ENGEL & VÖLKERS

SPÉRACÈDES1 440 000 €

House for sale quatre chemins - 9 rooms - 209

Beautifully renovated stone farmhouse with panoramic views and p

For those who appreciate authenticity without sacrificing comfort, this property is made for you! Discover this 17th-century shepherd's house and its 20th-century extension, fully renovated with taste. The farmhouse is situated on a nearly 3600 m² plot of land with wide terraces beautifully planted, mainly with Mediterranean species, including 52 olive trees. The main living area comprises 9 rooms over 3 levels. The ground floor, at garden level, is entirely dedicated to living space, consisting of a dining room, an independent kitchen, a living room with a fireplace, and a double-height reading lounge. The exposed stones, beams, and lime plaster provide a warm and authentic atmosphere, while stone tile floors, black aluminum joinery, integrated spotlights, reversible air conditioning, and fiber optics add a touch of modernity, achieving a comfort goal. The upper levels feature 4 bedrooms, including a double room with a mezzanine, and 3 bathrooms. An additional bedroom is accessible via an independent entrance, making a total of 5 bedrooms and 6 double beds. All levels offer a superb, unobstructed, and green panoramic view with no overlooking. Outside, a swimming pool with a large terrace and a pétanque court invites relaxation. A 20m² annex, consisting of two rooms to be fitted out, along with additional building potential, will allow for expanded living space or offer additional activity areas. A favorite for any lover of authenticity, tranquility, and nature. Energy performance diagnosis: 162 – C Greenhouse gas emissions: 5 - A Estimated annual energy costs for the home: 2090 to 2890 euros. Transaction fees including VAT are the responsibility of the seller. Information on the risks to which this property is exposed is available on the Géorisques website: www.georisques.gouv.fr Images in the Exposé may have been optimized or adapted using AI for illustrative purposes. The luxury real estate market on the French Riviera is one of the most attractive in the Mediterranean region. Vacation homes and second residences on the French Riviera not only offer an incomparable style and quality of life but also represent, in view of the international economic situation, a secure investment and a smart retirement project, especially at premium addresses. Spéracèdes is a charming village of 1,200 inhabitants located in the countryside behind Cannes. Located about 45 minutes from Cannes and less than 20 minutes from the world perfume capital, Grasse, this commune is a green oasis on the mountainside, between Cabris and Saint-Cézaire-sur-Siagne. With its exceptional panorama and tranquility, Spéracèdes remains in close proximity to shops. Most importantly, it offers privileged access to the hinterland with numerous hiking opportunities, between the various mountain peaks of the Préalpes d'Azur regional park and the St-Cassien lake below.

Ref. : W-047P0D

ENGEL & VÖLKERS

ROQUEFORT-LES-PINS2 890 000 €

House for sale quatre chemins - 15 rooms - 421

Roquefort-les-Pins – Character Villa with Guest House and 3 Independent Apartments - 9 bedrooms

Peacefully located and enjoying complete privacy, this magnificent property, fully renovated in 2020, perfectly combines charm, authenticity, and contemporary design with high-end finishes throughout. The main villa offers spacious and light-filled reception areas, including a cathedral-style living room, a dining area, and a modern eat-in kitchen. It features 4 en-suite bedrooms, a study/library, a laundry room, and a pantry. Three independent apartments (2- and 3-room units), which can be connected to the main villa if desired, offer excellent rental potential or ideal accommodation for guests and extended family. A separate guest house includes a living room with kitchenette opening onto a terrace, a bedroom, and a shower room. The beautifully landscaped garden of 3,590 m², planted with 18 olive trees, is enhanced by a stunning swimming pool and a spacious sun terrace enjoying open views over the surrounding hills and the village church. Located just 3 minutes from the village center, 10 minutes from Valbonne, and 25 minutes from Nice International Airport, this exceptional property is ideal as a family residence or as a high-yield rental investment. Ample parking, workshop and henhouse complete the property. Energy class : B – Climat class : A / estimated annual costs for standard use : between €2,300 and €3,180 (ref year 2023) Information on the risks to which this property is exposed is available on the Geohazards website : www.georisques.gouv.fr Property located in an area subject to compulsory brush clearance. Represented by Caroline Bertignon-Metout, acting in his capacity as authorized service provider, with full powers for the purposes hereof. Agency fees payable by vendor - Montant estimé des dépenses annuelles d'énergie pour un usage standard : 2300€ ~ 3180€

Ref. : 86337027

Barnes Valbonne

SPÉRACÈDES1 750 000 €

House for sale quatre chemins - 6 rooms - 375

Spéracèdes - Contemporary house with panoramic sea views - 4 bedrooms

Located on the heights of Spéracèdes, just a few minutes from the charming village of Cabris, this brand-new property of approximately 272,55 m² is set on a plot of about 1488 m² and enjoys one of the most stunning panoramic views over the Cannes hinterland. Facing south, the villa is bathed in natural light throughout the day. It offers a spacious living and dining area, opening onto the kitchen (to be fitted according to your preferences). On this same level, you will also find a master suite with dressing room and shower, as well as a laundry area and guest toilet. An elevator takes you to the upper floor, where three additional en-suite bedrooms, each with a dressing room and bathroom/shower, enjoy even more spectacular views and direct access to private terraces. Fully air-conditioned and finished to the highest standards, the villa combines elegance and comfort. Outside, you will appreciate the swimming pool, a pool house to be fitted as you wish, and a closed garage. Energy class : A – Climat class : A / estimated annual costs for standard use : between €1,020 and €1,460 (ref year 2021) Information on the risks to which this property is exposed is available on the Geohazards website : www.georisques.gouv.fr Property located in an area subject to compulsory brush clearance. Camille CHARLES : Consultante - Agent commerciale E.I. RSAC : 977 664 762 Agency fees payable by vendor - Montant estimé des dépenses annuelles d'énergie pour un usage standard, établi à partir des prix de l'énergie de l'année 2021 : 1050€ ~ 1430€ - Camille CHARLES - Agent commercial - EI - RSAC 977 664 762

Ref. : 86250757

Barnes Valbonne

VILLEFRANCHE-SUR-MER259 000 €

Apartment for sale quatre chemins - Studio - 27

VILLEFRANCHE STUDIO PORT

Exceptional and rare location for this very beautiful, quiet, and sunny 27 sq.m. studio apartment in perfect condition, very well distributed and decorated, a few meters from the Port de la Darse and enjoying a small view of it as well as the boats. You will also enjoy the restaurants, access to the beach right next door, or the magnificent old Villefranche accessible on foot in just a few minutes. Good co-ownership, low charges. Seasonal rentals possible. Video available upon request or visit on site." VIZCAYA, l'agence immobilière du Port de Nice

Ref. : 6594

Agence Immobilière VIZCAYA