OK
More than Less than
€  ok

Key-words : prix

Houses and Apartments, your real estate specialist magazine offers a selection of ads that match with the keyword prix. You can refine your search by specifying the area or price range in the navigation bar link Search for a House/Apartment.

GARCHES4 500 000 €

House for sale prix - 15 rooms - 776 m²

Exceptional Art Deco residence designed by Auguste Perret

A listed property, built in 1931 and emblematic of the Art Deco movement, bearing the signature of Auguste Perret. In a prime location in a highly sought-after neighbourhood, a stone's throw from Saint-Cloud Golf Course and just 10 minutes from Paris, it is set within a fully enclosed, 2,100m² (22,604 sq ft) landscaped park, which also features a caretaker's house. The architect's final and most remarkable private residence, this property is laid out over three levels, including a sumptuous main floor dedicated to entertaining, offering vast spaces with majestic volumes. Garden planted with trees, terraces, and lock-up garage complete this exceptional property. Close to the area's most prestigious international and private schools (American School of Paris, Deutsche Schule Paris, Passy Buzenval, Daniélou). Barnes contact Marta Perez-Embid: +33 (0)6 42 07 58 37 Fees payable by the seller - Estimated amount of annual energy costs for standard use based on 2021 energy costs: €16,870 ~ €22,840 Agency fees payable by vendor - Montant estimé des dépenses annuelles d'énergie pour un usage standard, établi à partir des prix de l'énergie de l'année 2021 : 16870€ ~ 22840€

Ref. : 86701553

BARNES HAUTS DE SEINE SUD/OUEST

CAGNES-SUR-MER1 995 000 €

House for sale prix - 7 rooms - 330 m²

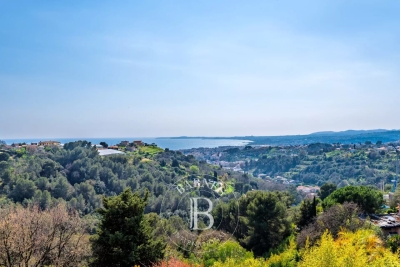
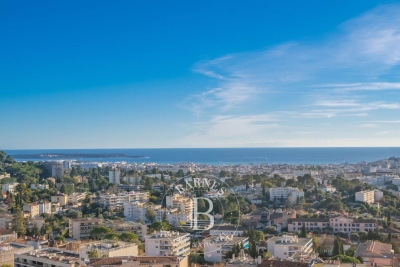
New Exceptional Property – Panoramic Sea Views

Ideally located in one of the most sought-after residential areas of Cagnes-sur-Mer, just minutes from Nice International Airport, this exceptional property enjoys a rare and strategic setting, combining perfect accessibility, absolute tranquility, and an outstanding lifestyle environment. Set in a dominant position, equidistant between Cagnes-sur-Mer and Saint-Laurent-du-Var, the villa boasts breathtaking panoramic views over the Mediterranean Sea, stretching all the way to Cap d'Antibes, offering uninterrupted vistas and exceptional natural light throughout the day. Nestled within beautifully landscaped grounds of approximately 2,000 sqm, this Provençal contemporary-style property offers around 330 sqm of living space, designed to perfectly blend elegance, comfort, and the Mediterranean art of living. The outdoor areas are a true highlight, featuring expansive sea-facing terraces, a stunning heated infinity pool with sleek lines, and a fully equipped pool house with lounge area and summer kitchen — an ideal setting for entertaining in style. The main villa offers generous volumes bathed in natural light, with a seamless flow between indoor and outdoor spaces. The ground floor comprises an elegant entrance, a spacious reception area, a fully equipped independent kitchen opening onto a panoramic terrace, as well as a study and a laundry room. The night area features five bedrooms, including a sumptuous master suite, while four additional bedrooms each benefit from their own en-suite bathroom or shower room, ensuring comfort and privacy for family and guests. An independent duplex apartment completes the property, ideal for hosting guests or staff, offering a living room with kitchen, one bedroom, and a shower room. Additional amenities include two cellars, a wine cellar, and several covered parking spaces. A rare opportunity combining prime location, spectacular views, and refined amenities, in the heart of the French Riviera. Energy rating: C – Climate rating: A / Estimated annual energy costs for standard use: between €3,185 and €4,309 (reference year: 2021) Information regarding potential risks to which this property is exposed is available on the Géorisques website: www.georisques.gouv.fr Represented by Amélie DOLLÉ, acting in his capacity as authorized service provider, with full powers for the purposes hereof. Agency fees payable by vendor - Montant estimé des dépenses annuelles d'énergie pour un usage standard, établi à partir des prix de l'énergie de l'année 2021 : 3185€ ~ 4309€ - Amélie DOLLÉ - Agent commercial - EI - RSAC 884 445 081

Ref. : 86463761

BARNES Saint-Paul de Vence

PARIS 8EME2 395 000 €

Apartment for sale prix - 5 rooms - 160 m²

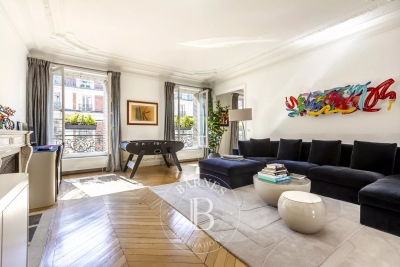
Paris 8th Faubourg Saint Honoré / Hoche - 3 bedroom apartment on the 3rd floor - bright

Paris 8th District, Faubourg Saint Honoré / Hoche - 3-Bedroom Apartment on the 3rd floor - Bright In a quiet, secure square, this renovated 160 m² apartment is located on the 3rd floor of a beautiful Haussmann-style building. This light-filled dual-aspect apartment features an entrance gallery, a large living room, a dining room, a kitchen, a master suite with a dressing room and bathroom, two bedrooms, a bathroom, and a laundry room. Herringbone parquet flooring, moldings, and fireplaces. A cellar completes this property. 24/7 security. Agency fees payable by vendor - Montant moyen de la quote-part de charges courantes 4,500 €/yearly - Montant estimé des dépenses annuelles d'énergie pour un usage standard, établi à partir des prix de l'énergie de l'année 2021 : 2770€ ~ 3800€ - Claire BARY DUMON - Agent commercial - EI - RSAC 533 412 706

Ref. : 85862577

BARNES SAINT-HONORE

CANNES175 000 €

Apartment for sale prix - Studio - 29 m²

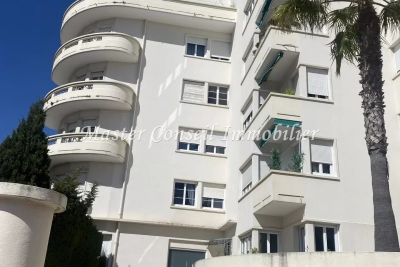
MONTFLEURY Large and BRIGHT STUDIO 30m² South/West View

Sole AGENT : BAISSE de PRIX Just a short walk from shops, the town center, and with all amenities. In a high-quality bourgeois residence with elevator. Quiet and without vis-à-vis. We offer you a large studio of 29.73m² living space (with a small separate alcove bedroom), a Living room / dining room with a balcony and an unobstructed view of the city. The S/O exposure gives brightness and clarity to this apartment. A kitchenette, an independent shower room, a WC, and a cellar complete this lovely pied-à-terre which could benefit from a modern refresh... Also ideal for rental investment or first-time housing. This property is sold with a cellar. Agency fees: 6% including VAT payable by the buyer, incl Information on the risks to which this property is exposed is available on the Georisques website: www.georisques.gouv.fr

Ref. : 86892458

MCI IMMOBILIER

BOULOGNE BILLANCOURT813 000 €

Apartment for sale prix - 4 rooms - 98 m²

BOULOGNE CENTRE - Period charm – 2 or 3-bed apartment, 98m² (1,055 sq ft)

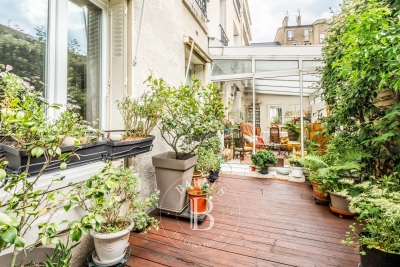
We are listing this 98m² (1,055 sq ft) 2 or 3-bed apartment, situated in a beautiful period building on a quiet street close to shops and schools, in the heart of North Boulogne. Composed of a double-sized living room opening onto a charming courtyard planted with trees, an open kitchen, two bedrooms and an office/child's bedroom, a shower room with toilet, a bathroom and a separate toilet. Two cellars also included. Modular floor plan - Period charm - Quiet and leafy surroundings Listed with BARNES Boulogne. €780,000 Agency fees not included - Agency fees: 4.23% incl. tax Fees payable by the buyer - Average amount of the share of charges €2,200/year - Estimated amount of annual energy costs for standard use based on 2021 energy costs: €2,330 ~ €3,170 Agency fees payable by vendor - Nombre de lots dans la copropriété: 25 - Montant moyen de la quote-part de charges courantes 2,200 €/yearly - Montant estimé des dépenses annuelles d'énergie pour un usage standard, établi à partir des prix de l'énergie de l'année 2021 : 2330€ ~ 3170€

Ref. : 86990090

BARNES BOULOGNE

LE CANNET1 595 000 €

Apartment for sale prix - 4 rooms - 105 m²

CANNET - APARTMENT - 4 ROOMS - PANORAMIC SEA VIEW

Le Cannet: This 105 sq.m renovated apartment offers a unique living environment, ideally located in a quiet residential neighborhood, and close to all amenities. It consists of an entrance, a large bright living room with an open kitchen, extended by a large south-facing terrace offering a magnificent panoramic view of the Bay of Cannes, three en-suite bedrooms, and a guest WC. A cellar and a closed garage complete this property. The property is subject to joint ownership regime. The co-ownership includes 62 lots, of which 20 are used for housing. Located in the heart of the highly sought-after Collines district, this property benefits from a secure residential environment, among the most prestigious in Le Cannet. A few minutes from the historic center, it enjoys an exclusive lifestyle combining peace, elegance, and discretion. Nestled in a preserved green setting, it offers a privileged lifestyle within a sector known for its upscale properties and residences. Ideally situated on the heights of Cannes, Le Cannet is attractive for its residential elegance, Provençal atmosphere, and desired quality of life. Highly appreciated for its green neighborhoods, unobstructed views of the Bay of Cannes, and immediate proximity to La Croisette, Le Cannet offers a privileged living environment with calm, refinement, and quick access to the amenities of the French Riviera. A major player in high-end real estate and an ambassador of the French art of living, Maison BARNES deploys its integrated network of 159 agencies in 21 countries and 75 destinations, supporting its clients in all their life projects. Agency fees payable by vendor - Nombre de lots dans la copropriété: 20 - Montant moyen de la quote-part de charges courantes 4,800 €/yearly - Montant estimé des dépenses annuelles d'énergie pour un usage standard, établi à partir des prix de l'énergie de l'année 2021 : 1560€ ~ 2180€ - Les informations sur les risques auxquels ce bien est exposé sont disponibles sur le site Géorisques : www.georisques.gouv.fr

Ref. : 86657821

BARNES Cannes

VERSAILLES2 080 000 €

House for sale prix - 8 rooms - 304 m²

Versailles Montreuil - 1930s house – Garage – Garden – 7 bedrooms – Immaculate condition – Energy rating B/A – Separate studio apartment

Beautiful 1930s house with character, extended in 1980, offering 203.60m² (2,192 sq ft) of living space and 268.20m² (2,887 sq ft) of floor space for the main house, and 230m² (2,476 sq ft) of living space / 304m² (3,272 sq ft) of floor space in total (including the outbuilding), set on a 693m² (7,459 sq ft) plot, in a quiet location with no overlook. Re-rendered in 2021 The house offers great amenities: internal and loft insulation, double glazing, reversible heat pump with air conditioning, as well as an electric charging point. EPC rating: B/A. The ground floor is laid out around a very large, light-filled living room with fireplaces, and an open kitchen extended by a south-facing terrace. Upstairs, there are four bedrooms, two bath/shower rooms, and a toilet. The top floor features a large master suite with wardrobe. A full basement completes the property, offering an additional room that could be used as a bedroom, a playroom or a living space. There is also a garage. The property has a separate outbuilding comprising a large studio apartment with a lounge, kitchen, shower room, toilet and bedroom, ideal for entertaining or for independent use. South, east and west-facing. Sought-after location, a stone's throw from Rue de Montreuil, shops and transport services: Line L to Saint-Lazare, Montreuil station, as well as Viroflay Rive Gauche and Viroflay Rive Droite stations, located respectively a 16-minute walk from Montreuil station, a 12-minute walk from Viroflay Rive Droite station (Line L) and a 15-minute walk from Viroflay Rive Gauche station (RER C, Line N and Tram T6). Fees payable by the buyer: 4% incl. VAT (€2,000,000 net seller price). Your BARNES contact: Frédérique Meinnier +33 (0)6 82 80 15 21 Information on the risks to which this property is exposed is available on the Géorisques website: www.georisques.gouv.fr €2,000,000 Agency fees not included - Agency fees: 4% incl. tax Fees payable by the buyer - Estimated amount of annual energy costs for standard use based on 2021 energy costs: €1,900 ~ €2,650 - Information on the risks to which this property is exposed is available on the Géorisques website: www.georisques.gouv.fr - Frédérique MEINNIER - Sales agent - EI - RSAC Versailles 520 416 108 2,000,000 € Agency fees not included - Agency commission: 4%VAT included Agency fees payable by buyer - Montant estimé des dépenses annuelles d'énergie pour un usage standard, établi à partir des prix de l'énergie de l'année 2021 : 1900€ ~ 2650€ - Les informations sur les risques auxquels ce bien est exposé sont disponibles sur le site Géorisques : www.georisques.gouv.fr - Frédérique MEINNIER - Agent commercial - EI - RSAC Versailles 520 416 108

Ref. : 86925933

BARNES YVELINES

VERSAILLES760 000 €

Apartment for sale prix - 4 rooms - 97 m²

Versailles, Notre-Dame district

Barnes Versailles is listing a 95.36m² or 1,026 sq ft (Carrez law) apartment (97.48m² or 1,049 sq ft of floor space) situated on the second floor of a beautiful period building, on Avenue de Saint-Cloud, in the heart of the Notre-Dame district. Sought-after location right next to shops, schools and the station. The property is in good condition and offers generous volume and period charm. The apartment is single-level. An entrance hall with storage space leads to a large, separate, fitted kitchen, a living room with parquet flooring and fireplace, and a dining room. It comprises two large bedrooms with storage space, a high-quality bathroom and an office. Cellar also included. Your BARNES contact: Vadim Souedet +33 (0)6 61 88 82 05 “Information on the risks to which this property is exposed is available on the Géorisques website: www.georisques.gouv.fr” €731,000 Agency fees not included - Agency fees: 3.97% incl. tax Fees payable by the buyer - Estimated amount of annual energy costs for standard use based on 2021 energy costs: €1,320 ~ €1,790 731,000 € Agency fees not included - Agency commission: 3.97%VAT included Agency fees payable by buyer - Montant estimé des dépenses annuelles d'énergie pour un usage standard, établi à partir des prix de l'énergie de l'année 2021 : 1320€ ~ 1790€

Ref. : 87156332

BARNES YVELINES

BORMES-LES-MIMOSAS3 790 000 €

House for sale prix - 10 rooms - 2640 m²

CO-EXCLUSIVE LISTING – BORMES-LES-MIMOSAS - CAP BENAT – SEAVIEW – 7 BEDROOMS – SWIMMING POOL

Set within the private estate of Cap Bénat, this property of over 300 m² is just a few minutes' walk from the beaches and tennis courts. The living room, TV room and kitchen-diner open onto a terrace with an infinity pool and sea views. The sleeping quarters comprise a master suite with a study, walk-in wardrobe, en-suite bathroom and private terrace, as well as four further suites. A separate guest house with two suites and en-suite bathrooms completes the property. A pool house with a summer kitchen and bar, as well as a landscaped garden, extend the outdoor living areas. This property is located in an area subject to mandatory brush-clearing regulations. Information regarding the risks to which this property is exposed is available on the Géorisques website: www.georisques.gouv.fr Agency fees payable by vendor - Montant moyen de la quote-part de charges courantes 3,020 €/yearly - Montant estimé des dépenses annuelles d'énergie pour un usage standard, établi à partir des prix de l'énergie de l'année 2021 : 5290€ ~ 7170€ - Les informations sur les risques auxquels ce bien est exposé sont disponibles sur le site Géorisques : www.georisques.gouv.fr - Carl DUVERGER - Agent commercial - EI - RSAC Toulon 888783834

Ref. : 86678188

BARNES SANARY LUXURY REALTY

BIOT2 450 000 €

House for sale prix - 6 rooms - 220 m²

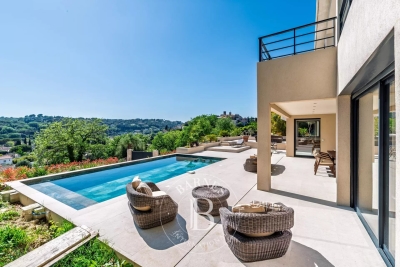
Biot – New contemporary villa with village views, terraces and swimming pool

Built in 2025, this contemporary villa has been designed to offer a warm, light-filled living environment, seamlessly connected to the outdoors, in a quiet and peaceful setting with pleasant views over the village. From the moment you enter, the property reveals a harmonious layout. The semi-open kitchen flows naturally into the living room and dining area, creating a welcoming space ideal for sharing moments with family and friends. Large openings extend this area onto a spacious terrace, offering an additional outdoor living space during the warmer months. A climate-controlled wine cellar completes this area with elegance. The main level also features a comfortable master suite with dressing room and a full bathroom, benefiting from direct access to the terrace, as well as a study that can easily adapt to family needs. A guest toilet completes this level. Upstairs, three bedrooms, each with its own shower room, provide privacy and independence for all occupants. They open onto a shared terrace, perfect for enjoying the village views and peaceful evenings. Outside, everything has been designed for relaxation and enjoyment: a swimming pool, pétanque court, and landscaped areas invite you to fully embrace the lifestyle and surroundings. A double garage and a laundry room complete this property, which offers high-quality finishes and is perfectly suited as both a family home and a secondary residence. Energy rating: A – Climate rating: A / Estimated annual energy costs for standard use: between €350 and €510 (reference year 2023) Information on potential risks to which this property is exposed is available on the Géorisques website: www.georisques.gouv.fr Property located in an area subject to mandatory brush clearance regulations. Andréa MILAZZO Consultant – Independent Sales Agent RSAC: 893 468 033 Agency fees payable by vendor - Montant estimé des dépenses annuelles d'énergie pour un usage standard, établi à partir des prix de l'énergie de l'année 2023 : 350€ ~ 510€ - Andrea MILAZZO - Agent commercial - EI - RSAC Antibes 893468033

Ref. : 86674670

Barnes Valbonne

STE-MAXIME5 490 000 €

House for sale prix - 9 rooms - 320 m²

SAINTE-MAXIME – Private Estate – Contemporary Villa – Panoramic Sea Views

BARNES Exclusive – Set within one of Sainte-Maxime's most prestigious private estates, this exceptional contemporary villa captivates with its sleek architecture, high-end amenities, and breathtaking panoramic views over the Mediterranean Sea. Built on beautifully landscaped grounds of approximately 2,800 sqm, the property offers nearly 400 sqm of total floor area, including 320 sqm of living space, in an exceptionally peaceful and preserved residential setting. From the moment you enter, the villa impresses with its generous proportions and outstanding architectural design. The expansive reception area is flooded with natural light thanks to impressive floor-to-ceiling windows, creating a seamless transition between the indoor living spaces and the outdoor terraces. Every aspect of the interior has been meticulously designed with the finest attention to detail. The refined combination of exposed concrete, warm wood finishes, and premium materials creates a sophisticated contemporary atmosphere. A striking suspended solid wood staircase serves as a true architectural centerpiece, adding both elegance and character to the home. The sleeping quarters comprise several beautifully appointed bedrooms, each enjoying privileged sea views. Large glazed openings, complemented by adjustable external sunshades (BSO), allow natural light to be controlled throughout the day while ensuring optimal comfort and privacy. Outside, the villa's contemporary architecture, enhanced by elegant natural stone cladding, blends harmoniously into its surroundings. Expansive terraces extend the living areas towards a stunning designer swimming pool that appears to merge effortlessly with the deep blue Mediterranean. A perfectly landscaped level garden completes this exceptional outdoor environment. The property also benefits from state-of-the-art technical features, including a fully integrated home automation system that allows intuitive control of all the villa's functions. As an additional asset, this recently completed residence is still covered by the French ten-year structural warranty ("garantie décennale"), offering complete peace of mind to its future owners. A truly rare opportunity combining outstanding contemporary architecture, cutting-edge technology and spectacular sea views. Information regarding the natural and technological risks to which this property may be exposed is available on the Géorisques website: www.georisques.gouv.fr. This property is located within an area subject to mandatory vegetation clearance regulations. For any further information or to arrange a private viewing, the BARNES INTERNATIONAL team will be delighted to assist you. Agency fees payable by vendor - Montant estimé des dépenses annuelles d'énergie pour un usage standard, établi à partir des prix de l'énergie de l'année 2021 : 2020€ ~ 2750€

Ref. : 87185347

BARNES Sainte-Maxime

PARIS 16EME1 665 000 €

Apartment for sale prix - 3 rooms - 97 m²

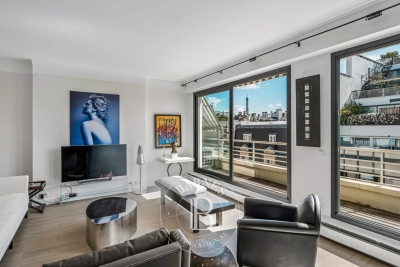
Paris 16- OECD - 1 or 2 bedrooms - View of the Eiffel Tower

Exceptional apartment, refurbished and offering a surface area of 92.28m² (993 sq ft) on the seventh floor of a beautiful, secure old building with concierge and lift. Comprising a living room opening onto a very pleasant balcony affording a view of the Eiffel Tower, a fitted and equipped kitchen, a good-sized bedroom, a bathroom and a large walk-in wardrobe. Exceptional location in the OECD area and ideal layout allowing for the possible creation of a second bedroom. Fantastic natural light. Cellar also included. Property subject to shared ownership status. Fees payable by the seller - Estimated amount of annual energy costs for standard use based on 2021 energy costs: €1,480 ~ €2,050 - Charles Rouger - Sales agent - EI - RSAC 890 361 595 Agency fees payable by vendor - Montant estimé des dépenses annuelles d'énergie pour un usage standard, établi à partir des prix de l'énergie de l'année 2021 : 1480€ ~ 2050€ - Charles ROUGER - Agent commercial - EI - RSAC 890 361 595

Ref. : 86918501

BARNES PIED-A-TERRE PASSY-LA MUETTE

ST CLOUD1 050 000 €

Apartment for sale prix - 5 rooms - 139 m²

Saint-Cloud / Golden Triangle

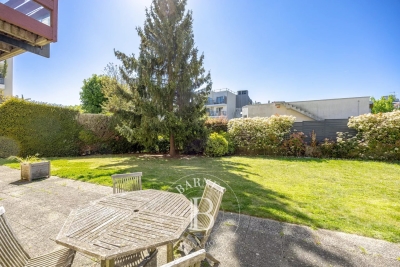
This 139.53m² (1,502 sq ft) family apartment situated within a discreet shared ownership building in Montretout, boasts a rare feature in Saint-Cloud: a 500m² (5,382 sq ft) private outdoor area, with a terrace and garden, offering a quality of life similar to that of a house. The layout is centred around a bright living room with fireplace opening directly onto the garden, and a large kitchen with dining area, which can be adapted to suit your needs. The sleeping area comprises a master suite with bathroom and wardrobe, two bedrooms, a shower room, and a separate toilet. The property also features a 38.83m² (418 sq ft) double garage, an outdoor parking space and a 15.50m² (167 sq ft) cellar. The apartment, which requires redecoration, offers an exceptional setting that can be personalised to your taste, in a quiet, leafy neighbourhood close to shops, schools and transport services. Fees payable by the seller - Number of lots in the building: 15 - Average amount of the share of charges €2,282/year - Estimated amount of annual energy costs for standard use based on 2021 energy costs: €3,510 ~ €4,770 - Julia TRUCHOT - Sales agent - EI - RSAC 1,015,000 € Agency fees not included - Agency commission: 3.45%VAT included Agency fees payable by buyer - Nombre de lots dans la copropriété: 15 - Montant moyen de la quote-part de charges courantes 2,282 €/yearly - Montant estimé des dépenses annuelles d'énergie pour un usage standard, établi à partir des prix de l'énergie de l'année 2021 : 3510€ ~ 4770€

Ref. : 86940739

BARNES HAUTS DE SEINE SUD/OUEST

LA CADIÈRE-D'AZUR1 390 000 €

House for sale prix - 7 rooms - 184 m²

La Cadière d'Azur, villa with sea view, 180 m², flat land, swimming pool

Barnes Littoral Varois invites you to discover this villa built in 2000 on a flat, wooded, enclosed plot of 2,300 m², located in a sought-after area. The main house, facing south, with a beautiful seaview, comprises a double living room with fireplace, a separate kitchen, all opening onto the outside, a master suite (bedroom, dressing room, shower room), an office, 2 bedrooms upstairs, a bathroom and a shower room. In addition, there is a 38 m² outbuilding with an extra bedroom, a living room with kitchenette, and a shower room. Outside, there is a summer kitchen, terraces, a double garage, a 10x4 swimming pool, and water from the Canal de Provence for the garden. Property located in an area subject to mandatory brush clearing. Agency fees payable by vendor - Montant estimé des dépenses annuelles d'énergie pour un usage standard, établi à partir des prix de l'énergie de l'année 2021 : 1989€ ~ 2691€ - Les informations sur les risques auxquels ce bien est exposé sont disponibles sur le site Géorisques : www.georisques.gouv.fr

Ref. : 86674685

BARNES SANARY LUXURY REALTY

VERSAILLES880 000 €

Apartment for sale prix - 5 rooms - 110 m²

Versailles Montreuil - 110m² (1,184 sq ft) - 4th floor - Lift - 3 bd - Balcony - Lock-up garage.

Exclusive listing. Your Barnes Versailles consultant - Damien Portail - is delighted to present this stunning apartment, renovated throughout in a friendly sized 70s residence in the sought-after Montreuil Saint Symphorien neighbourhood of Versailles. In a prime location next to Parc de Madame Elisabeth and a 10-minute walk from the shops on Rue de Montreuil and 3 stations (Montreuil for Line L to La Défense and Paris Saint-Lazare, Chantiers for Lines N and U to Montparnasse and La Défense, and Porchefontaine for the RER C). Full renovation in a tasteful contemporary style. A true “turnkey” property that you can move straight into! Set in quiet surroundings and free from overlook, the apartment spans 110.20m² (1,186 sq ft) of Carrez Law surface on the 4th floor with lift access, and has a wide south-facing balcony measuring 12m² (129 sq ft), a damp-free cellar and a large lock-up garage. This bright, dual-aspect property with completely unobstructed views is laid out as follows: Entrance with cupboards, vast living room extending over 32m² (344 sq ft) with direct access to the balcony, equipped kitchen, 3 bedrooms including a master suite with bathroom and toilet, shower room with toilet, and plenty of cupboard space. EPC rating: D/D. District heating and mains gas hot water. Property subject to shared ownership status (52 lots). Charges: €1,418/quarter. Property tax 24: €2,151. Fees at 4.21% payable by the buyers (950.000 net seller price). Your BARNES contact: Damien Portail +33 (0)6 60 42 72 23 “Information on the risks to which this property is exposed is available on the Géorisques website: www.georisques.gouv.fr” €950,000 Agency fees not included - Agency fees: 4.21% incl. tax Fees payable by the buyer - Estimated amount of annual energy costs for standard use based on 2022 energy costs: €1,770 ~ €2,440 - Information on the risks to which this property is exposed is available on the Géorisques website: www.georisques.gouv.fr - Damien Portail - Sales agent - EI - RSAC 892 234 196 844,450 € Agency fees not included - Agency commission: 4.21%VAT included Agency fees payable by buyer - Montant moyen de la quote-part de charges courantes 5,756 €/yearly - Montant estimé des dépenses annuelles d'énergie pour un usage standard, établi à partir des prix de l'énergie de l'année 2022 : 1770€ ~ 2440€ - Les informations sur les risques auxquels ce bien est exposé sont disponibles sur le site Géorisques : www.georisques.gouv.fr - Damien PORTAIL - Agent commercial - EI - RSAC 892 234 196

Ref. : 85794186

BARNES YVELINES