OK
More than Less than
€  ok

Key-words : prix

Houses and Apartments, your real estate specialist magazine offers a selection of ads that match with the keyword prix. You can refine your search by specifying the area or price range in the navigation bar link Search for a House/Apartment.

CAVALAIRE-SUR-MER2 685 000 €

House for sale prix - - 207 m²

CAVALAIRE-SUR-MER – PANORAMIC SEA VIEWS – SWIMMING POOL – WALKING DISTANCE TO THE BEACHES, HARBOUR AND SHOPS

Set within a private, secure estate, this property enjoys panoramic views of the bay and is within walking distance of the harbour, beaches and shops. The living room, kitchen and dining room open onto an outdoor area comprising a terrace, a flat garden and a swimming pool. The ground floor comprises the living areas, two bedrooms and a garage. Upstairs, two bedrooms, each with an adjoining terrace, enjoy unobstructed sea views. This property is located in an area subject to mandatory brush-clearing regulations. Information regarding the risks to which this property is exposed is available on the Géorisques website: www.georisques.gouv.fr 2,581,731 € Agency fees not included - Agency commission: 4%VAT included Agency fees payable by buyer - Montant estimé des dépenses annuelles d'énergie pour un usage standard, établi à partir des prix de l'énergie de l'année 2023 : 1830€ ~ 2520€

Ref. : 87165751

BARNES SANARY LUXURY REALTY

PARIS 17EME2 380 000 €

Apartment for sale prix - 5 rooms - 147 m²

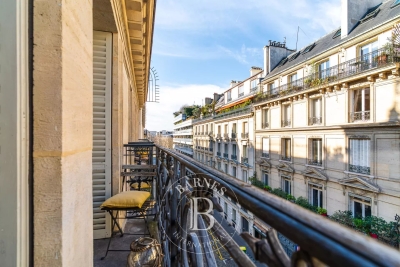
Sole agent - Paris 17th – Ternes / Carnot – Renovated, air-conditioned apartment – ??5th floor with balcony and unobstructed view – 3 bedrooms – optional studio apartment.

Sole agent - Paris 17th – Ternes / Carnot – 5th-floor apartment with balcony and unobstructed views – renovated and air-conditioned – 3 bedrooms – optional studio. Located on the 5th floor of a building with a recently restored façade, this apartment (145.33 m² Carrez area) underwent renovation and the installation of air conditioning in the bedrooms in 2020. A dual-aspect, light-filled property (facing primarily North-East and South-West), it features balconies offering unobstructed views from both the reception area and the master bedroom. The layout includes an entrance gallery, a living room, a dining room with a fully equipped open-plan kitchen, a master bedroom with walk-in closets and an en-suite bathroom, two additional bedrooms, a shower room with a toilet, a laundry room, and a separate guest toilet. Two cellar storage units complete this property, which is in excellent condition. An optional studio is available for an additional €180,000; located on the 7th floor, it measures 15.2 m² (12.9 m² "Carrez" area) and has been beautifully renovated and furnished, featuring a kitchenette and a shower room with a toilet. It boasts a magnificent view, notably of the Arc de Triomphe and the Eiffel Tower. Agency fees payable by vendor - Nombre de lots dans la copropriété: 14 - Montant moyen de la quote-part de charges courantes 9,892 €/yearly - Montant estimé des dépenses annuelles d'énergie pour un usage standard, établi à partir des prix de l'énergie de l'année 2026 : 3460€ ~ 4700€ - Les informations sur les risques auxquels ce bien est exposé sont disponibles sur le site Géorisques : www.georisques.gouv.fr

Ref. : 87198299

BARNES SAINT-HONORE

LE LAVANDOU1 995 000 €

House for sale prix - 7 rooms - 180 m²

LE LAVANDOU – AIGUEBELLE – 180 M² VILLA – SWIMMING POOL – GLIMPSE OF THE SEA

Less than a 5-minute walk from Aiguebelle beach, this villa of approximately 180 m², renovated in 2023, enjoys a south-facing aspect and glimpses of the sea. The main floor comprises a living room with an open-plan kitchen opening onto a terrace with a hot tub, as well as two bedrooms with en-suite bathrooms. A second living room leads onto a roof terrace offering views of the sea and Port-Cros. On the garden level, the sleeping area comprises two bedrooms with shower rooms, an additional bedroom, a bathroom, a TV room and a utility room. A shaded terrace with an outdoor kitchen and a semi-inground swimming pool complete the outdoor areas. This property is located in an area subject to mandatory brush-clearing regulations. Information regarding the risks to which this property is exposed is available on the Géorisques website: www.georisques.gouv.fr Agency fees payable by vendor - Montant estimé des dépenses annuelles d'énergie pour un usage standard, établi à partir des prix de l'énergie de l'année 2021 : 2330€ ~ 3170€ - Les informations sur les risques auxquels ce bien est exposé sont disponibles sur le site Géorisques : www.georisques.gouv.fr - Carl DUVERGER - Agent commercial - EI - RSAC Toulon 888783834

Ref. : 87125347

BARNES SANARY LUXURY REALTY

VALBONNE3 250 000 €

House for sale prix - 8 rooms - 320 m²

Valbonne - Unique property walking distance from village - Plot of 1,6 hectare

Charm and authenticity for this magnificent property with refined finishings in the heart of a privileged and greenery environment, sheltered from view, in absolute calm and enjoying an unobstructed view of the hills and a glimpse of the sea from the garden. It consists of a living room, dining room, large dining kitchen opening onto a terrace, 5 bedrooms, one of which is a master, 4 bathrooms, an office, cinema room, laundry room / pantry, several parking spaces. Superb landscaped plot of over 1.5 hectares with swimming pool. Energy class : C - Climate class : B / Estimated annual energy costs for standard use : between €2,930 and €3,980 (2021). Property located in an area subject to compulsory brush clearance. Information on the risks to which this property is exposed is available on the Geohazards website : www.georisques.gouv.fr Represented by Caroline METOUT, acting in his capacity as authorized service provider, with full powers for the purposes hereof. Agency fees payable by vendor - Montant estimé des dépenses annuelles d'énergie pour un usage standard, établi à partir des prix de l'énergie de l'année 2021 : 2930€ ~ 3980€

Ref. : 5806689

Barnes Valbonne

PARIS 16EME1 590 000 €

Apartment for sale prix - 6 rooms - 139 m²

Paris 16th arrondissement – Trocadéro – Family flat in need of renovation – 4 bedrooms

On the 5th floor of a relatively modern, well-maintained block of flats with a caretaker, a very light and airy 140 m² family flat with several balconies and unobstructed views. The flat comprises an entrance hall leading to a large south-west-facing living room and a kitchen-diner. The entrance hall also leads to four bedrooms, three shower rooms (two of which have en-suite toilets) and a guest toilet. The property benefits from an excellent star-shaped layout, offering flexibility – notably the option to open up the kitchen to the living room or to create a separate 18 m² studio with its own entrance. The flat has excellent potential for renovation. A family home in a quiet location, within easy reach of all amenities: shops, transport links and good private schools. Two parking spaces, directly accessible by lift, are available in addition to the flat. A cellar completes this property. Agency fees of €61,154 payable by the buyer, giving a net sale price of €1,528,846. The property is subject to co-ownership regulations. 1,528,846 € Agency fees not included - Agency commission: 4%VAT included Agency fees payable by buyer - Nombre de lots dans la copropriété: 317 - Montant moyen de la quote-part de charges courantes 8,880 €/yearly - Montant estimé des dépenses annuelles d'énergie pour un usage standard, établi à partir des prix de l'énergie de l'année 2021 : 2690€ ~ 3640€ - Les informations sur les risques auxquels ce bien est exposé sont disponibles sur le site Géorisques : www.georisques.gouv.fr

Ref. : 87148318

BARNES PASSY-LA MUETTE

GRASSE1 100 000 €

House for sale prix - 4 rooms - 151 m²

Grasse, Saint-Jean – 18th-century bastide – 3 bedrooms

SOLE AGENT Nestled in the heart of Grasse's most sought-after district, just a short walk from the Domaine de la Rose by Lancôme, this charming 18th-century bastide has been thoughtfully refreshed while preserving all the character and authenticity of its original period. The home features a fully equipped kitchen, an inviting dining room opening onto a cosy living room with a fireplace, all extending onto a delightful covered terrace, perfect for al fresco dining. The first floor offers two beautiful en-suite bedrooms, each with its own private bathroom. The entire second floor is dedicated to a spacious principal suite, complete with a dressing room and a bathroom with both a bathtub and a separate shower. Set on approximately 2,230 m² of landscaped grounds, the property boasts a beautiful Mediterranean garden with a 10 x 4 metre swimming pool, a vegetable garden, and a variety of fruit trees. A true haven of peace, offering privacy, tranquillity, and an exceptional quality of life. - Energy class : D – Climat class : B / estimated annual costs for standard use : between €2,169 and €2,935 (ref year 2023) Information on the risks to which this property is exposed is available on the Geohazards website : www.georisques.gouv.fr Property located in an area subject to compulsory brush clearance. Camille CHARLES: Consultant – Independent commercial agent (E.I.) RSAC: 977 664 762 Agency fees payable by vendor - Montant estimé des dépenses annuelles d'énergie pour un usage standard, établi à partir des prix de l'énergie de l'année 2023 : 2160€ ~ 2940€ - Emilie PAUL - Agent commercial - EI - RSAC 539 034 140

Ref. : 87107282

Barnes Valbonne

CANNES2 950 000 €

Apartment for sale prix - 4 rooms - 107 m²

CANNES - BANANA - TOP FLOOR - 3 BEDROOMS - TERRACE 137m²- PARKING

Cannes Banana, close to the famous Croisette and the Carlton, 4-room apartment on the top floor of about 102 m² offering a particularly sought-after location, quiet and just steps from the beaches, shops, and restaurants. It consists of three bedrooms, two bathrooms, an approximately 30 m² veranda, and a large terrace of approximately 137 m² with a beautiful south exposure, sea view, and barbecue area. A parking space and a cellar complete this property, highly sought-after amenities in this sector. Located in the heart of Cannes, this property benefits from a privileged location just steps from La Croisette, Rue d'Antibes, luxury boutiques, restaurants, and beaches. Highly desirable for its Agency fees payable by vendor - Nombre de lots dans la copropriété: 51 - Montant moyen de la quote-part de charges courantes 7,458 €/yearly - Montant estimé des dépenses annuelles d'énergie pour un usage standard, établi à partir des prix de l'énergie de l'année 2021 : 2436€ ~ 3296€

Ref. : 87013560

BARNES Cannes

BIOT2 980 000 €

House for sale prix - 10 rooms - 378 m²

BIOT – Saint Julien – Contemporary villa with panoramic views

Co-Exclusivity Located at the end of a cul-de-sac, in the heart of a quiet and unspoiled residential neighborhood, this villa of approximately 379 m² offers panoramic views of the sea, the surrounding hills, and the historic village of Biot. Built in 2014 on a landscaped, south-facing lot of approximately 4,500 sq.m, the property offers an exceptional living environment that combines privacy, comfort, and high-quality amenities, just a few minutes from the village, local shops, and Sophia Antipolis. The ground floor features a spacious garage, a bedroom, a bathroom, a sauna, a gym, a game room, and a home theater, providing ample space dedicated to wellness and leisure. A half-level houses a two-room apartment comprising a living room with a kitchen, a bedroom, and a bathroom—ideal for accommodating family, guests, or staff. The garden level, which opens onto the terraces and outdoor spaces, houses the main living areas, including a spacious, light-filled living room of approximately 42 sq.m, an open kitchen, and a dining room. This level also features two additional bedrooms as well as a master suite with a walk-in closet and a bathroom. The living spaces take full advantage of the view and natural light. The outdoor areas have been designed to take full advantage of the surrounding setting. They feature a salt-heated swimming pool, a pool house, a pétanque court, a pizza oven, and spacious areas dedicated to relaxation and entertaining. The landscaped grounds, covering approximately 4,500 sq.m, preserve the property's privacy while offering numerous spaces for relaxation and entertaining. Several parking spaces, both indoor and outdoor, complete the property. The property also features a natural lookout point, accessible via a staircase carved into the rock, offering an unobstructed view all the way to Cap d'Antibes. Built in 2014, the villa features ducted air conditioning, a fireplace, home automation, an alarm system, and an electric gate. Just a few minutes from the village of Biot, shops, schools, golf courses, beaches, and Nice International Airport, this property offers a rare balance of tranquility, comfort, and accessibility. Energy efficiency class: B – Climate class: A / Estimated annual energy costs for standard use: between €2,470 and €3,400 (reference year 2021). Information on the risks associated with this property is available on the Géorisques website: www.georisques.gouv.fr. The property is located in an area subject to mandatory brush clearing. Andréa MILAZZO : Consultant – Independent commercial agent (E.I.) RSAC : 893 468 033 Agency fees payable by vendor - Montant estimé des dépenses annuelles d'énergie pour un usage standard, établi à partir des prix de l'énergie de l'année 2023 : 2490€ ~ 3380€ - Les informations sur les risques auxquels ce bien est exposé sont disponibles sur le site Géorisques : www.georisques.gouv.fr - Andrea MILAZZO - Agent commercial - EI - RSAC Antibes 893468033

Ref. : 87124814

Barnes Valbonne

RUEIL MALMAISON1 290 000 €

House for sale prix - 5 rooms - 169 m²

RUEIL-MALMAISON BUZENVAL SAINT-CUCUFA

RUEIL-MALMAISON BUZENVAL SAINT-CUCUFA. In a prime location, in a quiet area, close to Passy, Daniélou and Richelieu. 150m² (1,615 sq ft) detached house set on a flat 500m² (5,382 sq ft) plot with a heated swimming pool (8mx4m or 26ft x 13ft) and jacuzzi. No works required. The property comprises an entrance hall, a living room with a wood-burning stove, an eat-in kitchen and a toilet. Upstairs, there is a master suite with shower room, two additional bedrooms with cupboards and a bathroom. A converted attic completes the property. On the garden level, there is a large room that could be used as a play room or guest bedroom, a laundry room, a toilet and two cellars. To be viewed without delay! Fees payable by the buyers, i.e. €1,500,000 net seller Your Barnes contact: Patricia PORQUET: +33 (0)6 61 85 65 93 €1,500,000 Agency fees not included - Agency fees: 3.53% incl. tax Fees payable by the buyer - Estimated amount of annual energy costs for standard use based on 2021 energy costs: €1,900 ~ €2,660 Agency fees payable by vendor - Montant estimé des dépenses annuelles d'énergie pour un usage standard, établi à partir des prix de l'énergie de l'année 2021 : 1900€ ~ 2660€

Ref. : 85845975

BARNES HAUTS DE SEINE NORD

BOULOGNE BILLANCOURT499 000 €

Apartment for sale prix - 3 rooms - 58 m²

Barnes - Boulogne - Immaculate condition - Large balcony

Barnes - Apartment in immaculate condition, situated in a secure, high-end residence close to Les Passages; comprising an entrance hall, a double-sized living room and kitchen opening onto a large balcony, a bedroom and a bathroom. A cellar rounds off this property in immaculate condition. Option of a parking space in the building at an additional cost. Fees payable by the seller - Average amount of the share of charges €1,800/year - Estimated amount of annual energy costs for standard use based on 2021 energy costs: €840 ~ €1,150 - Pauline Deramecourt-Thuillez - Sales agent - EI - RSAC 842535668 Agency fees payable by vendor - Montant moyen de la quote-part de charges courantes 1,800 €/yearly - Montant estimé des dépenses annuelles d'énergie pour un usage standard, établi à partir des prix de l'énergie de l'année 2021 : 840€ ~ 1150€ - Pauline DERAMECOURT-THUILLEZ - Agent commercial - EI - RSAC 842535668

Ref. : 87133273

BARNES BOULOGNE

CANNES360 000 €

Apartment for sale prix - 2 rooms - 53 m²

EXCLUSIVE - CANNES - 1 BEDROOM - CENTER

Cannes: This apartment in a sought-after co-ownership, with an area of 53.7 sq.m, is ideally located in a residential neighborhood close to all amenities. It consists of an entrance with storage, a living room with an open and equipped kitchen opening onto a south-west facing terrace of 20.4 sq.m, a bedroom, and a shower room with WC. This apartment is subject to the co-ownership regime. The co-ownership includes a total of 121 lots, including 56 residential lots. Renowned worldwide for its elegance and way of life, Cannes attracts with its iconic beaches, La Croisette, its renowned restaurants, and luxury boutiques. Considered the best global destination for hosting festivals and events, the city annually hosts prestigious events at the Palais des Festivals such as the Cannes Film Festival, MIPIM, and Cannes Lions. Ideally located between Monaco and Saint-Tropez, near Nice International Airport and Cannes-Mandelieu aerodrome, Cannes offers an exclusive living environment in the heart of the French Riviera. As a major player in luxury real estate and an ambassador of the French art of living, Maison BARNES deploys its integrated network of 159 agencies in 21 countries and 75 destinations, supporting clients in all their life projects. Agency fees payable by vendor - Nombre de lots dans la copropriété: 56 - Montant moyen de la quote-part de charges courantes 1,980 €/yearly - Montant estimé des dépenses annuelles d'énergie pour un usage standard, établi à partir des prix de l'énergie de l'année 2023 : 443€ ~ 599€ - Les informations sur les risques auxquels ce bien est exposé sont disponibles sur le site Géorisques : www.georisques.gouv.fr

Ref. : 87222916

BARNES Cannes

PARIS 16EME1 995 000 €

Apartment for sale prix - 6 rooms - 136 m²

Paris 16th arrondissement - Place des États-Unis - 3 bedroom apartment with balconies

Ideally located just steps from Place des États-Unis and within easy reach of shops, Barnes offers a 137 sq m (1,475 sq ft) apartment on the 4th floor of a beautiful, secure Haussmannian building. The only apartment on the floor, it is in excellent condition and retains all the charm of its original features, including herringbone parquet flooring. It also features balconies. This dual-aspect apartment comprises an entrance hall, a living room, a large, fully equipped eat-in kitchen, three bedrooms, a shower room with toilet, a bathroom, a laundry room, and a separate toilet. A cellar completes this property. Agency fees payable by vendor - Montant moyen de la quote-part de charges courantes 6,200 €/yearly - Montant estimé des dépenses annuelles d'énergie pour un usage standard, établi à partir des prix de l'énergie de l'année 2022 : 1990€ ~ 2710€ - Dorothée HERMANT - Agent commercial - EI - RSAC 845249069

Ref. : 86797500

BARNES TROCADERO

MARCOUSSIS1 090 000 €

House for sale prix - 8 rooms - 342 m²

Marcoussis - Property for sale - 240m² (2,583 sq ft) (Floor surface 342m² - 3,681 sq ft) - 3,279m² (35,295 sq ft) of land - Swimming pool - Annexe

Set on 3,279m² (35,295 sq ft) of landscaped grounds, 30 minutes from Paris in a highly coveted residential area close to urban facilities yet surrounded by greenery and tranquillity and free from overlook, Barnes is listing this magnificent property formed of a 200m² (2,153 sq ft) main house (342m² or 3,681 sq ft usable floor surface) and a 44m² (474 sq ft) annexe. The main house is laid out as follows: - Ground floor: entrance hall with a soaring ceiling leading to a spacious 65m² (700 sq ft) living room composed of a large, equipped kitchen with central island unit open on a bright living room with a closed hearth fireplace, opening directly onto two beautiful terraces. One of these, facing south, leads to a large, modern salt-water swimming pool (4m x 12m or 13ft x 39ft) heated by a heat pump installed in 2025 and equipped with an electric cover. The other terrace affords a soothing view over the landscaped and wooded grounds offering an oasis of greenery with its koi carp pond. A fabulous master suite with shower room, laundry room and separate toilet round off this level. - 1st floor: 30m² (323 sq ft) mezzanine creating a relaxing space (potential office space), a second suite with bathroom (spa bath/shower/toilet), 2 good-sized bedrooms one of which overlooks the pool, and a bathroom with toilet. - Full basement (123m² - 1,324 sq ft): 47m² (506 sq ft) double garage with electric gate, workshop, cellar, 33m² (355 sq ft) room to fit out (games room, home gym, home cinema, etc.), bike garage, storage space. The 44m² (474 sq ft) caretaker's house at the entrance to the property has its own private parking space. It comprises an equipped kitchen, a living room with fireplace, a bedroom and a shower room with toilet. Ideal to accommodate family or friends while leaving them independent, as an office space for a freelance or private practice occupation or as a source of rental income. The property boasts quality amenities (electric gate, video phone, plenty of outdoor parking, 3 electric charging points, a machine room for the pool, an alarm, outdoor lighting, a professional greenhouse, a large chalet with wooden shed, centralised vacuum, etc.). Fees payable by the seller - Estimated amount of annual energy costs for standard use based on 2021 energy costs: €3,680 ~ €4,990 - Sandrine Dechaux - Sales agent - EI - RSAC 907 642 177 Agency fees payable by vendor - Montant estimé des dépenses annuelles d'énergie pour un usage standard, établi à partir des prix de l'énergie de l'année 2021 : 3680€ ~ 4990€ - Sandrine DECHAUX - Agent commercial - EI - RSAC 907 642 177

Ref. : 87124716

BARNES YVELINES

MONTROUGE2 300 000 €

House for sale prix - 10 rooms - 309 m²

Elegant 1930s Art Deco Residence

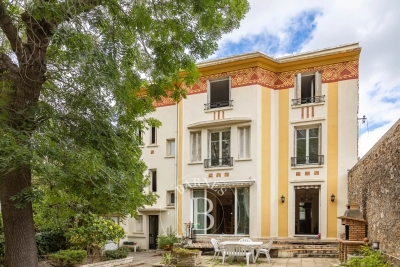
Just minutes from Paris, in one of Montrouge's most sought-after neighborhoods, discover this elegant 296 sqm period residence, offering outstanding renovation potential. Behind its beautiful 1930s façade, the property boasts generous living spaces, timeless charm, and a magnificent west-facing private garden, a true green oasis. The property comprises: Ground floor: an entrance hall, a spacious 42 sqm living room, a separate kitchen, and elegant reception rooms. Upper floors: 7 bedrooms, a second kitchen offering the possibility of creating an independent living space, 2 bathrooms, 2 shower rooms, and 4 WCs. Outdoor spaces: a beautifully landscaped west-facing garden and 2 indoor parking spaces. A complete renovation will unlock the full potential of this remarkable home, creating an exceptional family residence that perfectly combines historic character with modern comfort. Ideally located close to shops, schools, and public transport, this rare property represents a unique opportunity in the Montrouge real estate market. 2,219,500 € Agency fees not included - Agency commission: 3.63%VAT included Agency fees payable by buyer - Montant estimé des dépenses annuelles d'énergie pour un usage standard, établi à partir des prix de l'énergie de l'année 2022 : 4825€ ~ 6527€ - Les informations sur les risques auxquels ce bien est exposé sont disponibles sur le site Géorisques : www.georisques.gouv.fr

Ref. : 87056562

BARNES HAUTS DE SEINE SUD/OUEST

GRASSE1 590 000 €

House for sale prix - 8 rooms - 302 m²

Grasse – Exceptional Property with Panoramic Views – 5 Bedrooms

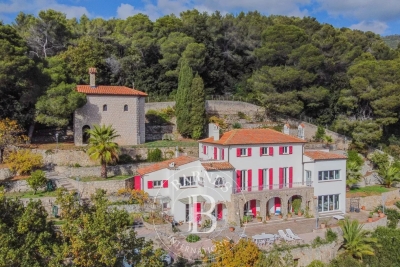
Exceptional property nestled in the hills of Grasse, offering breathtaking panoramic sea views. The villa, of approximately 302 sq.m, sits on 2,800 sq.m of beautifully landscaped grounds. On the ground floor, an elegant entrance with a sitting area leads to a spacious family kitchen with dining area, as well as a bright library that can easily be converted into a ground-floor bedroom with its own shower room. The first floor features three elegant bedrooms, each with its own bathroom, along with a utility room and two dressing rooms. The top floor hosts a self-contained apartment comprising two bedrooms, a living room, and a fully equipped kitchen — ideal for welcoming guests or family. The property also includes a charming private chapel, adding a unique and timeless touch to the estate. Energy class : D – Climat class : D / estimated annual costs for standard use : between €3,410 and €4,640 (ref year 2021) Information on the risks to which this property is exposed is available on the Geohazards website : www.georisques.gouv.fr Property located in an area subject to compulsory brush clearance. Catherine MACFADYEN : Consultante - Agent commerciale E.I. RSAC : 820 250 199 1,500,000 € Agency fees not included - Agency commission: 6%VAT included Agency fees payable by buyer - Montant estimé des dépenses annuelles d'énergie pour un usage standard, établi à partir des prix de l'énergie de l'année 2021 : 3420€ ~ 4640€ - Catherine MACFADYEN - Agent commercial - EI - RSAC 820250199

Ref. : 86089156

Barnes Valbonne