OK
More than Less than
€  ok

Key-words : le lot 46

Houses and Apartments, your real estate specialist magazine offers a selection of ads that match with the keyword le lot 46. You can refine your search by specifying the area or price range in the navigation bar link Search for a House/Apartment.

CASSIS2 200 000 €

Apartment for sale le lot 46 - 3 rooms - 351 m²

CASSIS – TOWN CENTRE – EXCEPTIONAL PENTHOUSE – 1,830 SQ FT ROOFTOP TERRACE – UNRIVALLED VIEWS – 2 BEDROOMS – 2 PARKING SPACES

**BARNES Cassis is proud to present, as an exclusive listing, one of the most remarkable apartments in Cassis.** A truly exceptional property, it combines a collection of rare attributes seldom found together: a prime location just a few minutes' walk from the town centre, spectacular panoramic views over the Bay of Cassis, Cap Canaille, the château, the Calanques and the surrounding vineyards, together with a renovation finished to an outstanding standard. Every material, fixture and detail has been carefully selected to deliver a level of comfort, refinement and elegance worthy of the finest contemporary residences. Located on the third and top floor of a secure residence with a swimming pool and lift, this outstanding apartment offers an unrivalled lifestyle. Each of the main living spaces opens directly onto the terraces, creating a seamless transition between indoor and outdoor living. From the moment you step inside, your attention is immediately drawn to the breathtaking panorama. The light-filled living room, elegant dining area and semi-open Poggenpohl kitchen, centred around a stylish island, create a sophisticated yet welcoming entertaining space. A fully equipped utility kitchen discreetly completes the layout. The sleeping accommodation comprises two genuine suites, each featuring a walk-in dressing room, an en-suite shower room and its own private balcony. A home office, a laundry room and extensive built-in storage further enhance the property's exceptional functionality. Accessible by a private lift, the spectacular **170 sq m rooftop terrace** is a true outdoor living space overlooking Cassis. It features a summer kitchen, bar, several lounge and entertaining areas, an outdoor dining space and a six-person Jacuzzi. Sold fully furnished, the property also includes two cellars and two private parking spaces. A secure garage, fitted with electricity and a fast electric vehicle charging station, is available as an additional purchase. Offering nearly **350 sq m of combined interior and exterior living space**, exceptional craftsmanship, premium amenities, a highly sought-after location and one of the finest panoramic views in Cassis, this extraordinary residence is designed for discerning buyers seeking a truly unique property. **Contact** **Nathalie ARANEO** +33 (0)6 09 53 41 93 [](mailto:) Luxury Real Estate Consultant **BARNES Marseille | Cassis** Information regarding potential natural and technological risks affecting this property is available on the Géorisques website: **[www.georisques.gouv.fr]( **Agency fees payable by the seller.** Agency fees payable by vendor - Nombre de lots dans la copropriété: 46 - Montant moyen de la quote-part de charges courantes 7,500 €/yearly - Montant estimé des dépenses annuelles d'énergie pour un usage standard, établi à partir des prix de l'énergie de l'année 2023 : 1520€ ~ 2110€ - Les informations sur les risques auxquels ce bien est exposé sont disponibles sur le site Géorisques : www.georisques.gouv.fr - Maureen BERNARD - Agent commercial - EI - RSAC 912 409 299

Ref. : 87091032

BARNES MARSEILLE CASSIS LITTORAL

PARIS 16EME2 650 000 €

Apartment for sale le lot 46 - 7 rooms - 224 m²

Private road, peaceful and green surroundings – 4/5-bedroom apar

EXCLUSIVE – Paris 16th – Porte Dauphine / Foch Located on a secure private road, in the sought-after Porte Dauphine – Avenue Foch area, within a prestigious building with a live-in caretaker, this elegant 215 m² family apartment is situated on the third floor with lift and has retained all the charm of the period. The property is arranged around two distinct areas. The day area comprises a beautiful entrance gallery leading to a double living room (46 m²), a separate dining room (24 m²), an office (11 m²), and a kitchen with dining area (12 m²). A separate laundry room completes this area. The night area comprises four bedrooms (22 m², 18 m², 11 m² and 11 m²), as well as three shower rooms. The fourth bedroom, located on the fourth and top floor, is accessible directly from the apartment via an internal staircase. The property benefits from very generous proportions, with ceiling heights of 3.20 metres, a particularly well-optimised layout, and several exposures providing excellent natural light and unobstructed views. A 12 m² cellar and a right to park on the private road complete this property. A 13.5 m² service room is also available at an additional cost. A rare family apartment combining period charm, generous proportions, natural light and tranquillity, in a privileged residential setting. Property subject to co-ownership status. Co-ownership comprising 42 lots. Proceedings pending: No Average annual charges: €8,400 Energy performance rating: E (305 kWh/m²/year) Greenhouse gas emissions: E (67 kg CO²/m²/year) Estimated annual energy costs for the property: between €5,630 and €7,660 per year. Transaction fees, including VAT, payable by the seller. Information on the risks to which this property is exposed is available on the Géorisques website: www.georisques.gouv.fr. Located in a sought-after residential neighborhood in Paris's 16th arrondissement, near Avenue Foch, Avenue de Malakoff and Porte Dauphine, this apartment enjoys a particularly pleasant and convenient setting. The area is excellently served by public transport, with the Porte Maillot, Argentine and Porte Dauphine stations nearby, as well as numerous bus routes. Families will appreciate the proximity of several schools, including the Paul Valéry schools, along with the many local shops and services: food stores, supermarkets, restaurants and everyday amenities. The Bois de Boulogne and its green spaces are also easily accessible. A sought-after location prized for its residential setting, proximity to shops and schools, and excellent connections to central Paris, Neuilly and La Défense.

Ref. : W-04BCNW

ENGEL & VÖLKERS

PARIS 11EME4 900 000 €

Apartment for sale le lot 46 - 8 rooms - 327 m²

Paris 11 - Exceptional loft - Patio and pool

At the heart of a lively district in the 11th arrondissement, near the Marais, Barnes Paris Est is advertising this 350m² (3,767 sq ft) loft with a sunny patio and a pool. No overlook and 7m (23ft) ceilings, huge reception room with an open kitchen, wooded patio and indoor pool. Separated by a glazed panel, a studio, a bedroom, a kitchen, and a bathroom on the ground floor. A magnificent staircase leads to a passageway leading to three bedrooms with bathrooms and wardrobes. This property also comes with a parking space. Exceptional property - Very spacious - Sunlight, privacy and vegetation Agency fees payable by vendor - Nombre de lots dans la copropriété: 46 - Montant moyen de la quote-part de charges courantes 6,240 €/yearly - Montant estimé des dépenses annuelles d'énergie pour un usage standard : 4270€ ~ 5850€ - Les informations sur les risques auxquels ce bien est exposé sont disponibles sur le site Géorisques : www.georisques.gouv.fr

Ref. : 87015014

BARNES PARIS EST

ROMAINVILLE525 000 €

Apartment for sale le lot 46 - 6 rooms - 99 m²

Romainville: 5-bedroom apartment in shared accommodation

Engel & Völkers is offering for sale this 99.67 m² apartment, fully furnished and operated as a shared rental property. The property is sold occupied by 5 tenants with 5 individual leases, providing an immediately operational rental investment. 2025 rental income: €42,078 including charges. Key property features: - 99.67 m² under the Carrez Law - 2nd floor - 5 bedrooms and 5 private bathrooms - Living room and equipped shared kitchen - 20 m² cellar - Private garage Rental file and financial information available upon request. - Energy rating: E/297 - Greenhouse gas emissions: D/46 - Estimated annual energy costs for the property: €2,420–€3,330 - Joint ownership 10 lots - Average annual charges: €4,735 (2025) / €5,357 (2024) - Proceedings pending: None - Transaction fees, including tax, payable by the seller Risk information: Information on the risks to which this property is exposed is available on the Géorisques website: www.georisques.gouv.fr Located on the border of Romainville and Montreuil, the property benefits from excellent transport links and a vibrant commercial environment. - Line 11 metro nearby - Quick access to Paris - Numerous bus routes - Shops and everyday services nearby

Ref. : W-04BZ3I

ENGEL & VÖLKERS

MONTFORT L'AMAURY790 000 €

Apartment for sale le lot 46 - 7 rooms - 202 m²

MONTFORT-L'AMAURY - HISTORIC CENTRE - Character triplex with landscaped terrace and separate studio - 4 bedrooms

In the historic centre of Montfort-l'Amaury, a short walk from Place de la Libération, a triplex apartment of 146.20 m² (1,574 sq ft, Carrez Law surface), with approximately 203 m² of total floor area. It occupies the first, second and third floors of a four-storey period stone building, and comes with a 33 m² landscaped terrace and a separate studio. The first floor is given over to the living spaces. The sitting room has kept its exposed beams and wood-burning fireplace. The dining room faces east and south-east, has its own bioethanol fireplace and opens onto a large, fully equipped open-plan kitchen. A full-width folding glass door opens the dining room entirely onto the terrace: in fine weather, the two become one. On the second floor, bedroom 1 is a principal suite with a dressing room and a bathroom with bath, walk-in shower and double basin. Bedroom 2, large and bright, has a shower room with double basin. A laundry room completes this floor. On the third floor, under the eaves, bedrooms 3 and 4 and a study feature exposed beams and roof windows. Reached from the terrace, the studio comprises a main room, a shower room and a mezzanine. It could serve as a home office, a guest room or a space for an older child. The terrace is planted and arranged into several seating and dining areas. The owners have replaced the windows, the folding glass door, the roof windows, the ventilation system, several radiators and the water heaters, and have refitted one of the bathrooms. Double glazing throughout and individual electric heating. Everything is within walking distance: bakeries, a greengrocer, restaurants, schools, doctors and banks. Montfort-l'Amaury-Méré station (Transilien line N), 2.8 km away, serves Versailles in around 20 minutes and Paris-Montparnasse in approximately 35 minutes. The RN12 dual carriageway is close by. Small co-ownership of 6 lots and two co-owners, managed by a volunteer managing agent. Average annual service charges: € 1,201. No proceedings under way. Property tax (taxe foncière): € 2,124. Energy rating (DPE, the French energy performance survey): D (216 kWh/m²/year). CO2 emissions: B (8 kg CO2/m²/year). Estimated annual energy costs for standard use: between € 2,880 and € 3,950, based on average energy prices indexed to 2021, 2022 and 2023 (subscriptions included). DPE carried out on 21/09/2026. Price: € 790,000 including agency fees payable by the buyer, i.e. € 755,981 excluding fees and € 34,019 in fees including VAT, representing 4.5% including VAT of the price excluding fees. Your BARNES contact: Laurence Ameur, BARNES Versailles consultant, +33 6 67 46 24 66, . Information on the risks to which this property is exposed is available on the Géorisques website: . 755,981 € Agency fees not included - Agency commission: 4.5%VAT included Agency fees payable by buyer - Montant moyen de la quote-part de charges courantes 2,124 €/yearly - Montant estimé des dépenses annuelles d'énergie pour un usage standard, établi à partir des prix de l'énergie de l'année 2026 : 2900€ ~ 3930€

Ref. : 87509338

BARNES YVELINES

PARIS 19EME450 000 €

Apartment for sale le lot 46 - 2 rooms - 46 m²

PARIS 19 - BELLEVILLE - RENOVATED BY AN ARCHITECT - TOP FLOOR - 1 BEDROOM - DUPLEX

On the fourth and top floor with lift access, this apartment offers 46.89m² (505 sq ft) of floor surface (39.59m² - 426 sq ft Carrez Law surface) with mezzanine in a former workshop converted to housing in the 2000s. Fantastic character for this shared ownership building that has retained all its original identity, also found in the apartment itself. Renovated by an architect, the apartment's layout has been carefully designed to include plenty of custom-built cupboards. Composed of a hall with built-in cupboards, a living room and kitchen facing west and a shower room with toilet, also with built-in woodwork elements. The mezzanine has been fitted out as a bedroom with an office area under the eaves. A skylight provides warming overhead light. The architect's renovation accentuates the generous proportions and optimises each space, combining character and comfort. Very good energy performance: EPC C. Tel contact Jordan Correia Vidal: +33 (0)6 10 87 05 97 Fees payable by the seller - Number of lots in the building: 75- Average amount of the share of charges €1,524/year - Estimated amount of annual energy costs for standard use based on 2021 energy costs: €660 ~ €950 - Information on the risks to which this property is exposed is available on the Géorisques website: www.georisques.gouv.fr - Jordan Correia Vidal - Sales agent - EI - RSAC 917 865 354 Agency fees payable by vendor - Nombre de lots dans la copropriété: 75 - Montant moyen de la quote-part de charges courantes 1,524 €/yearly - Montant estimé des dépenses annuelles d'énergie pour un usage standard, établi à partir des prix de l'énergie de l'année 2021 : 660€ ~ 950€ - Les informations sur les risques auxquels ce bien est exposé sont disponibles sur le site Géorisques : www.georisques.gouv.fr - Jordan CORREIA VIDAL - Agent commercial - EI - RSAC 917 865 354

Ref. : 87444761

BARNES PARIS 10/19

PARIS 6EME800 000 €

Apartment for sale le lot 46 - 2 rooms - 46 m²

Paris VI – Notre-Dame-des-Champs – Elegant 1-Bedroom Apartment

In the heart of the prestigious 6th arrondissement, Engel & Völkers presents this beautiful apartment in a modern, high-end residence. Located on the 6th floor with elevator, this elegant 46.95 m² property features a spacious, light-filled living room, a separate fitted kitchen, one bedroom, a shower room and separate toilets. In excellent condition, it offers an elegant and functional living environment. Unobstructed views over leafy surroundings, peace and quiet, an optimized layout and security make this a distinguished property. A cellar completes the property, and an underground parking space in the building is available at an additional cost. A high-quality investment for a main residence or an exceptional pied-à-terre, do not delay in taking the opportunity to make this beautiful Parisian address—combining serenity and sought-after amenities—your new home. Energy performance certificate: E (304 kWh/m²/year). Greenhouse gas emissions: C (11 kg CO2/m²/year). Estimated annual energy costs: between €1,360 and €1,880. Property subject to co-ownership regulations. Co-ownership comprising 400 lots, including 84 residential units. Legal proceedings underway: No Average annual charges for the lot: €2,996, including water. Transaction fees payable by the seller. Information on the risks to which this property is exposed is available on the Géorisques website: www.georisques.gouv.fr Ideally located between the tranquillity of the Luxembourg Gardens and the lively Boulevard du Montparnasse, the Notre-Dame-des-Champs neighbourhood offers a unique village-like atmosphere. The proximity of numerous food shops, markets and everyday services provides genuine residential comfort. Art galleries, theatres, cinemas, brasseries and historic cafés also create an exceptional cultural and culinary setting. Not to mention its renowned schools and excellent transport links (metro, buses, railway station)... Together, these advantages provide a privileged quality of life. Here, Paris's Left Bank reveals a peaceful, leafy and distinctly Parisian atmosphere. A rare address, ideal for discerning clients seeking elegance, prestige and convenience.

Ref. : W-04C98P

ENGEL & VÖLKERS

MARSEILLE 8EME3 800 000 €

House for sale le lot 46 - 6 rooms - 270 m²

MARSEILLE 8TH ARRONDISSEMENT – EXCEPTIONAL 270 SQM BASTIDE IN A PRIVATE AND SECURE GATED ESTATE

BARNES is delighted to present exclusively La Bastide des Oréades – A character-filled property nestled in a lush green setting. Located in Marseille's highly sought-after 8th arrondissement, within the private and secure Les Oréades estate, an exclusive, tree-lined residential enclave comprising just a handful of villas, La Bastide des Oréades is an elegant residence dating back to 1900, meticulously and fully renovated. It is one of the few remaining traditional bastides in the city. Offering approximately 270 sqm of living space, this exceptional property is set within a magnificent 1,500 sqm landscaped garden, providing a privileged lifestyle in a peaceful and secluded environment, while remaining close to shops, local amenities and beaches. From the moment you enter, the bastide impresses with its generous proportions, remarkable natural light and warm, inviting atmosphere. The carefully executed renovation beautifully preserves the charm of the original architecture while incorporating high-quality contemporary features and finishes. The property offers five spacious bedrooms, including several elegant suites with their own private shower rooms and toilets, ensuring comfort and privacy for all. In total, the residence features five toilets, four shower rooms and one bathroom. The reception areas offer an elegant yet welcoming atmosphere, enhanced by a magnificent working fireplace that adds authentic charm and character to the home. Designed to provide optimal comfort throughout the year, the bastide also benefits from air conditioning in every room. Outside, the 1,500 sqm landscaped garden features a delightful swimming pool and a dedicated wellness area complete with a sauna, inviting residents to enjoy moments of relaxation in a lush and secluded setting. Fully renovated and impeccably maintained, the property requires no further work. The timeless charm of a historic Provençal bastide, the comfort of a recent renovation and the tranquillity of a private, secure estate: a truly rare property, ideal for an exceptional family lifestyle in Marseille. A truly captivating property! For further information, please contact me directly. CONTACT – Elsa CORTEY: +33 (0)6 12 20 46 40 Independent Commercial Agent (RSAC 935 066 191) Information on the risks to which this property is exposed is available on the Géorisques website. Agency fees payable by vendor - Nombre de lots dans la copropriété: 28 - Montant estimé des dépenses annuelles d'énergie pour un usage standard, établi à partir des prix de l'énergie de l'année 2026 : 2800€ ~ 3810€

Ref. : 87559844

BARNES MARSEILLE CASSIS LITTORAL

CANNES2 980 000 €

Apartment for sale le lot 46 - 3 rooms - 90 m²

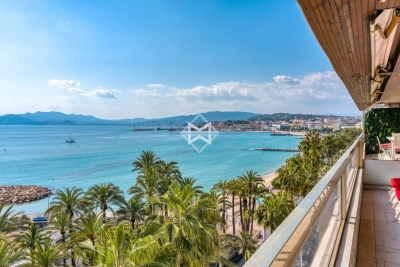
Luxury Apartment - Panoramic Sea View on the Croisette in Cannes

A luxury apartment with exceptional views across the entire Bay of Cannes awaits you. This 2-bedroom apartment on the 7th floor, with a surface area of ??90m², comprises a beautiful entrance hall, a spacious living room with an open-plan fitted and equipped kitchen, and direct access to a 20m² terrace where you can enjoy the sea view, from Cap d'Antibes to the Esterel mountains, all day long. It also features two en-suite bedrooms, a dressing room, and a guest toilet. Agency fees payable by vendor - Nombre de lots dans la copropriété: 46 - Montant moyen de la quote-part de charges courantes 6,600 €/yearly - Montant estimé des dépenses annuelles d'énergie pour un usage standard, établi à partir des prix de l'énergie de l'année 2021 : 770€ ~ 1050€

Ref. : 13660

MAGREY AND SONS

PARIS 9EME560 000 €

Apartment for sale le lot 46 - 2 rooms - 40 m²

Exclusive - Paris 9th - Martyrs / Condorcet - Bright one bedroom appartment

EXCLUSIVE - Jules Issaurat +33(0)6 46 56 37 83 A charming refurbished apartment on the 3rd floor of a cut-stone building dating from 1867, comprising two rooms totalling 40 m² (Carrez area), running east to west. Very light and airy, situated in a quiet location within a lively neighbourhood, at the heart of the food shops on Rue Condorcet and Rue des Martyrs. It comprises a separate kitchen, leading into a lovely living room with oak flooring, a large bedroom with storage space and a shower room. In very good condition, it is ready to move into immediately, with no additional renovation costs. A complete refurbishment of the building's façade has recently been completed. The furniture can be included. Diagnostics assessment currently being carried out. Energy performance rating: D in 2020. Agency fees payable by vendor - Nombre de lots dans la copropriété: 63

Ref. : 87491979

BARNES MARTYRS

PARIS 18EME279 000 €

Apartment for sale le lot 46 - Studio - 26 m²

PARIS 18 - JULES JOFFRIN - 6TH FLOOR - LARGE FURNISHED STUDIO - BRIGHT

EXCLUSIVE LISTING Jules Issaurat +33 6 46 56 37 83 Ideally located on Rue Ordener, alongside the Jules Joffrin district with its shops, transport services and village atmosphere, this furnished 26.15m² (281 sq ft) apartment is situated on the 6th floor of a beautiful dressed stone building with lift. Well-designed and optimised layout. Featuring a light-filled living room with fitted and equipped open kitchen, a separate bedroom away from the living space, and a shower room with toilet. The layout has been designed to optimise the space to the full and create a functional and comfy home. Its upper-floor location allows for good natural light and a pleasant sense of tranquillity, while being at the heart of local life in the coveted Jules Joffrin district. The property is sold furnished, allowing you to move straight in. Ideal opportunity for first-time buyers, as a pied-à-terre in Paris or as a rental investment. Fees payable by the seller - Number of lots in the building: 26 - Average amount of the share of charges €760/year - Estimated amount of annual energy costs for standard use based on 2023 energy costs: €570 ~ €790 - Information on the risks to which this property is exposed is available on the Géorisques website: www.georisques.gouv.fr Agency fees payable by vendor - Nombre de lots dans la copropriété: 26 - Montant moyen de la quote-part de charges courantes 760 €/yearly - Montant estimé des dépenses annuelles d'énergie pour un usage standard, établi à partir des prix de l'énergie de l'année 2023 : 570€ ~ 790€ - Les informations sur les risques auxquels ce bien est exposé sont disponibles sur le site Géorisques : www.georisques.gouv.fr

Ref. : 87445683

BARNES MARTYRS

SURESNES860 000 €

Apartment for sale le lot 46 - 5 rooms - 123 m²

SURESNES - DUPLEX APARTMENT WITH GARDEN - PEDESTRIANISED TREE-LINED LANE -

Suresnes - duplex apartment with garden - pedestrianised tree-lined lane- carnot-gambetta area elegant 124m²(1,335 sq ft) duplex apartment on the garden level of a residence coveted for its security and tranquillity, close to shops, public transport services and schools. The fantastic ceiling height and wide staircase leading naturally to the living spaces will ‘wow' as soon as you step through the door. The living room and lounge are directly extended by a small private garden facing southeast and free from overlook. A kitchen fully renovated in 2025 and a guest toilet round off this level. Upstairs, a landing leads to a master suite with bathroom and built-in storage space, two other bedrooms with cupboards, a second bathroom, and a separate toilet. This welcoming, family duplex apartment offering great volume boasts a prime location and a rare living environment in suresnes. A cellar, parking space and lock-up garage round off the property. Property subject to shared ownership status. Barnes contact: christine peyroux +33 (0)6 63 46 65 75 fees payable by the seller - number of lots in the building: 76 - average amount of the share of charges €4,400/year - estimated amount of annual energy costs for standard use based on 2021, 2022 and 2023 energy costs: €970 ~ €1,350 - information on the risks to which this property is exposed is available on the géorisques website: www. Georisques. Gouv. Fr - christine peyroux - sales agent - ei - rsac 492 790 076 agency fees payable by vendor - nombre de lots dans la copropriété: 76 - montant moyen de la quote-part de charges courantes 4,400 €/yearly - montant estimé des dépenses annuelles d'énergie pour un usage standard, établi à partir des prix de l'énergie de l'année 2021 2022 2023 : 970€ ~ 1350€ - les informations sur les risques auxquels ce bien est exposé sont disponibles sur le site géorisques : www. Georisques. Gouv. Fr - christine peyroux - agent commercial - ei - rsac 492 790 076

Ref. : 87402200

BARNES HAUTS DE SEINE NORD

NICE750 000 €

House for sale le lot 46 - - 290 m²

FOR SALE IN NICE - BELLET - SEA VIEW - BUILDING IN NEED OF RENOVATION - 4 APARTMENTS

Built on a 3,205 m² lot, this residential building comprises 4 apartments, arranged as follows: -Garden level, 44.44 m²: living room, open kitchen, one bedroom, a shower room with toilet. -Garden level, 46.73 m²: a hallway with closet, a bathroom, two bedrooms, a kitchen. -First floor, 116.47 m²: a landing, a living room with ocean view, a kitchen, a hallway, a bathroom with closet, a toilet, and four bedrooms, two of which have closets. -Second floor, 73.96 m²: a landing, a kitchen, a shower room, a living room with ocean view, and two bedrooms. A garage and several parking spaces. Agency fees are due by the seller.

Ref. : 87526604 VM P

NICOLAS PISANI & LAURENT ROMOR

PARIS 6EME1 500 000 €

Apartment for sale le lot 46 - 3 rooms - 50 m²

New Apartment, Saint-Germain District

Paris 18th - Montmartre / Abbesses - Elegant 3-Room Apartment Property description In the heart of Montmartre, Engel & Völkers offers you a beautiful apartment in a character building from 1870 with recently refurbished façades. On the 3rd floor (stairs), this elegant property, fully renovated with taste, with a surface area of 53 m², features a spacious dual-aspect living room with an open-plan fitted kitchen, two bedrooms, and a shower room with toilet. You will be won over by its warm atmosphere and timeless charm. Optimized volumes, parquet floors, beams, bespoke storage... give the whole an unmatched elegance. Authenticity, charm, and an intimate ambiance make this apartment a distinguished place. A storage room on the landing and a cellar complete this property. Furnished sale possible. This rare Montmartre gem combines the charm of the past with a refined aesthetic, offering an incomparable lifestyle in the heart of Abbesses. A valuable main residence or an exceptional pied-à-terre, seize without delay the opportunity to make this sought-after Parisian address—combining refinement and serenity—your new home. EPC: D (223 kWh/m²/year). Greenhouse gas emissions: D (46 kg CO2/m²/year). Estimated annual home energy costs: between €900 and €1,270 per year. Property subject to the co-ownership regime. Condominium of 27 lots including 16 residential. Proceedings in progress: No Average annual charges for the lot: €3,397. Property tax: €817 Transaction fees payable by the seller. Information on the risks to which this property is exposed is available on the Géorisques website: www.georisques.gouv.fr

Ref. : W-04A57T

ENGEL & VÖLKERS

PARIS 10EME490 000 €

Apartment for sale le lot 46 - 2 rooms - 46 m²

Paris 10th – Elegant 46 m² 1-bedroom through-apartment, absolute

Engel & Völkers invites you to discover this magnificent 46.10 m² dual-aspect apartment, ideally located in the immediate vicinity of local shops, cafés, restaurants and public transport (Poissonnière metro, Gare du Nord and Gare de l'Est). Set on the 4th floor with elevator in a charming character co-ownership building, it enjoys a particularly quiet setting in the heart of the highly sought-after Saint-Vincent-de-Paul district. Bathed in light thanks to its dual East/West exposure, this apartment offers remarkable peace and quiet, between two courtyards, within the beautiful tree-lined Saint-Vincent-de-Paul block. From the moment you enter, the charm of the old is evident: period moldings, a marble fireplace, herringbone parquet flooring and generous ceiling height create an atmosphere that is both elegant and warm. The nearly 23 m² double living room is a truly convivial living space, ideal for entertaining or enjoying everyday comfort. The fully equipped kitchen blends harmoniously with the whole, while the bedroom, in absolute calm, completes this property with elegance. Designed for occupants' comfort, the apartment offers valued features: double glazing on all windows, electric roller shutters, enhanced sound insulation on the party wall, individual gas heating, as well as a 3 m² cellar. A few refreshment works, mainly painting, will fully reveal the potential of this character apartment and allow you to personalize it to your taste. An ideal address for lovers of authenticity, brightness and tranquility, in one of the liveliest, most commercial and most sought-after neighborhoods on the Right Bank. Energy rating: E/254 Greenhouse gas emission: E/55 Estimated annual housing energy costs: €1,120 - €1,560. Joint ownership of 28 lots. Average annual charges: €1,600. Ongoing proceedings: no Transaction fees incl. VAT payable by the seller. Information on the risks to which this property is exposed is available on the Géorisques website: www.georisques.gouv.fr. A prime location combining Parisian elegance and neighborhood life Located in the heart of the highly sought-after Saint-Vincent-de-Paul district, this property enjoys a setting that is lively, residential, and perfectly connected. Just a 5-minute walk from Poissonnière metro station (Line 7), 4 minutes from Gare du Nord (Lines 4 and 5, RER B, D and E, Eurostar, Thalys) and 8 minutes from Gare de l'Est (Lines 4, 5 and 7), the apartment offers exceptional access to all of Paris, the airports, and major European destinations. A few steps away, the majestic Saint-Vincent-de-Paul Church, a masterpiece of neoclassical architecture overlooking Place Franz Liszt, gives the area timeless charm and a true heritage identity. Its monumental stairways, open vistas, and peaceful atmosphere make it one of the emblematic places of the 10th arrondissement. The area also appeals for its lifestyle: specialty food shops, neighborhood cafés, restaurants, markets, schools, and services sit side by side in a friendly atmosphere. Marché Saint-Quentin, one of Paris's most beautiful covered markets, as well as the Canal Saint-Martin, about a fifteen-minute walk away, offer a living environment appreciated by Parisians for strolls, terraces, and lively activity. This district, whose value is steadily rising, harmoniously combines heritage, dynamism, and quality of life, making this address an ideal choice for a primary residence as well as a long-term investment property.

Ref. : W-04AOAV

ENGEL & VÖLKERS