OK
More than Less than
  ok

Key-words : prix

Houses and Apartments, your real estate specialist magazine offers a selection of ads that match with the keyword prix. You can refine your search by specifying the area or price range in the navigation bar link Search for a House/Apartment.

LA COLLE-SUR-LOUP2 390 000 €

House for sale prix - 5 rooms - 237

Elegant renovated stone villa with pool, near Saint-Paul-de-Vence

Located in a highly sought-after setting just a short walk from the village of Saint-Paul-de-Vence and local amenities, this charming fully renovated stone property offers approximately 230 sqm of living space set within a 1,533 sqm landscaped plot. Facing south-west, the property enjoys excellent natural light throughout the day and combines authentic character with modern comfort. Upon entering, the house reveals a spacious living area with fireplace, designed as a warm and inviting space opening onto the outdoor terraces and garden. The ground floor also features an elegant master suite, conceived as a private retreat including a bedroom, dressing room, office area, a full bathroom with both shower and bathtub, as well as a separate WC. The property benefits from generous volumes and a natural flow between the living spaces. Upstairs, two air-conditioned bedrooms have been designed as independent guest suites, each featuring its own kitchenette, shower room with WC, ample built-in storage and access to a private terrace. This layout offers great flexibility, ideal for family living, hosting guests, or potential rental opportunities. The property also includes a separate independent studio with its own kitchen, shower room and WC, benefiting from a private entrance. Outside, the flat landscaped garden features a saltwater swimming pool, a fully equipped pool house, several terraces ideal for outdoor living, as well as multiple parking spaces. A closed garage and a storage area for firewood complete the property. The house is connected to the main drainage system and benefits from modern technical features including a heat pump, underfloor heating with cooling function on the ground floor, air conditioning upstairs and in the studio, a photovoltaic hot water system, and an alarm system. This charming turnkey property stands out for the quality of its renovation, its authentic stone character and its versatile layout. Its location is particularly exceptional. Only minutes from Saint-Paul-de-Vence, one of the most iconic villages on the French Riviera, renowned for its art galleries, artists and timeless atmosphere, the property enjoys a privileged lifestyle between sea and hills. A rare opportunity to experience the Mediterranean art of living, while remaining close to the beaches, Nice International Airport and the region's main attractions. Price: €2,390,000 incl. agency fees Agency fees payable by the buyer: 6% incl. VAT Net seller price: €2,254,717 Energy rating: C – Climate rating: A Estimated annual energy costs for standard use: between €2,530 and €3,430 (reference year 2021) Information regarding potential risks to which this property is exposed is available on the Géorisques website: www.georisques.gouv.fr Property located in an area subject to mandatory brush clearance regulations. Represented by Amélie DOLLÉ, acting in his capacity as authorized service provider, with full powers for the purposes hereof. 2,254,717 € Agency fees not included - Agency commission: 6%VAT included Agency fees payable by buyer - Montant estimé des dépenses annuelles d'énergie pour un usage standard, établi à partir des prix de l'énergie de l'année 2021 : 2530€ ~ 3430€

Ref. : 86796949

BARNES Saint-Paul de Vence

PARIS 14EME2 090 000 €

House for sale prix - 7 rooms - 277

Paris XIV Alésia: rare house with terrace garden, 5 bedrooms

Rare four-story house built in 1870. This freehold property is an architectural gem combining 19th-century authenticity with contemporary comfort. With a living area of 221.36m² and a converted basement of approximately 50m² (laundry room, workshop and gym), it also offers a 34m² terrace garden and a 22m² garage directly accessible from the street. This gives a total floor area of 277.26m². On the ground floor there is an entrance hall, a study, a dining room, a separate fitted kitchen (which can be opened onto the living room), and a large living room with a fireplace and a glass roof opening onto the outdoor terrace garden. A beautiful period staircase leads to the upper level, which comprises two large bedrooms, a bathroom (shower and bathtub), separate toilet, and a dressing room. Finally, the top floor offers three comfortable bedrooms and a shower room with toilet. Plenty of storage space. Regularly maintained (no electrical faults, water softener, condensing boiler, etc.), this house has been modernized while retaining its spaciousness and rare historical features: high ceilings, moldings, fireplaces, etc. Ideal for a family looking for space, light, and character, this house, close to the shops and entertainment of Alesia, offers interior tranquility, a smart layout, and generous volumes, rare in Paris. Energy performance rating: E. Information on the risks to which this property is exposed is available on the Géorisques website: www.georisques.gouv.fr 2,000,000 € Agency fees not included - Agency commission: 4.5%VAT included Agency fees payable by buyer - Montant estimé des dépenses annuelles d'énergie pour un usage standard, établi à partir des prix de l'énergie de l'année 2021,2022,2023 : 4410€ ~ 6020€

Ref. : 86722505

BARNES PANTHEON

VERSAILLES1 120 000 €

Apartment for sale prix - 6 rooms - 214

Versailles Ermitage - 169m² (1,819 sq ft) top-floor duplex apartment – Lift – 3 to 5 bedrooms – High-end residence with garden – 2 parking spaces.

Exclusive listing. Your Barnes consultant - Damien Portail - is delighted to present this large duplex apartment in the residential neighbourhood of L'Ermitage in Versailles, situated in an elegant 1980s ‘Mansart'-style building with well-maintained common areas, on the edge of the grounds of the Palace of Versailles and providing direct access to the forest and Semallé Park. Unique. No overlook, bright, quiet surroundings. This 147m² or 1,582 sq ft (Carrez Law) duplex apartment offering 214m² (2,303 sq ft) of floor space (169m² or 1,819 sq ft weighted surface area) is situated on the top floor with lift access. Laid out as follows: - 1st level: The living area comprises an entrance hall, a large and bright 37m² (398 sq ft) reception room with views of the garden and park and 5m (16ft) ceiling height at the roof ridge, a dining room (which could be converted into a fourth bedroom), eat-in kitchen and a guest toilet. The sleeping area features three bedrooms, a shower room, a bathroom, a walk-in wardrobe and a separate toilet. - 2nd level: Large mezzanine accessible via a beautiful solid wood spiral staircase, office area and library (5th bedroom possible) and plenty of storage space in the sloping ceiling space. Two parking spaces and a damp-free cellar complete this rare property, which is sure to delight families looking for a spacious, bright and quiet home that is also practical, situated on the top floor and boasting a superb shared garden overlooking the grounds of Versailles Palace. What's more it is located in the Hoche school sector! Renovation work required. Dual-aspect apartment, double glazing throughout, electric heating. EPC rating: D/B. Shared ownership complex (125 main lots): quarterly charges of approx. €1,800. Property tax 2025: €3,106 Fees at 4% payable by the buyers (€1,077,000 net seller price). Your BARNES contact: Damien Portail +33 (0)6 60 42 72 23 “Information on the risks to which this property is exposed is available on the Géorisques website: www.georisques.gouv.fr” €1,077,000 Agency fees not included - Agency fees: 3.99% incl. tax Fees payable by the buyer - Average amount of the share of charges €7,200/year - Estimated amount of annual energy costs for standard use based on 2022 energy costs: €2,480 ~ €3,430 - Information on the risks to which this property is exposed is available on the Géorisques website: www.georisques.gouv.fr - Damien Portail - Sales agent - EI - RSAC 892 234 196 1,077,000 € Agency fees not included - Agency commission: 3.99%VAT included Agency fees payable by buyer - Montant moyen de la quote-part de charges courantes 7,200 €/yearly - Montant estimé des dépenses annuelles d'énergie pour un usage standard, établi à partir des prix de l'énergie de l'année 2022 : 2480€ ~ 3430€ - Les informations sur les risques auxquels ce bien est exposé sont disponibles sur le site Géorisques : www.georisques.gouv.fr - Damien PORTAIL - Agent commercial - EI - RSAC 892 234 196

Ref. : 86739720

BARNES YVELINES

PARIS 16EME380 000 €

Apartment for sale prix - 2 rooms - 30

Paris 16 - South Auteuil - 1-bed - Top floor - Balcony

Dual-aspect apartment in immaculate condition, located on the 6th and top floor of an old building dating from 1890 with lift, comprising a living room opening onto a balcony, a fully fitted and equipped separate kitchen, a bedroom opening onto the same balcony, a wardrobe and a shower room with toilet. Its perfectly optimised layout and location, close to shops and transport services, make this apartment ideal for first-time buyers, as a pied-à-terre or as a rental investment. Cellar also included. Property subject to the co-ownership regime. Fees payable by the seller - Number of lots in the building: 37 - Average amount of the share of charges €1,700/year - Estimated amount of annual energy costs for standard use based on 2021 energy costs: €1,020 ~ €1,430 - Information on the risks to which this property is exposed is available on the Géorisques website: www.georisques.gouv.fr - Clara LE BARBU - Sales agent - EI - RSAC Agency fees payable by vendor - Nombre de lots dans la copropriété: 37 - Montant moyen de la quote-part de charges courantes 1,700 €/yearly - Montant estimé des dépenses annuelles d'énergie pour un usage standard, établi à partir des prix de l'énergie de l'année 2021 : 1020€ ~ 1430€ - Les informations sur les risques auxquels ce bien est exposé sont disponibles sur le site Géorisques : www.georisques.gouv.fr

Ref. : 86641525

BARNES PIED-A-TERRE AUTEUIL

PARIS 8EME4 100 000 €

Apartment for sale prix - 4 rooms - 162

Paris 8è- Arc de Triomphe- Exceptional furnished apartment- 5th floor with balcony- 2 bedrooms.

Paris 8è- Arc de Triomphe- Exceptional renovated apartment with AC- 5th floor with balcony- 2 bedrooms. Barnes offers you an exceptional air-conditioned flat on the 5th floor of a Haussmann-style building with caretaker, built in 1890. With a Carrez surface area of 163 m², this flat has been completely renovated by a renowned architect, offering top-of-the-range features and an optimised layout, while preserving the charm of the original. It comprises an entrance gallery leading to a spacious lounge and dining room, complete with mouldings, Oscar Ono parquet flooring and the latest-generation sound system. The fitted kitchen is modern and functional, with marble worktops and facade, and is equipped with luxury appliances. The night space comprises a master suite with bedroom, dressing room and en suite bathroom with toilet. A second spacious bedroom, independent bathroom and separate toilet complete the space. The flat faces south-east, giving it plenty of natural light. The building, which has a caretaker, boasts elegant communal areas and a lift. The property is close to shops, public transport and schools. The flat has underfloor heating, air conditioning and double-glazed windows, ensuring optimum comfort. A furnished-studio is available as an option. Agency fees payable by vendor - Montant moyen de la quote-part de charges courantes 6,000 €/yearly - Montant estimé des dépenses annuelles d'énergie pour un usage standard, établi à partir des prix de l'énergie de l'année 2023 : 2860€ ~ 3910€ - Annabelle GARCIA - Agent commercial - EI - RSAC 892810805

Ref. : 85731211

BARNES SAINT-HONORE

PARIS 5EME2 295 000 €

Apartment for sale prix - 6 rooms - 184

New listing in Paris 5th arrondissement - Quais de Seine Maubert: top floor, 4/5 bedrooms, patio terrace

Spacious family apartment on the top floors of a beautiful historic building overlooking a garden, just steps from the banks of the Seine and Place Maubert. Nestled on the upper floors of this small condominium, with a house-like feel, this rare property offers 158.21 sq m of living space (185 sq m of floor space), complemented by a charming 7.40 sq m patio. The entrance, accessible via a staircase on the second floor, leads to a sleeping area comprising two bedrooms overlooking the garden, a bathroom, a laundry room (easily convertible into a shower room), and a separate toilet. On the upper floor, a dining room and a separate, fully equipped kitchen precede a large, open-plan living and dining room that opens onto the garden and patio. A mezzanine has been created above this space, ideal as an additional bedroom. The master suite includes its own full bathroom and a separate toilet. Finally, the top floor features a bedroom/office with a view of Notre-Dame's spire. A charming family home in a sought-after location. (Henri IV school district – Recently renovated roof – Energy Performance Certificate E) 2,185,714 € Agency fees not included - Agency commission: 5%VAT included Agency fees payable by buyer - Nombre de lots dans la copropriété: 14 - Montant moyen de la quote-part de charges courantes 8,200 €/yearly - Montant estimé des dépenses annuelles d'énergie pour un usage standard, établi à partir des prix de l'énergie de l'année 2021,2022,2023 : 4340€ ~ 5930€

Ref. : 86950172

BARNES PANTHEON

PARIS 19EME1 995 000 €

Apartment for sale prix - 6 rooms - 147

OFF MARKET - Parc des Buttes Chaumont: Exceptional apartment - 4 bedrooms - View of the park

Opposite the Parc des Buttes Chaumont, in one of the most beautiful buildings in the district, a Mathurin Moreau creation, this rare corner family apartment is situated on the 2nd floor with lift access. Affording views on three sides and surrounded by greenery, the property boasts a double-sized reception room with equipped kitchen, 4 bedrooms including a master suite with shower room, a full bathroom (bath, shower and toilet), a utility room, and a separate toilet. Numerous custom-built cupboards. Period charm (herringbone parquet flooring, fireplace) and fantastic proportions are all characteristic of this property with top-quality amenities. A rare opportunity in the sector. A cellar and maid's room round off the property. Exclusive listing - BARNES PARIS EST Fees payable by the seller - Number of lots in the building: 20 - Average amount of the share of charges €3,960/year - Estimated amount of annual energy costs for standard use based on 2022 energy costs: €2,490 ~ €3,410 - Information on the risks to which this property is exposed is available on the Géorisques website: www.georisques.gouv.fr Agency fees payable by vendor - Nombre de lots dans la copropriété: 20 - Montant moyen de la quote-part de charges courantes 3,960 €/yearly - Montant estimé des dépenses annuelles d'énergie pour un usage standard, établi à partir des prix de l'énergie de l'année 2022 : 2490€ ~ 3410€ - Les informations sur les risques auxquels ce bien est exposé sont disponibles sur le site Géorisques : www.georisques.gouv.fr

Ref. : 86339438

BARNES PARIS 10/19

SANARY-SUR-MER1 695 000 €

House for sale prix - 6 rooms - 200

For sale - Sanary - villa overlooking the sea - near the beach

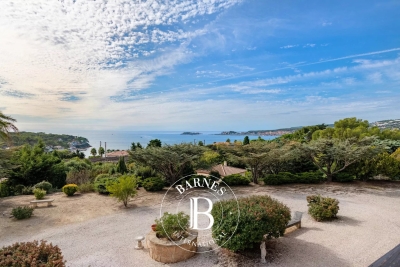
Perched on a hilltop overlooking Sanary, less than 500 meters from Bandol Bay and its beaches, this traditional villa sits on a 5,094-square-meter lot and spans two levels, offering stunning ocean views stretching from Pointe de la Cride to Bandol and Bendor Island. Terraces and garage. Great potential. Agency fees payable by vendor - Montant estimé des dépenses annuelles d'énergie pour un usage standard, établi à partir des prix de l'énergie de l'année 2021 : 2548€ ~ 3448€

Ref. : 85767030

BARNES SANARY LUXURY REALTY

ASNIERES SUR SEINE1 020 000 €

House for sale prix - 6 rooms - 130

ASNIERES BOURGUIGNONS - OLD-BUILD HOUSE - 4 BEDROOMS AND GARDEN

Stunning 116m² (1,249 sq ft) period house set on a 163m² (1,755 sq ft) plot, 12 minutes from Bois-Colombes train station. This family house, renovated with high-quality materials, comprises: an entrance hall, a dual-aspect living room, a dining room and a fitted kitchen, all opening onto a garden. 1st floor: two bedrooms, office area, bathroom. 2nd floor: two bedrooms and shower room. Basement level: laundry room, boiler room. Outbuilding to be converted also included. Space to park two vehicles. Near local schools and shops. Contact Marie Blanc: +33 (0)6 66 23 81 99 €980,769.23 Agency fees not included - Agency fees: 4% incl. tax Fees payable by the buyer - Estimated amount of annual energy costs for standard use based on 2021 energy costs: €2,180 ~ €2,960 - Marie Blanc - Sales agent - EI - RSAC 491254884 Real estate property under offer accepted. 980,769.23 € Agency fees not included - Agency commission: 4%VAT included Agency fees payable by buyer - Montant estimé des dépenses annuelles d'énergie pour un usage standard, établi à partir des prix de l'énergie de l'année 2021 : 2180€ ~ 2960€ - Marie BLANC - Agent commercial - EI - RSAC 491254884

Ref. : 86936093

BARNES HAUTS DE SEINE NORD

VERRIERES LE BUISSON890 000 €

House for sale prix - 9 rooms - 183

183m² (1,970 sq ft) house for sale – Verrières-le-Buisson – Close to the Sophie Barat school complex

This fully renovated 183m² (1,970 sq ft) house with no overlook, set on a 411m² (4,424 sq ft) landscaped plot, enjoys a quiet location in a small shared ownership complex, yet is still close to shops and schools (5 minutes from the Sophie Barat school complex). Laid out as follows: Ground floor: entrance hall leading to a fitted kitchen with a utility area, bright living/dining room opening onto a good-sized south-west facing terrace with no overlook, suite with shower room, and separate toilet with washbasin, First floor: landing leading to two bedrooms with wardrobes, one of which has an office area (which can be closed off to create a third bedroom if required), shower room, and separate toilet. Fully converted basement level: living room opening onto a terrace and garden, office (or bedroom), separate toilet, two storerooms/cellars, large bedroom with wardrobe, and shower/bathroom. This space can be made self-contained and converted into an apartment given that the connections are in place to fit out a kitchen, and there is already a second independent entrance from the street. Ideal for a self-employed professional or for letting. A private garage and two outdoor parking spaces, as well as a custom-built summer bar/hut, complete the property. This listing concerns a lot located in a shared ownership building comprising a total of 16 lots and not subject to any ongoing proceedings referred to in Article L. 721-1 of the French Building and Housing Code. Average monthly amount of charges declared by the seller: €3.75/month( i.e. €45/year). Fees payable by the seller - Estimated amount of annual energy costs for standard use based on 2021 energy costs: €3,440 ~ €4,670 - Sandrine Dechaux - Sales agent - EI - RSAC 907 642 177 Agency fees payable by vendor - Montant estimé des dépenses annuelles d'énergie pour un usage standard, établi à partir des prix de l'énergie de l'année 2021 : 3440€ ~ 4670€ - Sandrine DECHAUX - Agent commercial - EI - RSAC 907 642 177

Ref. : 86823725

BARNES YVELINES

CANNES1 990 000 €

Apartment for sale prix - 3 rooms - 192

CANNES BEHIND CROISSETTE - 3-ROOM APARTMENT - GARDEN

Cannes Behind Croisette: ideally located between the Croisette and Rue d'Antibes, a few steps from the beaches, within a secure high-end residence, this elegant 3-room ground-floor apartment offers a surface area of 99 sqm. Fully renovated with quality features, it captivates with its generous volumes and refinement. It offers a spacious reception area extended by the magnificent South-facing garden, as well as two en-suite bedrooms. The property opens onto a private garden of about 88 sqm, perfectly maintained, a true green setting providing a privileged living environment in the heart of Cannes. Two underground parking spaces and a cellar complete this rare property. The property is subject to co-ownership regulations. The co-ownership includes 116 lots, of which 32 are for residential use. Located on the prestigious Croisette, this property benefits from a sought-after address along the famous Boulevard of Cannes, bordering the Mediterranean for nearly 3 kilometers. Immediately close to private beaches, Palm Beach, the Palais des Festivals, Port Canto, as well as the legendary Carlton, Majestic, and Martinez hotels, the district is charming for its refined atmosphere and privileged seaside living. Known worldwide for its elegance and way of life, Cannes captivates with its iconic beaches, Croisette, renowned restaurants, and luxury boutiques. Considered the best global destination for hosting festivals and events, the city annually hosts prestigious events at the Palais des Festivals such as the Cannes Film Festival, MIPIM, and Cannes Lions. Ideally located between Monaco and Saint-Tropez, near Nice International Airport and Cannes-Mandelieu Airport, Cannes offers an exclusive lifestyle in the heart of the French Riviera. As a major player in luxury real estate and ambassador of French art of living, Maison BARNES deploys its integrated network of 159 agencies across 21 countries and 75 destinations, supporting its clients in all their life projects. Agency fees payable by vendor - Nombre de lots dans la copropriété: 32 - Montant moyen de la quote-part de charges courantes 6,540 €/yearly - Montant estimé des dépenses annuelles d'énergie pour un usage standard, établi à partir des prix de l'énergie de l'année 2021 : 883€ ~ 1195€ - Candice MARIDET - Agent commercial - EI - RSAC 497569814

Ref. : 86831787

BARNES Cannes

CANNES2 790 000 €

Apartment for sale prix - 3 rooms - 96

CANNES CROISETTE - 2-BEDROOM APARTMENT - TERRACE - PANORAMIC SEA VIEW

Located on the Croisette, this fully renovated 2 bedrooms apartment of approximately 97 sqm offers a panoramic view over the sea and the Lérins Islands. It is set within a prestigious residence with a concierge, sought after for its location in the heart of Cannes. The spacious, light-filled living room opens onto a south-facing terrace, ideal for enjoying the panorama. A fully equipped, separate kitchen completes this living space. The sleeping area comprises two bedrooms with fitted wardrobes, along with a bathroom and a shower room, offering flexibility and everyday comfort. A parking space and a cellar in the basement complete this property, ideally located close to the beach, boutiques and restaurants of the Croisette The property is subject to co-ownership regulations. The coproperty consists of 209 lots, including 89 residential lots. Located on the prestigious Croisette, this property benefits from a sought-after address along the famous boulevard of Cannes, bordering the Mediterranean for nearly 3 kilometers. Close to private beaches, Palm Beach, the Palais des Festivals, Port Canto, as well as the legendary Carlton, Majestic, and Martinez hotels, the neighborhood charms with its refined atmosphere and privileged seaside living. Worldwide renowned for its elegance and art of living, Cannes attracts with its iconic beaches, the Croisette, renowned restaurants, and luxury boutiques. Considered the best global destination for hosting festivals and events, the city hosts prestigious events every year at the Palais des Festivals such as the Cannes Film Festival, MIPIM, and Cannes Lions. Ideally situated between Monaco and Saint-Tropez, near Nice International Airport and Cannes-Mandelieu aerodrome, Cannes offers an exclusive lifestyle in the heart of the French Riviera. A major player in luxury real estate and an ambassador of the French way of life, Maison BARNES deploys its integrated network of 159 agencies in 21 countries and 75 destinations, assisting clients in all their life projects. Agency fees payable by vendor - Nombre de lots dans la copropriété: 209 - Montant estimé des dépenses annuelles d'énergie pour un usage standard, établi à partir des prix de l'énergie de l'année 2023 : 802€ ~ 186€ - Les informations sur les risques auxquels ce bien est exposé sont disponibles sur le site Géorisques : www.georisques.gouv.fr - Candice MARIDET - Agent commercial - EI - RSAC 497569814

Ref. : 86110651

BARNES Cannes

NEUILLY SUR SEINE895 000 €

Apartment for sale prix - 3 rooms - 78

Neuilly-Sablons - Private road - 2-bed apartment - Period charm - Close to the shops and Metro line 1 - Pasteur school sector

This 78m² (840 sq ft) one-bed apartment complete with period features is situated on the first floor of a small stone building without a lift, in a prime location on a private road in the heart of Sablons Village, a stone's throw from shops and transport services. Comprising an entrance hall, a living room, a dining room, a fully fitted and equipped separate kitchen, two bedrooms, a bathroom with bath and shower, a separate toilet and plenty of storage space. A 3.5m² (38 sq ft) storage room on the sixth floor and a cellar on the basement level are included with the purchase of the apartment. Sought-after location close to shops and Metro line 1 – Private road – Quiet surroundings – Perfectly optimised layout with no wasted space – Period charm – Pasteur secondary school and Madeleine Michelis primary school sectors Property subject to shared ownership status €867,734 Agency fees not included - Agency fees: Fees at 3.5% incl. tax payable by the buyer - Number of lots in the building: 26 - Average amount of the share of charges €932/year - Estimated amount of annual energy costs for standard use based on 2021 energy costs: €2,460 ~ €3,360 - Alexis Savard - Sales agent - EI - RSAC 534887138 864,734 € Agency fees not included - Agency commission: 3.5%VAT included Agency fees payable by buyer - Nombre de lots dans la copropriété: 26 - Montant moyen de la quote-part de charges courantes 932 €/yearly - Montant estimé des dépenses annuelles d'énergie pour un usage standard, établi à partir des prix de l'énergie de l'année 2021 : 2460€ ~ 3360€ - Alexis SAVARD - Agent commercial - EI - RSAC 534887138

Ref. : 86905784

BARNES PIED-A-TERRE NEUILLY

VENCE2 300 000 €

House for sale prix - 10 rooms - 365

Vence – Prestigious property with panoramic sea views, swimming pool, walking distance to the town center

SOLE AGENT – Ideally located in one of the most sought-after residential areas of Vence, within walking distance of the town center and enjoying absolute peace and quiet, this prestigious property offers a rare combination on the market: a central location, panoramic sea views, tranquility and impressive volumes. Overlooking its surroundings, the villa enjoys breathtaking, unobstructed views over the Cap d'Antibes and the Baie des Anges, offering a constantly changing Mediterranean panorama. Set on a beautifully landscaped plot of approximately 2,320 sq m, planted with olive trees and fruit trees, the property offers around 365 sq m of living space, spread over several levels and providing great flexibility of use, ideal for a family residence or a high-end lifestyle or investment project. The main villa is centered around a vast, light-filled living area enhanced by large openings framing stunning sea views, and extended by a terrace with direct access to the garden. The kitchen, both functional and welcoming, integrates seamlessly into the reception space. The ground floor features two en-suite bedrooms as well as a study, all benefiting from panoramic sea views. Upstairs, two additional en-suite bedrooms complete the sleeping area, offering comfort and privacy. On the pool level, a spacious independent apartment comprises a large living area, two en-suite bedrooms and a kitchen with direct access to the pool, making it ideal for hosting family and guests in complete independence. A further independent bedroom located on the second floor, with its own private terrace, completes this versatile and elegant property. The outdoor spaces have been designed for a true Mediterranean lifestyle and relaxation, featuring a swimming pool, pétanque court, beautifully maintained gardens, an independent bedroom with shower room, a laundry room and a large garage accommodating two vehicles. A true heart-stopping property, combining panoramic sea views, immediate proximity to the center of Vence, absolute calm, generous living spaces and additional potential, including the possibility of land division and further development. A unique opportunity on the Vence luxury real estate market, ideal as a primary residence, a second home or an exceptional long-term investment. Price: €2,300,000 incl. agency fees Agency fees payable by the buyer: 6% incl. VAT Net seller price: €2,169,811 Energy class : D – Climat class : D / estimated annual costs for standard use : between €6,620 and €9,030 (ref year 2023) Information on the risks to which this property is exposed is available on the Geohazards website : www.georisques.gouv.fr Property located in an area subject to compulsory brush clearance. Agency fees payable by vendor - Montant estimé des dépenses annuelles d'énergie pour un usage standard, établi à partir des prix de l'énergie de l'année 2021 : 6650€ ~ 9010€ - Amélie DOLLÉ - Agent commercial - EI - RSAC 884 445 081

Ref. : 86514556

BARNES Saint-Paul de Vence

GRASSE1 590 000 €

House for sale prix - 8 rooms - 302

Grasse – Exceptional Property with Panoramic Views – 5 Bedrooms

Exceptional property nestled in the hills of Grasse, offering breathtaking panoramic sea views. The villa, of approximately 302 sq.m, sits on 2,800 sq.m of beautifully landscaped grounds. On the ground floor, an elegant entrance with a sitting area leads to a spacious family kitchen with dining area, as well as a bright library that can easily be converted into a ground-floor bedroom with its own shower room. The first floor features three elegant bedrooms, each with its own bathroom, along with a utility room and two dressing rooms. The top floor hosts a self-contained apartment comprising two bedrooms, a living room, and a fully equipped kitchen — ideal for welcoming guests or family. The property also includes a charming private chapel, adding a unique and timeless touch to the estate. Energy class : D – Climat class : D / estimated annual costs for standard use : between €3,410 and €4,640 (ref year 2021) Information on the risks to which this property is exposed is available on the Geohazards website : www.georisques.gouv.fr Property located in an area subject to compulsory brush clearance. Catherine MACFADYEN : Consultante - Agent commerciale E.I. RSAC : 820 250 199 1,500,000 € Agency fees not included - Agency commission: 6%VAT included Agency fees payable by buyer - Montant estimé des dépenses annuelles d'énergie pour un usage standard, établi à partir des prix de l'énergie de l'année 2021 : 3420€ ~ 4640€ - Catherine MACFADYEN - Agent commercial - EI - RSAC 820250199

Ref. : 86089156

Barnes Valbonne