OK
More than Less than
€  ok

Key-words : prix

Houses and Apartments, your real estate specialist magazine offers a selection of ads that match with the keyword prix. You can refine your search by specifying the area or price range in the navigation bar link Search for a House/Apartment.

PARIS 18EME569 000 €

Apartment for sale prix - 3 rooms - 46 m²

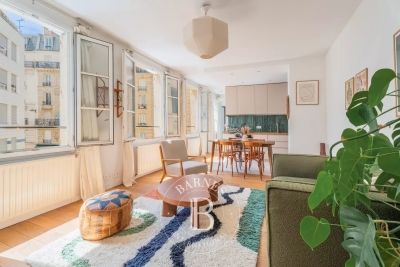
EXCLUSIVE - PARIS 18 DAMREMONT - SOUTHWEST-FACING 1-BED APARTMENT - TOP FLOOR - OPTIMISED FLOOR PLAN

EXCLUSIVE LISTING - Chloé Vasseur +33 (0)6 17 22 14 14 - Elegant, tastefully renovated apartment with a perfectly optimised layout, situated on the 2nd and top floor of a period building, a stone's throw from Rue Damrémont and its shops, and a few minutes' walk from Les Abbesses. Bathed in light and facing southwest, it comprises a double-sized living room with open kitchen, a bedroom, an office or large walk-in wardrobe, a shower room and a separate toilet. Period charm and light in a bustling shopping district. Following works approved and paid for by the owners' association, the energy rating will change from ‘F' to ‘E' from October 2026. Fees payable by the seller - Number of lots in the building: 14 - Average amount of the share of charges €2,100/year - Estimated amount of annual energy costs for standard use based on 2021, 2022 and 2023 energy costs: €1,480 ~ €2,040 - Information on the risks to which this property is exposed is available on the Géorisques website: www.georisques.gouv.fr - Chloé Vasseur - Sales agent - EI - RSAC 913 356 945 Agency fees payable by vendor - Nombre de lots dans la copropriété: 14 - Montant moyen de la quote-part de charges courantes 2,100 €/yearly - Montant estimé des dépenses annuelles d'énergie pour un usage standard, établi à partir des prix de l'énergie de l'année 2021, 2022, 2023 : 1480€ ~ 2040€ - Les informations sur les risques auxquels ce bien est exposé sont disponibles sur le site Géorisques : www.georisques.gouv.fr - Clément DEPREEUW - Agent commercial - EI - RSAC 978 105 112

Ref. : 87172245
BARNES MARTYRS

SANARY-SUR-MER1 590 000 €

House for sale prix - 7 rooms - 162 m²

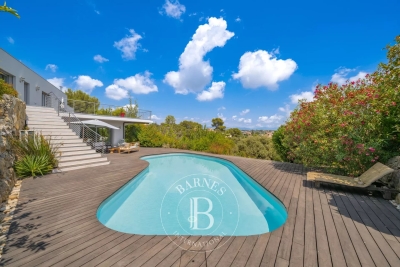
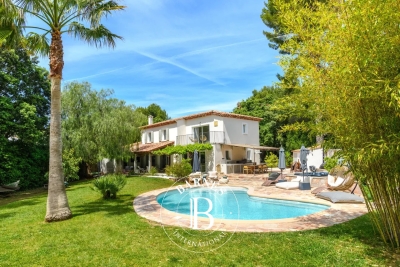
For Sale - Sanary - rural setting - swimming pool

Located in Sanary, in the Lançon neighborhood, this 185-square-meter property features, on the ground floor, an entryway, two bedrooms with en-suite bathrooms, and a bright living room with an open kitchen. The upper floor features three bedrooms, including a master suite with an en-suite bathroom and separate toilet, an office, and another bathroom. Outside, a garage, a carport, a heated pool, a hot tub, furnished terraces, and an outdoor kitchen complete the property. Agency fees payable by vendor - Montant estimé des dépenses annuelles d'énergie pour un usage standard, établi à partir des prix de l'énergie de l'année 2021 : 1040€ ~ 1460€

Ref. : 87035490

BARNES SANARY LUXURY REALTY

VENCE5 600 000 €

House for sale prix - 10 rooms - 639 m²

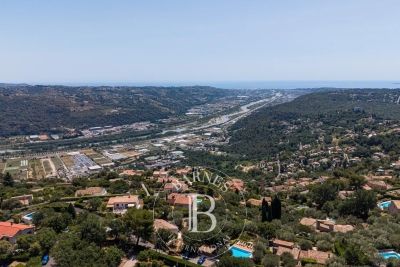
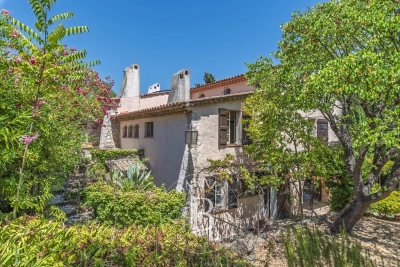
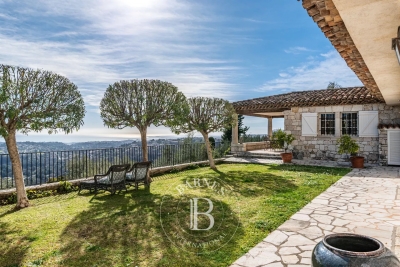
Vence - Exceptional stone Mas with panoramic sea and hill views

Ideally located in one of Vence's most sought-after residential areas, just a short walk from the charming town center, this elegant stone property perfectly blends authentic Provençal character with modern comfort. It enjoys breathtaking panoramic views over the Mediterranean Sea and the surrounding hills. The home offers bright and refined living spaces with generous volumes, creating a warm and sophisticated atmosphere throughout. On the ground floor, a spacious light-filled living room opens onto the outdoor terraces. A charming office, an elegant dining room, and a fully equipped kitchen combining style and functionality complete this level. Upstairs, six spacious bedrooms each feature their own en-suite bathroom and all enjoy spectacular views of the Mediterranean. The Mediterranean-inspired outdoor spaces are designed for relaxation and entertaining, with sunny terraces, a heated swimming pool, and a beautifully appointed pool house — ideal for enjoying memorable moments with family and friends. The property also benefits from a large garage accommodating up to six vehicles and enjoys a privileged location close to the amenities of Vence and the beautiful countryside of the Nice hinterland, all within a peaceful and exclusive setting. Rare on the market, this exceptional stone mas embodies the elegance and lifestyle of the French Riviera. It is perfectly suited as either a primary residence or a prestigious second home, appealing to lovers of charming properties and high-end real estate. Energy Rating: D – Climate Rating: D Estimated annual energy costs for standard use: Between €6,110 and €8,330 (reference year 2021). Information about potential risks for this property is available on the Géorisques website: www.georisques.gouv.fr Agency fees payable by vendor - Montant estimé des dépenses annuelles d'énergie pour un usage standard, établi à partir des prix de l'énergie de l'année 2021 : 6133€ ~ 8298€ - Les informations sur les risques auxquels ce bien est exposé sont disponibles sur le site Géorisques : www.georisques.gouv.fr - Amélie DOLLÉ - Agent commercial - EI - RSAC 884 445 081

Ref. : 85538742

BARNES Saint-Paul de Vence

BOULOGNE BILLANCOURT595 000 €

Apartment for sale prix - 3 rooms - 60 m²

Exclusive listing - Barnes North Boulogne - Quiet and Bright

Apartment in immaculate condition, situated in a well-maintained shared ownership building with a lift, in a prime location in the heart of North Boulogne, close to shops and Jean-Jaurès metro station. Featuring a double-sized living room, a recently fitted kitchen, a bedroom and a bathroom. The floor plan allows for the creation of a 2nd bedroom. A south-facing balcony with no overlook and a cellar complete this property. Option to acquire a parking space at an additional cost. Immaculate condition – Bright – No overlook – Quiet. Fees payable by the seller - Average amount of the share of charges €3,760/year - Estimated amount of annual energy costs for standard use based on 2021 energy costs: €1,320 ~ €1,800 - Information on the risks to which this property is exposed is available on the Géorisques website: www.georisques.gouv.fr - Pauline Deramecourt-Thuillez - Sales agent - EI - RSAC 842535668 Agency fees payable by vendor - Montant moyen de la quote-part de charges courantes 3,760 €/yearly - Montant estimé des dépenses annuelles d'énergie pour un usage standard, établi à partir des prix de l'énergie de l'année 2021 : 1320€ ~ 1800€ - Les informations sur les risques auxquels ce bien est exposé sont disponibles sur le site Géorisques : www.georisques.gouv.fr - Pauline DERAMECOURT-THUILLEZ - Agent commercial - EI - RSAC 842535668

Ref. : 87060711

BARNES BOULOGNE

MENTON3 950 000 €

House for sale prix - 8 rooms - 430 m²

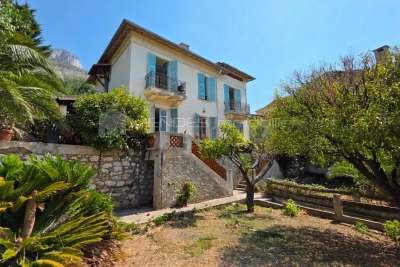
DAZZLING VILLA IN THE MADONE DISTRICT OF MENTON

Discover this sumptuous villa in the Madone district of Menton, a true gem offering 430 m² of living space. Set in peaceful surroundings, this property is distinguished by its elegant architecture and refined finishes. With four spacious bedrooms, it's ideal for a family seeking comfort and tranquility. Each room features large windows that let in abundant natural light and offer breathtaking views of the Mediterranean Sea. The bright, spacious living room is perfect for relaxing or entertaining. The modern kitchen is fully equipped, offering a functional and convivial space for family meals. The 150 m² basement can be converted into a gym, spa, cinema room, etc, The garage provides parking for two large cars, adding to the outdoor benefits. Outside, a beautifully landscaped garden creates a lush, private setting. A spacious terrace invites you to enjoy the sunny days of southern France. There's also a small detached villa for entertaining friends and family. This 2900 m2 property, unique in Menton, is a rare opportunity to live in an oasis of luxury and serenity. Agency fees payable by vendor - Montant estimé des dépenses annuelles d'énergie pour un usage standard, établi à partir des prix de l'énergie de l'année 2021 : 1780€ ~ 2480€ - Les informations sur les risques auxquels ce bien est exposé sont disponibles sur le site Géorisques : www.georisques.gouv.fr

Ref. : MIV02068

MENDES IMMOBILIER

LE CHESNAY-ROCQUENCOURT450 000 €

House for sale prix - 4 rooms - 46 m²

Le Chesnay – Molière neighbourhood – Single-level house with garden – 261m² (2,809 sq ft) plot – Great potential for development

Barnes Versailles is listing this charming 47m² or 506 sq ft (Carrez Law) single-level house (71m² or 764 sq ft of floor space including the outbuilding, pantry and garage), set on a 261m² (2,809 sq ft) plot, in a particularly quiet and leafy residential setting in the heart of the highly sought-after Molière neighbourhood. A great opportunity for renovation enthusiasts or families wishing to create a home that reflects their own style. Set back from the street, a pleasant courtyard planted with trees leads to the entrance porch and immediately lends the house a peaceful atmosphere. The house comprises an entrance hall leading to a separate kitchen overlooking the street, and a spacious, dual-aspect, east-west facing living area with parquet flooring, combining the lounge and dining room and opening onto the back garden. A large bedroom, which could easily be partitioned to create a second bedroom, completes the sleeping area, along with a shower room and a separate toilet. The outbuildings are a real asset: a pantry/boiler room at the rear and a large garage, with an upper section leading to the attic space, offer plenty of storage or conversion potential. The garden at the rear of the house, sheltered from prying eyes and with no overlook, provides a pleasant extension to the living spaces and contributes to the peaceful character of this property. The 261m² (2,809 sq ft) plot offers potential for extension, subject to planning permission and current town planning regulations, enabling an extension project tailored to future needs or the complete reconstruction of a new building to suit the tastes of the future owners. Particularly sought-after location for its quality of life: A stone's throw from shops and bus routes serving all stations in Versailles and Vaucresson, the house also benefits from easy access on foot to reputable schools (including Le Village des Enfants, Blanche de Castille, Saint-Jean Hulst and Les Châtaigniers). A property with great potential, to be redesigned to suit your needs, in one of the most sought-after areas of Le Chesnay-Rocquencourt. Gas boiler and hot water tank – EPC: F/F - Estimated annual energy costs (baseline year 2021): between €1,290 and €1,780/year Property tax: €847 Price: €450,000 incl. agency fees Fees payable by the buyer: €20,000 incl. VAT (4.651% of net seller price). Net seller price (excl. commission): €430,000 For further information or to arrange a viewing: Your Barnes consultant: Nathalie Boue Exclusive sector consultant: Le Chesnay-Rocquencourt Tel: +33 (0)6 44 07 93 50 - Email: €430,000 Agency fees not included - Agency fees: 4.65% incl. tax Fees payable by the buyer - Estimated amount of annual energy costs for standard use based on 2021 energy costs: €1,290 ~ €1,780 430,000 € Agency fees not included - Agency commission: 4.65%VAT included Agency fees payable by buyer - Montant estimé des dépenses annuelles d'énergie pour un usage standard, établi à partir des prix de l'énergie de l'année 2021 : 1290€ ~ 1780€

Ref. : 87218973

BARNES YVELINES

ST-PAUL-DE-VENCE2 160 000 €

Apartment for sale prix - 4 rooms - 138 m²

Saint-Paul de Vence – Exceptional Apartment with Expansive Terrace and Sea Views

Within the most prestigious and exclusive residence in Saint-Paul de Vence, featuring beautifully landscaped gardens designed by renowned landscape architect Jean Mus, this exceptional three-bedroom apartment offers an unrivalled lifestyle just a short stroll from the historic village. Offering approximately 139 sqm of living space, the apartment has been fully furnished and elegantly designed by an interior architect. Boasting a dual south and south-west exposure, it is bathed in natural light throughout the day and opens onto a magnificent 50 sqm terrace enjoying beautiful open views stretching to the Mediterranean Sea. Designed to the highest standards, the apartment comprises an entrance hall, a spacious living and dining area framed by large floor-to-ceiling windows, a fully equipped open-plan Miele kitchen with adjoining utility room, and three elegant bedroom suites, two of which enjoy direct access to the terrace. The property is sold with three private garages and a cellar. This intimate, secure residence comprises only 18 luxury apartments and offers an exceptional range of amenities, including a concierge service, a heated swimming pool, a fitness room, a sauna, a children's play area and beautifully landscaped communal gardens. A truly rare opportunity to acquire an exceptional residence combining contemporary elegance, absolute comfort and an outstanding location in one of the French Riviera's most sought-after addresses. Co-ownership: Yes | Number of units: 18 Annual charges: €11,280 No ongoing legal proceedings Energy class : A – Climat class : A / estimated annual costs for standard use : between €506 and €684 (ref year 2023) Information on the risks to which this property is exposed is available on the Geohazards website : www.georisques.gouv.fr Property located in an area subject to compulsory brush clearance. Agency fees payable by vendor - Montant moyen de la quote-part de charges courantes 11,280 €/yearly - Montant estimé des dépenses annuelles d'énergie pour un usage standard, établi à partir des prix de l'énergie de l'année 2023 : 506€ ~ 684€ - Les informations sur les risques auxquels ce bien est exposé sont disponibles sur le site Géorisques : www.georisques.gouv.fr - Amélie DOLLÉ - Agent commercial - EI - RSAC 884 445 081

Ref. : 86153224

BARNES Saint-Paul de Vence

CAP-D'AIL1 850 000 €

House for sale prix - 8 rooms - 150 m²

CHARM VILLA TO RENOVATE CAP D'AIL CENTER

Discover this magnificent villa of approximately 150 smq living space to renovate, located in Cap-d'Ail, offering an exceptional living environment, built on a plot of about 1400 sqm. Surrounded by a landscaped garden, this house stands out for its elegance, bright spaces, and the beauty of its period architecture. The villa consists of 8 rooms including 5 spacious bedrooms, ideal for hosting family and friends or for having additional workspaces. The living rooms are open to the outside, allowing you to fully enjoy the mild climate of the French Riviera. Located in the heart of Cap-d'Ail, just minutes from the beaches, shops, and Monaco, this unique property combines privacy and convenience. A true haven of peace combining charm and comfort, perfect for a primary or secondary residence on the French Riviera. Agency fees payable by vendor - Montant estimé des dépenses annuelles d'énergie pour un usage standard, établi à partir des prix de l'énergie de l'année 2021 : 3770€ ~ 5140€ - Les informations sur les risques auxquels ce bien est exposé sont disponibles sur le site Géorisques : www.georisques.gouv.fr

Ref. : MIV02215

MENDES IMMOBILIER

GATTIÈRES1 390 000 €

House for sale prix - 8 rooms - 235 m²

Gattières – Character Villa with Swimming Pool and Open Views

Located in a peaceful and leafy residential setting, just 25 minutes from Nice International Airport, this elegant villa offers approximately 270 sqm of living space, providing an exceptional lifestyle within easy reach of the village, local shops, schools, and main transport links. Set on beautifully landscaped grounds of approximately 1,760 sqm, the property features generous living spaces, six bedrooms, two bright reception areas opening onto the outdoors, as well as a spacious terrace and a balcony enjoying lovely open views over the surrounding hills. The Mediterranean garden is enhanced by a swimming pool that blends harmoniously into its natural surroundings. A double garage and several additional outdoor parking spaces complete the property. A beautifully maintained family home offering absolute tranquillity, abundant natural light, comfort, and the refined Provençal lifestyle on the French Riviera. Energy rating: D – Climate rating: D Estimated annual energy costs for standard use: between €5,250 and €7,160 (reference year: 2026). Information regarding potential natural and technological risks to which this property may be exposed is available on the Géorisques website: www.georisques.gouv.fr. Agency fees payable by vendor - Montant estimé des dépenses annuelles d'énergie pour un usage standard, établi à partir des prix de l'énergie de l'année 2021 : 5270€ ~ 7150€ - Les informations sur les risques auxquels ce bien est exposé sont disponibles sur le site Géorisques : www.georisques.gouv.fr - Amélie DOLLÉ - Agent commercial - EI - RSAC 884 445 081

Ref. : 87057322

BARNES Saint-Paul de Vence

CAGNES-SUR-MER2 650 000 €

House for sale prix - 7 rooms - 327 m²

Cagnes-sur-Mer - Elegant contemporary villa with sea and mountain Views

SOLE AGENT - Nestled in a sought-after residential setting, peaceful and elevated, this superb 350 sq.m contemporary villa is sure to impress with its generous proportions, abundant natural light, and breathtaking views over the sea and mountains. Just a few minutes from the town centre, it offers an exceptional lifestyle combining comfort, privacy, and the Mediterranean art of living. Set on a magnificent 3,000 sq.m plot, beautifully landscaped with a variety of fruit trees, the property provides an idyllic green setting, perfect for relaxation. The villa revolves around a spacious living area of approximately 140 sqm, flooded with natural light through large picture windows. This warm and welcoming reception space is enhanced by a wood-burning stove, creating a cosy atmosphere on winter evenings. The sleeping quarters feature beautiful bedrooms, each with its own private shower room or bathroom. All bedrooms enjoy direct access to the terrace. A superb swimming pool, an elegant pool house, and outdoor entertaining areas provide the perfect setting to make the most of sunny days. An independent studio apartment completes this harmonious property, offering an ideal solution for accommodating family or guests. In terms of amenities, the villa benefits from air conditioning and excellent energy efficiency, with an energy rating of B. A rare property combining contemporary architecture, high-quality features, a preserved environment, and exceptional panoramic views. Energy rating: B – Climate rating: B / Estimated annual energy costs for standard use: €7,200 (reference year 2025) Information on the risks to which this property is exposed is available on the Géorisques website: www.georisques.gouv.fr. Represented by Amélie DOLLÉ, acting in his capacity as authorized service provider, with full powers for the purposes hereof. Agency fees payable by vendor - Montant moyen de la quote-part de charges courantes 7,200 €/yearly - Montant estimé des dépenses annuelles d'énergie pour un usage standard, établi à partir des prix de l'énergie de l'année 2025 : 1870€ ~ 2540€ - Les informations sur les risques auxquels ce bien est exposé sont disponibles sur le site Géorisques : www.georisques.gouv.fr

Ref. : 87186522

BARNES Saint-Paul de Vence

LE CANNET1 150 000 €

Apartment for sale prix - 4 rooms - 170 m²

CANNET - APARTMENT - 4 ROOMS - SEA VIEW

Le Cannet: In an elegant, charming family house divided into three apartments, discover this magnificent apartment of approximately 160 sq.m, filled with light and offering complete peace, nestled in a sought-after residential setting. It consists of an entrance, an independent kitchen with a balcony, a living room opening onto a south-facing terrace, a master bedroom with a shower room and dressing room with its south-facing terrace, and two ensuite bedrooms with a shower room. A closed garage, a service room of about 10m², and a cellar complete this property. Located in the residential and sought-after Europe district, this property benefits from a privileged location in Le Cannet, close to shops, schools, and Cannes beaches. Appreciated for its pleasant living environment and central position, this sector offers a perfect balance between comfort, practicality, and tranquility. Ideally situated on the heights of Cannes, Le Cannet charms with its residential elegance, Provençal atmosphere, and sought-after quality of life. Highly appreciated for its green neighborhoods, unobstructed views of the Cannes bay, and immediate proximity to the Croisette, Le Cannet offers a privileged living environment between calm, refinement, and quick access to the amenities of the French Riviera. A major player in high-end real estate and an ambassador of the French way of life, Maison BARNES deploys its integrated network of 159 agencies in 21 countries and 75 destinations, assisting its clients in all their life projects. Agency fees payable by vendor - Nombre de lots dans la copropriété: 7 - Montant moyen de la quote-part de charges courantes 1,864 €/yearly - Montant estimé des dépenses annuelles d'énergie pour un usage standard, établi à partir des prix de l'énergie de l'année 2021 : 2 298€ ~ 3 110€ - Les informations sur les risques auxquels ce bien est exposé sont disponibles sur le site Géorisques : www.georisques.gouv.fr

Ref. : 86811976

BARNES Cannes

MARSEILLE 8EME960 000 €

Apartment for sale prix - 4 rooms - 152 m²

FOR SALE – TOP FLOOR APARTMENT – 3 BEDROOMS – TERRACE – GARAGE – CARRÉ D'OR – MARSEILLE 8TH DISTRICT

Barnes is exclusively presenting a rare property ideally located in the heart of the highly sought-after Carré d'Or district, on the prestigious Rue Paradis, in one of Marseille's most desirable neighborhoods. Nestled on the top floor of a luxury residence with elevator access, this apartment immediately captivates with its generous volumes, exceptional natural light, and the remarkable quality of its renovation. Offering approximately 152 sqm of living space, the property has been entirely redesigned with high-end features and carefully selected materials, creating an elegant, contemporary, and welcoming atmosphere. From the moment you enter, the apartment reveals a vast living area flooded with natural light thanks to large openings onto the exterior. The spacious living room provides a refined yet inviting reception space, ideal for entertaining family and friends in a setting that is both modern and soothing. Soft tones, noble materials, and clean lines enhance the elegant character of the property. The open-plan kitchen, perfectly integrated into the living space, benefits from a particularly refined layout. The sleeping area has been thoughtfully designed to preserve comfort and privacy for all occupants. It includes three beautiful bedrooms with generous proportions, a shower room, as well as a superb master suite offering a more intimate and privileged atmosphere. A study completes the layout, ideal for remote working or as an independent space depending on individual needs. A dressing room with extensive built-in storage further enhances the functionality of the apartment. Outside, a large terrace of approximately 24 sqm extends the living spaces. A true open-air additional room, it enjoys unobstructed views and a peaceful environment, allowing residents to fully appreciate the natural light throughout the day. This outdoor space provides the ideal setting for relaxing moments or entertaining in complete tranquility in the heart of the city. The features are perfectly in keeping with the address and standing of the property: quality materials, air conditioning, refined finishes, and an optimized layout give this apartment a rare level of comfort in this highly coveted area. The location is also a major asset, with immediate proximity to schools, shops, public transportation, buses, and the metro, ensuring a convenient and privileged lifestyle within a high-quality urban environment. This property also includes a cellar. There is also the possibility to acquire, at an additional cost, two enclosed underground garages equipped with electrical installations, a particularly rare advantage in the Carré d'Or district. Contact: Brigitte REINA – +33 6 49 55 43 99 Information regarding the potential risks to which this property is exposed is available on the Géorisques website: www.georisques.gouv.fr Agency fees payable by vendor - Nombre de lots dans la copropriété: 29 - Montant moyen de la quote-part de charges courantes 5,600 €/yearly - Montant estimé des dépenses annuelles d'énergie pour un usage standard, établi à partir des prix de l'énergie de l'année 2021 : 1780€ ~ 2420€ - Les informations sur les risques auxquels ce bien est exposé sont disponibles sur le site Géorisques : www.georisques.gouv.fr

Ref. : 86835323

BARNES MARSEILLE CASSIS LITTORAL

PARIS 16EME700 000 €

Apartment for sale prix - 2 rooms - 61 m²

Exclusive listing Paris 16 - Faisanderie/Longchamp - 1-bedroom

On the 4th floor of a semi-recent building with concierge, this 61m² (656 sq ft) apartment offers peace and quiet and an optimised layout with no wasted space. Featuring a double-sized living room with fitted and open equipped kitchen leading onto a small balcony, and a bedroom with bathroom, wardrobe area and separate toilet. This light-filled apartment boasts an optimised floor plan, a good-sized living room and an en-suite bedroom. Cellar also included. Option to acquire a parking space at an additional cost of €50,000. Property subject to the co-ownership regime. Fees payable by the seller - Number of lots in the building: 228 - Average amount of the share of charges €4,500/year - Estimated amount of annual energy costs for standard use based on 2021 energy costs: €870 ~ €1,190 - Information on the risks to which this property is exposed is available on the Géorisques website: www.georisques.gouv.fr - Pauline du Fontenioux - Sales agent - EI - RSAC 830580429 Agency fees payable by vendor - Nombre de lots dans la copropriété: 56 - Montant moyen de la quote-part de charges courantes 4,500 €/yearly - Montant estimé des dépenses annuelles d'énergie pour un usage standard, établi à partir des prix de l'énergie de l'année 2021 : 870€ ~ 1190€ - Les informations sur les risques auxquels ce bien est exposé sont disponibles sur le site Géorisques : www.georisques.gouv.fr - Pauline DU FONTENIOUX - Agent commercial - EI - RSAC 830580429

Ref. : 86468021

BARNES PIED-A-TERRE TROCADERO

MARSEILLE 7EME3 440 000 €

House for sale prix - 6 rooms - 226 m²

Sale - Exceptional Contemporary Villa in the Heart of Parc Talabot

In the heart of the highly sought-after Parc Talabot, an emblematic address of the Roucas-Blanc district, this elegant contemporary villa of approximately 230 sqm is part of the discreet and confidential history of one of Marseille's most prestigious residential estates. Completed in the early 20th century, Parc Talabot has long attracted a discerning clientele seeking peace, security, and exceptional views, offering a secluded environment while remaining close to the city center. The property enjoys sea views and a rare green setting. The main reception level features a spacious living room with fireplace, a dining area, a contemporary kitchen, and a suite with dressing room and bathroom. These spaces open onto a spectacular covered terrace of approximately 100 sqm, ideal for entertaining and enjoying the panoramic outlook. The lower level offers three bedrooms, a shower room, and a second terrace of approximately 50 sqm. The fully enclosed landscaped garden of 2,700 sqm provides space for a swimming pool and offers strong development potential, enhancing the property's long-term value. A garage and ample additional parking complete this rare offering. Parc Talabot is secured 24/7 and includes tennis courts, confirming its status as an exceptional address in the Roucas-Blanc area. Information on the risks to which this property is exposed is available on the Géorisques website: www.georisques.gouv.fr Contact: Claude Leonetti – +33 (0)6 82 90 66 62 Agency fees payable by vendor - Montant moyen de la quote-part de charges courantes 7,550 €/yearly - Montant estimé des dépenses annuelles d'énergie pour un usage standard, établi à partir des prix de l'énergie de l'année 2021,2022,2023 : 5220€ ~ 7250€ - Les informations sur les risques auxquels ce bien est exposé sont disponibles sur le site Géorisques : www.georisques.gouv.fr - Laura LEVY - Agent commercial - EI - RSAC 904 934 908

Ref. : 85786600

BARNES MARSEILLE CASSIS LITTORAL

GRASSE1 500 000 €

House for sale prix - 10 rooms - 330 m²

Grasse – 19th-Century bastide – 5 Bedrooms

Nestled in a quiet cul-de-sac, just a few steps from local amenities, this former 19th-century Provençal farmhouse offers a rare lifestyle, combining authenticity, charm and tranquillity. From the moment you enter, the property reveals its unique character, with carefully preserved period features throughout. On the garden level, a beautiful traditional fully fitted kitchen opens onto a welcoming dining room, extended by a charming living room with elegant stone vaulted ceilings overlooking the garden. This level also features a bedroom with en-suite bathroom, a workshop area, a utility kitchen that can be used for storage, as well as a spacious covered terrace, perfect for enjoying the beautifully landscaped grounds with their mature, centuries-old trees. The first floor benefits from an independent entrance, offering the possibility of various layout options. It comprises a second kitchen, a living room and a dining area, creating a fully autonomous living space. Three beautiful bedrooms, three bathrooms/shower rooms, and a study complete this level. On the top floor, the charm continues with an old dovecote converted into an additional bedroom, extended by a private solarium. Set within beautifully landscaped grounds of approximately 3,278 sq.m, the property enjoys charming stone terraces, a well, an aviary, numerous parking spaces, a greenhouse, as well as a closed garage suitable for two vehicles. A property full of history and character, ideal for lovers of authentic period homes seeking a peaceful environment while remaining close to all amenities. Energy rating: D – Climate rating: D Estimated annual energy costs for standard use: between €3,570 and €4,880 (reference year 2021). Information regarding the risks to which this property is exposed is available on the Géorisques website: [www.georisques.gouv.fr]( The property is located in an area subject to mandatory brush clearing regulations. Camille CHARLES Consultant – Independent Real Estate Agent E.I. RSAC: 977 664 762 Agency fees payable by vendor - Montant estimé des dépenses annuelles d'énergie pour un usage standard, établi à partir des prix de l'énergie de l'année 2021 : 3570€ ~ 4880€ - Les informations sur les risques auxquels ce bien est exposé sont disponibles sur le site Géorisques : www.georisques.gouv.fr - Emilie PAUL - Agent commercial - EI - RSAC 539 034 140

Ref. : 86339311

Barnes Valbonne