OK
More than Less than
€  ok

Key-words : private pool

Houses and Apartments, your real estate specialist magazine offers a selection of ads that match with the keyword private pool. You can refine your search by specifying the area or price range in the navigation bar link Search for a House/Apartment.

LE CANNET1 490 000 €

Apartment for sale private pool - 4 rooms - 107 m²

LE CANNET VICTORIA TOP FLOOR 3 BEDROOMS SEA VIEW

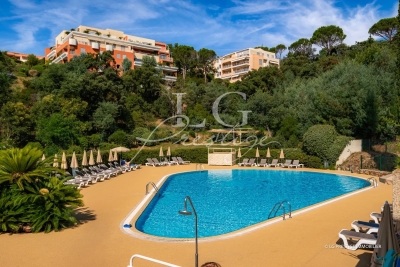
Located in the sought-after Cannet Victoria neighbourhood, within a beautiful residence featuring a swimming pool, this bright four-room top-floor flat measures 107 m² and is extended by a large south-west facing corner terrace offering splendid views of the sea, the Esterel and the Suquet. In a quiet, unobstructed location, this tastefully and fully renovated flat comprises: Entrance hall, living room, separate kitchen with a glass partition opening onto the living room, a master bedroom with en-suite shower room and access to the 35 m² sea-view terrace, two further bedrooms (one with a private terrace), a shower room, separate toilet, and plenty of built-in cupboards. An underground garage, a parking space and a cellar are included with this property. Information on the risks to which this property is exposed is available on the Géorisques website: www.georisques.gouv.fr Agency fees of 4% payable by the buyer are included in the advertised price. Translated with (free version)

Ref. : 86951745

REICHERTS IMMOBILIER

LE ROURET605 000 €

House for sale private pool - 5 rooms - 248 m²

Exclusive Listing Authentic Provençal Mas in Le Rouret Nestled in a lush, peaceful setting, this superb partially renovated Provençal mas beautifully blends the timeless charm of traditional architecture with refined contemporary comfort. Renovated with great respect for its authenticity, the property retains the true spirit of Provence, showcasing noble materials, meticulous finishes, and a warm, inviting atmosphere. A thoughtfully integrated extension has created generous volumes filled with natural light. The expansive living room, the true heart of the home, impresses with its brightness and seamless connection to the outdoors, offering a harmonious flow between interior and garden. Outside, the landscaped grounds, adorned with century-old olive trees and shaded terraces, provide a serene and private haven. The layout of the land also allows for the creation of a swimming pool, perfectly suited to enjoy the region's exceptional Mediterranean climate. A rare opportunity to acquire an authentic Provençal mas of character, carefully renovated and set within an enchanting environment ideal for those seeking charm, tranquility, and the true art of living in the South of France.

Ref. : 5215

CENTURY 21 Visa Immobilier

ROQUEFORT-LES-PINS1 895 000 €

House for sale private pool - 6 rooms - 280 m²

New to the market in Roquefort-les-Pins — Provençal charm, generous spaces filled with light

Set in one of Roquefort-les-Pins' most sought-after residential neighbourhoods, this Provençal villa is nearing completion of a carefully considered renovation. It offers approximately 280 m² in total, comprising approximately 180 m² of living space and a basement of approximately 100 m², including a garage and wine cellar. Traditional terracotta roof tiles, pale rendered façades and dry-stone terraces… The house retains all the character of Provence, while the interiors combine generous proportions, natural materials and a strong connection to the outdoors. On the ground floor, the living room rises to a double-height ceiling with old timber beams. Large glazed doors welcome the southern light and extend the living space onto the terrace. The sitting, dining and kitchen areas form an open-plan space designed for family life and entertaining alike. A large island defines the kitchen and provides a welcoming place to gather. The principal bedroom suite, also on the ground floor, opens directly onto the garden. Its bathroom features a bath, a walk-in shower and a double vanity unit with integrated taps. A study and utility room complete this floor. Upstairs, three bedrooms feature parquet flooring laid over an insulating underlay. One opens onto a balcony overlooking the pine woodland, while another retains exposed beams beneath the sloping ceiling. Two share a bathroom, and the third has its own shower room. Outside, the terrace provides space for al fresco dining close to the swimming pool. Olive trees and pines create a private setting in which to enjoy the southerly aspect. The garden is currently being landscaped. The basement offers further potential. Part of the space could be fitted out to accommodate friends or relatives, or to create a space of your own. The villa is equipped with a connected video intercom. In this peaceful neighbourhood, shops, restaurants, the market and schools are within walking distance, making it easy to enjoy everyday life in Roquefort-les-Pins. Valbonne and Sophia Antipolis are a short drive away, the coast is easily accessible, and Nice Airport is approximately 25 minutes away. Viewings are available by appointment. Completion of the works is scheduled for the end of December. AI-generated images. These non-contractual visualisations show the villa as envisaged after completion of the works and do not represent its current condition. Furniture and finishes are shown for illustrative purposes only. All areas are approximate. A French energy performance assessment (DPE) has been carried out. Information on the risks to which this property is exposed is available on the Géorisques website at www.georisques.gouv.fr.

Ref. : 86827466

AZURE & STONE IMMOBILIER

GRIMAUD4 100 000 €

House for sale private pool - 7 rooms - 331 m²

GRIMAUD – EXCEPTIONAL PROPERTY WITH PANORAMIC VIEWS OVER THE GULF OF SAINT-TROPEZ

Nestled within an exclusive, gated and secure estate comprising fewer than ten villas, this elegant property offers 332 sqm of living space in a privileged and completely private setting, boasting breathtaking views over the Gulf of Saint-Tropez and the surrounding greenery. The villa stands out for its exceptionally generous proportions, impressive ceiling heights and architecture arranged over several levels. This thoughtful layout creates a natural separation between the various living areas, offering the perfect balance between entertaining and privacy. The spacious reception areas, featuring several lounges, a dining room and an open-plan kitchen, extend onto expansive south-facing terraces. Large openings flood the interiors with natural light while framing spectacular views of the Mediterranean Sea and the lush surrounding hills. The sleeping accommodation comprises four generously proportioned en-suite bedrooms, each designed to ensure comfort and privacy. An independent studio, located near the swimming pool, provides additional accommodation for family, guests or staff. Set within approximately 4,800 sqm of beautifully landscaped grounds, the property offers a variety of outdoor spaces dedicated to relaxation and entertaining, including a heated swimming pool, a pétanque court and several terraces surrounded by lush Mediterranean vegetation. Completely secluded and free from overlooking neighbours, this exceptional property combines space, tranquillity and the Mediterranean lifestyle, just minutes from Port Grimaud and the beaches of the Gulf of Saint-Tropez. Ample parking and security features complete the property. A distinctive residence, ideal for those seeking generous living spaces, exceptional sea views and the freedom to entertain while preserving everyone's privacy. Information regarding the risks to which this property is exposed is available at www.georisques.gouv.fr.

Ref. : DT6472

MARCLÉ Real Estate Cannes

RAMATUELLE7 600 000 €

House for sale private pool - 11 rooms - 250 m²

Ramatuelle, property to renovate with panoramic sea views in Les Marres

In Ramatuelle, within the sought after Les Marres area, this exclusively listed property offers a rare renovation opportunity surrounded by a particularly preserved natural environment. Comprising approximately 250 sqm of existing buildings, the estate extends across approximately 2.5 hectares of land. Its privacy, natural surroundings and panoramic Mediterranean views define a property with considerable potential for a comprehensive renovation. The main residence opens with an entrance leading to a large kitchen and a spacious living and dining room. Featuring a fireplace and a dual aspect layout, the reception space forms the heart of the existing house. The private accommodation includes a principal bedroom with a dressing room and full bathroom. Three additional bedrooms complete this level, including one with a private shower room, together with a separate bathroom and WC. On the lower level, the property provides several additional spaces, including two independent bedrooms sharing a bathroom, as well as a technical room with provision for the boiler. The estate also includes an independent caretaker's house. Its ground floor comprises a living area with kitchen space and a back kitchen, while upstairs are a small mezzanine, one bedroom and a shower room. A garage completes the existing buildings. Outside, the scale and natural character of the estate become particularly apparent. The approximately 2.5 hectares of land are fully enclosed and accessed through a gated entrance, combining landscaped areas with sections maintained in their natural state. A swimming pool sits within these green surroundings, while the panoramic sea views provide one of the defining features of the property. As the estate requires complete renovation, it offers an opportunity to rethink its existing buildings and create a residence suited to the character of this exceptional setting. Any future transformation would remain subject to applicable planning regulations, technical feasibility studies and the necessary administrative approvals. The Les Marres area of Ramatuelle is particularly sought after for its residential character, natural surroundings and privacy. Here, the property combines substantial land, several existing buildings and panoramic Mediterranean views within a secluded environment on the Saint Tropez peninsula. With approximately 250 sqm of existing buildings, a main residence, an independent caretaker's house, a garage, swimming pool and approximately 2.5 hectares of fully enclosed grounds, the estate stands out for both its setting and its renovation potential. Exclusively presented by Côte d'Azur Sotheby's International Realty, your specialist in luxury real estate in Ramatuelle and the Gulf of Saint Tropez. Contact our Saint Tropez agency for further information or to arrange a private viewing.

Ref. : CA9-1136

COTE D'AZUR SOTHEBY'S INTERNATIONAL REALTY

FRÉJUS326 000 €

House for sale private pool - 3 rooms - 66 m²

House in Fréjus - Tour de Mare - Swimming pool

90 m² House - Tour de Mare, Fréjus - 2 Bedrooms WF KING Immobilier is pleased to present this fully renovated (2021) semi-detached home, featuring high-quality materials. It offers a bright living room with an open-plan kitchen, as well as 2 bedrooms spread over two levels. Located in a peaceful and highly sought-after residence, the property benefits from a 90 m² terrace, a private outdoor parking space, a storage room, and access to a swimming pool within the residence. Prime location, close to amenities. Contact us now to arrange a viewing.

Ref. : 47430287

WF KING IMMOBILIER

LE CANNET1 390 000 €

House for sale private pool - 6 rooms - 147 m²

LE CANNET – PROVENÇAL VILLA IN A PEACEFUL SETTING WITH SEA VIEWS

Set in the hills above Le Cannet, in a sought-after residential area, this charming Provençal villa enjoys a peaceful location at the end of a cul-de-sac. It offers sea views extending to the Estérel mountains and stands on a 1,000 sqm plot planted with olive trees and Mediterranean species. On the garden level, the villa comprises a welcoming living room opening onto the garden, a dining room, a separate kitchen, an en-suite bedroom and a guest WC. Upstairs are three bedrooms, a bathroom and a separate WC. A 17 sqm outbuilding completes the property. A planning application has been submitted and is currently under review for a swimming pool, a pool house of approximately 60 sqm, and a new private gated entrance with two parking spaces. Information on the risks to which this property is exposed is available on the Géorisques website: georisques.gouv.fr

Ref. : 190LG A

SCC VENDÔME

ST-RAPHAËL1 448 000 €

House for sale private pool - 5 rooms - 150 m²

SAINT-RAPHAËL - SUPERB PROPERTY - SOUGHT-AFTER ESTATE

CONFIDENTIAL ESTATE I offer you this property located in the heart of a private estate among the most sought-after in Saint-Raphaël, while being just a few steps from amenities and the coastline. This villa from the 2000s combines elegance, tranquility and Mediterranean lifestyle. Set on a landscaped plot of about 1,150 sqm, hidden from view, it offers 150 sqm of living space with harmonious lines and perfectly controlled volumes. It is composed as follows: On the ground floor: A spacious living room facing due south and bathed in light thanks to large bay windows opening onto the pool, a fully fitted and equipped American kitchen, extended by a covered terrace designed as a real convivial space. A spacious master suite with its shower room and dressing room guaranteeing comfort and privacy. On the first floor: Two additional bedrooms with terraces and panoramic views, as well as a shower room. Outside: A superb garden in absolute calm, planted with Mediterranean species, a pond, and a swimming pool offering an unobstructed view of the Esterel massif. In the basement, a garage, a workshop, a laundry room and a genuine wine cellar with its guest lounge for tasting evenings complete the features of this property. Do not hesitate to contact me for more information

Ref. : EC-3597

Maison BONAPARTE

ST-SATURNIN-LÈS-APT2 450 000 €

House for sale private pool - 10 rooms - 521 m²

Saint-Saturnin d'Apt – Charming property with panoramic views, guest rooms, and vacation rentals, a 10-minute walk from the village

Just a 10-minute walk from the charming village of Saint-Saturnin-lès-Apt, which is bustling year-round, this beautiful Provençal property enjoys an elevated location and exceptional views of the Luberon, the Monts de Vaucluse, the vineyards, and the surrounding countryside. Set in the heart of a magnificent landscaped park of approximately 1.37 hectares, featuring olive trees, fruit trees, lavender, and more, this farmhouse—renovated in 2012—offers approximately 345 m² of living space and stands out for its charm, spacious rooms, and high-quality finishes. The property is organized into two adjoining and interconnected living areas, each with its own layout and separate entrances, ensuring privacy for all residents. The private section features a spacious living area of over 76 m² with a stone fireplace, bathed in natural light and opening onto a superb terrace shaded by a trellis, a fully equipped kitchen, and two en-suite bedrooms upstairs. A second section, with its own entrance and courtyard garden, features four en-suite bedrooms—two of which have private terraces—as well as a dedicated breakfast area. Two separate guesthouses, each approximately 35 m², comprising a living room with kitchen and an en-suite bedroom, harmoniously complete the property. The outdoor areas are perfect for enjoying the Provençal way of life, featuring beautiful shaded terraces, an 11 × 5 m heated pool, a spacious stone pool house, a pétanque court, and numerous relaxation areas—all set in a stunning location offering superb panoramic views. A garage, a gym, and several utility rooms round out the amenities of this property, which is in excellent condition and equipped with a heat pump heating system, air conditioning, fiber-optic internet, and an automatic irrigation system fed by water from the Canal de Provence. Currently operating successfully as a bed-and-breakfast and vacation rentals, this property offers a wonderful opportunity to continue hosting guests while maintaining a private living space. It is also perfectly suited as a large family home, allowing for comfortable and completely independent entertaining. A charming property that combines authentic Provençal character, remarkable views, and proximity to a village that is lively year-round, in the heart of the Luberon.

Ref. : MZIGO3459

Michaël Zingraf Christies International Real Estate GORDES

NICE448 000 €

Apartment for sale private pool - 3 rooms - 70 m²

NICE OUEST - 3 ROOM APARTMENT OF 70SQM FOR SALE - GROUND FLOOR - TERRACE - PRESTIGIOUS RESIDENCE WITH SWIMMING POOL

NICE WEST – LA LANTERNE – Located in the sought-after La Lanterne neighborhood, just a 15-minute drive from Nice city center and 10 minutes from the airport. Situated within the prestigious "Les Belles Terres" residence, which offers high-end amenities including a concierge/reception desk with 24/7 security, expansive landscaped grounds, a large swimming pool with a pool house, a tennis court, a fitness center, a children's playground, and courts for pétanque and basketball. Positioned on the garden level, this magnificent, dual-aspect (east-west) apartment has been fully renovated and features high-quality finishes. Configured as a 2/3-room unit spanning 70m², it includes a 30m² living area with an open-plan kitchen, which opens onto an east-facing terrace designed as a 7m² loggia. The sleeping area comprises a 23m² master suite—complete with an en-suite shower room, toilet, and walk-in closet—as well as an 8m² office. Both spaces open onto a second loggia, which leads out to an 11m² private garden. A second shower room with a toilet completes the property. Fully renovated in 2025, the apartment is equipped with ducted air conditioning and double-glazed windows throughout. Sold with a cellar. A garage is available for purchase as an optional extra.

Ref. : C-3151

Century 21 LAFAGE TRANSACTIONS NICE CORVESY

AIX-EN-PROVENCE7 950 000 €

House for sale private pool - 12 rooms - 750 m²

Le Tholonet – An exceptional ensemble set in over 1 hectare of grounds

This magnificent near 750 sqm contemporary property is located in over one hectare of grounds in a peaceful elevated setting just five minutes from the centre of Aix en Provence. It includes spacious living and reception rooms featuring high ceilings and bathed in sunshine thanks to immense patio windows opening onto the leafy garden, three elegant suites also opening onto the exterior, and a superb master suite enjoying an open view. The garden level comprises a self-contained apartment with a living room opening onto a private terrace, and two spacious suites. An independent 70 sqm guest house comprises a living room and a suite. The garden features a swimming pool, a summer kitchen, covered terraces and a bioclimatic pergola. An exceptional property in a prime location just minutes from the historic heart of Aix.

Ref. : 86191568

DANIEL FÉAU PROVENCE

MANDELIEU-LA-NAPOULE184 200 €

Apartment for sale private pool - Studio - 28 m²

Open Views over the Greenery and Pool

Set within the prestigious and secure Grand Duc estate in Mandelieu, this approximately 28 sqm studio apartment to renovate enjoys a peaceful and privileged green setting. Located on a high floor, the apartment opens onto a pleasant North East facing terrace, offering plenty of natural light and beautiful open views over the surrounding greenery and the estate's swimming pool. A cellar and an underground parking space complete the property. Secured 24 hours a day, the Grand Duc estate offers a highly sought after living environment with a swimming pool and sports club. A rare opportunity to create a bespoke pied-à-terre or investment property in one of Mandelieu's most sought-after private estates. Contactez Vanessa HESSE au +33667208643

Ref. : 87226465

LG PRESTIGE IMMOBILIER

LE LAVANDOU2 900 000 €

House for sale private pool - 7 rooms - 215 m²

A Work of Art to Live In: The Brilliance of Modernism Facing the Sea

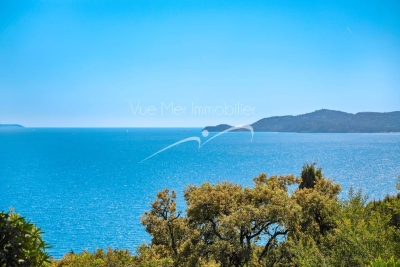
Located in a discreet and highly sought-after area just steps from the beach, Vue Mer Immobilier has the privilege of presenting an exceptional property. A true tribute to the modernist movement of the 20th century, this villa combines the architectural rigor of Le Corbusier with the radiant purity of the Greek islands. An Architecture of Light Designed as a play of shadow and light, the property features immaculate white façades, anchored into the landscape by superb dry-stone walls. From the moment you enter, the effect is striking: a majestic vertical bay window floods the living space with natural light, creating a spectacular cathedral-style living room. A Blue Panorama from Every Room The interior layout has been designed so that the Mediterranean is your only horizon: Living Area: A lounge with a fireplace and a dining room opening onto the outdoors. Sleeping Area: Every bedroom, without exception, benefits from private access to a terrace and breathtaking sea views. Master Floor: A magnificent master suite overlooks the living area, offering a panoramic view you will never tire of. A Mediterranean Eden Outside, the contrast between contemporary design and the softness of lush vegetation is striking. Palm trees and Mediterranean plants surround a character-filled swimming pool, creating an intimate and peaceful cocoon, sheltered from view. An independent pool house— a true summer apartment with kitchen and bedroom—completes this ideal setting for entertaining. Key Features: Omnipresent Sea View: From all living and sleeping areas. Unique Design: Rare modernist style, a true architectural signature. Absolute Comfort: Reversible air conditioning, fireplace, two garages, and easy parking. Prime Location: Very ???? area with no through traffic, in immediate proximity to the coastline. A collector's villa for lovers of architecture and serenity. Contact Vue Mer Immobilier for a private viewing of this exceptional property. Olivier: +33 6 77 91 11 29

Ref. : 783vm

VUE MER IMMOBILIER 83

ST-TROPEZ8 950 000 €

House for sale private pool - 15 rooms - 300 m²

SAINT-TROPEZ LES CARLES ¦ PRESTIGIOUS PROPERTY WITH SEA AN

Located in the highly sought-after les carles district, just a few minutes' walk from the centre of saint-tropez, this elegant property offers privacy, tranquillity and open views over the village and the sea. The villa currently offers over 300 sqm of living space, excluding ancillary areas, with spacious, light-filled reception rooms and six bedrooms, including a separate bedroom with shower room and an independent studio. Set within beautifully landscaped grounds featuring mediterranean and tropical vegetation, the property benefits from a large heated swimming pool, a fountain and several terraces. Air conditioning, alarm system, cctv surveillance and garage. Exceptional opportunity: planning permission granted and cleared of third-party appeals. The approved extension project would increase the total proposed area to over 500 sqm, including the basement, and features a lift, eight en-suite bedrooms, an office, laundry room, storage areas, private cinema room, fitness area, garage, extensive terraces and a new swimming pool with pool house. Plans, planning permission and 3d architectural visuals available upon request. A rare opportunity to create a bespoke luxury residence in one of saint-tropez's most desirable residential locations. Price: eur 8,950,000 including agency fees excluding the extension project. Showroom immobilier de saint-tropez private collection ¦ private clients advisory

Ref. : VILST00102112026

SHOWROOM IMMOBILIER DE SAINT-TROPEZ

LE LAVANDOU1 490 000 €

House for sale private pool - 14 rooms - 200 m²

Cavalière – 1980s villa with sea views over the Îles d'Or and independent apartment

From the south-facing terrace, the eye travels over the garden, meets the sea and comes to rest on the Îles d'Or and Cap Bénat. Behind, the hills of the Massif des Maures close the landscape. The property is set in a private estate in Cavalière, part of the commune of Le Lavandou. Cavalière beach is a few minutes' walk away. The landscaped garden holds two independent spaces: the villa and a garden-level apartment. Mediterranean planting and fruit trees surround the house and the swimming pool, renovated in 2026. Built in the 1980s, the villa is recognisable by its façade in Bormes stone and its generously proportioned front door. From the entrance, the sea appears at the far end of a light-filled interior. The villa and its apartment offer approximately 197 m² of living space. On the main level, the living room of around 21 m² is arranged around a masonry fireplace. It opens onto a dining room of around 20 m², and both rooms lead out to a terrace of more than 30 m², facing the sea and the hills. The separate, fitted kitchen has its own terrace, along with a pantry and a guest WC. The sleeping quarters comprise a principal suite with shower room and WC, two bedrooms of around 15 m², each opening onto a balcony, a large shower room and a separate WC. Upstairs, a room of around 12 m², suitable as a bedroom or study, opens onto a balcony with a view across the whole bay. At garden level, an apartment of around 42 m² has its own entrance and terrace. It comprises a living room, kitchen, bedroom, shower room and WC. This level also includes more than 100 m² of outbuildings: garage, laundry rooms, workshops and storeroom. As an option, the independent guest house set below, of around 52 m² with its own garden and garage, may be acquired with the property.

Ref. : V2301ST

JOHN TAYLOR SAINT TROPEZ