OK
More than Less than
  ok

Key-words : live salon

Houses and Apartments, your real estate specialist magazine offers a selection of ads that match with the keyword live salon. You can refine your search by specifying the area or price range in the navigation bar link Search for a House/Apartment.

BORMES-LES-MIMOSAS395 000 €

House for sale live salon - 6 rooms - 100

Bormes Les Mimosas village house in quiet street

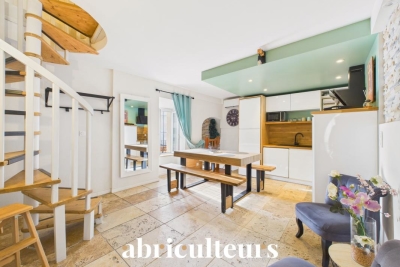
Bormes les Mimosas. Village house for sale in the heart of the medieval village. This charming property of 100 m² has been renovated and modernized. The entrance to the house has easy access and it is situated in a pedestrian street. On the first floor there is an entrance, a fitted kitchen, dining room with balcony and a guest toilet. Upstairs there is a salon with a beautiful view of the village, a bedroom and a shower room. On the ground floor there is a exercise area and a bedroom with storage. A mezzanine which is used a bedroom and has a shower room with toilet . Bormes les Mimosas has been awarded the title of one of the plus beaux villages de France. It has a beautiful coastline and fabulous beaches. It is possibile to rent a garage. For further information please contact Cellier & Coates on 04 94 01 02 01

Ref. : 2026

CELLIER & COATES

RENNES990 000 €

House for sale live salon - 9 rooms - 280

Elegant Townhouse with Independent Apartment – For Sale in Central Rennes

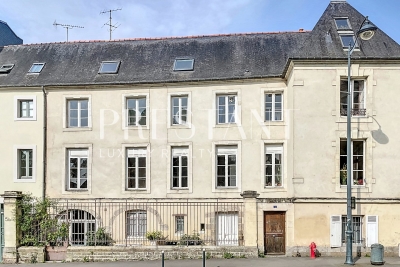
Rare opportunity to acquire a charming townhouse in the heart of Rennes, combining historic character, generous living space, and a prime location. Just steps from shops, schools, transport, and cultural amenities, this elegant property is ideal for a large family, a professional office, or mixed residential and commercial use. Behind a discreet façade, a private cobbled courtyard offers a peaceful outdoor area — perfect for parking bikes, enjoying al fresco meals, or simply relaxing in the heart of the city. The ground floor features two separate spaces: A welcoming entrance hall with built-in storage, guest WC, laundry room, and a guest bedroom with en-suite shower. A fully independent apartment, including a living room with open kitchen, a bedroom, and a bathroom. This unit benefits from a private entrance and is very popular for short-term rentals, generating a comfortable and consistent additional income. An elegant wooden staircase with wrought iron railing leads to the upper floors: First floor: A spacious, light-filled kitchen with fireplace, and a double living area of 60 m², including a dining room and grand salon with marble fireplace, parquet floors, wall paneling, and high ceilings. Second floor: A master bedroom with dual exposure, fireplace, washbasin, and unobstructed views over a nearby park. This level also includes two large additional bedrooms, a bathroom, and a shower room. Top floor: A partially converted attic with two bedrooms (roof windows, park view) and a large open space to be fitted out to suit your needs (home office, playroom, studio, etc.). A cellar completes this exceptional property. Original hardwood floors, refined period details, generous volumes, and natural light make this a unique address in Rennes, offering the perfect balance between city living, architectural charm, and investment potential. For sale: Townhouse with rental income – Rennes city center Ideal for families, professional practices, high-end offices, or real estate investors.

Ref. : 2019

PRESTANT Luxury Realty

MEGÈVE2 300 000 €

Apartment for sale live salon - 5 rooms - 142

Apartment Altana - Located a stone's throw from the pedestrian center of Megève

À proximité immédiate du centre piéton de Megève, ce duplex occupe le troisième étage d'une résidence récente et profite d'un emplacement privilégié. Pensé avec exigence, il allie prestations haut de gamme et confort optimal pour savourer pleinement l'art de vivre à la montagne. Son agencement intérieur se distingue par une grande fonctionnalité. Le niveau principal accueille un espace de vie baigné de lumière, composé d'une cuisine ouverte contemporaine, d'un séjour chaleureux et d'un salon agrémenté d'une cheminée au gaz. Deux chambres y prennent place : l'une avec salle de bains et balcon, l'autre dotée de sa propre salle de douches en suite. À l'étage supérieur, un dortoir avec quatre couchages et salle de douches offre un espace idéal pour les enfants ou les invités. Un WC de palier complète ce niveau, qui abrite également une élégante chambre Master avec salle de bains privative et balcon offrant une vue dégagée sur les montagnes. La résidence propose des équipements de qualité : parking sécurisé, sauna avec douche et WC, ainsi qu'un casier à skis. Avec seulement 17 appartements, la copropriété garantit intimité et exclusivité.

Ref. : PM1-631

Megeve Sotheby's International Realty (Or Immo Megeve)

FONTAINEBLEAU8 900 000 €

Apartment for sale live salon - 22 rooms - 1200

Riverside Estate near Fontainebleau

Set in an unspoiled natural environment along the banks of the Seine, Château de la Rivière offers a rare combination of privacy, architectural elegance and strong patrimonial value. Fully renovated in 2024, the estate comprises approximately 1,000 sqm of living space and enjoys landscaped grounds opening directly onto the river, with swimming pool, caretaker's house and additional outbuildings. The ground floor is dedicated to grand entertaining. A sequence of reception rooms including a large salon, an intimate sitting room and a formal dining area ; offers remarkable volumes and exceptional ceiling heights. Fireplaces, large openings and architectural symmetry create an atmosphere that is both noble and warm. The kitchen and service areas have been carefully modernized, ensuring contemporary comfort while preserving the spirit of the property. The upper floors accommodate multiple suites and generously proportioned bedrooms, allowing for refined and comfortable hosting. The principal suite benefits from particularly spacious volumes and a dedicated dressing area. Additional bedrooms enjoy beautiful natural light and views over the park or the river. The fully converted attic level provides significant additional accommodation, ideal for extended family, guests or private events. Ideally located near Fontainebleau and less than one hour from Paris, the estate offers a rare balance between accessibility and seclusion. The presence of the Seine, the surrounding forest and the absence of any disturbance create a refined retreat atmosphere — peaceful yet perfectly connected.

Ref. : 87215684

VANEAU Trinité - Saint-Georges

GRASSE4 500 000 €

House for sale live salon - 7 rooms - 458

GRASSE - A masterfully restored bastide with sweeping sea views

Set within the highly sought-after enclave of Saint-Jean in Grasse, this exceptional bastide has been entirely reimagined through a meticulous renovation that preserves the authenticity and architectural soul of the original residence while introducing an elevated standard of refinement, comfort, and contemporary living. Occupying a commanding elevated position, the property enjoys sweeping panoramic views across the rolling countryside and extending all the way to the Mediterranean Sea. Ground Floor A distinguished entrance hall immediately establishes the elegant tone of the home, leading into an expansive reception room bathed in natural light through full-height glazed doors opening onto a sun-drenched south-facing terrace. The bespoke fully equipped kitchen seamlessly integrates with the dining area, creating a sophisticated yet inviting setting for entertaining. A second salon, equally suited as an intimate lounge, library, or media room, together with a refined guest cloakroom, completes this level. First Floor Accessed via a striking sculptural marble staircase, the upper floor is centred around a magnificent principal suite of impressive proportions. This private retreat features a luxurious bathroom with both soaking bath and walk-in shower, a custom-designed dressing room, and a discreet concealed doorway leading to a private office or additional bedroom. A second en-suite bedroom accompanies two further bedrooms sharing an elegantly appointed shower room. Garden Level The lower level has been thoughtfully designed to combine practicality with comfort, comprising a technical room, a climate-controlled wine cellar, a laundry room with extensive storage, and an independent studio apartment complete with shower room and WC — ideal for guests, staff, or extended family accommodation. Grounds — Approx. 5,000 m² The beautifully landscaped grounds unfold across approximately 5,000 m² and feature an olive grove, open lawns, and mature Mediterranean planting that enhance the property's tranquil atmosphere. Designed for seamless indoor-outdoor living, the elegant pool house offers an exceptional environment for entertaining and relaxation, with provision for a summer kitchen opening directly onto the swimming pool and outdoor shower area. Throughout the property, a bespoke architectural lighting scheme, conceived as an integral component of the overall design creates a warm, understated ambiance across every interior and exterior space. The result is a residence of remarkable harmony and sophistication: grand in scale, meticulous in execution, and imbued with an unmistakable sense of serenity. Information on the risks to which this property is exposed is available on the Géorisques website : www.georisques.gouv.fr

Ref. : 10779

DOUGLAS ELLIMAN MOUGINS-VALBONNE

MARSEILLE 8EME900 000 €

House for sale live salon - 4 rooms - 113

MARSEILLE 8TH – CARRÉ D'OR | CHARMING HOUSE WITH GARDEN & POOL

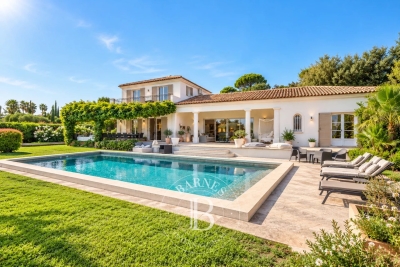
Dans l'une des avenues les plus confidentielles et recherchées de Marseille, au sein de la résidence privée et sécurisée « Campagne Flotte », au cœur du très prisé Carré d'Or, cette maison d'environ 120 m² offre un cadre de vie rare et privilégié. Située dans une voie fermée, accessible par un portail électrique, cette adresse confidentielle garantit calme, sécurité et intimité, à seulement quelques pas de la rue Paradis et du square Monticelli. Véritable havre de paix en plein centre-ville, cet environnement unique séduit par son atmosphère de « campagne en ville », où la végétation omniprésente crée un cadre verdoyant et apaisant. Dès l'entrée, la maison révèle tout le charme de l'ancien, avec ses volumes généreux et son potentiel remarquable. Le vaste salon, baigné de lumière naturelle grâce à de larges ouvertures, s'organise autour d'une cheminée et s'ouvre sur une élégante véranda tournée vers le jardin. Cet espace de vie, chaleureux et convivial, invite à la détente et aux moments de partage. La cuisine, indépendante, peut facilement être ouverte sur le séjour afin de créer une grande pièce à vivre contemporaine et lumineuse. La maison dispose de trois chambres confortables, ainsi que de deux salles de bains, offrant un cadre de vie idéal pour une famille ou une résidence secondaire. À l'extérieur, le charme opère immédiatement. Le jardin, soigneusement aménagé, se déploie sur plusieurs niveaux avec de belles restanques typiquement méditerranéennes. Les essences végétales, les massifs fleuris et les superbes glycines créent une atmosphère bucolique et intimiste. Une piscine vient sublimer cet espace extérieur, offrant un véritable lieu de détente à l'abri des regards. Les différents coins ombragés et terrasses naturelles permettent de profiter pleinement de chaque moment de la journée. À l'étage, certaines ouvertures offrent des perspectives dégagées sur la végétation environnante, renforçant ce sentiment de sérénité et d'évasion. Les combles aménagés, avec leurs poutres apparentes et leur lumière zénithale, apportent un espace supplémentaire plein de caractère, idéal pour une suite, un bureau ou un espace de loisirs. Des travaux de rafraîchissement sont à prévoir, laissant libre cours à vos envies pour révéler tout le potentiel de cette propriété et en faire un lieu de vie unique, à votre image. Ce bien rare séduira les amateurs de charme, d'authenticité et de projets sur mesure, à la recherche d'un emplacement exceptionnel au cœur de Marseille. Proximité immédiate des écoles, commerces et commodités. Quatre places de stationnement libres sont disponibles devant la maison, un atout précieux dans ce secteur. Les informations sur les risques auxquels ce bien est exposé sont disponibles sur le site Géorisques : www.georisques.gouv.fr Honoraires à la charge du vendeur. Veuillez m'appeler pour visiter, au +33 (0)6 12 20 46 40. Elsa Cortey Agent Commercial EI (RSAC 935 066 191) Agency fees payable by vendor - Montant estimé des dépenses annuelles d'énergie pour un usage standard, établi à partir des prix de l'énergie de l'année 2021 : 2260€ ~ 3070€

Ref. : 86916930

BARNES MARSEILLE CASSIS LITTORAL

PARIS 7EME1 875 000 €

Apartment for sale live salon - 4 rooms - 96

Paris 7th – Musée des Arts Primitifs area – High floor – Bright – Unobstructed views – 2 to 3 bedrooms

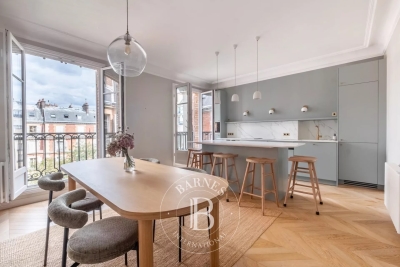
Superb dual-aspect apartment of 95.88 sqm - Carrez law, featuring continuous balconies, located on the fifth floor (with elevator) of a beautiful cut-stone/ bricks building constructed in 1885. The layout comprises a spacious entrance hall with a cloakroom, a cozy salon, a large fitted and equipped kitchen opening onto a spacious dining room, a study (convertible into a child's bedroom if needed), a bedroom with a dedicated shower room, a second bedroom, a bathroom with a toilet and laundry area, and a separate toilet. Beyond its highly sought-after location near the Champ de Mars and the shops of Rue Saint-Dominique, this fully renovated property stands out for its quiet atmosphere and brightness—enhanced by unobstructed views over tree-filled courtyards—and a continuous balcony accessible from every room. It perfectly preserves the charm of the old style, featuring parquet flooring, moldings, and a beautiful, functional fireplace, all combined with an optimized layout offering ample storage space. A cellar in the building's basement completes the property. The building benefits from the services of a resident caretaker and is organized around a vast entrance hall providing access to the main and service staircases, as well as the bicycle storage area, service areas, and cellars. Property subject to co-ownership regulations. No ongoing legal proceedings within the co-ownership. Agency fees payable by vendor - Nombre de lots dans la copropriété: 156 - Montant moyen de la quote-part de charges courantes 3,244 €/yearly - Montant estimé des dépenses annuelles d'énergie pour un usage standard, établi à partir des prix de l'énergie de l'année 2021 : 2220€ ~ 3050€ - Les informations sur les risques auxquels ce bien est exposé sont disponibles sur le site Géorisques : www.georisques.gouv.fr

Ref. : 87155459

BARNES SAINT-GERMAIN-DES-PRES

CANNES3 300 000 €

House for sale live salon - 9 rooms - 435

Villa for sale in La Californie with Stunning Sea Views

REF: 032026 423 Situated in the prestigious residential area of La Californie near Cannes, this light and spacious villa enjoys a quiet and peaceful setting with stunning sea views towards the Îles de Lérins and the Cap d'Antibes. Ideally located close to main roadways with easy access to Palm Beach, Cannes and Antibes, A8. Set on a generous 2,583 m² plot, this elegant house is surrounded by a verdant, tree-lined garden with no vis-à-vis, offering excellent privacy with stunning open views. The outdoor spaces include a swimming pool, boules court, a comfortable seating terrace with stunning sea views and a dining terrace shaded by an olive tree — ideal for relaxed outdoor living. The villa offers a total surface area of 435 m² arranged over three levels. It comprises six bedrooms, one with a large sun terrace overlooking the sea, as well as an independent one-bedroom apartment with kitchen, salon and separate entrance which is ideal for guests, staff or rental opportunity. The interiors offer exceptional potential for modernisation and can be updated to suit a buyer's individual taste. Additional features include two separate road entrances for easy access and two large garages with space to accommodate a small boat. The lower section of the land of 958 m² is constructible with its own separate entrance, presenting a rare opportunity for expansion or investment, with the possibility to build an additional residence subject to the necessary planning permissions. A well-positioned character property combining exceptional sea views, privacy, and outstanding development potential in one of the Riviera's most sought-after neighbourhoods. Information about the risks to which this property is exposed is available on the Georisques website: www.georisques.gouv.fr

Ref. : 032026-423

FINE AND COUNTRY

MOUGINS980 000 €

Apartment for sale live salon - 7 rooms - 161

Unique pair of village houses in heart of MOUGINS VILLAGE

CO-EXCLUSIVITY: Ref: 072026 483 Nestled discreetly in the heart of the enchanting OLD VILLAGE of MOUGINS, this exceptional pair of beautifully renovated village houses offers a rare opportunity to own a unique character property combining authentic Provençal charm with contemporary comfort. The principal residence is arranged over four floors and has been meticulously renovated to an exceptional standard using quality materials throughout. A bespoke solid oak staircase connects the living spaces, where original features including exposed beams and fireplaces have been carefully preserved. The home offers two elegant master suites, each with its own en-suite shower room, one benefiting from independent access to the peaceful lane below. The spacious open-plan kitchen and dining room is ideal for entertaining, while the light-filled salon with fireplace enjoys breathtaking panoramic views across the rooftops of Old Mougins to the Mediterranean Sea and the mountains beyond. Sharing a charming bougainvillea-draped terrace, the adjoining pigeonnier guest house has also been thoughtfully restored and offers flexible accommodation over three floors. It comprises a welcoming kitchen and dining area, a charming bedroom with views over the village, a shower room, and a converted loft space with sitting area and fourth bedroom beneath the eaves, where spectacular sea, mountain and village views create an unforgettable intime setting. Outside, a delightful cobbled courtyard garden and secluded terrace provide peaceful intimate spaces for al fresco dining and relaxed entertaining throughout the seasons. A large cellar, laundry room and two resident parking permits further enhance the practicality of this exceptional property. Offering privacy, character, generous outdoor space and remarkable versatility, this unique ensemble is perfectly suited as a family home, an elegant lock-up-and-leave residence, or an outstanding rental investment in one of the Côte d'Azur's most sought-after historic villages. A truly rare opportunity that must be experienced to be fully appreciated. Information about the risks to which this property is exposed is available at: www.georisques.gouv.fr

Ref. : 072026-483

FINE AND COUNTRY

VALBONNE949 000 €

House for sale live salon - 7 rooms - 154

Villa for sale Valbonne in private domaine

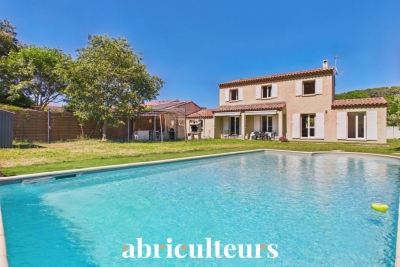
Situated within the highly sought-after and secure Val d'Azur domaine, between Valbonne and Villeneuve Loubet, this attractive five-bedroom family home offers a perfect blend of comfort, space, and convenience in a peaceful residential setting. Set over two levels, the property provides approximately 154 m² of bright and well-appointed living space. The ground floor features a spacious open-plan kitchen and reception area, designed for modern family living, with abundant natural light throughout. The home comprises five bedrooms and two bathrooms, offering flexible accommodation ideal for families or those seeking additional guest or office space. In addition, there is excellent potential to create a self-contained one-bedroom apartment, with a salon and kitchenette on the ground floor and a bedroom upstairs, benefiting from its own separate entrance - ideal for guests, extended family, or rental income. Positioned on a generous 886 m² south-facing plot, the property enjoys excellent sun exposure throughout the day. The landscaped garden includes a terrace, private swimming pool, and a paved basketball court, which could easily be converted into a padel court, adding further lifestyle appeal. Residents of the domaine benefit from a range of high-quality amenities, including a communal swimming pool, tennis courts, a volleyball court, and pétanque area, all within a secure environment. Ideally located close to Sophia Antipolis, international schools, local shops, and public transport, the property is also just a short distance from the charming village of Valbonne. The property also offers parking for two cars and is connected to main drainage. This is a superb opportunity to acquire a bright and spacious home in one of the area's most desirable domains. Information about the risks to which this property is exposed is available on the Georisques website: www.georisques.gouv.fr

Ref. : 052026-459

FINE AND COUNTRY

BONNIEUX12 900 000 €

House for sale live salon - 21 rooms - 785

Exceptional Luberon estate with tennis court and formal gardens.

Rising tall above the lavender fields and formal grounds that surround it, this striking Bastide occupies one of the most privileged positions the Luberon valley has to offer, in the heart of Bonnieux, a commune renowned for its Michelin-starred restaurants and easy pace of life. Set above the valley, the property enjoys sweeping views of the Luberon and the perched villages, grape vines and rolling hills that define it. A cypress-lined drive winds up through the grounds to the house, building an impressive sense of arrival, while the property itself was entirely remodelled in 2013 – a masterfully executed project, carried out with great care and precision. The BastideThe foyer immediately sets the tone, with tall vaulted ceilings, natural stone flooring and a handsome staircase rising up to the upper floors, with a crystal chandelier centrepiece. The ground floor comprises: grand entrance hall; boot room; sitting room with a stone fireplace; dining kitchen with large island unit and stone countertops, and French doors onto the garden and dining terrace; adjoining chef's kitchen, with larder; formal salon; temperature-controlled wine cellar; TV room; office. The first floor comprises: principal suite with adjoining bathroom, dressing room and steps leading up to the office, set within the colombier tower – an inspiring and tranquil space to work; four double bedroom suites, each with a shower room and large fitted cupboards; home gym. This floor also accommodates: laundry room, with steps leading down to a further laundry area with machines, fridges, and storage; machine room; three large garages; access to the caretaker's house. The second floor comprises: large suite with playroom, bedroom and shower room; two further bedroom suites. Caretaker's houseBenefitting from a separate access, the caretaker's house is composed of: open-plan living space with fully equipped kitchen; two double bedroom suites. Grounds & AmenitiesThe Bastide is arranged around a stone-flagged courtyard, with large terraces and formal gardens extending out towards unobstructed views of the Luberon valley. Layered lawns and formal English gardens unfold from the main façade, linked by handsome stone steps that serve each level – a thoughtful balance of landscaping and functional outdoor living, from seating terraces shaded from the summer sun to dining terraces made for large gatherings. Throughout the gardens, the Luberon valley, the property's lavender fields and private oak woodland form a striking backdrop, each area offering its own perspective on the countryside. Beyond this, the 18m x 7m heated swimming pool enjoys a large covered terrace and adjoining pool house with shower room, offering a welcome escape from the heat, while the grounds also accommodate a producing truffle orchard, a synthetic tennis court, cutting garden and vegetable gardens. Amenities include: high-speed Fibre and Starlink internet; ducted air conditioning in all bedrooms; underfloor heating and cooling throughout; sound system throughout the Bastide and the gardens; sophisticated alarm system; Canal de Provence for garden watering; mains water for the house. Rarely does a property offer such a complete expression of Provençal living - the scale and pedigree of the Bastide itself, matched by grounds and amenities suited to family life, entertaining and quiet retreat in equal measure. __________Information on the risks to which this property is exposed is available on the Géorisques website: payable by the seller

Ref. : V03269.01993L

Maison Victoire

L'ISLE-SUR-LA-SORGUE4 745 000 €

House for sale live salon - 21 rooms - 1147

Historic priory with adjoining provençal mas and swimming pools.

Just five minutes from the cafés and antique markets of l'Isle-sur-la-Sorgue, and within easy reach of Avignon TGV and Marseille Airport, this remarkable Provençal estate combines a beautifully preserved 14th-century former priory with an adjoining 17th-century stone mas. Offering an enviable balance of accessibility, authentic character and commercial potential, this property is ideally suited to continued hospitality use while equally lending itself to an exceptional private family residence. Should the property be used commercially, the adjoining farmhouse included in the sale provides spacious, fully renovated and modernised accommodation for the owners, together with a swimming pool and a 0.70 acre walled garden. Set within 2.79 acres of landscaped grounds, the historic priory offers approximately 787m² of accommodation. Beautiful architectural features blend seamlessly with modern comforts, creating a refined yet welcoming atmosphere. It comprises: generous reception and operational spaces, including a petit salon, grand salon with fireplace, and spacious dining room; fully equipped professional “Fabre” kitchen with arrière-cuisine, perfectly configured for hospitality use; bedroom suite with private terrace on the ground floor; eight en suite bedroom, offering comfort and privacy for guests; independent apartment ideal for an owner, manager, or staff member. The landscaped gardens provide a serene outdoor setting with: heated 16m x 6m swimming pool; expansive terraces; dedicated spa area featuring hammam, sauna, and jacuzzi; natural spring supplying the automatic watering system; pool house; outdoor gym. Included within this exceptional offering, the adjoining 17th-century stone mas offers approximately 360m² of additional living accommodation and is composed of generous reception rooms and six bedrooms, including a superb ground-floor principal suite. It benefits from its own enclosed landscaped garden centred around a magnificent century-old oak and a 12m x 6m swimming pool. It provides an ideal residence for an owner operating the estate, a manager, staff, family members or guests wishing to enjoy complete independence. Alternatively, it can be operated as a high-quality rental property. Amenities include: gas-fired central heating to the priory; oil-fired central heating to the mas; underfloor heating in the principal reception rooms of both properties; reversible air conditioning; fireplaces; Starlink & ADSL internet; alarm system; water softeners; mains water; natural spring; well water; two boreholes; automatic watering systems; solar panels for domestic hot water serving the mas; two swimming pools (16m x 6m and 12m x 6m); hammam; sauna; jacuzzi; pool house; outdoor gym; workshop; storage areas; technical rooms; outdoor lighting; electric gates; visiophone. Currently operating as a successful boutique hotel, the estate enjoys a well-established reputation and offers immediate income potential, while also providing the opportunity to be reimagined as an exceptional family residence or as a property combining a private home with a commercial enterprise. The adjoining farmhouse naturally separates the private living quarters from the hospitality business, making this property an exceptionally rare opportunity in one of Provence's most sought-after locations. __________Information on the risks to which this property is exposed is available on the Géorisques website: payable by the seller

Ref. : V03310.02001L

Maison Victoire

THOMERY8 900 000 €

House for sale live salon - 22 rooms - 1200

Riverside Estate near Fontainebleau

Set in an unspoiled natural environment along the banks of the Seine, Château de la Rivière offers a rare combination of privacy, architectural elegance and strong patrimonial value. Fully renovated in 2024, the estate comprises approximately 1,000 sqm of living space and enjoys landscaped grounds opening directly onto the river, with swimming pool, caretaker's house and additional outbuildings. The ground floor is dedicated to grand entertaining. A sequence of reception rooms including a large salon, an intimate sitting room and a formal dining area ; offers remarkable volumes and exceptional ceiling heights. Fireplaces, large openings and architectural symmetry create an atmosphere that is both noble and warm. The kitchen and service areas have been carefully modernized, ensuring contemporary comfort while preserving the spirit of the property. The upper floors accommodate multiple suites and generously proportioned bedrooms, allowing for refined and comfortable hosting. The principal suite benefits from particularly spacious volumes and a dedicated dressing area. Additional bedrooms enjoy beautiful natural light and views over the park or the river. The fully converted attic level provides significant additional accommodation, ideal for extended family, guests or private events. Ideally located near Fontainebleau and less than one hour from Paris, the estate offers a rare balance between accessibility and seclusion. The presence of the Seine, the surrounding forest and the absence of any disturbance create a refined retreat atmosphere — peaceful yet perfectly connected.

Ref. : 86728090

VANEAU Trinité - Saint-Georges

THÉOULE-SUR-MER2 490 000 €

House for sale live salon - 7 rooms - 200

Provençale style villa with pool, enjoying a breathtaking sea view of the Cannes bay

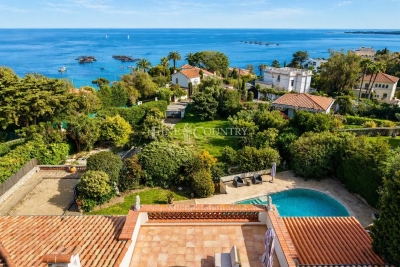
Walking distance from Theoule's beaches and village, Provençale style vill enjoying a breathtaking sea view of the Cannes bay. Built on a 6530sqm plot, the villa is located on the edge of the Estérel natural parc. Totalising 200sqm, the villa comprises on pool level a double living area with a semi-open plan kitchen, all opening onto a covered terrace offering a beautiful sea view. A master bedroom with salon and bathroom is located on the same level and enjoys the view as well as direct access to the pool. The garden level is composed of an en-suite bedrooms with bathroom, and 2 bedrooms sharing a shower room. An apartment with independent access is located on the same level and comprises a living room with kitchenette, a bedroom and a shower room. Parking spaces.

Ref. : 8082404

SOLARI PROPERTIES

CANNES5 300 000 €

Apartment for sale live salon - 6 rooms - 374

HISTORIC DUPLEX AT CHÂTEAU SCOTT — 374 SQM, POOL, 180° SEA VIEW

CANNES CALIFORNIE Within the prestigious private domain of Château Scott, in the heart of the highly sought-after California district of Cannes, this exceptionally rare property embodies the true soul of the French Riviera: a masterful blend of architectural heritage, living history, and Mediterranean art of living. Built between 1868 and 1872 by the London architect Thomas Smith and the Cannes master mason Scavy, commissioned by Michel Hughes Scott, this Neo-Gothic château, listed in the General Inventory of Cultural Heritage, stands as one of the most emblematic residences of the Côte d'Azur. A place of memory, the Château Scott welcomed in 1883 the British Prime Minister William Gladstone, invited by Lord Wolverton, along with a distinguished clientele drawn from European aristocracy. Captivated by its unique character, several filmmakers have also chosen this setting to shoot scenes for their films. This exceptional duplex of approximately 374 sqm unfolds across three levels, from the garden floor to the noble upper floors, in a refined atmosphere where every volume tells a piece of history. On the garden level, a vast reception salon with exceptional ceiling heights opens onto a private 120 sqm terrace with private swimming pool. The noble floors host five spacious bedrooms, including a master suite opening onto the sea view and enjoying its own 30 sqm terrace—all reflecting the heritage character of the property: period moldings, cathedral-like volumes, abundant natural light, and a panoramic 180° sea view embracing the Bay of Golfe-Juan, Cap d'Antibes, the Estérel mountains, and the Lérins Islands. Complementing this duplex, the lower level features two private garages, a vaulted cellar, laundry area, fitness room and sauna, offering the essential comfort worthy of such an exceptional standard—all within a gated, 24-hour secured estate, ensuring the serenity and confidentiality of its residents. Currently in good condition, the property offers its next owner the rare opportunity to personalize it to their taste and fully reveal its heritage potential—a privilege that has become inaccessible in renovated properties of equivalent standing. Just 10 minutes from La Croisette, the Palais des Festivals, and the private beaches, in one of the most sought-after districts in Europe, this duplex represents far more than a real estate acquisition: a living piece of French Riviera history, transmitted for nearly 160 years, now seeking its next chapter.

Ref. : 87157401

AGENCE ALLIANCE INTERNATIONALE