OK
More than Less than
  ok

Key-words : 174

Houses and Apartments, your real estate specialist magazine offers a selection of ads that match with the keyword 174. You can refine your search by specifying the area or price range in the navigation bar link Search for a House/Apartment.

NICE1 490 000 €

Apartment for sale 174 - 5 rooms - 174

Luxury duplex apartment near Cours Saleya and the Mediterranean

Top-floor duplex apartment in central Nice near the Mediterranean Located on the top floor of a traditional Niçois building with elevator access, this duplex apartment offers approximately 174 sqm of living space in the heart of Nice city centre, only a short walk from the Mediterranean Sea, Cours Saleya and the city's most desirable amenities. The property features a spacious reception area of more than 65 sqm comprising a living room, dining area and open-plan kitchen. Several balconies provide pleasant open views across the rooftops of Nice and the surrounding historic neighbourhood. The accommodation includes five bedrooms and multiple bathrooms, offering flexibility for family living, holiday use or long-term investment. Benefiting from excellent natural light and a sought-after duplex layout, the apartment combines generous interior volumes with a highly desirable central location. Restaurants, boutiques, beaches, the Promenade des Anglais, the port of Nice and public transport are all within walking distance, creating an exceptional lifestyle opportunity on the French Riviera. Côte d'Azur Sotheby's International Realty Complete brochure and private viewings are available upon request. Contact Côte d'Azur Sotheby's International Realty, your trusted luxury real estate specialist in Nice and across the French Riviera.

Ref. : CA14-755

COTE D'AZUR SOTHEBY'S INTERNATIONAL REALTY

BIARRITZ1 795 000 €

Apartment for sale 174 - 5 rooms - 186

Familial apartment

In the prestigious Imperial District, within a historic villa, Biarritz Sotheby's International Realty presents this fully renovated family apartment offering 186 m² in total (174 m² Carrez), along with nearly 30 m² of spacious cellars with conversion potential. Located in an exclusive three-unit residence — one apartment per floor — the property features generous volumes, refined finishes, and a balcony with an open view toward the ocean. Miramar Beach, La Grande Plage, and the Saint-Charles shops are all within a five-minute walk. The apartment includes three bedrooms, each with its own bathroom, as well as private parking. A rare opportunity combining elegance, comfort, and an exceptional address.

Ref. : BI1-2658

BIARRITZ SOTHEBY'S INTERNATIONAL REALTY

NICE229 000 €

Apartment for sale 174 - 3 rooms - 57

NEW AND EXCLUSIVE! 3-room dual-aspect flat – 57 m² – High floor – Absolutely quiet In the Nice West area – Chemin de Terron, discover this 3-room flat of over 57 m², with perfectly optimised spaces, in good overall condition. Being a dual-aspect flat with south and north-facing windows, it enjoys plenty of natural light throughout the day. Situated on the 4th floor, it offers unobstructed views of the greenery and a particularly peaceful setting, within a very well-maintained block of flats. The flat comprises an entrance hall leading to a bright living/dining room, a semi-open-plan kitchen extending onto a loggia with a laundry area and pantry, two bedrooms with fitted wardrobes, a bathroom and a separate toilet. A spacious balcony completes the outdoor areas. Comfort features: air conditioning, double glazing. A large cellar and communal parking within the residence complete this property. Highlights: dual-aspect, good overall condition, well-maintained building, high floor, plenty of light, quiet, unobstructed view, optimised space. An ideal flat for combining comfortable living with everyday peace of mind. Don't delay – come and see it for yourself! ?? Contact me now to arrange a viewing: Céline DEL GIUDICE - 06 09 44 95 02 Your REMAX SUNSET estate agent Legal Mentions (in French) : Honoraires à la charge du vendeur. Bien en copropriété : 174 lots à usage d'habitation, de commerces et de bureaux. Montant moyen annuel de la quote-part de charges courantes : 1 498,51 €. Nombre de procédure en cours: --. Les informations sur les risques auxquels ce bien est exposé sont disponibles sur le site Géorisques : www.georisques.gouv.fr .

Ref. : 1048

RE/MAX SUNSET

GRIMAUD2 590 000 €

House for sale 174 - - 244

Provençal villa in a secure estate with sea view

In the heart of Grimaud, within one of the Gulf of Saint-Tropez's most prestigious private estates, this elegant villa offers a lifestyle where luxury is expressed with effortless sophistication. Overlooking the bay, the property enjoys spectacular panoramic views across the Gulf of Saint-Tropez, a living masterpiece that evolves throughout the day. The deep blue waters of the Mediterranean, sailing yachts gliding across the horizon and the ever-changing coastal light create a breathtaking setting that never ceases to inspire. Set within an exclusive environment where tranquillity, security and privacy blend seamlessly, the villa enjoys an exceptional location just moments from the renowned Beauvallon Golf Club. The estate offers a rare quality of life, designed for discerning buyers seeking exclusivity while remaining within easy reach of the beaches, marinas, fine restaurants and the iconic destinations of Sainte-Maxime and Saint-Tropez. Offering approximately 174.43 sqm of living space, the villa impresses with its perfectly balanced proportions, abundant natural light and warm, welcoming atmosphere. Expansive floor-to-ceiling windows open generously onto covered terraces, the beautifully landscaped gardens and the sea beyond, creating a seamless connection between indoor and outdoor living. The spacious living room, complemented by an elegant dining area and two comfortable lounge spaces, naturally forms the heart of the home—a refined setting designed for entertaining family and friends while embracing the Mediterranean lifestyle. The fully equipped kitchen will delight culinary enthusiasts and integrates perfectly into these generous reception areas, combining elegance with everyday functionality. The property offers five bedrooms, providing outstanding accommodation for both a primary residence and an exceptional holiday home. Four bedrooms each benefit from their own private en-suite bathroom, ensuring comfort and privacy for every guest. One of these has been designed as an independent studio, offering complete autonomy for visiting family, friends or staff. The remaining three bedrooms, located on the garden level, enjoy direct access to the outdoor spaces, allowing residents to wake up each morning surrounded by the beauty of the Mediterranean landscape. This highly functional layout perfectly balances comfort, flexibility and privacy. Outside, the landscaped garden invites residents to fully embrace the relaxed rhythm of life on the French Riviera. The private swimming pool, overlooking the Gulf of Saint-Tropez, naturally becomes the focal point of long summer days. Expansive terraces provide idyllic spaces for outdoor dining, sunset aperitifs or simply enjoying the breathtaking sea views in complete tranquillity. A traditional pétanque court completes this authentic Provençal lifestyle, where every moment is meant to be savoured. Beyond the villa itself, the estate offers an exceptional range of exclusive amenities that further enhance its appeal. Residents enjoy privileged access to a private beach, two communal swimming pools—including a 25-metre lap pool and a children's pool—a tennis court, a volleyball court and a dedicated playground. These premium facilities provide an exceptional quality of life within a beautifully maintained and secure environment. Ample private parking completes the amenities of this outstanding residence, ensuring everyday convenience for both owners and guests. Grimaud remains one of the most iconic villages within the Gulf of Saint-Tropez. Its Provençal authenticity, rich heritage, preserved natural surroundings and immediate proximity to the Côte d'Azur's finest beaches continue to attract an international clientele seeking exclusivity and quality of life. Properties combining panoramic sea views, the security of a private estate, premium amenities and privileged access to leisure facilities are among the rarest opportunities on tod

Ref. : MZIST1859

MICHAËL ZINGRAF CHRISTIE'S INTERNATIONAL REAL ESTATE SAINT-TROPEZ

LES ISSAMBRES2 750 000 €

House for sale 174 - - 224

Commanding position, panoramic sea views, absolute tranquillity just a few steps from the town centre

In a commanding position, this elegant 174 sqm villa offers a rare lifestyle, combining panoramic sea views, complete privacy, and immediate walking distance to the town centre, An almost impossible-to-find location, where the privilege of absolute peace and quiet blends seamlessly with everyday convenience. Bathed in natural light thanks to its full south-facing exposure, the property enjoys a preserved setting with no overlooking neighbours, where every opening frames a spectacular sea panorama. Here, nothing disturbs the serenity of the surroundings: a truly private retreat, suspended between sky and the Mediterranean. Set on beautifully landscaped grounds of 1,322 sqm, the villa has been designed as a permanent invitation to relaxation and elegant entertaining. Heated swimming pool, pool house, intimate terraces, beautifully designed outdoor living spaces… From the moment you step inside, your gaze is immediately drawn to the sea. The villa features a TV lounge with fireplace, an open-plan fully equipped kitchen, complemented by a practical laundry room. The ground floor hosts a beautiful master suite with sea view, complete with its own bathroom, WC, and private dressing room. Upstairs, a second suite also enjoys breathtaking sea views and offers the same level of comfort and privacy, with bathroom, WC, bidet, and dressing room. On the garden level, three additional elegant suites provide exceptional accommodation for family and guests: two with shower rooms, one with a bathroom, as well as an independent WC. A garage completes the features of this rare Mediterranean property, conceived as a place of escape, sharing, and serenity. A confidential property with exceptionally sought-after attributes: a prime address, omnipresent sea views, absolute tranquillity, no disturbances, complete privacy… and the ultimate luxury of being able to do everything on foot

Ref. : MZIST1927

MICHAËL ZINGRAF CHRISTIE'S INTERNATIONAL REAL ESTATE SAINT-TROPEZ

VIROFLAY840 000 €

House for sale 174 - 6 rooms - 201

Viroflay Rive-Droite - 153m² (1,647 sq ft) house in a historic 18th-century villa – To renovate – Garden – Parking – Prime location.

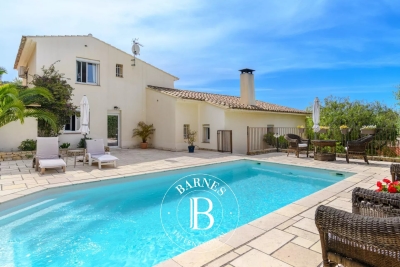
Exclusive listing. Your BARNES consultant, Damien Portail, is listing this stunning house in a charming historic residence with character known as “Les Ormes”, located in the Rive-Droite neighbourhood of Viroflay, close to Versailles. Come and discover this gem dating from 1753, extended in 1880 and again in 1910, a truly unique property in a perfect location. It was notably the country home of French journalist and politician Marat and later the main residence of the French writer, academician, novelist, poet and director of the Comédie Française, Jules Clarétie. A true journey through time, history and literature! This bright and peaceful house offers 153m² (1,647 sq ft) of living space (over 202m² or 2,174 sq ft of floor space) and has a 300m² (3,229 sq ft) private garden and a full basement. Rare property in Viroflay requiring complete renovation to restore its original charm. Depending on the plans of the next owners, it could feature a large south-facing living room opening onto the garden, a partially open kitchen, five bedrooms including two suites with shower rooms, and two additional shower rooms. (Architect's plans with a provisional estimate of costs available on request). This house is located close to the station (line L for La Défense and Paris Saint-Lazare), shops, nursery and primary schools, the tram connecting to the RER C and Fausses Reposes forest. One to two parking spaces on the plot complete this charming villa that is truly exceptional in more ways than one, ideal for a family seeking space, volume and a location in a VIP neighbourhood. Extremely rare on the market. Renovation work required. Property subject to shared ownership status. Overall EPC rating for the house: F / F Fees at 4% payable by the buyers (€855,770 net seller price). Your BARNES contact: Damien Portail +33 (0)6 60 42 72 23 “Information on the risks to which this property is exposed is available on the Géorisques website: www.georisques.gouv.fr” €855,770 Agency fees not included - Agency fees: 4% incl. tax Fees payable by the buyer - Damien Portail - Sales agent - EI - RSAC 892 234 196 807,700 € Agency fees not included - Agency commission: 4%VAT included Agency fees payable by buyer - Damien PORTAIL - Agent commercial - EI - RSAC 892 234 196

Ref. : 86919413

BARNES YVELINES

MOUANS-SARTOUX895 000 €

House for sale 174 - 5 rooms - 174

Mouans-Sartoux Just a short walk from the village, in abso

Rare on the market, this charming house of approximately 174 m2 benefits from a privileged location, just a few meters from the village and amenities, while enjoying a peaceful environment. The property is composed as follows: On the ground floor, you will find a pleasant living room with dining area, a separate kitchen with utility room, as well as a bedroom with bathroom and separate WC. Upstairs, the sleeping area accommodates two beautiful master suites, each with its own bathroom, an office, and a separate toilet. The basement offers a large garage of approximately 98 m2, a wine cellar and a boiler room. A carport and several parking spaces complete this property. A permit authorizing the construction of a swimming pool is currently being processed. A fantastic opportunity not to be missed.

Ref. : 2684

Orion immobilier

BOULOGNE BILLANCOURT960 000 €

Apartment for sale 174 - 5 rooms - 95

BOULOGNE CENTRE - TOP FLOOR - 95m² (1,023 sq ft) APARTMENT, 3 bedrooms, wide, south-facing balcony, Parking space

BOULOGNE MARCEL SEMBAT - TOP FLOOR, NO OVERLOOK - 95m² (1,023 sq ft) apartment in good condition with large south-facing balconies/terraces - The property comprises a double-sized living room opening via French doors onto the large south-facing balcony, a pleasant kitchen with workshop window, 3 bedrooms, a shower room, a bathroom and a walk-in wardrobe. Perfectly optimised floor plan, pleasant property benefiting from plenty of natural light, sunny balcony/terrace with unobstructed views. Air conditioning, concierge, low charges and B energy performance rating. A cellar and parking space complete this property. Option to acquire parking spaces at an additional cost. Contact Valérie Le Roy Maguin +33 (0)6 62 10 75 69 Listed with BARNES Boulogne Fees payable by the seller - Average amount of the share of charges €3,000/year - Estimated amount of annual energy costs for standard use based on 2021 energy costs: €860 ~ €1,180 Agency fees payable by vendor - Nombre de lots dans la copropriété: 174 - Montant moyen de la quote-part de charges courantes 3,000 €/yearly - Montant estimé des dépenses annuelles d'énergie pour un usage standard, établi à partir des prix de l'énergie de l'année 2021 : 860€ ~ 1180€

Ref. : 86668965

BARNES BOULOGNE

ANTIBES389 000 €

Apartment for sale 174 - 3 rooms - 55

JUAN-LES-PINS BEACHES ON FOOT

Charming 3-room apartment of 55 m² on the ground floor of a small high-end residence built in 2000. Just 100 meters from the beaches, it enjoys a quiet environment. The apartment consists of a living room with equipped kitchen, two bedrooms, a shower room, and separate toilets. All rooms open onto a large terrace and a corner garden of 174 m², facing south and east, without vis-à-vis and offering complete peace. A garage in the basement completes this property.

Ref. : 87155518

RIVIERA REALISATION ANTIBES

SANARY-SUR-MER1 995 000 €

House for sale 174 - 6 rooms - 174

For Sale - Sanary - Portissol - Near the beach

For Sale - Sanary - Portissol - Near the beach In Portissol, in a quiet and sought-after setting, this 174-square-meter house, built in 1910, sits on a landscaped 1,000-square-meter lot featuring a swimming pool. The ground floor features a bright living area opening onto a 25 m² semi-covered terrace, a kitchen, a master suite with a shower room and walk-in closet, as well as a second bedroom, a bathroom, and a separate toilet. Upstairs, an additional living room opens onto a 15 m² terrace. Two bedrooms, a walk-in closet, a shower room, and a toilet complete this level. The attic offers approximately 60 m² of usable space. A separate 20 m² studio and a cellar of approximately 60 m² are included in the property. Two separate entrances and several parking spaces complete the property. Agency fees payable by vendor - Montant estimé des dépenses annuelles d'énergie pour un usage standard, établi à partir des prix de l'énergie de l'année 2021 : 3770€ ~ 5140€

Ref. : 87070275

BARNES SANARY LUXURY REALTY

LA COLLE-SUR-LOUP1 595 000 €

House for sale 174 - 5 rooms - 174

Breathtaking view & absolute calm

Nestled in a privileged setting, this elegant 174 m2 property offers exceptional panoramic views of the sea, the village of Saint-Paul, and the mountains, with complete privacy. A true haven of peace bathed in light, close to the village of La Colle-sur-Loup. Upon entering, you'll find a spacious living room with a fireplace opening onto a beautiful south-facing terrace with panoramic sea views, a fully equipped kitchen with a pantry, and two en-suite bedrooms, one with a dressing room and a full bathroom with a shower and bathtub. This level also benefits from underfloor heating and air conditioning for optimal comfort in every season. The garden level offers flexible spaces for hosting family and friends: an intimate living room, a bedroom with an en-suite shower room opening directly onto the garden, a laundry room, and a toilet. This level can easily be converted into a self-contained apartment or a leisure and relaxation area (gym, private cinema, billiards room). Outside, the wooded and landscaped grounds of 1,844 m2 invite relaxation with a superb 11 x 5.5 m heated salt pool, a convivial pool house with summer kitchen and pizza oven, as well as several parking spaces, a garage, a carport and a workshop. A rare property combining comfort, privacy and the Mediterranean lifestyle in an exceptional natural setting, just 15 minutes from Nice airport.

Ref. : 15659

AGENCE LE MAS PROVENÇAL

SANARY-SUR-MER1 180 000 €

House for sale 174 - 7 rooms - 174

For Sale - Sanary - Villa - in a secure area

Located in a secure residential community between Sanary and Bandol, this villa offers approximately 174 m² of living space on 1,293 m² of landscaped grounds. Ground floor: living room with fireplace, dining room, separate kitchen opening onto a terrace, two master suites with en-suite shower rooms, laundry room, and half-bath. Upper level: three bedrooms, one full bathroom. Swimming pool, pool house, garage, and carport. Information on the risks associated with this property is available on the Géorisques website: www.georisques.gouv.fr Agency fees payable by vendor - Montant moyen de la quote-part de charges courantes 720 €/yearly

Ref. : 87039275

BARNES SANARY LUXURY REALTY

PARIS 16EME5 700 000 €

Apartment for sale 174 - 4 rooms - 143

Two bedroom apartement with terrace facing the Eiffel Tower

Passy. In a 1930 Art Deco building of very high standing, entirely renovated and equipped with a real concierge service, superb 143 m² apartment with a 174 m² terrace. Fully renovated and air-conditioned, it's ready to move in. Located on the ground floor with respect to the street, it is nevertheless the equivalent of a 7th floor, not overlooked by the Jardins de Passy and the Eiffel Tower. This exceptional apartment is bordered by a private terrace directly accessible from all reception rooms and bedrooms. It will soon be equipped with plants. It comprises : An entrance hall, A vast living/dining room overlooking the Eiffel Tower, A master suite with large dressing room accessed by an interior staircase, bathroom and WC A second bedroom with en-suite shower room A fitted kitchen opening onto the dining room Guest toilets. Quality appointments. Air-conditioning. Secure building. Cellar and parking space complete this exceptional property. Possibility of purchasing furniture. Services: The building has parking for cars, bikes and two-wheelers, with the possibility of electric hook-ups. Communal areas include a gym, a kitchen lab and a guest bedroom where residents can welcome their guests in complete independence. These personalized services are coordinated by the concierge service. Translated with (free version)

Ref. : V2833PA

JOHN TAYLOR PARIS

LES ISSAMBRES1 160 000 €

House for sale 174 - 6 rooms - 174

Les Issambres, Villa avec piscine et vue mer

Provençal Villa with Stunning Sea View at the Top of the Hills Located in a quiet residential area, this 174 m² Provençal villa offers a breathtaking panoramic sea view. It features a spacious entrance leading to a bright living room and dining area opening directly onto a large terrace, perfect for enjoying the sun and the panorama. The open, fully equipped kitchen seamlessly integrates into the living space. The villa comprises three bedrooms, including an attic bedroom on the upper floor, with a bathroom and a shower room. A separate one-bedroom apartment (T2) on the lower level provides an ideal space for guests or for rental income. Outside, enjoy a 9 x 4 m swimming pool, sun-drenched terraces, a garage of approximately 30 m², and a beautifully maintained Provençal garden, offering a true haven of peace. A rare location for an exceptional lifestyle between sea and hills. Fees to be paid by the seller. Energy class D, Climate class A Estimated average amount of annual energy expenditure for standard use, based on the year's energy prices 2021: between 2372.00 and 3250.00 €. Information on the risks to which this property is exposed is available on the Geohazards website: www.georisques.gouv.fr.

Ref. : 26041-AD

SAN PEIRE IMMOBILIER

NICE940 000 €

House for sale 174 -

NICE - VINAIGRIER - FLAT LAND OF 1 006 SQM - APPROVED AND CLEARED BUILDING PERMIT - QUIET AND SOUGHT AFTER AREA

Nice Vinaigrier: Flat land of 1,086 m², with an approved and cleared building permit for a contemporary-style construction of 174 m², spread over two levels. The project also includes three parking spaces and a swimming pool. From the first floor, the project offers an unobstructed view of the surrounding hills and the sea. Located in a quiet and sought-after area, this land provides an excellent opportunity to create and experience a pleasant living place.

Ref. : B-1834

Century 21 LAFAGE TRANSACTIONS Beaulieu-sur-mer