OK
More than Less than
  ok

Key-words : 730

Houses and Apartments, your real estate specialist magazine offers a selection of ads that match with the keyword 730. You can refine your search by specifying the area or price range in the navigation bar link Search for a House/Apartment.

PARIS 15EME829 000 €

Apartment for sale 730 - 4 rooms - 76

PARIS 15 - CHAMP DE MARS - 2-BED APARTMENT

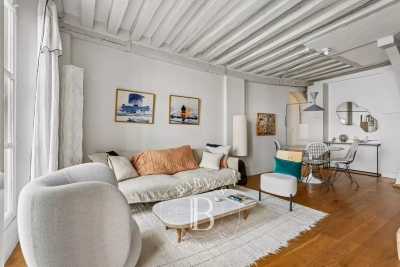
This two-bedroom apartment offers a surface area of 75m² or 807 sq ft (Carrez Law) and is situated on the first floor of a well-maintained, typical 20th-century building located in the Champ de Mars area, just a stone's throw from the Eiffel Tower. The apartment offers well-proportioned volumes: 21m² (226 sq ft) living room and bright 20m² (215 sq ft) central room, which forms the heart of the apartment, dedicated to the dining area and its modern, fully fitted open kitchen. It also comprises two comfortable bedrooms (15m² or 161 sq ft and 13m² or 140 sq ft), one of which overlooks the courtyard. Situated in a small shared ownership with 8 owners and no on-going procedures, this property also includes a damp-free cellar. You will appreciate its location in a quiet, sought-after and prestigious neighbourhood, with excellent transport services, a stone's throw from food shops, markets, parks, nurseries and excellent schools. An ideal property for a family, in the heart of a high-quality environment. €831,000 Agency fees not included - Agency fees: 3.49% incl. tax Fees payable by the buyer - Average amount of the share of charges €2,400/year - Estimated amount of annual energy costs for standard use based on 2021 energy costs: €1,730 ~ €2,350 800,000 € Agency fees not included - Agency commission: 3.63%VAT included Agency fees payable by buyer - Nombre de lots dans la copropriété: 18 - Montant moyen de la quote-part de charges courantes 2,544 €/yearly - Montant estimé des dépenses annuelles d'énergie pour un usage standard, établi à partir des prix de l'énergie de l'année 2021 : 1730€ ~ 2350€ - Yseult NGUYEN-QIAO - Agent commercial - EI - RSAC paris 812616357

Ref. : 86913963

BARNES CHAMP DE MARS

CANNES1 050 000 €

Apartment for sale 730 - 4 rooms - 200

CANNES – BRIGHT APARTMENT WITH PRIVATE GARDEN

Discover this bright 96 m² apartment, fully renovated to a high standard, just 200 meters from the sea. Ideally located in a green and private setting, this property combines tranquility with modern comfort. The spacious living room, bathed in natural light, opens onto a superb American kitchen, creating a friendly and contemporary living space. The three generous bedrooms provide an ideal setting for a family or to welcome guests in optimal comfort. Additionally, a versatile fourth room can be adapted to your needs, whether as an extra bedroom, office, or leisure space. Outside, a lovely 25 m² terrace and a balcony with a sea view seamlessly extend the living areas, inviting you to relax in complete serenity. A private garden of approximately 100 m² further enhances this exceptional property, serving as a true green oasis. Just 200 meters from the beaches, this renovated apartment is ready to welcome you without any further work required. A rare opportunity in a privileged location! ENERGY CLASS: 135 C CLIMATE CLASS: 18 C Property subject to condominium status. Condominium charges: 270 €/month (general charges, lift, cold water) Property tax: 1,730 €/year Fees charge seller. Information on the risks to which this property is exposed is available on the Géorisques website www.georisques.gouv.fr

Ref. : 85489716

LIMANDAT REAL ESTATE

VERRIERES LE BUISSON1 799 200 €

House for sale 730 - 9 rooms - 451

Barnes is listing this spacious 323m² (3,477 sq ft) custom-built house (451m² or 4,855 sq ft of floor space), boasting a unique character and plenty of natural light and set amidst a wooded, flower-filled plot with space for a swimming pool. Located in a quiet and secluded setting, in a sought-after residential neighbourhood. All the rooms offer views of the garden through large aluminium sliding glass doors and feature plenty of storage space. The house is laid out as follows: Ground floor: entrance hall with closets leading to a large 20m² (215 sq ft) fully fitted kitchen opening directly onto a south-facing terrace; a beautiful 64m² (689 sq ft) dual-aspect living area comprising a dining room and a light-filled lounge with fireplace, also opening onto two terraces and the lush garden, a bedroom with shower room and a separate toilet. Upstairs is a beautiful 30m² (323 sq ft) master suite with its own bathroom and two other large bedrooms, all three opening onto a fitted rooftop terrace designed to make the most of the fine weather and offering unobstructed views of the surrounding greenery, a fourth bedroom, a shower room with toilet, and an additional bathroom. The insulated and convertible attic also offers 84m² (904 sq ft) to create your own bespoke space. The fully fitted mezzanine with its French windows, natural light and great volume is a major asset. It features a good-sized laundry room (20m² or 215 sq ft), separate toilet, pantry, wine cellar, large modular 57m² (614 sq ft) room that can be adapted to suit your needs with plenty of storage space, and a 64m² (689 sq ft) garage with workshop area. €1,730,000 Agency fees not included - Agency fees: 4% incl. VAT Fees payable by the buyer - Estimated amount of annual energy costs for standard use based on 2021 energy costs: €4,060 ~ €5,500 - Sandrine Dechaux - Sales agent - EI - RSAC 907 642 177 1,730,000 € Agency fees not included - Agency commission: 4%VAT included Agency fees payable by buyer - Montant estimé des dépenses annuelles d'énergie pour un usage standard, établi à partir des prix de l'énergie de l'année 2021 : 4060€ ~ 5500€ - Sandrine DECHAUX - Agent commercial - EI - RSAC 907 642 177

Ref. : 86345072

BARNES YVELINES

VERSAILLES1 500 000 €

Apartment for sale 730 - 6 rooms - 181

BARNES - VERSAILLES ERMITAGE - TOP FLOOR - 166.85M² (1,796 SQ FT) UNDER THE CARREZ LAW

This superb 166.85m² or 1,796 sq ft (Carrez Law) family apartment (181.61m² or 1,955 sq ft of floor space) occupies the 2nd and top floor of a perfectly maintained, high-end residence with a lift, located in one of Versailles' most sought-after residences, in the heart of the popular Ermitage neighbourhood and within the Hoche school sector. Generous spaces: light-filled 60m² (646 sq ft) reception area, comprising a spacious 36m² (388 sq ft) living room and a 23m² (248 sq ft) dining room, a separate kitchen, 4 bedrooms, 3 shower rooms and a bathroom, as well as plenty of storage space. The residence offers a premium living environment with a concierge, a lift, a superb private wooded park and a high-quality residential setting. A true extension of the apartment, this park is a rare relaxing haven in Versailles, that can be enjoyed in every season. Cellar and parking space with lift access included in the sale. The location is a major asset: a stone's throw from reputable schools, bus routes serving railway stations and local shops in Versailles. Versailles Rive-Droite station ensures quick access to Paris and La Défense. The Palace of Versailles and its grounds are also just a few minutes away, as are the town centre and Parly 2 shopping centre. Top floor, exceptional volumes, prestigious residence, Hoche school sector and a leafy setting: a rare find on the Versailles property market. One viewing is all it takes to understand what makes it such a sought-after property. Shared ownership charges: approximately €10,640/year (i.e. €887/month), including community heating, concierge, lift and upkeep of private park. Net seller price €1,440,000 Fees payable by the buyer: 4% incl. tax Shared ownership comprising 87 lots, including 51 residential lots and 36 parking spaces No ongoing proceedings connected with the shared ownership building. Energy Performance Certificate (EPC): E/E. €1,440,000. Agency fees not included – Agency fees: 4.17% incl. tax Fees payable by the buyer - Average amount of the share of charges €10,644/year - Estimated amount of annual energy costs for standard use based on 2021 energy costs: €3,730 ~ €5,060 - Joséphine REGALDI - Sales agent - EI - RSAC Versailles 853850899 1,440,000 € Agency fees not included - Agency commission: 4.17%VAT included Agency fees payable by buyer - Montant moyen de la quote-part de charges courantes 10,644 €/yearly - Montant estimé des dépenses annuelles d'énergie pour un usage standard, établi à partir des prix de l'énergie de l'année 2021 : 3730€ ~ 5060€ - Joséphine REGALDI - Agent commercial - EI - RSAC Versailles 853850899

Ref. : 86738811

BARNES YVELINES

PARIS 7EME606 000 €

Apartment for sale 730 - 2 rooms - 41

Elegant, bright 2-room apt - Paris 7th - Ecole Militaire

Engel & Völkers invites you to discover this very attractive two-room apartment facing south-west, bathed in light, notably thanks to its three skylights that provide natural daylight throughout the day. The property is located on the 1st floor with no elevator and is accessed via a walkway in the building's courtyard. There is no neighbor above. The elegant oak wood paneling that lines the living areas gives the whole a refined yet authentic character. Each room has a working fireplace. The parquet flooring, recently replaced, is in perfect condition. The spacious entrance hall can easily accommodate a dining area, thereby freeing up the living room and optimizing the layout. The bedroom, adjoining the living room, has built-in storage discreetly concealed behind the woodwork. The bathroom also benefits from natural light and ventilation thanks to a skylight. The toilet is integrated. Lastly, the current layout offers interesting potential for change: the kitchen and bathroom could be swapped in order to open the kitchen onto the entrance hall and living room, creating a more contemporary and welcoming living space. Ideal for a first purchase or rental investment in an iconic Paris neighborhood. Condominium of 43 lots Ongoing proceedings: No Average annual charges: €2,576/year Property tax: €1,118/year EPC: E (319) – GHG: C (12) Estimated annual costs: between €1,250 and €1,730/year (average energy prices indexed to 2021, 2022 and 2023) Information on the risks to which this property is exposed is available on the Géorisques website: www.georisques.gouv.fr Ideally located in the heart of the prestigious École Militaire district, this apartment enjoys a privileged setting in the immediate vicinity of beautiful green spaces such as the Esplanade on Avenue de Breteuil, the Champ de Mars and the lawns of Les Invalides. The highly sought-after Rue Cler, with its quality shops and typically Parisian atmosphere, is just nearby. The address also benefits from excellent transport links thanks to Metro lines 6, 8, 10 and 13, providing quick access to the capital's main hubs.

Ref. : W-04AH4Q

ENGEL & VÖLKERS

LE CANNET650 000 €

Apartment for sale 730 - 3 rooms - 80

LE CANNET RESIDNETIAL AREA 2 BEDROOMS SEA VIEW

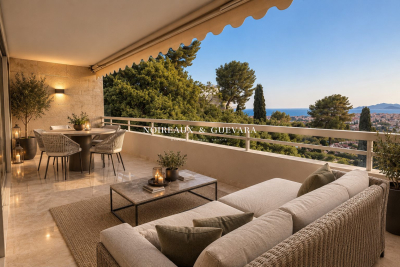
EXCLUSIVE LISTING Sea-view for this nice apartment located in a highly sought-after residential neighborhood in Le Cannet, within walking distance of all amenities, in a residence with swimming pool and caretaker. Beautiful 3-room apartment in perfect condition, south-facing, opening onto a comfortable terrace with sea and hill views. The property includes an entrance hall with storage cupboard, a lovely living/dining room opening onto a very pleasant and perfectly exposed terrace, an independent fully equipped kitchen, a master bedroom with private shower room, and a second bedroom with dressing room (former bathroom with all plumbing connections still available). A cellar and a secure garage complete this offer. Highly desirable residence — to be viewed as soon as possible. Including fees of 4.84% TTC to be paid by of the purchaser. Price excluding fees 620 000 €. In a condominium of 48 lots. No ongoing proceedings. Energy class C, Climate class C Estimated average amount of annual energy expenditure for standard use, based on the year's energy prices 2024: between 730.00 and 1320.00 €. Information on the risks to which this property is exposed is available on the Geohazards website: www.georisques.gouv.fr.

Ref. : VA2227-NGREALESTATE

NOIREAUX & GUEVARA

PARIS 16EME2 200 000 €

Apartment for sale 730 - 8 rooms - 179

Paris 16 - Porte Maillot/Malakoff - Family apartment with unobstructed view

Light-filled apartment alone on the 4th floor of a stone building near Porte Maillot, affording unobstructed views over the new green spaces of Porte Maillot, La Défense and Mont Valérien. The property's radial layout comprises an entrance, a spacious (52m² or 560 sq ft) living room with four large French windows opening onto a full-length balcony (27m² or 291 sq ft), a separate kitchen, four bedrooms including a very large corner bedroom (with potential to create a 5th bedroom), a wardrobe, a bathroom with toilet and a shower room with toilet. The apartment has retained its period charm (3m (9.8ft) ceiling height, parquet flooring, mouldings and fireplace). Fast access to Saint Lazare railway station and Charles de Gaulle Airport. Cellar with a concrete floor also included. Property subject to shared ownership status Fees payable by the seller - Number of lots in the building: 12 - Average amount of the share of charges €5,400/year - Estimated amount of annual energy costs for standard use: €3,460 ~ €4,730 - Information on the risks to which this property is exposed is available on the Géorisques website: www.georisques.gouv.fr Agency fees payable by vendor - Nombre de lots dans la copropriété: 12 - Montant moyen de la quote-part de charges courantes 5,400 €/yearly - Montant estimé des dépenses annuelles d'énergie pour un usage standard : 3460€ ~ 4730€ - Les informations sur les risques auxquels ce bien est exposé sont disponibles sur le site Géorisques : www.georisques.gouv.fr

Ref. : 86913406

BARNES PASSY-LA MUETTE

MENTON1 150 000 €

House for sale 730 - 7 rooms - 290

MODERN VILLA WITH POOL AND GARDEN

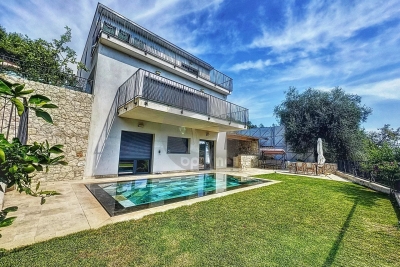
On the heights of Menton, close to motorway access, for sale very beautiful house of 255 m2 built in 2021 on flat land of 730 m2, composed as follows: - on one level: garage 20 m2, superb living room 70 m2 with fully furnished and equipped open-plan kitchen, separate toilet and cupboard. - On the garden level: 3 bedrooms including a master suite with dressing room and shower room and a second bathroom with shower, laundry room of 35 m2. - On the 1st floor: a studio of 35 m2 with terrace as well as a 2-room apartment of 47 m2 with terrace Very beautiful flat garden with mirror swimming pool and summer kitchen. Unobstructed view of the surrounding mountains down to the sea. New condition, reversible air conditioning, triple glazing, superb services. FALLING FOR SOMETHING!!! Information on the risks to which this property is exposed is available on the Géorisques website at

Ref. : A06111

RACCOSTA Immobilier

GRASSE1 060 000 €

House for sale 730 - 13 rooms - 276

Charming bastide with panoramic view

Located in a lush, unspoiled setting, just 6 minutes from Mougins School and in the immediate vicinity of Valbonne and the CIV, this historic bastide embodies all the charm of authentic Provence. A testament to the region's rich past, this traditional building was fully renovated in 2021 and divided into three independent apartments, each with its own private entrance. Ideal for seasonal rental or a family home! It is also easy to reunite the house to make it a large main residence, as the property was originally a single villa. Total floor area: 321 m2. The property extends over a vast agricultural plot of 7,674 m2 with many possibilities. It offers rare potential in the area, in an intact natural environment. Surrounded by hills and greenery, the bastide offers open views and breathtaking sunsets. Here, peace and serenity prevail, while remaining close to international schools, the sought-after villages of the French Riviera, and just minutes from the beaches and Nice Airport. Energy performance diagnosis (DPE): 137 – C Greenhouse gas emissions: 4 - A Estimated annual energy costs for the dwelling: €1,730 to €2,390. Transaction fees incl. VAT payable by the seller. Information on the risks to which this property is exposed is available on the Géorisques website: www.georisques.gouv.fr The luxury real estate market on the French Riviera is one of the most attractive in the Mediterranean region. Holiday homes and second residences on the French Riviera offer not only an incomparable lifestyle and quality of life, but also—given the international economic situation—a safe investment and a smart retirement plan, especially at premium addresses. Grasse, a city world-renowned for its perfume and flavor industry, is also a city of art and history, a balcony over the Mediterranean, between sea and mountains, an 11th-century town where the art of essentials is cultivated. As an alternative to the French Riviera offer, Grasse proposes a way of life at the heart of the region, in the land of “restanques” (terraced hillsides) and olive trees. A tourist city with irresistible charm, Grasse welcomes 2 million visitors each year. A 13th-century cathedral and bishops' palace, 17th- and 18th-century townhouses, narrow streets and fountains, breathtaking panoramas: Grasse surprises and fascinates, stands firm and enchants. At the center of a green amphitheater, Grasse is a journey in itself, offering a range of leisure activities and nature outings. Gateway to the Regional Natural Park of the Pre-Alps of Azur, Grasse puts the hinterland in the spotlight.

Ref. : W-030QK4

ENGEL & VÖLKERS

AIX-EN-PROVENCE271 700 €

Apartment for sale 730 - 2 rooms - 39

Fees to be paid by the seller. In a condominium of 9 lots. Average share of the estimated budget 730 €/year. No ongoing proceedings. Energy class D, Climate class B Estimated average amount of annual energy expenditure for standard use, based on the year's energy prices 2021: between 890.00 and 1250.00 €. Information on the risks to which this property is exposed is available on the Geohazards website: www.georisques.gouv.fr.

Ref. : VA4298-LAGENCEAIX13100

L'AGENCE D'AIX EN PROVENCE

GRASSE5 900 000 €

House for sale 730 - 12 rooms - 730

Luxury Provençal Villa with Panoramic Sea & Valley Views – Chateauneuf-de-Grasse/Grasse

This exceptional, spacious, and fully renovated high-end Provençal villa of 730 m², with a swimming pool, is set in an exclusive and peaceful location in a magnificent 5,121 m² garden on the hills above Cannes, between Grasse and Châteauneuf-de-Grasse. It offers a perfect combination of contemporary luxury and refined comfort, with breathtaking panoramic views stretching across the sea and the valleys of the Mediterranean coastline. Flooded with natural light, the villa opens with a striking cathedral-style entrance leading into expansive living spaces designed for elegant entertaining and relaxed Mediterranean living. Floor-to-ceiling sliding glass doors create a seamless flow onto generous terraces, maximizing indoor-outdoor living. The property features a sophisticated double reception room with a fireplace, a large dining area for up to 12 guests, and a premium open-plan Italian kitchen by Boffi — perfectly designed for both everyday comfort and high-end entertaining — with all rooms opening directly onto the large terrace and its stunning views. A relaxing TV room (or office), guest toilet, internal lift serving all floors, and a beautiful summer lounge with exposed beams further enhance the living experience, offering a versatile and inviting space throughout the year. The accommodation includes four elegant en-suite bedrooms on the upper level, including a superb master suite with a dressing room and direct access to a private balcony with panoramic, uninterrupted views. The garden level is dedicated to lifestyle and wellbeing, offering a fully equipped fitness room, an air-conditioned wine cellar with tasting lounge, an en-suite bedroom with private bathroom and direct access to the pool area, an additional lounge/fitness area, and laundry facilities. A double garage with lift access serves all levels of the property. Outdoors, the villa delivers a true resort-style experience with an infinity pool, a stylish pool house with kitchen, and multiple lounge and dining areas designed for relaxation and entertaining. The property is set within beautifully landscaped grounds designed by renowned landscape architect Jean Mus, featuring a natural spring and an exceptional Mediterranean ambiance. Located just 35 minutes from Nice and Cannes, and close to prestigious golf courses and fine dining establishments, this rare property represents the ultimate luxury residence or second-home opportunity on the French Riviera. Don't miss this opportunity!!

Ref. : 85582480

WRETMAN ESTATE & CONSULTING

EZE22 000 000 €

House for sale 730 - 14 rooms - 600

Timeless seaside residence with two guest houses and panoramic sea views, steps from the beach.

This beautifully restored late-19th-century property blends historic character with modern comfort in one of the most sought-after seaside settings on the Riviera. Overlooking the sparkling Mediterranean and the Saint-Jean-Cap-Ferrat peninsula, the villa enjoys a constant sea breeze and the gentle sound of the waves. The private beaches of Èze Bord de Mer are less than a two-minute walk away, while the port, restaurants and cafés of Beaulieu-sur-Mer are just minutes from the property. The Principality of Monaco is equally close, making this an ideal base for both relaxation and entertaining. The property offers approximately 550 sq m of living space, divided between the main villa (around 400 sq m) and an independent guest accommodation. Including the historic chapel and two garages, the total built area is approximately 730 sq m. The main villa is arranged over four levels and currently comprises ten rooms, the result of a meticulous renovation designed to respect the original architecture while meeting today's expectations for comfort and lifestyle. At garden level, a grand entrance hall opens onto an elegant reception lounge, extended by a TV room, and a generous kitchen flowing naturally into a true dining room—perfect for hosting family and friends. This level opens directly onto the landscaped garden, centred around a charming fountain and a discreetly positioned swimming pool, all enjoying uninterrupted sea views. A pool house with a fully equipped summer kitchen completes the outdoor living areas. A large staircase leads to the first floor, where the owner has created a spacious private area comprising a sea-view office opening onto a private sitting room. This space can easily be reconfigured into its original layout of two bedrooms. This floor also includes an additional bedroom with dressing room and en-suite bathroom, as well as a pleasant south-facing balcony. The second floor, measuring approximately 115 sq m, is entirely dedicated to the master suite, with sleeping area, dressing room, full bathroom and a private balcony overlooking the sea. At the top of the villa, a superb 65 sq m terrace offers an exceptional outdoor space with panoramic views. Currently used as a laundry and technical room, it can be adapted to suit a variety of uses, or even converted into a loft, depending on the new owner's wishes. Guests are comfortably accommodated in the independent guest house of approximately 155 sq m, featuring a spacious living room with open kitchen, an office, a home cinema and a bathroom, along with a private balcony and lovely sea views. A rare and historic feature, the property also includes a consecrated chapel, reinforcing the authenticity and character of this exceptional residence. Subject to the necessary approvals, it could be converted into additional guest accommodation. Several outdoor parking spaces allow for accommodating guest vehicles, while two garages of approximately 90 sq m are ideal for housing a personal car collection. A greenhouse completes the property, offering the opportunity to cultivate rare plants or create a kitchen garden, which would benefit from the mild Mediterranean climate. Full dossier available upon qualified request, ref. PE-00238A

Ref. : PE-00238A

CARLTON INTERNATIONAL Saint-Jean-Cap-Ferrat

VILLEFRANCHE-SUR-MER14 000 000 €

House for sale 730 - - 730

Exceptional villa Villefranche-sur-mer

Villefranche-sur-mer: The Sud Azur Properties Agency offers you this magnificent property offering a total of approximately 730 m² of living space, on land of more than one hectare - 12,000 m² The unique and dominant position of this bastide gives it an exceptional panorama with sea views of Cap Ferrat and the bay. It consists of 8 rooms divided between the main house and independent apartments. 20 meter long infinity pool accompanied by a space dug under the arcades dedicated to the creation of a spa, a gym and a pool house. Tennis, caretaker's house, garage for several vehicles and numerous parking spaces. Complete file and architect's project on request.

Ref. : VIL54

Sud Azur Properties