OK
More than Less than
€  ok

Key-words : private pool

Houses and Apartments, your real estate specialist magazine offers a selection of ads that match with the keyword private pool. You can refine your search by specifying the area or price range in the navigation bar link Search for a House/Apartment.

TOURRETTES6 500 000 €

House for sale private pool - - 491 m²

An Exceptional Tuscan Retreat in the Heart of Terre Blanche

Set within one of the most exclusive residential environments on the French Riviera, this distinctive villa enjoys an exceptional landscaped setting in the prestigious Terre Blanche estate. Set on over 4,200 sqm of grounds, the property offers approximately 491 sqm of living space and stands out for its Tuscan-inspired architecture, warm atmosphere and generous proportions. The reception areas form the heart of the home. The living spaces are centred around a spacious sitting room with a fireplace, flowing into a dining area opening onto the outdoor terraces. A separate fully equipped kitchen, study and bar area complete this welcoming living space. The principal suite enjoys a particularly privileged setting, featuring its own fireplace, dressing room and bathroom. A three-car garage completes this level. Upstairs, the sleeping quarters comprise four bedrooms, two bathrooms and a television room, providing comfort and privacy for family and guests alike. The lower level is dedicated to wellbeing and leisure, with a sauna, fitness room and climate-controlled wine cellar creating a private retreat designed for relaxation. A laundry room and technical areas complete this level. Outside, the enclosed grounds form a beautifully landscaped setting. An infinity pool is complemented by a jacuzzi and a separate children's pool. Flower-filled terraces, fountains and a lily pond inhabited by fish create a succession of picturesque garden scenes, further enhancing the property's unique character. A rare villa conceived as an exceptional holiday residence, where architecture, privacy and the Mediterranean art of living come together in an outstanding setting.

Ref. : VAL260200

Savills Valbonne

BORMES-LES-MIMOSAS1 885 000 €

House for sale private pool - 5 rooms - 200 m²

Sole agent - Villa with Panoramic Sea Views in Bormes-les-Mimosas

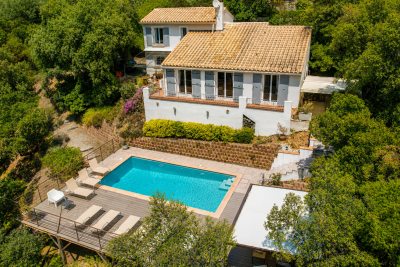
Sole agent - Villa with Panoramic Sea Views in Bormes-les-Mimosas Nestled in the heart of a preserved natural setting in Bormes-les-Mimosas, this south-facing villa enjoys breathtaking views over a soothing panorama combining the blue of the sea, islands, vineyards, and rolling hills. Located just 10 minutes from the village and 13 minutes from the beaches, it offers a privileged lifestyle between land and sea. Set in a remarkably peaceful environment, the property offers approximately 180 sqm of living space with generous volumes filled with natural light. The ground floor features a spacious living and dining area, as well as a fully equipped kitchen, all opening onto a large terrace and its swimming pool. Upstairs, the sleeping quarters comprise three bedrooms, including a master suite with its own private shower room, while the other two bedrooms share an independent shower room. Built in the early 2000s on a plot of approximately 1500 sqm, the property is enhanced by a beautifully landscaped Mediterranean garden surrounding an elegant free-form swimming pool. A true haven of peace offering sea views seamlessly blended into a quintessential Provençal landscape, within a quiet and highly sought-after residential environment where life is enjoyable all year round.

Ref. : 83534

MAGREY&SONS SAINT-TROPEZ

CRESPIERES1 590 000 €

House for sale private pool - 8 rooms - 591 m²

CRESPIÈRES - PRIVATE ESTATE - 291m² (3,132 sq ft) family property with indoor swimming pool - 5 bedrooms

Barnes Versailles is listing a family home offering 291m² (3,132 sq ft) of living space, and 592m² (6,372 sq ft) of floor space, set on a 2,500m² (26,910 sq ft) plot, within the Résidence de la Croix-Marie in Crespières, a private estate featuring an outdoor swimming pool and tennis courts. Fully renovated in 2021 with high-end amenities, it is in immaculate condition and has an energy rating of C. Its generous volumes, south-west-facing aspect and wellness area on the basement level blend into the peaceful, leafy environment. The ground floor opens on an entrance hall with a closet. This leads to a living room with a fireplace, a dining room and a lounge beneath a glass roof, all opening onto the terrace and garden. The fitted kitchen, on the same level as the terrace, is completed by a utility room, pantry, and laundry room. This level also features a bedroom with a shower room and separate access, ideal for a parent or guest. Upstairs, a large landing with exotic hardwood flooring leads to the sleeping areas. The first suite comprises a bedroom opening onto a balcony, a full bathroom and a wardrobe. The second suite comprises a bedroom with balcony and shower room. The master suite, accessed via its own landing, features a bedroom, a full bathroom and two walk-in wardrobes, one of which opens onto a balcony and could be converted back into a fifth bedroom. The fully fitted basement level extends the house with a relaxation area, comprising an indoor swimming pool with jacuzzi and waterfall, a solarium, a shower room and a gym. It also includes a playroom, a wine cellar, a laundry room, a boiler room and technical rooms. A double garage completes the amenities. The 2,500m² (26,910 sq ft) south-west-facing plot surrounds the house and is accessed from the reception rooms via the terrace. Barnes Versailles also has a selection of VIP properties not advertised publicly, in Crespières and neighbouring towns. Please contact us to find out more. BARNES contact: Nicolas Moirignot, +33 (0)6 63 26 32 32. €1,530,000 Agency fees not included - Agency fees: 3.92% incl. tax Fees payable by the buyer - Estimated amount of annual energy costs for standard use based on 2021, 2022, 2023 energy costs: €4,420 ~ €6,060 1,530,000 € Agency fees not included - Agency commission: 3.92%VAT included Agency fees payable by buyer - Montant estimé des dépenses annuelles d'énergie pour un usage standard, établi à partir des prix de l'énergie de l'année 2021, 2022, 2023 : 4420€ ~ 6060€

Ref. : 87432708

BARNES YVELINES

GASSIN4 890 000 €

House for sale private pool - - 315 m²

HOUSE WITH SEA VIEW NEAR SAINT TROPEZ

Just a few minutes from the center of Saint Tropez and the beaches, this magnificent property of 385 m² nestled on a landscaped plot of 1470 m² offers a refined and serene living environment. On the ground floor, a living area of 110 m² includes a large living room, a professional kitchen, two comfortable lounges, and a superb 40 m² master suite, with the possibility of converting an adjoining room into an additional bedroom. (4) Upstairs, two spacious main bedrooms, each over 30 m², have their own dressing rooms and private bathrooms, combining comfort and elegance. The basement, a true wellness area of 110 m², houses a gym, a hammock, a sauna, and a relaxation space, perfect for rejuvenating in complete privacy. Outside, you can enjoy a carefully landscaped garden, a lounge, and a huge terrace with a summer kitchen, as well as a 12-meter pool, ideal for sunny days. An iconic lifestyle, every day is an invitation to savor the moment, breakfast on the terrace facing yachts, sunny days on the Pampelonne beaches, shopping in prestigious boutiques and art galleries, aperitif at sunset.. Here luxury is lived with lightness.

Ref. : 193

ELITE IMMOBILIER SAINT-TROPEZ

MOUGINS3 570 000 €

House for sale private pool - 7 rooms - 260 m²

Mougins - Contemporary villa in a secure estate close to Mougins School

In a sought-after gated estate, discover this beautiful new contemporary villa built on a landscaped plot of 1,314 m² with a swimming pool. Designed to offer an elegant and comfortable way of living, this property is attractive for its generous volumes, contemporary architectural lines, and high-end amenities. This family villa offers 4 en-suite bedrooms, designed as true private spaces, and beautiful reception rooms bathed in natural light. Living space naturally open onto the outdoors, creating a perfect continuity between inside and outside. The property also has a one bedroom independent apartment, ideal for hosting. This villa benefits from a quiet residential environment while remaining in immediate proximity to international schools. A rare address in Mougins, aimed at clients looking for a contemporary, elegant residence perfectly suited to a Mediterranean lifestyle.

Ref. : V1856MGS

JOHN TAYLOR MOUGINS

MAUBEC1 390 000 €

House for sale private pool - 10 rooms - 321 m²

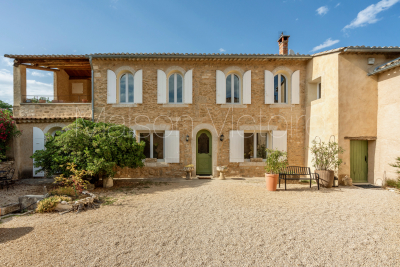
17th-century stone property with swimming pool and lovely views.

Nestled in the charming village of Maubec, at the foot of the Luberon and surrounded by rolling countryside, this remarkable Provençal property dates back to 1604 and enjoys far-reaching panoramic views across lavender fields to the Luberon mountains beyond. Combining authentic period character with modern comforts, the property comprises two independent houses set within beautifully landscaped grounds of approximately 7,800 m². Peaceful and private, yet within easy reach of Maubec and the sought-after villages of the Luberon, the property offers an exceptional opportunity for family living, holiday accommodation or a guest house business in one of Provence's most desirable settings. The main house is arranged over two floors. On the ground floor, it comprises: spacious living/dining room; equipped kitchen; second sitting room; bedroom; shower room; laundry room. A 15 m2 workshop accessed independently from outside with access to the first floor is adjacent to the bedroom. The first floor accommodates: 'grand salon'; three bedrooms; three bathrooms. A large terrace on this floor enjoys magnificent uninterrupted views across the surrounding landscape, creating an idyllic setting for outdoor dining and entertaining. The second house benefits from its own independent services and comprises: spacious open-plan area of approximately 45 m² incorporating a sitting room/dining room, office area and kitchen; two bedrooms with ensuite shower rooms; closet. A garage, currently used for storage, provides further practical space. With its south and west-facing aspect, this house enjoys wonderful natural light throughout the day and is ideally suited for guests, extended family or seasonal rental income. Outside, the beautifully landscaped grounds of approximately 7,800 m² are entirely enclosed and enjoy superb views over the Luberon and the surrounding countryside. Designed to make the most of the property's tranquil setting, the garden features a 13m x 4m swimming pool, mature planting and ample space for relaxation and outdoor entertaining. An attractive internal courtyard creates a natural separation between the two houses, ensuring privacy whilst maintaining a harmonious flow throughout the estate. The property benefits from two access points, one of which is secured by an automatic gate. Amenities include: pellet-burning stove; ducted air-conditioning; thermodynamic hot water system; double glazing; solar panels; fireplace; private borehole supplying garden irrigation and water for the swimming pool; independent utility connections to each house; automatic gate; pétanque court; garden shed; ample parking. Rich in history and surrounded by some of the Luberon's most beautiful scenery, this exceptional property offers a wonderfully versatile lifestyle opportunity. Whether as a substantial family home, a multi-generational residence, a holiday retreat or an established hospitality project, it combines authenticity, comfort and breathtaking views in a highly sought-after Provençal setting, within easy reach of Avignon TGV station, Marseille airport and the region's renowned villages, markets and restaurants. __________Information on the risks to which this property is exposed is available on the Géorisques website: payable by the seller

Ref. : V03283.02017L

Maison Victoire

CANNES1 850 000 €

Apartment for sale private pool - 4 rooms - 127 m²

Renovated apartment with panoramic views of the bay and the Estérel

In a private guarded residence with a swimming pool and tennis court, this fully renovated four-room apartment opens onto a panoramic view encompassing the bay of Cannes to the heights of the Estérel. With an area of approximately 127 m², this apartment is centered around a large living room of nearly 69 m² including a custom open kitchen. Bathed in natural light, this main living space extends directly onto the terrace overlooking the sea. The master suite also opens onto the Mediterranean and features a dedicated dressing room as well as a private shower room. Set back, the sleeping area hosts two other en suite bedrooms in a quiet location. A cellar and an underground garage complete the amenities of this property.

Ref. : V7512CA

JOHN TAYLOR Cannes

LE CHESNAY448 000 €

Apartment for sale private pool - 5 rooms - 95 m²

Le Chesnay - Moxouris – Apartment in immaculate condition – 95m² (1,023 sq ft) – 3 bedrooms – one parking space

Barnes Versailles is listing this 95m² (1,023 sq ft) apartment on the first floor (second floor equivalent) of a Parly II residence, in immaculate condition, 100m (110 yards) from Parly II shopping centre, its shops and cinemas and the Arboretum. Laid out as follows: the entrance hall leads to a fully equipped kitchen in immaculate condition (renovated in 2020, repainted in 2025 and appliances purchased in 2025), a bright, dual-aspect (south-west and east) lounge with an 11m² (118 sq ft) loggia overlooking the residence's garden, with no overlook, providing a 37m² (398 sq ft) reception area. The hallway, with two large, restored closets, leads to three bright bedrooms with parquet flooring, one of which has a bathroom and toilet. A second shower room and separate toilet complete the property. This apartment is particularly functional, with no wasted space and it is in immaculate condition, with no work required. The shower rooms were fully refurbished, and the kitchen and entrance hall were repainted in 2025. New household appliances (2025). Electric roller shutters fitted throughout in 2025. Its proximity to Chèvreloup school (50m - 55 yards), Chèvreloup shopping centre and arboretum just next door, Picard, Naturalia and the Parly 2 private clinic (7-minute walk away) and easy motorway access make it perfect for a family wanting to enjoy quiet surroundings while benefiting from access to a wide range of facilities. This apartment comes with a parking space at the foot of the building and a cellar on the ground floor. Bicycle storage in the building. The apartment is move-in ready, with no renovation work required, and offers the comfort of new electrical appliances and restored closets. Very sought-after, high-end residence, with exclusive resident access to the (Concorde) swimming pool and tennis courts. Property subject to shared ownership status. Shared ownership building comprising 19,570 main lots - No ongoing proceedings. Charges: €540/month, i.e. €6,488/year. The charges include hot and cold water, gas heating, upkeep of the residence's gardens, lift, concierge, daily upkeep of the common areas, upkeep of the tennis court and swimming pool. The geothermal heating system, newly installed in the estate in 2026, will help to reduce current heating costs. Property tax: €2,147 EPC: D/D costs Estimated annual energy costs between €1,140 and €1,590 per year. Price: €448,000 including agency fees Fees: Set fee of €15,568 incl. VAT payable by the buyers. Net seller price: €432,432 Information on the risks to which this property is exposed is available on the Géorisques website: www.georisques.gouv.fr Your Barnes contact: Nathalie BOUE Exclusive sector consultant: Le Chesnay Rocquencourt Tel: +33 (0)6 44 07 93 50 Email: €432,432 Agency fees not included Agency fees: 3.6% incl. tax Fees payable by the buyer - Average amount of the share of charges €6,960/year - Estimated amount of annual energy costs for standard use based on 2021 energy costs: €1,560 ~ €2,170 432,432 € Agency fees not included - Agency commission: 3.6%VAT included Agency fees payable by buyer - Montant moyen de la quote-part de charges courantes 6,480 €/yearly - Montant estimé des dépenses annuelles d'énergie pour un usage standard, établi à partir des prix de l'énergie de l'année 2021 : 1140€ ~ 1590€

Ref. : 87124420

BARNES YVELINES

ST-PAUL-DE-VENCE3 450 000 €

House for sale private pool - 6 rooms - 297 m²

This exceptional property offers panoramic views of the sea and the village of Saint-Paul-de-Vence. This Provençal-Modern villa is set in a peaceful environment in a dominant position on a plot of almost 11,000 m2 refurbished in 2022. It offers the perfect blend of traditional Provencal charm and modern comfort. The property features 4 spacious bedrooms, most of which open onto large terraces, creating a sense of harmonious fusion between inside and outside. The master bedroom has a private bathroom with a hammam for moments of absolute relaxation. The exterior boasts a magnificent 14x4-meter swimming pool and a well-equipped summer kitchen, ideal for al fresco dining and entertaining. The price also includes planning permission for a second villa to be completed. In short, this property combines luxury, elegance and unrivalled panoramic views. If you dream of living in an idyllic setting yet close to amenities, this villa is your dream come true. Translated with (free version)

Ref. : 5148

CENTURY 21 Visa Immobilier

BORMES-LES-MIMOSAS1 990 000 €

House for sale private pool - 7 rooms - 330 m²

BORMES-LES-MIMOSAS - CAP BÉNAT - PROVENÇALE VILA - SWIMMING POOL - GARDEN

Set within the private estate of Cap Bénat only 5 minutes walking to the beach, this 1980s Provençal villa covers approximately 200 sqm on a landscaped plot of 1,700 sqm. The ground floor offers a living room with a fireplace opening onto a terrace overlooking the swimming pool, a fitted kitchen and bedrooms with private bathrooms. Upstairs, there are two further bedrooms, including the master suite with a private veranda, a study office, a walk-in wardrobe and a big bathroom. The garden features a 12-metre infinity pool, several terraces and a lovely garden. Reversible air conditioning, central heating and proximity to beaches and tennis courts round off the amenities. This property is located in an area subject to mandatory brush-clearing regulations. Information regarding the risks to which this property is exposed is available on the Géorisques website: www.georisques.gouv.fr Agency fees payable by vendor - Montant moyen de la quote-part de charges courantes 3,605 €/yearly - Montant estimé des dépenses annuelles d'énergie pour un usage standard, établi à partir des prix de l'énergie de l'année 2026 : 6770€ ~ 9170€ - Carl DUVERGER - Agent commercial - EI - RSAC Toulon 888783834

Ref. : 87509221

BARNES SANARY LUXURY REALTY

NICE1 260 000 €

House for sale private pool - 7 rooms - 1150 m²

Nice North - Saint-Sylvestre Hills - Contemporary villa 240m2 - garden

// Nice North - Saint-Sylvestre Hills // In the heart of a residential area typical of Nice, and close to the shops of Place Goiran and road networks towards Monaco and Cannes. Superb luxurious architect-designed villa of 240m2, built in 1990 on two levels and a flat, idyllic 750m2 plot planted with various Mediterranean species and fruit trees, in absolute calm. A villa in excellent condition, renovated facade and roof, consisting of two three-room apartments of 117m2 each with similar layouts, both benefiting from independent access from the outside but also connected internally. They are arranged as follows: Entrance, separate kitchen, large 42m2 living room, hall, two en-suite bedrooms with complete private bathrooms/showers, and separate toilets. The garden level opens onto multiple terraces and the wooded garden, which still offers the possibility to create a swimming pool. The top floor benefits from a dominant position offering a very nice view of the hills and the city to the sea, with no overlooking neighbors, and optimal sunlight throughout the day. Very beautiful features, high ceilings with stucco moldings and decorative rosettes, Carrara marble floor in all main rooms, and modern comfort with electric shutters and blinds, air conditioning and double glazing in each apartment. On the ground floor, an additional sealed and secured area of 160m2 dedicated to parking and storage. This villa appeals to very broad profiles: - for family regrouping thanks to these two independent spaces which retain potential for interior development - but also to a family wishing to have a single exploitable unit through some reorganization and volume optimization work. The ERRIAL report on the risks to which this property is exposed is available by clicking on the link:

Ref. : 87523560

MAISON CINO Real Estate

LES ISSAMBRES799 000 €

House for sale private pool - 4 rooms - 125 m²

FOR SALE IN LES ISSAMBRES: VILLA WITH UNOBSTRUCTED HILL VIEWS, 3 BEDROOMS, AND POOL, AT THE END OF A CUL-DE-SAC

Located in a prime location in Les Issambres, just 1 km from the beaches, this charming 133 sqm villa enjoys a perfectly peaceful and private setting at the end of a cul-de-sac. Its Provençal style, exposed beams, and high ceilings immediately captivate the eye. The villa comprises an entrance hall with a guest WC, a cathedral-ceilinged living room with a fireplace, a dining room, a kitchen, and three bedrooms, including a master suite. The living areas open onto several south-facing terraces, offering abundant natural light throughout the day. Outside, you'll find a landscaped garden of approximately 1,200 sqm, a saltwater swimming pool, and a pleasant relaxation area with space for sun loungers and garden furniture. The villa also boasts high-quality features: reversible air conditioning, double-glazed PVC windows, and three parking spaces. A truly charming villa, not to be missed. Contact us to arrange a visit.

Ref. : 1963pp

SEA VIEW PROPERTY / GROUPE AGENCE DU CAP

MOUGINS5 500 000 €

House for sale private pool - 10 rooms - 600 m²

An Exceptional Estate in the Heart of Mougins

Just a few minutes' walk from the historic village of Mougins, this exceptional property offers a refined way of life where Provençal serenity meets the highest standards of contemporary luxury. Behind its secure entrances, the estate reveals a world designed for those seeking space, elegance, and absolute privacy. Spanning approximately 600 sqm, the residence is built around expansive reception areas filled with natural light. Generous volumes, sophisticated architectural lines, and impeccable finishes create a living environment that is both spectacular and timeless. A fully equipped contemporary kitchen, elegant reception rooms, and a private elevator serving all levels provide exceptional comfort and convenience. The private quarters feature six luxurious suites, each with its own en suite bathroom and generous outdoor spaces. Their terraces open onto breathtaking views stretching towards the Mediterranean, offering a peaceful and privileged setting. Designed as a true wellness retreat, the property includes an indoor swimming pool area, while outdoors, an infinity pool blends seamlessly into beautifully landscaped gardens adorned with centuries-old olive trees and Mediterranean species. The estate is further enhanced by an independent 160 sqm guest or staff house, complete with its own garage accommodating up to four vehicles. A large parking area, three fully secured access points, and a selection of amenities meeting the standards of the finest Côte d'Azur residences complete this remarkable property. Ideally located, the estate allows its residents to enjoy the renowned restaurants, art galleries, and charming squares of old Mougins within walking distance. Cannes, its beaches, and the famous Croisette are only 15 minutes away, while Nice International Airport can be reached in approximately 20 minutes. A truly rare residence combining an exceptional location, refined architecture, and an incomparable Mediterranean lifestyle.

Ref. : VAL260184

Savills Valbonne

BEAUSOLEIL1 750 000 €

Apartment for sale private pool - 4 rooms - 95 m²

Just minutes from Monaco and with quick access to the highway, this charming furnished 4-room apartment is located in a modern residence with a swimming pool. It features a living room with kitchen, three bedrooms including a master suite with a private shower room and toilet, a second shower room, a separate toilet, and plenty of storage. The living area extends onto a beautiful terrace offering a lovely panoramic sea view. A cellar and two garages complete this property.

Ref. : 519V900985A

AFIM France

ST-TROPEZ5 800 000 €

House for sale private pool - 5 rooms - 310 m²

Saint-Tropez - An exceptional villa with a swimming pool

Sinopolis. This recent villa commanding a view of the sea is located in one of the resort's most sought-after private residences just a few minutes from the town centre. Set around a bright central patio, it offers about 310 sqm of elegant living space including a spacious living/reception room, a TV lounge, a study, and an open-plan kitchen with a dining room (all opening onto wide terraces commanding a view of the Mediterranean), and three suites each with a shower room. With a double garage and a utility room. The villa benefits from a heated swimming pool, an elegant pool house and a sauna. A rare opportunity just a few minutes from the centre of Saint Tropez and 800 metres from the sea.

Ref. : 87305006

Daniel FÉAU Saint-Tropez