OK
More than Less than
€  ok

Key-words : private pool

Houses and Apartments, your real estate specialist magazine offers a selection of ads that match with the keyword private pool. You can refine your search by specifying the area or price range in the navigation bar link Search for a House/Apartment.

MOUGINS4 490 000 €

House for sale private pool - 6 rooms - 250 m²

Exceptional historic property with sea views – Walking distance to Mougins village

Ideally positioned just 300 metres from the charming village of Mougins, this remarkable residence is set within a beautifully restored former monastery, now home to only five exclusive properties, each renovated to an exceptional standard. Enjoying breathtaking panoramic views over the Bay of Cannes and the Mediterranean, the property effortlessly combines timeless character with refined contemporary comfort. Its privileged location allows for easy walking access to Mougins' renowned restaurants, art galleries, and vibrant village life, while preserving absolute tranquillity and privacy. The main house offers five elegant bedrooms and beautifully proportioned reception areas, enhanced by high ceilings, expansive French windows, and a striking stone fireplace. These light-filled living spaces open seamlessly onto a series of sun-drenched terraces and exquisitely landscaped gardens, creating a perfect harmony between indoor and outdoor living. Designed for both comfort and sophistication, the property features air conditioning throughout a saline, heated swimming pool and private gated parking. A rare opportunity to acquire a truly unique residence, blending history, elegance, and an exceptional lifestyle on the French Riviera.

Ref. : 3804

MAGREY & SONS MOUGINS

GRIMAUD5 600 000 €

House for sale private pool - 7 rooms - 330 m²

GRIMAUD - 6 BEDROMMS VILLA - SEA VIEW - PRIVATE DOMAIN

Located in the heart of a private and secure estate in Grimaud, this contemporary villa of approximately 330 sqm enjoys open views over the sea and the Gulf of Saint-Tropez, set on a beautifully landscaped 3,750 sqm plot. The villa features a spacious living room with a dining area, enhanced by impressive ceiling heights, as well as a fully equipped kitchen. The living areas open onto a terrace and the outdoor spaces, creating a seamless indoor-outdoor lifestyle. The property offers six en-suite bedrooms, two of which enjoy sea views. A fitness room, a heated swimming pool, a pétanque court, and a landscaped garden complete this exceptional property. "Information regarding the potential risks to which this property is exposed is available on the Géorisques website: www.georisques.gouv.fr." This property is located in an area subject to mandatory vegetation clearance regulations. Alice GUIBAL – Commercial Agent (EI) – RSAC No. 944 771 187 For further information, please contact the Barnes International Saint-Tropez team. Tel: +33 4 94 43 32 47

Ref. : 87200244

BARNES SAINT-TROPEZ

MOUGINS1 325 000 €

House for sale private pool - 4 rooms - 155 m²

Mougins - New contemporary villa in a small private estate

New 155 m² Californian villa with elevator, built on a 1,133 m² flat plot, in absolute peace and quiet, at the end of a cul-de-sac, yet close to the main roads. Offering high-standard features, it features a fully fitted and equipped kitchen opening onto a vast 65 m² reception area. This benefits from a large bay window giving access to the terrace and its balneotherapy pool area. A separate toilet completes this level. Upstairs, the villa features three bedrooms, including a master suite with shower room, dressing room and private terrace, as well as a bathroom with shower, separate toilet and elegant glass wine cellar. A 20 m² garage completes the property. Heating by heat pump with thermodynamic balloon. Garantie dommages-ouvrage and compliance with RE 2020 regulations.

Ref. : V1646MGS

JOHN TAYLOR MOUGINS

CAVALAIRE-SUR-MER2 685 000 €

House for sale private pool - - 207 m²

CAVALAIRE-SUR-MER – PANORAMIC SEA VIEWS – SWIMMING POOL – WALKING DISTANCE TO THE BEACHES, HARBOUR AND SHOPS

Set within a private, secure estate, this property enjoys panoramic views of the bay and is within walking distance of the harbour, beaches and shops. The living room, kitchen and dining room open onto an outdoor area comprising a terrace, a flat garden and a swimming pool. The ground floor comprises the living areas, two bedrooms and a garage. Upstairs, two bedrooms, each with an adjoining terrace, enjoy unobstructed sea views. This property is located in an area subject to mandatory brush-clearing regulations. Information regarding the risks to which this property is exposed is available on the Géorisques website: www.georisques.gouv.fr 2,581,731 € Agency fees not included - Agency commission: 4%VAT included Agency fees payable by buyer - Montant estimé des dépenses annuelles d'énergie pour un usage standard, établi à partir des prix de l'énergie de l'année 2023 : 1830€ ~ 2520€

Ref. : 87165751

BARNES SANARY LUXURY REALTY

MOUGINS1 399 000 €

House for sale private pool - 4 rooms - 160 m²

Mougins - New contemporary villa in a small private estate

New Californian villa of approx. 160 m², equipped with an elevator, built on a flat 1,055 m² plot, in a quiet location yet close to main roads. Offering high-standard features, it features a fully fitted and equipped kitchen opening onto a vast 68 m² reception area. This benefits from a large bay window giving access to the terrace and its balneotherapy pool area. The first floor also includes a laundry room, guest toilet and glassed-in wine cellar. Upstairs, the villa has three bedrooms, including a master suite with shower room, dressing room and private 10 m² terrace, as well as a bathroom with shower and separate toilet. A 20 m² garage completes the property. Heating by heat pump with thermodynamic balloon. Damage guarantee and compliance with RE 2020 regulations. Secured gated domain of 3 brand new built villas, only 2 left for sale.

Ref. : V1648MGS

JOHN TAYLOR MOUGINS

RUBELLES2 300 000 €

House for sale private pool - 20 rooms - 1061 m²

EXCLUSIVE - Family estate - Vaux-le-Vicomte - 19th-century mansion with a swimming pool, tennis court, and outbuildings.

Exclusive. This 19th-century mansion, just 45 minutes from Paris and near the Château de Vaux-le-Vicomte, is nestled in the heart of a well-preserved historic village, ideally situated away from prying eyes. This estate, which embodies the French art of living, consists of three buildings: a mansion, outbuildings, and a cottage. The Mansion: An Architectural Masterpiece. A building that captivates with the elegance of its lines, the entrance reveals an imposing two-story Victorian-style veranda. Bathed in light, it features a double stone staircase leading to a vast terrace opening onto the grounds. With over 500 m² of living space spread across four levels, the main residence offers spectacularly spacious rooms adorned with preserved period materials. The Garden Level: A space for entertaining and socializing, it features a dining room, a living room, a kitchen with a dining area and a pantry, and a wine cellar. Complemented by the Main Ground Floor: It features a through-entrance hall, a winter lounge, two reception rooms, and a library. This area opens directly onto the light-filled veranda. First Floor: The sleeping area features two bedrooms, a bathroom, and a cozy living room. The bedrooms open directly onto two terraces overlooking the park. Second Floor: This area is dedicated to guests and children and includes three bedrooms, a bathroom, a shower room, and a walk-in closet. The Outbuildings: Originally stables, this structure consists of two symmetrical wings connected by a porch and houses two garages for five vehicles, workshops, living rooms, bedrooms with bathrooms, and kitchens. The upper floor opens onto a monumental 150 m² reception hall, extended by two private living rooms, several bedrooms, and bathrooms. This space is ideal for an art collection, luxury cars, or a high-end event or hospitality business. The Cottage comprises three buildings: The guest house or caretaker's house, which consists of a double living room, a kitchen, two bedrooms, two bathrooms, and a private terrace. The Artist's Studio, with its glass-enclosed metal dome and striking structure, which houses a former greenhouse. The Orangery, a building full of character, features two spacious rooms on one level adorned with large vertical windows. The park, a true oasis, is a lush green haven. Once you pass through the large automated wrought-iron gate, the atmosphere is exceptionally calm and captivatingly serene. Entirely enclosed by walls for absolute privacy, the 3. 3-hectare park is a veritable private arboretum home to more than fifty rare tree species from all over the world. This green paradise is enhanced by exclusive amenities: two water features, a monumental 180 m² Belle Époque-style metal aviary topped with zinc pagoda roofs, a heated swimming pool sheltered from view with its own pool house, a tennis court, a period gazebo, and several pergolas. Its 19th-century architectural elegance, the beauty of its grounds, and the vastness of its outbuildings make this an exceptional estate—ideal for a family home or a prestigious development project—less than an hour from Paris. This property is being offered for sale via an interactive ascending auction through . Starting price reminder: 2,300,000 euros (including agency fees) The auction is scheduled for SATURDAY, October 24 th, 2026, at 01:00 p.m. Participation in the interactive auction is subject to prior approval.

Ref. : 87100977

DROUOT Propriétés

MOUGINS5 950 000 €

House for sale private pool - 6 rooms - 530 m²

Gated and secured domain with superb view

In absolute peace and quiet, in the heart of the most sought-after private and secure estate in Mougins, with 24/7 security, this elegant property enjoys a lush green environment and a superb open view over the surrounding hills as well as the old village of Mougins. This 5-bedroom villa charms with its generous volumes and remarkable brightness. The reception areas, bathed in natural light, are arranged around a vast dual-aspect living room offering beautiful views of the hills on both sides and opening onto two large terraces. The property benefits from a beautiful ground-floor master suite, as well as an independent studio, complemented by a gym and a sauna. The landscaped garden of approximately 3,900 sqm, carefully maintained and beautifully planted with trees, features an elegant swimming pool inviting you to fully enjoy the Mediterranean climate and lifestyle. Ideally located just a few minutes from Mougins International School, the old village, and close to the access roads leading to Cannes and its beaches, the property enjoys a prime location.

Ref. : 3622

MAGREY & SONS MOUGINS

NICE925 000 €

Apartment for sale private pool - 4 rooms - 102 m²

Top-floor apartment with 126 sqm terrace and sea views in Nice West

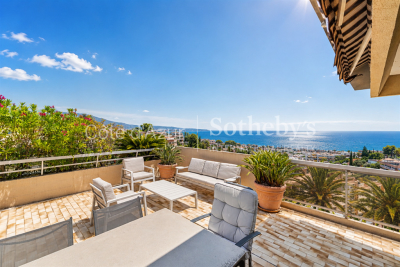
Luxury penthouse with 126 sqm terrace, swimming pool and sea views in Nice, French Riviera Located in one of the most sought-after residential districts of Nice West, this outstanding top-floor apartment enjoys an exceptional position within a contemporary residence featuring landscaped grounds and a residents' swimming pool. Offering approximately 102 sqm of living space together with a spectacular 126 sqm wraparound terrace, the property combines privacy, generous outdoor living and elegant Riviera lifestyle only minutes from the Mediterranean coastline. Nice is internationally recognised as the capital of the French Riviera, offering year-round sunshine, excellent international connectivity through Nice Côte d'Azur Airport, world-class cultural institutions and immediate access to Monaco, Cannes, Saint-Paul-de-Vence and Italy. The western residential districts are particularly appreciated for their peaceful atmosphere while remaining close to beaches, restaurants, international schools and the city centre. Occupying the entire top floor, the apartment benefits from complete privacy as the only residence on its landing. Its dual-aspect configuration and numerous full-height windows create exceptionally bright interiors throughout the day. The remarkable 126 sqm terrace represents one of the property's defining features. Surrounding the apartment on several sides, it offers multiple outdoor living environments with pleasant open views extending towards the Mediterranean Sea. Whether entertaining guests, dining outdoors or simply enjoying the Riviera sunshine, this exceptional outdoor space significantly enhances the quality of everyday life. The reception room opens directly onto the terraces, creating seamless continuity between interior and exterior spaces. The independent fully equipped kitchen complements the living areas while offering practical everyday functionality. Accommodation includes three bedrooms, each enjoying direct access to a terrace or balcony, together with one bathroom and one shower room. Additional features include ducted air conditioning, double glazing, a private garage, cellar and access to the residence's swimming pool. Combining the privacy of a penthouse, extensive outdoor living, sea views and an excellent residential location close to Nice International Airport, this property represents an outstanding opportunity for buyers seeking either a refined primary residence or a prestigious lock-up-and-leave home on the French Riviera. Presented by Côte d'Azur Sotheby's International Realty. Complete sales documentation and confidential private viewings are available upon request.

Ref. : CA14-785

COTE D'AZUR SOTHEBY'S INTERNATIONAL REALTY

GRIMAUD4 640 000 €

House for sale private pool - 8 rooms - 323 m²

Luxury sea view villa for sale in Grimaud overlooking the Gulf of Saint-Tropez

Luxury villa with panoramic sea views in a private estate overlooking Saint-Tropez Located within an exclusive gated estate in Grimaud, this elegant Provençal villa enjoys a commanding position overlooking the Gulf of Saint-Tropez, benefiting from outstanding south-facing exposure and panoramic sea views framed by the surrounding Mediterranean landscape. Only minutes from Port Grimaud, the beaches of Les Prairies de la Mer, the medieval village of Grimaud and Saint-Tropez, the property offers approximately 323 sqm of beautifully appointed living space set within 4,800 sqm of meticulously landscaped gardens planted with mature olive trees, cypress, mimosa and a wide variety of Mediterranean species. Originally completed in 2003 and extensively renovated in 2014, the villa combines timeless Provençal architecture with modern comfort and high-quality finishes throughout. The bright reception areas include a spacious living room, dining room and open-plan kitchen opening directly onto expansive terraces overlooking the sea, creating exceptional indoor-outdoor living and entertaining spaces. Accommodation comprises five bedrooms, including several luxurious suites, together with an independent studio adjacent to the swimming pool, ideal for hosting guests or staff. The outdoor living areas feature a heated swimming pool, numerous panoramic terraces, elegant lounge areas, a fully equipped summer kitchen and a traditional pétanque court, allowing residents to fully embrace the Riviera lifestyle. Additional amenities include secure gated access, extensive parking, perimeter fencing, CCTV surveillance, alarm systems and comprehensive security installations. Combining privacy, exceptional sea views, beautifully landscaped gardens and immediate proximity to Saint-Tropez, this outstanding residence represents a rare opportunity within the luxury property market of the French Riviera. Presented by Côte d'Azur Sotheby's International Realty. Complete sales documentation and confidential private viewings are available upon request.

Ref. : CA9-1116

COTE D'AZUR SOTHEBY'S INTERNATIONAL REALTY

MANDELIEU-LA-NAPOULE1 895 000 €

House for sale private pool - 6 rooms - 285 m²

Villa with swimming pool and sea view in Mandelieu-la-Napoule

This 285 m² villa with a pool offers a sea view. It is located on a 1,500 m² plot in Mandelieu-la-Napoule, just 15 minutes from Cannes and 35 minutes from Nice Côte d'Azur Airport. The living space consists of a living room with a fireplace opening onto a sunny terrace, a dining room, and an independent kitchen. A laundry room completes the level. Upstairs, discover three bedrooms with their private bathrooms and balconies. On the garden level, a fourth bedroom with its own bathroom completes the sleeping area. A double garage completes this property.

Ref. : 86018710

SOLARI PROPERTIES

CANNES1 095 000 €

Apartment for sale private pool - 3 rooms - 83 m²

CANNES EDEN: Magnificent renovated 3-room apartment with sea view

Discover this magnificent apartment, completely renovated with taste, nestled in the heart of a landscaped park in a high-end residence with caretaker, you can enjoy two swimming pools, one of which is heated, a pétanque court and two tennis courts. Bathed in light, it benefits from a south-east exposure. Its large living room with fully equipped open kitchen opens onto a corner terrace of 21 m², extended by a private garden of 35 m². The sleeping area includes an elegant master suite with its shower room and toilet, as well as a second bedroom with its own shower room. In addition, the apartment has a closed garage.

Ref. : 86901532

LILAMAND REAL ESTATE SAS

GORDES2 950 000 €

House for sale private pool - 8 rooms - 189 m²

Contemporary six-bed villa with fabulous views.

Set on the edge of Gordes, this contemporary property enjoys complete tranquillity and sweeping, uninterrupted views across the surrounding countryside. Built in 2023 using traditional stone, the house borders vineyards that fall away to reveal rolling hills and unspoilt countryside beyond. Conceived by a renowned interior designer, the property shows meticulous attention to detail, appointed with a considered choice of natural materials and handcrafted features. Generous ceiling heights lend volume throughout, while the architecture has been carefully oriented towards the view, framed by tall, oversized openings that flood the interior with light. The result is a house that feels both grounded and light-filled, at ease with its setting. The ground floor is composed of: double-height sitting room centred around a gas fireplace; adjoining, well-equipped kitchen with discreet appliances and an island unit with waterfall Brazilian granit countertops; utility room; guest WC with handcrafted Italian tiles; principal bedroom suite adjoining the kitchen, with a double shower, separate WC, and a two-person island bathtub; three further double bedrooms open onto the gallery, each with a shower room, separate WC and a distinct character - all enjoying the same view and generous ceiling height as the principal suite. The garden level accommodates: further double bedroom with view, comprising a shower room, separate WC and a glazed door onto a private terrace; further double bedroom, currently fitted with two cabin beds for children with separate bathroom and WC. Throughout, the interior pairs natural materials and high-end finishes with every modern comfort, from the integrated sound system to the carefully considered lighting and joinery. Outside, a 9m x 4m heated swimming pool, fitted with a secure submerged cover, anchors the outdoor living space. A large decked area surrounds it, providing the ideal spot to relax and take in the countryside beyond. The garden is planted with a fantastic variety of Mediterranean species, offering colour and fragrances throughout the year. Amenities include: underfloor heating in the living spaces, the principal suite and throughout the garden level; reversible (hot/cold) air-conditioning throughout the ground floor; gas fireplace; Bang & Olufsen sound system; fibre optic internet; septic tank compliant with current regulations; mains water; planning permission in place for a 56m² carport. This is a rare opportunity to acquire a one-of-a-kind contemporary property in one of the Luberon's most sought-after settings, combining privacy, uninterrupted views and high-end comfort – a property equally suited to full-time residence or as a well-appointed second home. The property could also serve as a high-potential holiday rental investment. __________Information on the risks to which this property is exposed is available on the Géorisques website: payable by the seller

Ref. : V03329.02018L

Maison Victoire

CANNES1 855 000 €

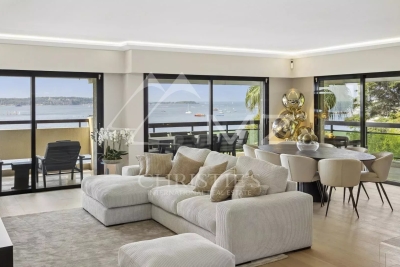
Apartment for sale private pool - 4 rooms - 148 m²

Magnificent contemporary apartment with a magical sea view

Located in the prestigious Californie district of Cannes, this spacious corner apartment of approximately 140 m² occupies a prime position within a secure residence featuring landscaped grounds and a swimming pool. Fully renovated in 2021, this apartment in excellent condition impresses with a bright living area opening onto a vast corner terrace. Enjoy unobstructed panoramic views of the Mediterranean and the Lérins Islands, with no overlooking neighbors, for a truly rare living experience. The contemporary open-plan kitchen, perfectly equipped with a central island, harmoniously complements the reception space. Two en suite bedrooms offer comfort and refinement, each with a private bathroom. An internal staircase leads to an additional versatile space. This room adapts to your needs: guest bedroom, gym, home office, with the added benefit of an adjoining private shower room. Quality finishes and materials highlight the standing of the property. This property also includes a cellar and a garage.

Ref. : MZICC4874

Michaël Zingraf Christies International Real Estate CANNES CALIFORNIE

CHAMPAGNY-EN-VANOISE295 000 €

Apartment for sale private pool - 2 rooms - 39 m²

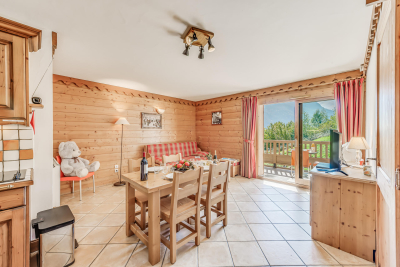
For sale - 1-bedroom ski apartment - Champagny-en-Vanoise

Located in a modern, high-end residence featuring a swimming pool, spa and fitness room, this attractive one-bedroom apartment on an elevated ground floor enjoys open views and a privileged setting. Designed to accommodate up to four guests, it offers a bright and welcoming living area with an open-plan kitchen, a double bedroom, a bathroom, and a separate WC. A private cellar, a ski locker and a dedicated underground parking space complete the amenities of this property. An ideal mountain retreat, whether as a second home or rental investment opportunity.

Ref. : 1491

AGENCE RMP IMMOBILIER

GRASSE6 800 000 €

House for sale private pool - 12 rooms - 462 m²

Grasse - Exclusive property with panoramic sea views

Nestled within an exceptional private estate of approximately 2.4 hectares, this majestic property unfolds all of its incomparable charm. Surrounded by magnificent cypress trees, mature pines and more than 260 olive trees, the beautifully landscaped grounds offer a setting of rare beauty, enhanced by elegant fountains, romantic pathways and a picturesque fish pond whose cascading waterfalls blend harmoniously into the natural rock formations. From the moment you arrive, the magic is undeniable. The refined architecture and distinguished atmosphere of the residence create a timeless sense of elegance, where prestige, privacy and the Mediterranean art of living come together in perfect harmony. The main house features, on the ground floor, an inviting living room with fireplace, an elegant dining room and a fully equipped kitchen opening directly onto the gardens. On a half level, the principal reception room reveals itself: a magnificent living room of approximately 60 m², enhanced by soaring ceilings of over four metres. Large French doors open onto a beautiful terrace and the romantic fish pond, offering uninterrupted views across the surrounding hills and all the way to the sea. The first floor comprises a spacious master suite, a second suite and an office. A gallery connects the main residence to an independent guest wing, featuring two identical suites and a private sitting room with direct access to the garden. The top floor accommodates two additional suites, one of which benefits from a private solarium, providing the perfect setting for relaxation beneath the Côte d'Azur sunshine. Elegantly integrated into its surroundings, the 16-metre swimming pool enjoys superb sea views. A romantic gloriette and a pool house complete this delightful area dedicated to relaxation and entertaining. Numerous parking spaces, a carport for up to six vehicles, and a caretaker's house of approximately 96 m² further enhance the comfort and practicality of this exceptional estate. Located just 35 minutes from Nice International Airport, close to renowned golf courses, excellent restaurants and all amenities, this unique property will appeal to discerning buyers seeking an exceptional residence and an exclusive lifestyle in a truly privileged setting !

Ref. : V2736VA

JOHN TAYLOR VALBONNE