OK
More than Less than
€  ok

Key-words : private pool

Houses and Apartments, your real estate specialist magazine offers a selection of ads that match with the keyword private pool. You can refine your search by specifying the area or price range in the navigation bar link Search for a House/Apartment.

FRÉJUS1 199 000 €

House for sale private pool - 6 rooms - 220 m²

Exceptional neo-Provençal villa with pool and independent apartment in Saint-Aygulf

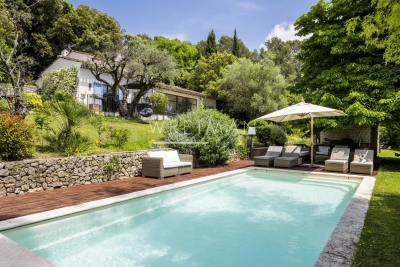
Hidden from view, in the heart of the highly sought-after neighborhood of Saint-Aygulf, an elegant 220m² neo-Provençal villa blending the art of Mediterranean living, contemporary comfort, and absolute serenity. Built in 2005 at the end of a particularly quiet residential dead-end, this property immediately captivates with its preserved environment, complete privacy, and high-quality amenities. The reception room of nearly 50m², flooded with natural light thanks to large folding bay windows, opens harmoniously onto a large terrace and a beautiful landscaped garden of 1,200m². A true green haven, this garden features a magnificent traditional saltwater pool measuring 10 x 5 meters, inviting residents to fully enjoy the privileged Riviera climate. The independent, fully equipped kitchen offers a pleasant, unobstructed view of the surrounding terrain, creating an inspiring and calming setting. The ground floor features a spacious master suite of 27 m² with dressing room, private shower room, and toilet, as well as a separate bathroom. An office, easily convertible into a guest bedroom, completes this level. Upstairs, two spacious bedrooms with private terraces enjoy lovely views of the sea. They share a shower room and separate toilets. Designed for hosting family and friends independently, the garden level houses a fully autonomous two-room apartment with its own private entrance. It is an ideal solution for seasonal rental, a family home, or a space dedicated to guests. This high-end property also features sought-after amenities: reversible air conditioning, alarm system, electric gate, dressing rooms, and automatic watering. A discreet address, between sea and nature, where every space has been designed to offer comfort, privacy, and a gentle way of living year-round. Energy Performance Certificate: C (137.9 kWh/m²/year) Greenhouse Gas Emissions: 5 kg CO2/m²/year Estimated annual energy costs for the dwelling: between €1,940 and €2,640. Transaction fees including VAT are paid by the seller.

Ref. : 87070540

Polo Properties

BIARRITZ6 700 000 €

Apartment for sale private pool - 10 rooms - 300 m²

BIARRITZ - FRONT LINE OCEAN

In the prestigious Imperial Quarter, directly overlooking Miramar Beach, this superb duplex apartment of nearly 300 sq.m occupies a historic 1907 residence and enjoys a breathtaking panorama of the ocean, the Roche Ronde, Biarritz, the Rocher de la Vierge and the distant mountains. With the feel of a private home, it benefits from an exceptional 600 sq.m private garden with swimming pool. The property offers six bedrooms, four of which enjoy commanding ocean views, as does the luminous main living space. A garage and exterior parking complete this rare offering

Ref. : BI1-2626

BIARRITZ SOTHEBY'S INTERNATIONAL REALTY

MONS620 000 €

House for sale private pool - 6 rooms - 136 m²

Villa with panoramic views - Mons

* SOLE AGENT * Located in a private estate just a 10-minute drive from the villages of Fayence and Callian, this beautiful villa offers approximately 136 m² of living space and open panoramic views. Built in 2000, the property features an entrance hall, a living room with a fireplace and open-plan kitchen, a dining room, a bedroom with an en-suite shower room, and a garage on the garden level. Upstairs, there are three bedrooms, a shower room, and a dressing room. The 3,000 m² Provençal-style garden includes a stunning 12 x 5m mosaic-tiled swimming pool, with a nice pool-house and storage room. Situated in a peaceful, natural setting with ample parking. A must-see—viewing, highly recommended!

Ref. : 87213342

WRETMAN ESTATE & CONSULTING

CANET EN ROUSSILLON406 000 €

House for sale private pool - 4 rooms - 101 m²

66140 Canet en Roussillon.EXCLUSIVE.Single-story villa with three open sides set in a 380m² garden featuring a swimming pool. Entrance leading to a spacious living area with an open fitted kitchen and a utility room.3 bedrooms, including a master suite with a private shower room.A second shower room. An outbuilding of 15 m² with a Jacuzzi.A summer kitchen and a garage. Close to the town center and all amenities.

Ref. : 433V2529M

Nathalie Huc Immobilier

CANNES1 850 000 €

House for sale private pool - 6 rooms - 230 m²

Super Cannes – Renovation Villa with Sea View in an Exceptional Setting

Nestled in the highly sought-after Super Cannes area, within a peaceful and purely residential environment, this property offers a rare and privileged lifestyle on the French Riviera. Built in 1970 and offering approximately 230 sqm over two levels, this villa to renovate stands out for its remarkable potential and its prime location. Set on a generous plot of approximately 2,465 sqm, the property enjoys a rare sense of space and privacy. Flooded with natural light thanks to its East and South-East exposure, it benefits from an open outlook with a glimpse of the sea, creating a serene and luminous atmosphere throughout the day. The ground floor features an entrance hall, a spacious living room, an independent kitchen, two bedrooms, and a bathroom with toilet. On the garden level, a second living area composed of a lounge, two additional bedrooms, a shower room, and separate toilets offers the possibility to create an independent guest space. Outdoors, the property is set in a private and preserved environment, enhanced by a swimming pool and well-appointed exterior spaces. A garage completes the property. A rare opportunity for discerning buyers seeking to create a bespoke luxury residence in one of the most exclusive areas of the region. Agency fees payable by vendor

Ref. : 2975

MAGREY AND SONS

NICE15 500 000 €

House for sale private pool - 10 rooms - 550 m²

Exceptional contemporary villa with panoramic sea views in Nice Mont Boron

Luxury architect-designed villa in Nice Mont Boron, an iconic residence overlooking the Bay of Villefranche-sur-Mer Overlooking the magnificent Bay of Villefranche-sur-Mer with uninterrupted panoramic views stretching to Saint-Jean-Cap-Ferrat, this exceptional villa (to be developed) represents the very finest expression of contemporary luxury real estate on the French Riviera. Designed by an internationally renowned architect and brought to life by one of France's most prestigious designers and builders of exceptional private residences, this unique property offers approximately 540 sqm of living space set within beautifully landscaped grounds of approximately 2,550 sqm, enhanced by an exceptional collection of Mediterranean plant species. Conceived as a genuine architectural masterpiece, the villa embraces a lifestyle where interior and exterior spaces merge effortlessly. Flooded with natural light, the generous reception areas open onto expansive terraces overlooking breathtaking panoramic sea views. The impressive living room of more than 80 sqm is enhanced by a spectacular sculptural spiral staircase, creating the property's unmistakable architectural signature. Five elegant bedroom suites each feature bespoke dressing rooms, luxurious en suite bathrooms and direct access to the landscaped outdoor spaces, while an independent staff bedroom further enhances the functionality of the residence. The outdoor living areas have been designed as exceptional spaces for relaxation and entertaining, centred around a stunning 15 metre infinity swimming pool, a beautifully appointed summer kitchen and an extraordinary rooftop terrace commanding unrivalled views across the Mediterranean. A private wellness area includes a fully equipped fitness room, sauna, spa and massage room, offering a truly exclusive retreat. A lift serves every floor, while a secure garage accommodates up to seven vehicles. The villa incorporates the latest smart home technology, while every material, finish and architectural detail reflects the highest standards of contemporary luxury. A designer fireplace and a carefully curated selection of signature furnishings complete this exceptional residence. Rare for its location, remarkable for its architecture and unique in the quality of its design, this extraordinary property has been created for discerning international buyers seeking an exceptional lifestyle only minutes from Monaco, the Port of Nice, Nice International Airport and the French Riviera's finest destinations. A confidential address where architecture, elegance and Mediterranean living come together to create one of the Riviera's most outstanding contemporary residences. Presented by Côte d'Azur Sotheby's International Realty. Contact our team to receive the complete confidential documentation and arrange a private presentation of this exceptional opportunity.

Ref. : CA14-794

COTE D'AZUR SOTHEBY'S INTERNATIONAL REALTY

CHEVAL BLANC679 980 €

House for sale private pool - 5 rooms - 136 m²

Superb 5-Room Villa for Sale in Cheval Blanc - Luberon (84460)

Abriculteurs is pleased to present this villa for sale located in Cheval Blanc, Luberon (84460). Come and visit this magnificent 5-room villa of 136 m² with optimized spaces: a large bright living room of 44 m², a ground-floor master suite, then upstairs, three bedrooms, a bathroom, a shower room, and an optional elevator for absolute comfort. Imagine your summer evenings on the 31 m² terrace or by your private 24 m² swimming pool. A large 36 m² garage, parking spaces, and a 704 m² plot complete the property. The advantages of this property: - Preserved environment - New and high-end residence - Private swimming pool - Quality materials - Located in the very center of Cheval-Blanc, all amenities within easy reach - Ideal as a primary or secondary residence - RE 2020 compliant housing: comfort all year round, energy savings, and low carbon footprint Here, in the heart of the charming village of Cheval-Blanc, you enjoy an exceptional quality of life, at the foot of the Luberon. Primary and secondary schools nearby; three train stations accessible within less than 10 km (Orgon, Cavaillon, Sénas). The A7 motorway is 8 km away, Avignon TGV station and Marseille airport are 45 minutes away: convenient for traveling anywhere! Sale price: €680,000 including tax (Abriculteurs fees paid by the seller) Contact us, we will support you in your project! Announcement drafted under the editorial responsibility of Mrs. Sophie Maucotel, commercial agent (EI) registered with the Avignon RSAC under number 928034008, without handling of funds, acting on behalf of SARL Abriculteurs immobilier, with a capital of €5,000.00, registered under SIREN number 837 704 584, holder of professional card number CPI 7501 2018 000 025 842 issued by the Paris Ile-de-France Chamber of Commerce, whose legal representative is Mr. Adrien Piot, with registered office at 12 rue des Halles, 75001 Paris.

Ref. : BQRS1697_SM_1409_5

abriculteurs

LE LAVANDOU3 600 000 €

House for sale private pool - 5 rooms - 150 m²

EXCLUSIVE - LE LAVANDOU - SAINT-CLAIR - BEACHFRONT - 4 BEDROOMS - SWIMMING POOL

This 1970s architect-designed villa, in need of renovation, enjoys a rare seafront location with private, direct access to the sea. Overlooking the Mediterranean, it offers panoramic views of the Îles d'Or. The entrance leads to a double living room opening onto a terrace and the swimming pool, as well as a separate kitchen. Upstairs, four bedrooms have access to a spacious terrace, whilst a separate bedroom is ideal for accommodating family or guests. Parking spaces complete this property. This property is located in an area subject to mandatory brush-clearing regulations. Information regarding the risks to which this property is exposed is available on the Géorisques website: www.georisques.gouv.fr Agency fees payable by vendor - Montant estimé des dépenses annuelles d'énergie pour un usage standard, établi à partir des prix de l'énergie de l'année 2023 : 2450€ ~ 3390€ - Les informations sur les risques auxquels ce bien est exposé sont disponibles sur le site Géorisques : www.georisques.gouv.fr - Carl DUVERGER - Agent commercial - EI - RSAC Toulon 888783834

Ref. : 86091940

BARNES SANARY LUXURY REALTY

LA MOTTE450 000 €

House for sale private pool - 4 rooms - 105 m²

Beautiful house on the Luxury Golf & Spa Resort Le Domaine d

Beautiful house with garden and several terraces in Domaine de St-Endréol, a 4-star Golf & Spa Resort This house, 102 m2 of living space, is composed as follows: On the ground floor: Entrance, open-plan kitchen/living room and dining room, built-in fireplace, French doors opening onto the terrace and garden. Upstairs: 3 beautiful air-conditioned bedrooms, 2 bathrooms. A 5 sq m wine cellar. 418 sq m garden. Two parking spaces. The house is located at the end of the street, offering privacy and views of nature. Legal status: Condominium of 40 units. Year of construction: 2003. Secure residence with swimming pool. The Domaine de St-Endréol Golf & Spa is located just minutes from the towns and beaches of the famous French Riviera. Near the French Riviera, nestled in the heart of wine country and surrounded by some of the most beautiful wine estates, this property offers every luxury you could dream of. Enjoy a delicious meal in our restaurant with spectacular views of the golf course and mountains. Pamper yourself in our wellness center and spa. This exclusive estate is a secure private property divided into 5 residences. The estate is laid out like a magnificent Provençal village. Our internationally renowned 18-hole golf course, one of the flagship courses in France, unfolds peacefully at your feet, along the Endre River, which gave its name to the Domaine.

Ref. : PH3 35 35

S.E.G.S.E. LE DOMAINE DE ST-ENDRÉOL

LA COLLE-SUR-LOUP2 390 000 €

House for sale private pool - 5 rooms - 237 m²

Elegant renovated stone villa with pool, near Saint-Paul-de-Vence

Located in a highly sought-after setting just a short walk from the village of Saint-Paul-de-Vence and local amenities, this charming fully renovated stone property offers approximately 230 sqm of living space set within a 1,533 sqm landscaped plot. Facing south-west, the property enjoys excellent natural light throughout the day and combines authentic character with modern comfort. Upon entering, the house reveals a spacious living area with fireplace, designed as a warm and inviting space opening onto the outdoor terraces and garden. The ground floor also features an elegant master suite, conceived as a private retreat including a bedroom, dressing room, office area, a full bathroom with both shower and bathtub, as well as a separate WC. The property benefits from generous volumes and a natural flow between the living spaces. Upstairs, two air-conditioned bedrooms have been designed as independent guest suites, each featuring its own kitchenette, shower room with WC, ample built-in storage and access to a private terrace. This layout offers great flexibility, ideal for family living, hosting guests, or potential rental opportunities. The property also includes a separate independent studio with its own kitchen, shower room and WC, benefiting from a private entrance. Outside, the flat landscaped garden features a saltwater swimming pool, a fully equipped pool house, several terraces ideal for outdoor living, as well as multiple parking spaces. A closed garage and a storage area for firewood complete the property. The house is connected to the main drainage system and benefits from modern technical features including a heat pump, underfloor heating with cooling function on the ground floor, air conditioning upstairs and in the studio, a photovoltaic hot water system, and an alarm system. This charming turnkey property stands out for the quality of its renovation, its authentic stone character and its versatile layout. Its location is particularly exceptional. Only minutes from Saint-Paul-de-Vence, one of the most iconic villages on the French Riviera, renowned for its art galleries, artists and timeless atmosphere, the property enjoys a privileged lifestyle between sea and hills. A rare opportunity to experience the Mediterranean art of living, while remaining close to the beaches, Nice International Airport and the region's main attractions. Price: €2,390,000 incl. agency fees Agency fees payable by the buyer: 6% incl. VAT Net seller price: €2,254,717 Energy rating: C – Climate rating: A Estimated annual energy costs for standard use: between €2,530 and €3,430 (reference year 2021) Information regarding potential risks to which this property is exposed is available on the Géorisques website: www.georisques.gouv.fr Property located in an area subject to mandatory brush clearance regulations. Represented by Amélie DOLLÉ, acting in his capacity as authorized service provider, with full powers for the purposes hereof. 2,254,717 € Agency fees not included - Agency commission: 6%VAT included Agency fees payable by buyer - Montant estimé des dépenses annuelles d'énergie pour un usage standard, établi à partir des prix de l'énergie de l'année 2021 : 2530€ ~ 3430€ - Amélie DOLLÉ - Agent commercial - EI - RSAC 884 445 081

Ref. : 86796949

BARNES Saint-Paul de Vence

GRIMAUD4 800 000 €

House for sale private pool - 10 rooms - 306 m²

Luxury villa with panoramic sea views for sale in Grimaud, Gulf of Saint-Tropez

Luxury villa with panoramic sea views in Grimaud, Gulf of Saint-Tropez Presented co-exclusively, this elegant villa is located within a prestigious gated estate with caretaker in one of Grimaud's most sought-after residential locations. Ideally positioned between Port Grimaud and Sainte-Maxime, only minutes from the beaches and local amenities, the property offers approximately 306 sqm of living space together with spectacular panoramic views across the Mediterranean Sea and the Gulf of Saint-Tropez. The villa has been thoughtfully designed to maximise both natural light and sea views. Expansive reception rooms open seamlessly onto panoramic terraces overlooking the coastline, while generous interiors create an ideal environment for both everyday living and elegant entertaining. The main floor comprises a spacious double living room together with a guest bedroom. The upper level accommodates three generous suites, each featuring a dressing room, en-suite bathroom or shower room and direct access to a large panoramic terrace overlooking the Gulf of Saint-Tropez. The garden level includes a fully independent guest apartment comprising a living room, kitchen and additional bedroom, making it perfectly suited for extended family, visitors or staff accommodation. This level also features a wellness area with hammam together with extensive storage space. Beautifully landscaped gardens surround an impressive 16 x 6 metre heated swimming pool, creating exceptional outdoor living spaces while preserving complete privacy. Additional features include a 58 sqm double garage. Combining panoramic sea views, generous accommodation, premium amenities and an outstanding location close to Port Grimaud, Sainte-Maxime and Saint-Tropez, this exceptional property represents a rare opportunity within the luxury real estate market of the French Riviera. Co-exclusive listing presented by Côte d'Azur Sotheby's International Realty. Complete sales documentation and confidential private viewings are available upon request.

Ref. : CA9-1120

COTE D'AZUR SOTHEBY'S INTERNATIONAL REALTY

MOUGINS3 490 000 €

House for sale private pool - 6 rooms - 320 m²

Opio - Contemporary villa 320 m² - Land 2600 m²

In the heart of a private and secure domain, this elegant contemporary villa built in 2023 with high-end materials and finishes, offers a confidential parenthesis in one of the most sought-after environments in the Cannes hinterland. Developing about 320 m², the property is located in the heart of a superb landscaped garden of 2,600 m², in a peaceful and perfectly preserved atmosphere. The living spaces are structured around a large reception combining living room, dining room and open kitchen. Wide openings naturally extend the interiors to the terraces, the mirror pool and the garden, creating a real continuity between interior and exterior. On the upper level, the villa has 5 bedrooms. A master suite with bathroom, shower and large dressing room, three bedrooms en suite with bathroom and storage/dressing room, as well as a master bedroom with dressing room and bathroom. At the level of the garden and the pool are the living spaces, a laundry room with utility room, a TV/cinema lounge and a wine cellar. Outside, a summer lounge, a mirror pool and a jacuzzi are revealed in the heart of a green setting. A double garage and many parking spaces complete the property. A discreet address just five minutes from Valbonne, close to golf courses and the best infrastructure in the region, accurately combining contemporary architecture, serenity and art of living on the Côte d'Azur. Fees paid by the seller. Energy class A, Climate class A Estimated average amount of annual energy expenditure for standard use, based on 2021 energy prices: between 846.00 and 1145.00 euros. Information on the risks to which this property is exposed is available on the Géorisques website: www.georisques.gouv.fr.

Ref. : 87172398

LIMANDAT REAL ESTATE

VALBONNE1 890 000 €

House for sale private pool - 8 rooms - 245 m²

Provençal Villa with 5 Bedrooms and Pool - Valbonne

Just a short walk from the picturesque village of Valbonne, this magnificent fully renovated Provençal villa perfectly combines authentic charm with modern comfort. From the moment you enter, you are welcomed by an inviting entrance hall, a guest WC, and a contemporary fully equipped kitchen featuring a central island. The living area offers an elegant dining room opening onto a spacious and light-filled lounge enhanced by a gas fireplace. The master suite is a true haven of peace, complete with a large bespoke dressing room and a private bathroom. The property also features four additional bedrooms and three refined bathrooms, ideal for hosting family and guests. Nestled within beautifully landscaped gardens equipped with an automatic irrigation system and outdoor lighting, the villa benefits from a heated 10-metre saltwater swimming pool with an electric cover, a vast 100 m² wooden terrace, and a charming stone pool house with a summer kitchen and dining area. To complete this exceptional property: a garage, parking for up to six vehicles, gas-fired central heating, reversible air conditioning, and a perimeter alarm system ensuring both comfort and security.

Ref. : 87049886

WRETMAN ESTATE & CONSULTING

MANDELIEU-LA-NAPOULE1 100 000 €

Apartment for sale private pool - 4 rooms - 127 m²

EXCLUSIVITY! BEAUTIFUL APARTMENT-VILLA 4P ON THE GROUND FLOOR

Within one of the most prestigious residences in Mandelieu-la-Napoule, near golf courses, shops, and beaches, discover this beautiful ground-floor apartment-villa. This secure residence with a caretaker, swimming pool, and beautiful landscaped areas offers a privileged living environment. Fully renovated in 2021 with high-end finishes, this property of about 127 m², complemented by a laundry/pantry of about 8 m², benefits from a west-facing orientation, a 27 m² terrace extended by a private garden, and an unobstructed view of the Estérel massif. The apartment features an elegant master suite with dressing room and bathroom, two additional bedrooms, a shower room, a separate WC, as well as a second private entrance. A double garage and a parking space complete this rare property, combining elegance, comfort, and an exceptional location. Information on the risks to which this property is exposed is available on the Géorisques website: www.georisques.gouv.fr *Agency fees will be fully paid by the seller

Ref. : 8101

LA CENTRALE D'ETUDES IMMOBILIERES

NICE1 290 000 €

House for sale private pool - 6 rooms - 145 m²

Family villa with pool and independent apartment in Nice Chambrun

Family villa with pool, guest apartment and outdoor amenities in Nice Located in the highly sought-after Chambrun district of Nice, this elegant villa offers an exceptional combination of family living, privacy and convenience within one of the city's most desirable residential neighbourhoods. Distributed over three levels, the property features bright reception areas including a living room, dining room and fully equipped independent kitchen opening onto terraces and landscaped outdoor spaces. The upper floor comprises three en-suite bedrooms, including a spacious primary suite with a large bathroom and double vanity. On the garden level, a self-contained apartment includes a living room with kitchenette, bedroom and shower room, making it ideal for guests, staff accommodation or independent family members. Outdoor amenities include a swimming pool with counter-current system, a fully equipped summer kitchen, outdoor dining area, shaded lounge spaces, pétanque court, fitness room and multiple landscaped relaxation areas. Additional features include a large closed garage, two outdoor parking spaces and substantial storage facilities. Ideally positioned close to schools, shops, transport links, Nice city centre and the Mediterranean coastline, this property represents an excellent opportunity for buyers seeking a turnkey family residence on the French Riviera. Côte d'Azur Sotheby's International Realty Complete brochure, floor plans and private viewings available upon request.

Ref. : CA14-782

COTE D'AZUR SOTHEBY'S INTERNATIONAL REALTY