OK
More than Less than
€  ok

Key-words : price

Houses and Apartments, your real estate specialist magazine offers a selection of ads that match with the keyword price. You can refine your search by specifying the area or price range in the navigation bar link Search for a House/Apartment.

VALBONNE3 635 000 €

House for sale price - 10 rooms - 380 m²

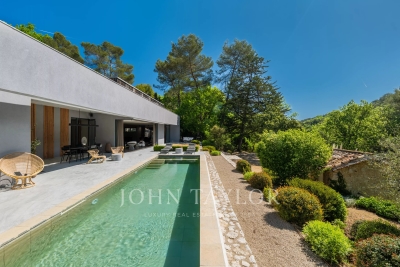
2 Villas -Walking distance to Valbonne

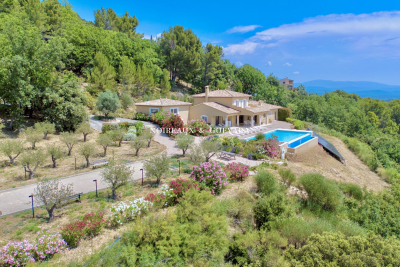
On a plot of 6573m², just 10 minutes at the foot of the village of Valbonne, two adjacent south-facing villas, offering strong potential for extension and/or construction. In a calm and green environment near the Brague river, the first villa of 120m² includes a large bright living room opening onto a terrace overlooking the forest, a fully equipped American kitchen, two bedrooms, a bathroom, a shower room, as well as an independent 2-room apartment. The second 260m² villa offers a clear view of the countryside and the forest. It has a living room, a room to manage and an open kitchen, large sliding bay windows extending the interior towards several south-facing terraces, a master suite on the ground floor and three bedrooms additional upstairs. A swimming pool, a convertible basement, a laundry room and covered parking for four vehicles complete the property. Real estate project offering numerous development possibilities thanks to the significant residual construction and extension capacity of this vast property! First villa: Energy class 220 kWh/m²/year (D) – Climate class 7 kg CO2/m²/year (B) – Estimated amount of annual energy expenditure for a standard of use, established from prices energy for the year 2021, 2022, 2023: 1280€ - 1770€. Second villa: Energy class 70 kWh/m²/year (B) – Climate class 5 kg CO2/m²/year (A) – Estimated amount of annual energy expenditure for a standard of use, established from prices energy for the year 2021, 2022, 2023: 1495€ - 2023€.

Ref. : V3746VA
JOHN TAYLOR VALBONNE

CANNES1 495 000 €

Apartment for sale price - 7 rooms - 163 m²

APARTMENT - SEA VIEW - CANNES CALIFORNIE

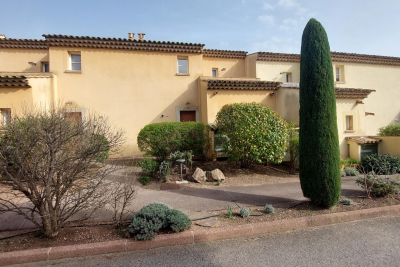
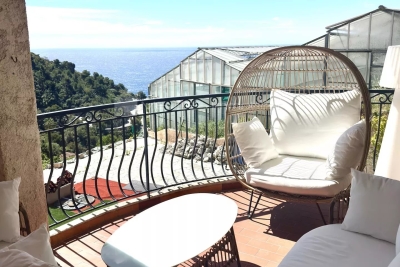
Situated in a very sought-after area between Cannes et Golfe Juan, La Californie. This lovely apartment offers a living space of 163m² and is one of four in a secure domain with a communal pool. The properties are reached by a driveway with parking spaces for each villa. You enter into the main living area which has an open plan sitting room, dining area and a spacious fully equipped kitchen. Each of these rooms open out on to a large terrace, offering a lovely view of the sea, the gardens and the pool. On the first floor, there is the master bedroom with its en-suite bathroom with a shower and toilet. It also has a walk in dressing room and a private balcony. The sea views from the bedroom and balcony are stunning. On the garden level there are a total of four bedrooms. The first double bedroom has an ensuite shower room with a toilet. There are three further bedrooms and one shower room with a toilet. The four bedrooms on this level have built in cupboards and access to a large covered terrace and the garden. There is also a guest toilet. The communal garden is beautifully kept and a path leads to the pool, the pétanque pitch and the garages. This property is really perfect for both a family or holiday home, situated in a quiet, residential area but still being so close to shops, restaurants and the beaches in both Cannes and Golfe Juan. Ref. V0325 - €1,410,378 fees excluded - Fees of 6% TTC paid by the buyer - Number of lots in the condominium: 4 - Average amount of the share of current expenses €8,500/year - Energy class 159 kWhEP/m². year (C) - Climate class 5 kg CO2/m². year (A) - Estimated amount of annual energy expenditure for standard use, established from the energy prices of the year 2021: 1593€ ~ 2156€ - Information on the risks to which this property is exposed is available on the Géorisques website: www.georisques.gouv.fr - - Caisse de garantie SEGAP 110000 EUR - SIRET 0017 - CPI - Mediator Mediation - Let's Live Better Together

Ref. : V0325

JJC INTERNATIONAL - Antibes

EZE850 000 €

Apartment for sale price - 4 rooms - 121 m²

Éze - 4-room apartment with loggia

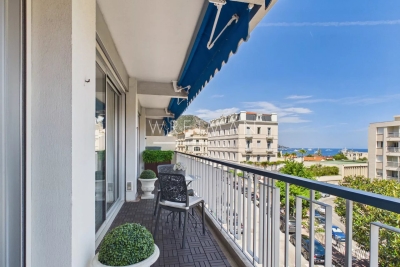
Located in the sought-after Saint-Laurent-d'Èze neighborhood, just 15 minutes from Monaco, discover this beautiful 4-room apartment of 121.57 m² Carrez law, located on the first floor of a small co-ownership of three apartments, in a quiet and privileged residential environment. Bathed in light thanks to its double exposure East/South, this apartment offers beautiful volumes and a functional layout. It consists of an entrance, a large living room of about 38 m², an independent kitchen, three comfortable bedrooms, a bathroom, a shower room, and a dressing room. The living room opens onto a magnificent loggia of about 50 m², offering a pleasant sea view and an outdoor living space ideal for enjoying the Mediterranean climate. The property is sold with two outdoor parking spaces and includes three co-ownership lots (an apartment and two parking spaces). You will also appreciate its amenities: air conditioning, fireplace, double glazing, and fiber optic. DPE: D – GES: B. Estimated annual energy expenses for standard use: between €1,470 and €2,030 (average energy prices indexed in 2021). Information on the risks associated with this property is available on the www.georisques.gouv.fr website. Agency fees payable by vendor - Montant estimé des dépenses annuelles d'énergie pour un usage standard, établi à partir des prix de l'énergie de l'année 2021 : 1470€ ~ 2030€ - Nancy MORETTI - Agent commercial - EI - RSAC Nice 819329061

Ref. : MIV02198

MENDES IMMOBILIER

BEAULIEU-SUR-MER920 000 €

Apartment for sale price - 3 rooms - 60 m²

Bright Apartment with Sea View, Beaulieu-sur-Mer City Centre

Discover this magnificent 60m² apartment ideally located in the heart of Beaulieu-sur-Mer. Completely renovated in 2017, it offers a modern and bright living environment. The apartment opens onto a vast entrance with a guest toilet. The living area is bright and includes a living room and an open-plan kitchen area. Enjoy a superb 16m² terrace with a beautiful sea view, directly accessible from both bedrooms. The main bedroom, the most spacious, benefits from access to a private shower room. Plenty of storage is available in the apartment. A parking space in the building can be acquired for a small extra price.

Ref. : 87089357

WRETMAN ESTATE & CONSULTING

ST-RAPHAËL997 500 €

House for sale price - 5 rooms - 150 m²

Stunning Villa for Sale in Valescure, Saint Raphael

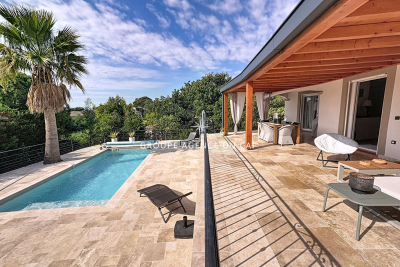
Discover this beautiful villa for sale in the sought-after area of Valescure, Saint Raphael. Priced at €1,150,000, this spacious property boasts 150 m² of living space and is set on a generous 1100 m² plot. The villa features 5 rooms, including 3 comfortable bedrooms, with 2 located on the ground floor for easy access. Enjoy the bright and airy living area of 39 m², which faces south, ensuring plenty of natural light throughout the day. The modern American kitchen is fully equipped, perfect for culinary enthusiasts. With 1 bathroom and 2 additional water closets, this home is designed for convenience. The heating system is efficient, utilizing a pellet stove, and hot water is provided by an electric tank. The property is in very good condition, built in 2004, and features double-glazed windows, ensuring comfort and tranquility. The outdoor space includes 2 terraces totaling 60 m² and a refreshing swimming pool, ideal for relaxation and entertaining. Additional amenities include a digicode, electric gate, and fiber optic internet. Located in a peaceful neighborhood, this villa is close to various points of interest, including schools such as École maternelle Valescure and Institut Stanislas, as well as parks and restaurants. Don't miss the opportunity to own this exceptional property in a prime location. Contact IMMOGOLF - Valescure for more details and to schedule a viewing.

Ref. : 3843

IMMOGOLF

CANNES2 635 000 €

Apartment for sale price - 4 rooms - 108 m²

CROISETTE PALM BEACH 4P 110M² SEA VIEW PANORAMIC

Stunning completely renovated through apartment of 110 m2 on the 6th floor of a residence located on the famous Croisette Boulevard in Cannes. Shops, restaurants, and beaches within walking distance. The apartment consists of a spacious living room and an open kitchen. It has three en-suite bedrooms. You can fully enjoy a sea view terrace. Do not hesitate to contact us for more information and perhaps a visit... Advantages of the brand new Palm Beach complex. Agency fees of 4% including VAT payable by the buyer, included in the displayed price. The apartment is sold with a garage and a maid's room. Information on the risks to which this property is exposed is available on the GEORISQUES website / www.georisques.gouv.fr

Ref. : 86043838

MCI IMMOBILIER

PARIS 3EME1 780 000 €

Apartment for sale price - 5 rooms - 131 m²

For sale Paris 3 Upper-floor apartment 3 bedrooms 131 sq.m (1,410 sq ft)

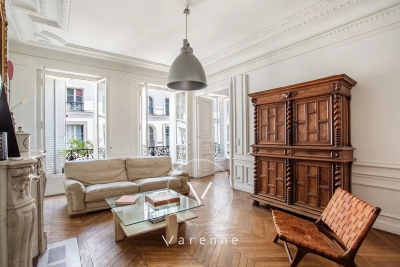
PROPERTY UNDER ACCEPTED OFFER EXCLUSIVE LISTING - Superb 131.33 sq.m (1,414 sq ft) family apartment on the third floor with lift access, located in an artistic and foody part of central Paris. The apartment's entrance hall leads, on the street side, to a lounge, a dining room/kitchen, and a bedroom. The vast master bedroom overlooks a bright courtyard and has retained its period features (coffered ceiling and fireplace), in addition to a bathroom, and a third bedroom with shower room and toilet which could have its own separate entrance. A 9.5 sq.m (102 sq ft) maid's room (Carrez Law surface, 13.38 sq.m or 144 sq ft floor surface) on the sixth floor is included in the price with access via the main staircase.

Ref. : 6649

AGENCE VARENNE PARIS 7E

VERSAILLES2 080 000 €

House for sale price - 8 rooms - 304 m²

Versailles Montreuil - 1930s house – Garage – Garden – 7 bedrooms – Immaculate condition – Energy rating B/A – Separate studio apartment

Beautiful 1930s house with character, extended in 1980, offering 203.60m² (2,192 sq ft) of living space and 268.20m² (2,887 sq ft) of floor space for the main house, and 230m² (2,476 sq ft) of living space / 304m² (3,272 sq ft) of floor space in total (including the outbuilding), set on a 693m² (7,459 sq ft) plot, in a quiet location with no overlook. Re-rendered in 2021 The house offers great amenities: internal and loft insulation, double glazing, reversible heat pump with air conditioning, as well as an electric charging point. EPC rating: B/A. The ground floor is laid out around a very large, light-filled living room with fireplaces, and an open kitchen extended by a south-facing terrace. Upstairs, there are four bedrooms, two bath/shower rooms, and a toilet. The top floor features a large master suite with wardrobe. A full basement completes the property, offering an additional room that could be used as a bedroom, a playroom or a living space. There is also a garage. The property has a separate outbuilding comprising a large studio apartment with a lounge, kitchen, shower room, toilet and bedroom, ideal for entertaining or for independent use. South, east and west-facing. Sought-after location, a stone's throw from Rue de Montreuil, shops and transport services: Line L to Saint-Lazare, Montreuil station, as well as Viroflay Rive Gauche and Viroflay Rive Droite stations, located respectively a 16-minute walk from Montreuil station, a 12-minute walk from Viroflay Rive Droite station (Line L) and a 15-minute walk from Viroflay Rive Gauche station (RER C, Line N and Tram T6). Fees payable by the buyer: 4% incl. VAT (€2,000,000 net seller price). Your BARNES contact: Frédérique Meinnier +33 (0)6 82 80 15 21 Information on the risks to which this property is exposed is available on the Géorisques website: www.georisques.gouv.fr €2,000,000 Agency fees not included - Agency fees: 4% incl. tax Fees payable by the buyer - Estimated amount of annual energy costs for standard use based on 2021 energy costs: €1,900 ~ €2,650 - Information on the risks to which this property is exposed is available on the Géorisques website: www.georisques.gouv.fr - Frédérique MEINNIER - Sales agent - EI - RSAC Versailles 520 416 108 2,000,000 € Agency fees not included - Agency commission: 4%VAT included Agency fees payable by buyer - Montant estimé des dépenses annuelles d'énergie pour un usage standard, établi à partir des prix de l'énergie de l'année 2021 : 1900€ ~ 2650€ - Les informations sur les risques auxquels ce bien est exposé sont disponibles sur le site Géorisques : www.georisques.gouv.fr - Frédérique MEINNIER - Agent commercial - EI - RSAC Versailles 520 416 108

Ref. : 86925933

BARNES YVELINES

NICE1 425 000 €

Apartment for sale price - 5 rooms - 182 m²

NICE LE PORT - 182 M² 5-ROOM APARTMENT FOR SALE - SECURE RESIDENCE - TOP FLOOR - TERRACE - UNOBSTRUCTED VIEW - CELLARS - GARAGE NOT INCLUDED

NICE-LE PORT : 5-room walk-through apartment on the 6th and top floor of a superb, secure residence built in 2002 to PMR standards and renovated in 2023. With a surface area of 182 sq.m., this apartment benefits from a 35 sq.m. west-facing terrace overlooking a vast, very quiet inner courtyard and two additional east-facing balconies totaling 13 sq.m. and offering a view of Mont Boron. This air-conditioned property currently comprises a living room with a 4.5 m high cathedral ceiling and a 20 m² mezzanine (Carrez law). An adjoining closed kitchen with a surface area of 16m² and a laundry room of 7m² enable the easy configuration of a “day space” of over 60m² on the ground. Three bedrooms: a 33m² master suite, a second 23m² en suite bedroom, a guest WC and a third 23m² bedroom that could also be en suite. Two cellars complete this property. A garage is also available. Fees payable by purchaser: 5%. Sale price: €1,580,000 Price excluding fees: €1,501,000 Fees: €79,000

Ref. : P-9942

Century 21 LAFAGE TRANSACTIONS - LE PORT

SEILLANS2 750 000 €

House for sale price - 9 rooms - 400 m²

FABULEUSE PROPRIÉTÉ À VENDRE SUPERBE VUE PANORAMIQUE

For Sale – Exceptional Villa with Panoramic Views in Seillans – Pays de Fayence Discover this luxury villa for sale in Seillans, in the heart of the Pays de Fayence. Located just minutes from the medieval village of Seillans, this superb property combines Provençal charm with modern amenities on a 2. 3-hectare plot of land. Offering an exceptional panoramic view over the hills of the Var, this high-end villa stands out for its privileged location and remarkably peaceful setting. Bright and perfectly laid out, it features a spacious living room with a cozy lounge area and fireplace, a large dining room, and a top-of-the-range fitted kitchen. The living spaces open onto a beautiful covered terrace, an infinity pool, and a very peaceful landscaped garden. Exceptional leisure amenities: a pétanque court, a pickleball area, a spa with sauna, a gym, and a private home cinema. Sleeping quarters: Master suite with breathtaking views, 2 walk-in closets, and a private shower roomSecond en-suite bedroom with walk-in closet on the ground floor, plus an officeTwo en-suite bedrooms upstairs with a Tropezian-style terraceA fully equipped independent studio (kitchen, large shower room, and private terrace) rounds out this property perfectly. Other features: 3-car garage, laundry room, wine cellar, ample storage space, and parking for 5 to 6 vehicles. Ideal as a primary or secondary residence, this magnificent villa stands out for its timeless elegance and prime location. Including fees of 5.77% TTC to be paid by of the purchaser. Price excluding fees 2 600 000 €. Energy class C, Climate class A Estimated average amount of annual energy expenditure for standard use, based on the year's energy prices 2023: between 2700.00 and 3200.00 €. Information on the risks to which this property is exposed is available on the Geohazards website: www.georisques.gouv.fr.

Ref. : VM355-NGREALESTATE

NOIREAUX & GUEVARA

LA MOTTE499 000 €

House for sale price - 4 rooms - 104 m²

Beautiful 4-bedroom house in Domaine de St-Endréol

Stunning house with beautiful views for sale at the 4* Golf & Spa Resort Le Domaine de St-Endréol Ground floor: Hall/Landing - WC - bedroom - kitchen - living room with French doors opening onto the terrace and garden 1st floor: 2 bedrooms with A/C, 1 shower room and 1 bathroom, 2 terraces Garage 19.60 m2 + cellar 3.70 m2 Legal status: Coproperty of 69 units. Secure residence with swimming pool. Condominium fees are approximately 300 euros per month (including maintenance of the communal swimming pool, green spaces, private garden, lighting of common areas, maintenance of the access gate, security, etc.) Possibility to take over the rental lease Property tax 1,500 EUR If you own a property in the Domaine de St-Endréol, you are entitled to several discounts: Discounts on public golf rates - 25% off the price of individual green fees, - 25% off annual packages Preferential rate on day entry and between 15 and 20% discount on Spa subscriptions. The St-Endréol Golf & Spa Resort estate is a private and secure estate. Between Provence and the French Riviera, in the heart of a region rich in history and cultural events, the Domaine de St Endréol enjoys an exceptional location. This 150-hectare haven of peace, bordered by forests opening onto breathtaking landscapes, is located less than an hour from Aix-en-Provence and Nice, 25 minutes from the Gulf of St. Tropez, and 90 minutes from ski slopes. Nice Airport is 45 minutes away, and the Les Arcs-sur-Argens TGV train station is 10 minutes away.

Ref. : PH518

S.E.G.S.E. LE DOMAINE DE ST-ENDRÉOL

LES GETS350 000 €

Apartment for sale price - 3 rooms - 45 m²

Bright Apartment with Open Views, Walking Distance to Slopes and Village Centre

Just a 7-minute walk from the Chavannes slopes and 5 minutes from the village centre, this apartment enjoys an ideal location for making the most of the resort on foot. The free shuttle stops at the foot of the residence – a real advantage for easy access to the ski lifts. Facing east, it benefits from open views and an abundance of natural light thanks to its large windows and the impressive ceiling height in the living room, which further enhances the feeling of space. The entrance leads to a mountain sleeping area, followed by a living room with beautiful high ceilings and a semi-open kitchen, creating a warm and sociable living space. Two cabin-style bedrooms, a bathroom and separate WC complete the layout. The east-facing balcony makes it easy to enjoy the outdoors. The apartment is well optimised and can accommodate up to 6 people while offering plenty of storage. It is sold with a cellar, a ski locker and a private covered parking space. The condominium is well maintained and features a tennis court reserved for residents. The lift works have been completed and fully paid for by the seller, so no additional costs are to be expected. A comfortable, bright and very well-located property – perfect as a mountain pied-à-terre. Fees to be paid by the seller. In a condominium of 77 lots. Average share of the estimated budget 2 616 €/year. Current procedure : Procédure judiciaire en cours concernant le désenclavement de la parcelle. -Procédure judiciaire en cours concernant une opposition à l'assemblée générale du 10 août 2024 concernant la répartition de travaux sur certains lots. Energy class E, Climate class C Estimated average amount of annual energy expenditure for standard use, based on the year's energy prices 2021: between 1168.00 and 1581.00 €. Information on the risks to which this property is exposed is available on the Geohazards website: www.georisques.gouv.fr.

Ref. : 1064-ACMIMMO

ACM IMMOBILIER

VERSAILLES880 000 €

Apartment for sale price - 5 rooms - 110 m²

Versailles Montreuil - 110m² (1,184 sq ft) - 4th floor - Lift - 3 bd - Balcony - Lock-up garage.

Exclusive listing. Your Barnes Versailles consultant - Damien Portail - is delighted to present this stunning apartment, renovated throughout in a friendly sized 70s residence in the sought-after Montreuil Saint Symphorien neighbourhood of Versailles. In a prime location next to Parc de Madame Elisabeth and a 10-minute walk from the shops on Rue de Montreuil and 3 stations (Montreuil for Line L to La Défense and Paris Saint-Lazare, Chantiers for Lines N and U to Montparnasse and La Défense, and Porchefontaine for the RER C). Full renovation in a tasteful contemporary style. A true “turnkey” property that you can move straight into! Set in quiet surroundings and free from overlook, the apartment spans 110.20m² (1,186 sq ft) of Carrez Law surface on the 4th floor with lift access, and has a wide south-facing balcony measuring 12m² (129 sq ft), a damp-free cellar and a large lock-up garage. This bright, dual-aspect property with completely unobstructed views is laid out as follows: Entrance with cupboards, vast living room extending over 32m² (344 sq ft) with direct access to the balcony, equipped kitchen, 3 bedrooms including a master suite with bathroom and toilet, shower room with toilet, and plenty of cupboard space. EPC rating: D/D. District heating and mains gas hot water. Property subject to shared ownership status (52 lots). Charges: €1,418/quarter. Property tax 24: €2,151. Fees at 4.21% payable by the buyers (950.000 net seller price). Your BARNES contact: Damien Portail +33 (0)6 60 42 72 23 “Information on the risks to which this property is exposed is available on the Géorisques website: www.georisques.gouv.fr” €950,000 Agency fees not included - Agency fees: 4.21% incl. tax Fees payable by the buyer - Estimated amount of annual energy costs for standard use based on 2022 energy costs: €1,770 ~ €2,440 - Information on the risks to which this property is exposed is available on the Géorisques website: www.georisques.gouv.fr - Damien Portail - Sales agent - EI - RSAC 892 234 196 844,450 € Agency fees not included - Agency commission: 4.21%VAT included Agency fees payable by buyer - Montant moyen de la quote-part de charges courantes 5,756 €/yearly - Montant estimé des dépenses annuelles d'énergie pour un usage standard, établi à partir des prix de l'énergie de l'année 2022 : 1770€ ~ 2440€ - Les informations sur les risques auxquels ce bien est exposé sont disponibles sur le site Géorisques : www.georisques.gouv.fr - Damien PORTAIL - Agent commercial - EI - RSAC 892 234 196

Ref. : 85794186

BARNES YVELINES

CENON189 000 €

Apartment for sale price - 3 rooms - 57 m²

Bright 2-Bedroom Apartment of 57 m² with Terrace for Sale in Cenon (33150)

Abriculteurs is pleased to present this apartment for sale located in Cenon (33150). This 2-bedroom apartment for sale is situated at the gates of Bordeaux Bastide. Located on the 2nd floor with elevator, it stands out with its bright southwest-facing living room and open kitchen, opening onto a pleasant terrace overlooking the park. Two nice bedrooms, a bathroom, and a separate toilet complete this property with no renovation needed. A secure underground parking space completes this property. Transport & amenities: 1 minute walk from Cenon train station and tram lines A and E - Bordeaux city center in 10 minutes. Quays, shops, and restaurants of Bastide are in close proximity. Property highlights: - 8 m² terrace with park view - Recent residence with elevator - 1 minute walk from Cenon train station and tram lines A and E - Controlled condominium fees (€79/month) - Underground parking space Ideal for first-time buyers or rental investors. Additional information: Property tax: €1,399/year Annual common charges: €948/year (heating not included) Heating: individual gas heating (cost borne by occupant) Condition: Good condition The property is subject to co-ownership status Apartment Lot no. 9 - Share: 266 / 10,000 Underground parking Lot no. 218 - Share: 20 / 10,000 No ongoing legal procedures Energy performance: Conventional consumption: 73 kWhEP/m²/year (class B) Emissions: 14 kgCO2/m²/year (class C) Price: €189,000 including VAT (fees charged to the seller) Announcement written under the editorial responsibility of Mr. Laurent CALANDO, commercial agent (EI), registered at the Bordeaux City Trade and Companies Register under number 843 984 808, without holding funds, acting on behalf of SARL Abriculteurs immobilier, with a capital of €5,000, registered under SIREN number 837 704 584, holder of professional card no. CPI 7501 2018 000 025 842 issued by the Paris Île-de-France Chamber of Commerce and Industry, whose legal representative is Mr. Adrien Piot, with headquarters at 12 rue des Halles, 75001 Paris.

Ref. : EKWB6552_LC_0308_5

abriculteurs

STE-MAXIME1 490 000 €

House for sale price - 8 rooms - 280 m²

SAINTE-MAXIME – Contemporary Villa – Swimming Pool – Garage – 5 Bedrooms

Located in the sought-after commune of Sainte-Maxime, directly bordering a protected natural area, this superb contemporary villa, completed in 2026, offers high-end amenities and commanding open views. Offering approximately 280 sqm of living space over two levels, the property impresses with its generous volumes, abundant natural light, and the quality of its finishes. The main level features a spacious en-suite bedroom and an expansive, light-filled living area comprising a lounge, dining room, and a fully equipped contemporary kitchen, complemented by a pantry. Large floor-to-ceiling windows create a seamless transition between the interior living spaces and the outdoor terraces. The sleeping quarters include five bedrooms, one of which is an en-suite, along with three bathrooms, providing comfort and privacy for family and guests alike. A laundry room and a garage complete the property's amenities. Outside, the beautifully landscaped grounds of approximately 1,000 sqm feature an elegant swimming pool and generous relaxation areas, inviting you to fully enjoy the peaceful natural surroundings and the uninterrupted open views. Designed to meet today's highest standards of comfort, the villa offers premium features including reversible air conditioning, aluminium-framed double-glazed windows, large-format floor tiles, a paved entrance, an electric gate, and a range of modern amenities ensuring exceptional everyday comfort. This property also represents an attractive opportunity for business owners and self-employed professionals. Subject to the applicable tax regulations, it may be possible to recover VAT on approximately 50% of the purchase price. A contemporary residence that perfectly combines elegance, functionality, and tranquillity. Agency fees payable by vendor

Ref. : 87146007

BARNES Sainte-Maxime