OK
More than Less than
€  ok

Key-words : price

Houses and Apartments, your real estate specialist magazine offers a selection of ads that match with the keyword price. You can refine your search by specifying the area or price range in the navigation bar link Search for a House/Apartment.

LES GETS305 000 €

Apartment for sale price - 2 rooms - 38 m²

Au pied des pistes de ski des Gets, charmant T2 à vendre

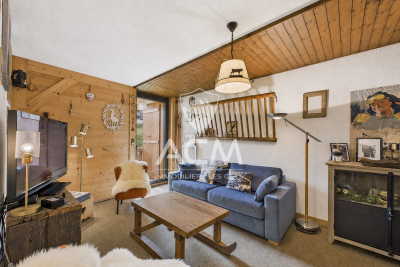
Calling all lovers of Les Gets looking for a cozy and functional home in a quiet, peaceful setting. This charming 2-room apartment is sure to catch your eye with its spacious layout and prime location at the foot of the ski slopes, right next to a shuttle stop, and just 700 meters from the resort center and the summer recreation center. The apartment features a recently renovated, fully equipped kitchen; a living area with a dining and sitting area opening onto an east-facing terrace—perfect for sunny, unobstructed breakfasts; a pleasant bathroom; and a spacious bedroom. The property also includes a ski locker and a storage room. For parking, a private outdoor parking space at the residence is available for your vehicle. Additional information and viewings available upon request. Fees to be paid by the seller. In a condominium of 18 lots. Average share of the estimated budget 1 412 €/year. No ongoing proceedings. Property with excessive energy consumption : Energy class G, Climate class C Estimated average amount of annual energy expenditure for standard use, based on the year's energy prices 2023: between 2360.00 and 3220.00 €. Information on the risks to which this property is exposed is available on the Geohazards website: www.georisques.gouv.fr.

Ref. : 1077-ACMIMMO

ACM IMMOBILIER

ST-PAUL-DE-VENCE3 450 000 €

House for sale price - 6 rooms - 297 m²

This exceptional property offers panoramic views of the sea and the village of Saint-Paul-de-Vence. This Provençal-Modern villa is set in a peaceful environment in a dominant position on a plot of almost 11,000 m2 refurbished in 2022. It offers the perfect blend of traditional Provencal charm and modern comfort. The property features 4 spacious bedrooms, most of which open onto large terraces, creating a sense of harmonious fusion between inside and outside. The master bedroom has a private bathroom with a hammam for moments of absolute relaxation. The exterior boasts a magnificent 14x4-meter swimming pool and a well-equipped summer kitchen, ideal for al fresco dining and entertaining. The price also includes planning permission for a second villa to be completed. In short, this property combines luxury, elegance and unrivalled panoramic views. If you dream of living in an idyllic setting yet close to amenities, this villa is your dream come true. Translated with (free version)

Ref. : 5148

CENTURY 21 Visa Immobilier

ST CLOUD650 000 €

Apartment for sale price - 5 rooms - 100 m²

Saint-Cloud-Val d'Or - 100 sq mfamily apartment

Engel & Völkers presents this attractive, dual-aspect five-room apartment on the first floor of a gated and secure residence in a green setting. Bright and not overlooked, the property comprises an entrance hall, a double living room with open views, three bedrooms, a separate kitchen with a pantry, a bathroom, a shower room, a walk-in closet, ample storage, and two WCs. Each room enjoys a soothing environment surrounded by greenery. This flexible apartment offers the possibility of creating a fourth bedroom and a master suite. A dry cellar and an underground parking space complete this property. You will be won over by the quiet surroundings, the landscaped outdoor areas, and the immediate proximity of Parc de l'Avre, shops, public transport, and schools. School catchment area: Val d'Or nursery and primary schools, Verhaeren middle school. Condominium of 250 lots Average annual service charges: €5,136 Ongoing proceedings: no ECD: E (316) - GGE: E (69) Estimated annual housing energy costs: €2,480 - €3,420 Transaction fees 3.01% incl. VAT payable by the buyer Net seller price: €631,000 Information on the risks to which this property is exposed is available on the Géorisques website: www.georisques.gouv.fr

Ref. : W-049P9G

ENGEL & VÖLKERS

LA MOTTE Less than 300 000 €

House for sale price - 5 rooms - 159 m²

Contemporary villa for sale off-plan, with a surface area of

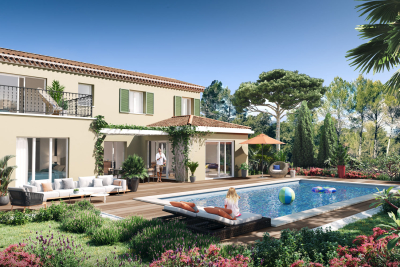
Le Domaine de St-Endreol : Buy your own peace of paradise.The price of this villa BUYING OFF-PLAN (preliminary project with an area of 159 m2 with individual swimming pool and independent garage) is EUR958.333 excluding tax, and EUR1.150.000 including tax. Open to the south with an exceptional view of the Colle du Rouet massif, this villa combines modernity and Provençal spirit : large windows, heat pump, reinforced thermal insulation, tiled floor, fitted kitchen, old Romanesque tiles.The model presented includes a living/dining room/kitchen of 60 m2 and 4 beautiful bedrooms on a plot of 1.380 m2.The fitted and landscaped garden will include a large terrace of 120 m2 and a swimming pool of 50 m2.Le Domaine de St-Endreol Golf & Spa resort is located only few minutes from the cities and beaches of the well known Côte d'Azur. Nearby the French Riviera, nestled in the heart of the wine region and surrounded by the most beautiful wine castles, this Domaine offers all the luxury you can dream off. Enjoy a nice meal in the restaurant with a spectacular view over the golfcourse and the mountains. Let yourself be pampered in our 4 star wellness and spa resort.The exclusive domain is a secured private estate devided in 5 Residences. The domain is sett up as a beuatiful Provencal village.Our internationally-renowned 18-hole golf course - one of France's flagship courses - unfolds at your feet in total tranquillity, alongside the river Endre, which lent its name to the Domaines... Designed by Michel Gayon and inaugurated in August 1992, the layout is carved around the seductive yet capricious natural environment. In fact, the architect here is nature itself!

Ref. : V21

S.E.G.S.E. LE DOMAINE DE ST-ENDRÉOL

LE CHESNAY-ROCQUENCOURT450 000 €

House for sale price - 4 rooms - 46 m²

Le Chesnay – Molière neighbourhood – Single-level house with garden – 261m² (2,809 sq ft) plot – Great potential for development

Barnes Versailles is listing this charming 47m² or 506 sq ft (Carrez Law) single-level house (71m² or 764 sq ft of floor space including the outbuilding, pantry and garage), set on a 261m² (2,809 sq ft) plot, in a particularly quiet and leafy residential setting in the heart of the highly sought-after Molière neighbourhood. A great opportunity for renovation enthusiasts or families wishing to create a home that reflects their own style. Set back from the street, a pleasant courtyard planted with trees leads to the entrance porch and immediately lends the house a peaceful atmosphere. The house comprises an entrance hall leading to a separate kitchen overlooking the street, and a spacious, dual-aspect, east-west facing living area with parquet flooring, combining the lounge and dining room and opening onto the back garden. A large bedroom, which could easily be partitioned to create a second bedroom, completes the sleeping area, along with a shower room and a separate toilet. The outbuildings are a real asset: a pantry/boiler room at the rear and a large garage, with an upper section leading to the attic space, offer plenty of storage or conversion potential. The garden at the rear of the house, sheltered from prying eyes and with no overlook, provides a pleasant extension to the living spaces and contributes to the peaceful character of this property. The 261m² (2,809 sq ft) plot offers potential for extension, subject to planning permission and current town planning regulations, enabling an extension project tailored to future needs or the complete reconstruction of a new building to suit the tastes of the future owners. Particularly sought-after location for its quality of life: A stone's throw from shops and bus routes serving all stations in Versailles and Vaucresson, the house also benefits from easy access on foot to reputable schools (including Le Village des Enfants, Blanche de Castille, Saint-Jean Hulst and Les Châtaigniers). A property with great potential, to be redesigned to suit your needs, in one of the most sought-after areas of Le Chesnay-Rocquencourt. Gas boiler and hot water tank – EPC: F/F - Estimated annual energy costs (baseline year 2021): between €1,290 and €1,780/year Property tax: €847 Price: €450,000 incl. agency fees Fees payable by the buyer: €20,000 incl. VAT (4.651% of net seller price). Net seller price (excl. commission): €430,000 For further information or to arrange a viewing: Your Barnes consultant: Nathalie Boue Exclusive sector consultant: Le Chesnay-Rocquencourt Tel: +33 (0)6 44 07 93 50 - Email: €430,000 Agency fees not included - Agency fees: 4.65% incl. tax Fees payable by the buyer - Estimated amount of annual energy costs for standard use based on 2021 energy costs: €1,290 ~ €1,780 430,000 € Agency fees not included - Agency commission: 4.65%VAT included Agency fees payable by buyer - Montant estimé des dépenses annuelles d'énergie pour un usage standard, établi à partir des prix de l'énergie de l'année 2021 : 1290€ ~ 1780€

Ref. : 87218973

BARNES YVELINES

MOUGINS1 785 000 €

House for sale price - 8 rooms - 300 m²

Private Domain Stunning 8P VILLA 280M² CONTEMPORARY RENOVATED SEA VIEW

Near MOUGINS - Secure estate of COLLE des JUGES 12 properties. In a dominant position 20 minutes from SOPHIA ANTIPOLIS, NICE AIRPORT, and 15 minutes from the CROISETTE Property with SEA VIEW; local shops within walking distance, walks and outings in the countryside. This 280 m² contemporary villa (including pool house) offers an exceptional living environment, in a quiet area, it benefits from a secure and lush environment, close to shops, international schools, and beaches. On a flat and landscaped 2,500 m² plot, peaceful and without overlooking neighbors. The fully renovated villa impresses with its volume, brightness, and quality of finishes. Outside, a superb mosaic swimming pool bordered by a large 110 m² deck faces a pool house equipped with: Summer kitchen, lounge, dining room opening onto a beautiful tree-lined garden. The villa: The ground floor includes 4 bedrooms, 3 bathrooms/shower rooms, laundry room, and plenty of storage. Upstairs, living areas with sea views include a living room, dining room, American kitchen, and an elegant master suite with terrace. A second lounge with fireplace completes the space. Outbuildings include: Gym or independent office, double carport (Cauchy model), cellar, garden shed, large south-facing terrace, crawl space, and main drainage. A rare property combining charm, comfort, and a privileged location. Commission 5% including tax payable by the buyer, included in the price. The villa can be sold furnished... Information on the risks to which this property is exposed is available on the Georisques website: www.georisques.gouv.fr

Ref. : 87222763

MCI IMMOBILIER

NICE480 000 €

Apartment for sale price - 3 rooms - 83 m²

NICE LE PORT - 2 BEDROOM APARTMENT OF 83 SQM FOR SALE - BRIGHT - TERRACE AND BALCONY - CELLAR - PARKING AVAILABLE AT EXTRA COST

NICE - LE PORT : Located on the top floor of a luxury residence, close to all amenities and just a few minutes' walk from the Port of Nice and the tramway. Pleasant, bright 2 bedroom apartment of 83 sqm in need of modernization, east-west facing, opening onto a terrace and balcony. It comprises an entrance hall with cupboard, living room, kitchen, two large bedrooms (one with cupboard), bathroom and separate toilet. A cellar completes the ensemble, with the possibility of acquiring covered basement parking in addition to the price.

Ref. : A-23290

Century 21 LAFAGE TRANSACTIONS - LE PORT

CAP-D'AIL2 490 000 €

Apartment for sale price - 7 rooms - 144 m²

CAP D'AIL – 7-ROOM DUPLEX APARTMENT FOR SALE – 170 SQM OF LIVING SPACE – TOP FLOOR – CLOSE TO MONACO – 155 SQM OF TERRACES – PANORAMIC SEA VIEWS

Rare product - Cap d'Ail - Magnificent luxury 7-room duplex apartment, top floor, with a living area of 170 m² ( 26m² of veranda). Quietly located in a prestigious residence less than 300 m from Monaco, it is very bright thanks to its south-facing terraces of 155 m², offering a breathtaking and unobstructed view, facing the sea, over the Principality of Monaco and a large protected park. In a secure luxury residence, with an on-site concierge, a planted garden, a swimming pool, as well as direct access to the beach in 5 minutes on foot. This apartment has 2 separate entrances on each floor, one of which has private elevator access directly into the apartment. In perfect condition, with high quality custom furniture, woodwork and plenty of storage. It is composed as follows: a living room, 5 bedrooms, 5 bathrooms, 2 kitchens, 1 laundry room, 2 terraces, a veranda, and 2 cellars. Possibility of dividing the duplex to create a 48 m² apartment with its 12 m² terrace and a 122 m² rooftop with its 143 m² terrace. Possibility to acquire 3 garages for an additional price.

Ref. : B-1905

Century 21 LAFAGE TRANSACTIONS Beaulieu-sur-mer

GRIMAUD880 000 €

House for sale price - 5 rooms - 130 m²

Charming Village House in the Heart of Grimaud

!PRICE DROP! Ideally located in the village of Grimaud, this authentic character house of approximately 130 sqm will charm you with its character and rare potential. An extremely rare property in the village with a garden, it is set on a 192 sqm plot and is harmoniously arranged over four levels, offering beautiful living spaces and a warm atmosphere. On the lower garden level, you will find a cosy living room, a cellar, and a small bedroom. A pleasant covered terrace with a basin opens onto a private, intimate garden, perfect for enjoying sunny days in complete tranquility. The ground floor features an entrance leading to a bright living room with a fireplace, a fitted kitchen, and a welcoming terrace ideal for outdoor dining. On the first floor, two bedrooms with storage share a shower room with WC. Finally, the top floor is dedicated to a beautiful master suite, spacious and bright, with its own private balcony, shower room, and WC. A charming property in the heart of the village, offering authenticity, generous volumes, and the Provençal art of living. Information on the risks to which this property is exposed is available on the Géorisques website: www.georisques.gouv.fr

Ref. : 1745

RMS BY C

MARCELLAZ-ALBANAIS1 395 000 €

House for sale price - 11 rooms - 385 m²

MONTAGNY LES LANCHES / MARCELLAZ area: exceptional residence

Just 4 minutes from the Montagny bell tower, discover this farmhouse dating back to 1689, situated on 2500 m2 of land, with a commanding view over the entire Albanais region and the Annecy foreland! This charming and authentic home offers 255 m2 of living space plus 70 m2 of additional usable space (cellars, workshop), not to mention a huge attic suitable for conversion (with a concrete slab floor). It shares a wall with a recently renovated section, which is available for purchase separately, but this arrangement is not inconvenient. The house comprises: a large living room, kitchen, dining room, office, second living room and library area on the ground floor, 4 large bedrooms upstairs, 2 bathrooms. Period features, a monumental fireplace (with insert), beams, exposed stone, patinated terracotta tiles... give it a lot of charm. Numerous outbuildings include a garage, a shaded wash house, a bread oven, and a tree-lined courtyard. The property also includes a 542 m2 plot of land suitable for building a guest house or holiday home (407 m2 building area + 135 m2 garden). The price also includes the wooded plot where the natural spring that feeds the wash house originates. The peace and quiet, the magnificent views and the proximity to Annecy and Rumilly are the other advantages of this property. Ideal for a holiday rental, a large family home... this rare property is a must-see!

Ref. : 2026 339

Ingenimmo

FRÉJUS479 000 €

Apartment for sale price - 3 rooms - 67 m²

Modern 3-Room Apartment for Sale in Port Fréjus

Discover this stunning 3-room apartment for sale in the prestigious Port Fréjus area. Priced at €455,000, this contemporary property boasts a generous living space of 67 m², featuring 2 comfortable bedrooms and a spacious living room of 29 m². Located on the 1st floor of a 4-story building, this apartment offers a beautiful view of the Port and the sea, just 0.5 km from the beach. The apartment is designed with an open kitchen, equipped with modern amenities including reversible air conditioning and electric water heater. Enjoy the tranquility of this northwest-facing home, which includes 1 bathroom and a separate WC. The property is part of a high-standing building constructed in 2027, featuring double-glazed windows, electric roller shutters, and connected to mains drainage. Additional features include a private terrace of 14 m², two underground parking spaces, and access to fiber optic internet. Located just 200 meters from shops and 8 km from the highway, this apartment is perfect for those seeking a seaside lifestyle with all conveniences nearby. Don't miss out on this opportunity to own a piece of paradise in France!

Ref. : 4738

IMMOGOLF

LES ISSAMBRES1 200 000 €

House for sale price - 4 rooms - 120 m²

Viager - Villa vue mer panoramique aux Issambres

Sale as an occupied life annuity without an annuity payment – 86-year-old woman Lump sum: €1,200,000 (including agency fees) This Provençal villa is in an exceptional location and is in immaculate condition, boasting panoramic sea views, a south-facing aspect and a particularly peaceful setting. Set on a plot of over 1,700 m², offering potential for extension, the property comprises: On the ground floor: a garage of over 40 m², a utility room and a walk-in wardrobe. On the garden level: a living room with open-plan kitchen, a small sitting room and two en-suite bedrooms, each with its own shower room. Outside, there is a pool house, a shower room with WC, a utility room and an annexe with a sauna. Upstairs, a large en-suite bedroom with a shower room opens onto a terrace. A well-maintained, light-filled property in an ideal location, offered as a life annuity with the occupant remaining in residence and no annuity payments. Value free of occupant: €1,800,000 Including fees of 5.26% TTC to be paid by of the purchaser. Price excluding fees 1 140 000 €. DPE in progress. Information on the risks to which this property is exposed is available on the Geohazards website: www.georisques.gouv.fr.

Ref. : 26064-AD

SAN PEIRE IMMOBILIER

MEGÈVE313 500 €

Apartment for sale price - 2 rooms - 34 m²

Exclusivity - Megève - Two-room duplex apartment - Quiet lo

Located in a quiet path in megève, Just steps from the cable car and a few minutes' walk from the village centre, discover this charming 34.10 m2 duplex apartment, located on the raised ground floor of a quiet residence. Completely and meticulously renovated, it offers a warm and functional atmosphere. It comprises an entrance hall, a pleasant living room with a kitchenette opening onto a west-facing balcony, ideal for enjoying the late afternoon sun. On the lower floor you will find a bedroom with a closet, a shower room and a toilet. This property is sold with an indoor parking space , a cellar and a ski locker , assets particularly appreciated for a pied-à-terre in the mountains or a rental investment. Mandate no. 134. Property subject to the status of co-ownership: 137 lots in total , of which 37 are for residential use. Estimated annual expenses: 1 340 EUR No proceedings are currently underway. Sale price: 313 500 EUR including fees, of which 4.5% including VAT are payable by the buyer. Net selling price: 300 000 EUR Energy class: E / Climate class: B. Estimated annual energy expenditure for standard use: between 835 EUR and 1 129 EUR per year, average energy prices indexed to the years 2021, 2022 and 2023 (including subscriptions). Information on the risks to which this property is exposed is available on the Géorisques website: www.georisques.gouv.fr.

Ref. : 241

Ravello Immobilier - Megève

CANNES990 000 €

Apartment for sale price - 4 rooms - 123 m²

Top-floor apartment with sea, Suquet and Esterel views

Discover this superb top-floor apartment, located in an exceptionally quiet neighborhood and offering rare features together with an outstanding view. It currently comprises two bedrooms and two bathrooms, with the possibility of creating a third bedroom according to your needs. The separate kitchen has its own balcony and an adjoining utility room. The bright and spacious double living room opens onto a pleasant terrace offering breathtaking views of Le Suquet, the sea and the Esterel massif: a true living tableau on a daily basis. This exceptional property also includes a very large cellar. A rare home combining comfort, elegance and an exceptional panorama. Energy performance rating: 236 – D Greenhouse gas emissions: 9 – B Estimated annual energy costs for the property: €2,685–€3,633. Co-ownership of 58 lots; average annual charges for the lots: €7,556. Proceedings underway: no. Transaction fees of 6% including VAT, payable by the purchaser. Net seller price: €930,600. Information about the risks to which this property is exposed is available at the Géorisques website: www.georisques.gouv.fr The luxury real estate market on the French Riviera is one of the most attractive in the Mediterranean region. Holiday homes and second residences on the French Riviera offer not only incomparable style and quality of life, but also, given the international economic climate, a secure investment and a smart retirement plan, particularly at premium addresses. La Californie is one of Cannes' most exclusive residential areas. It is known for upscale residences with parks and swimming pools, magnificent villas and exceptional properties. This district is both close to the Croisette, its beaches, restaurants and luxury boutiques, while retaining peace and tranquillity.

Ref. : W-048GXX

ENGEL & VÖLKERS

LA MOTTE560 000 €

House for sale price - 4 rooms - 104 m²

Charmante maison jumelée au Domaine de St-Endréol

Beautiful house with garden and several terraces. This house has a living area of 103 m2: On the ground floor: entrance, open kitchen to the living/dining room of 47 m2, built-in fireplace, toilet and French doors opening onto the terrace and the garden of 397 m2. Upstairs: 3 beautiful air-conditioned bedrooms, 2 bathrooms and toilets. The house has a parking space and an outdoor storage area. This house is very well maintained. The facade has been renovated, the roof has been replaced, the interior repainted, and the boiler was replaced in 2025. All furniture and equipment are included in the sale price, so you can enjoy the house immediately. The residence is secured all year round and has a communal swimming pool. Legal status: Condominium of 40 units. Year of construction: 2003.

Ref. : PH3 37 31

S.E.G.S.E. LE DOMAINE DE ST-ENDRÉOL