OK
More than Less than
  ok

Key-words : price

Houses and Apartments, your real estate specialist magazine offers a selection of ads that match with the keyword price. You can refine your search by specifying the area or price range in the navigation bar link Search for a House/Apartment.

LE CANNET279 000 €

Apartment for sale price - 3 rooms - 80

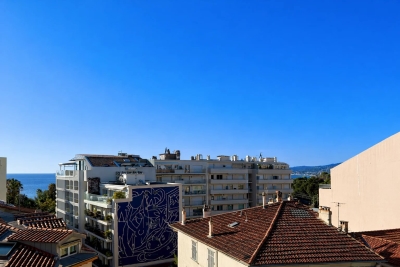
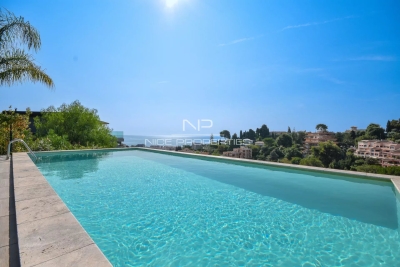
Le CANNET near CANNES a true large 3-room with sea view - cellar - private parking - swimming pool

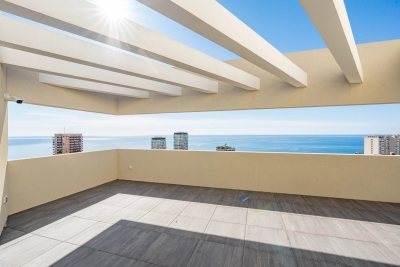
True large 3-room crossing with beautiful sea view, secure parking, cellar, swimming pool It offers 70m2 Carrez law and 80m2 of floor space Distribution -A hallway with a laundry room -Large living room with modern equipped kitchen opening onto a balcony with a beautiful sea view -Spacious bathroom in travertine with bathtub and shower, complemented by an adjoining loggia with an unobstructed view -Air conditioning and electric shutters, private parking, cellar, enclosed space for bicycles and scooters A few touches of paint will allow you to personalize it, the essentials are already there At the gates of Cannes, immediate proximity to quick access A rare opportunity, everything is there for an unbeatable price, don't miss it

Ref. : 87039256

Cannisimmo Théoule Mandelieu

BEAUSOLEIL1 175 000 €

Apartment for sale price - 5 rooms

ALTA MARE - BEAUSOLEIL - FOUR-BEDROOM APARTMENT - NEW DEVELOPMENT ON THE BORDER OF MONACO

In Beausoleil, just a few metres from the Principality of Monaco, discover this new luxury residential development offering a selection of four-bedroom apartments for sale. The development comprises several units spread across the 3rd to 5th floors, each with a spacious outdoor terrace. Prices start from €1,175,000 depending on the unit and floor. Breakdown of available 5-room flats: 3rd floor: 1 unit 4th floor: 1 unit 5th floor: 2 units Panoramic sea views from the 4th and 5th floors. A secure double parking space in the basement is included with each flat. Option to purchase a cellar in addition. A rare investment opportunity in one of the most sought-after areas of the Côte d'Azur. Reduced notary fees. The seller is responsible for the estate agent's fees unless otherwise stipulated in the mandate. The property is subject to the co-ownership regime, comprising a total of 206 units, of which 62 are residential units (excluding social housing). The property is subject to a natural hazards and pollution risk assessment, which can be viewed on the Géorisques website:

Ref. : 87090223

VALERI AGENCY BY JM BAREI

ST-PAUL-DE-VENCE584 000 €

Apartment for sale price - 4 rooms - 113

Saint Paul de Vence - Elegant 3 Bedroom garden apartment with High-End Features

In the heart of a highly sought-after setting, discover this fully renovated garden-level villa apartment, offering the comfort of a house with the convenience of an apartment. With a surface area of 80 sqm, this three-bedroom property stands out thanks to its meticulous renovation. It features a spacious 35 sqm living room with a fully fitted kitchen, three bedrooms, and a generous bathroom equipped with both a walk-in shower and a bathtub. Set on a private 500 sqm garden, the property offers beautifully designed outdoor areas dedicated to relaxation and entertaining. Additional amenities include: - A separate 33 sqm outbuilding (maisonette/chalet) offering excellent potential for additional living space at relatively low cost, bringing the total possible living area to 113 sqm - Private Balinese-style swimming pool (8 x 3 m) with a new pump Pétanque court - Attractive outdoor lounge and relaxation areas - 3 to 4 parking spaces - Outdoor lighting - Walking access to the village of Saint-Paul-de-Vence in approximately 10 minutes This property represents the perfect balance between a villa and an apartment, ideally suited for family living or as a high-quality second home on the French Riviera. Number of lots: 2 ; Annual service charges: €0 Property tax: €832 ; Energy rating: B / A Information on potential risks related to this property is available on the Géorisques website: www.georisques.gouv.fr. Agency fees of 5% (VAT included) payable by the seller are included in the price.

Ref. : 86847262

M Riviera

VERSAILLES735 000 €

Apartment for sale price - 5 rooms - 107

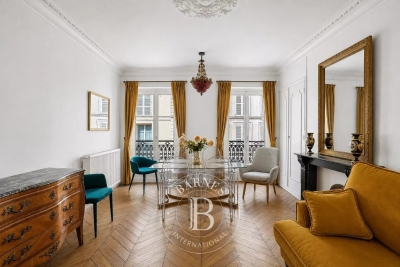
Versailles Mairie - 3-bed house in the city centre

Barnes invites you to discover this 96.27m² or 1,036 sq ft (Carrez Law surafce) 3-bed house (107.72m² or 1,159 sq ft of floor space) in the heart of Versailles, close to Rive Gauche and Chantiers stations. Just a stone's throw from the town hall you'll discover a private courtyard, closed to the public, where time seems to stand still. No noise, no hustle and bustle of the city: just the peace and quiet of a natural, wooded and planted setting, meticulously maintained. A shared oasis within a small shared ownership complex. Once inside, you step into a whole new atmosphere. You feel as though you have been transported far from Versailles, to a holiday home, lulled by birdsong and the shade of the trees. Built in 2009, the house combines privacy and charm with all the comforts of a modern construction. On the ground floor, a living room with an open kitchen overlooks an 18m² (194 sq ft) private courtyard, a true haven of peace where you can forget the city. Upstairs, two bedrooms and a bathroom with toilet offer a cosy refuge. On the second floor, a large bedroom, a shower room and a storage area complete this rare property. A cellar and a double parking space (available at an additional cost of €35,000) round off the property. A VIP location and a unique atmosphere: the lifestyle of Versailles, with the feel of the countryside. Shared ownership complex formed of 30 lots. Charges €4,000/year. EPC rating: D/B Property tax: €1,100 Fees payable by the buyer at 5% incl. tax. Net seller price: €700,000. Your BARNES contact: Vadim Souedet +33 (0)6 61 88 82 05 “Information on the risks to which this property is exposed is available on the Géorisques website: www.georisques.gouv.fr” €700,000 Agency fees not included - Agency fees: 5% incl. tax fees payable by the buyer - Number of lots in the building: 10 - Average amount of the share of charges €4,000/year - Estimated amount of annual energy costs for standard use based on 2021 energy costs: €1,850 ~ €2,520 700,000 € Agency fees not included - Agency commission: 5%VAT included Agency fees payable by buyer - Nombre de lots dans la copropriété: 10 - Montant moyen de la quote-part de charges courantes 4,000 €/yearly - Montant estimé des dépenses annuelles d'énergie pour un usage standard, établi à partir des prix de l'énergie de l'année 2021 : 1850€ ~ 2520€

Ref. : 87004042

BARNES YVELINES

NICE1 295 000 €

House for sale price - 7 rooms - 276

LIBERATION - MAGNIFICENT TOWNHOUSE WITH TERRACES, GARAGE AND 3 INDEPENDENT STUDIOS – 1 MINUTE FROM GARE DU SUD

Ideally located just a 1-minute walk from Gare du Sud, the Liberation market, and the tramway, this superb townhouse will captivate you with its modern amenities and layout. Covering a living space of 159 m² over 3 levels, with a total exploitable area of 277 m². The house consists of a main area of 105 m² with a 36m² terrace, offering a pleasant bright living space as well as 3 bedrooms, including a magnificent master suite with a private bathroom and access to its private 17 m² terrace and a bathroom with an additional WC serving the other two bedrooms. The property also features 3 fully renovated independent studios of 16 m², 18 m², and 22 m², ideal for rental, a profitable investment, or to host family and friends. Estimated rental income for the studios is €650 for the 16 m² studio, €700 for the 18 m² studio, and €750 for the 22 m² studio. Total potential rental income of €2,100 per month. BONUS: A 55m2 habitable and sound cellar available in the basement. A garage and a laundry room are included in the price. A parking space for rent opposite the house for €140 per month. DPE C PROPERTY TAX €3400 / year For more information or to arrange a visit, do not hesitate to contact your AMOUR IMMO agent. Information on the risks to which this property is exposed is available on the Georisques website: www.georisques.gouv.fr

Ref. : 87053020

AMOUR IMMO CÔTE D'AZUR

VINCENNES415 000 €

Apartment for sale price - 2 rooms - 41

Vincennes - Bérault / Château de Vincennes - Two rooms with unobstructed view

Between Bérault and Château de Vincennes, on the seventh floor accessible by elevator in a well-maintained residence dating from 1930. Facing the courtyard, a two-room apartment of 41.64 m2 Carrez law benefiting from a beautiful open view. It consists of an entrance hall with storage, a living room opening onto a loggia, a large bedroom, an independent kitchen, a shower room, and separate toilets. A basement cellar completes this property. The apartment, quiet and bright, benefits from a very good DPE D. ALUR Law: Mandate No. 22093 - Number of lots in the co-ownership: 62 - Annual co-ownership charges: 2207 euros. No ongoing procedures (articles 29-1A/29-1 law 65-557, L. 615-6 of the CCH). Seller's agency fees included in the marketing price: 415,000 euros. DPE: D / GES: D - Estimated annual energy costs: between 900 and 1270 euros Information on the risks to which this property is exposed is available on the Georisques website: www.georisques.gouv.fr Details of our fees:

Ref. : 86902016

VANEAU LUXEMBOURG

PARIS 16EME3 330 000 €

Apartment for sale price - 6 rooms - 292

Paris XVI - Walter Buildings - Family and Reception Apartment - four bedrooms.

Ideally located just a few steps from the Ranelagh Gardens, within the prestigious Walter building complex built in 1930 by the architect of the same name, this magnificent 292 m² apartment according to the Carrez law is located on the first floor by elevator. Perfectly quiet and private, it consists on the reception side of an entrance leading to a majestic living room with fireplace, a large dining room, and a semi-professional fully equipped large kitchen. On the night side, it features three beautiful en-suite bedrooms each with its own bathroom and a master bedroom with a spacious bathroom with bathtub and shower as well as a large fitted dressing room. This through property benefits from impressive volumes with its large reception room of 94 m² and its 37 m² kitchen, inviting hosting family and friends. The same applies to the four bedrooms. It combines modernity, splendor, and the charm of the 30s while retaining some period attributes: mosaic in the entryway, Art Deco motifs, fireplace, marble, and Hungarian point parquet. The upscale, secure building, which was recently renovated, offers very good amenities in the well-maintained common areas. On-site caretaker. It is complemented by a double basement cellar and the possibility to purchase a service room. LOI ALUR: 85 lots in the co-ownership. Annual quota of the estimated budget of about €. Simple mandate No. 22 184. Agency fee payable by the buyer 4% including VAT, i.e., €135,000 - sale price €3,485,000 excluding fees - DPE: (E). No ongoing procedures based on Articles 29-1 A and 29-1 of Law No. 65.557 of July 10, 1965, and Article L. 615-6 of the CCH. Information on the risks to which this property is exposed is available on the Georisques website: www.georisques.gouv.fr Details of our pricing at

Ref. : 86909503

VANEAU AUTEUIL - PASSY

PARIS 16EME3 350 000 €

Apartment for sale price - 5 rooms - 292

Quiet reception apartment – Walter Buildings

Paris 75116 - Immeubles Walter - Within the prestigious Walter Buildings complex, built in 1931 by renowned architect Jean Walter and listed for its remarkable architecture, Polo Properties offers this superb 3,160 sq ft family apartment. Located in a luxury residence with high security and a resident concierge, this rare property occupies an entire floor and offers remarkable space. The apartment opens onto an elegant entrance hall leading to a vast 625 sq ft double living room, extended by an adjoining dining room. A large separate kitchen completes the reception areas. The sleeping area consists of four spacious bedrooms, each with its own private bathroom, as well as a separate guest toilet. This property charms with its harmonious layout, marble floors, and 10-foot ceilings, offering a rare feeling of space, light, and elegance. A true haven of calm and privacy, this apartment is located in the heart of one of the most iconic architectural complexes in western Paris. A cellar completes this exceptional property. ECD: E (234 kWh/m²/year). Greenhouse gas emissions: E (51 kg CO²/m²/year). Estimated annual energy costs: €5480 - €7460. Average annual expenses for the lot: €5,300. Proceedings in progress: no. Transaction fees 4.78 % incl. VAT payable by purchaser. Net selling price : 3 350 000€. Information on the risks to which this property is exposed is available on the Géorisques website: www.georisques.gouv.fr

Ref. : 86268597

Polo Properties

PARIS 1ER1 250 000 €

Apartment for sale price - 5 rooms - 98

PARIS 1st - TUILERIES - Family apartment and high floor.

TUILERIES! In an elegant co-ownership built in 1800, in absolute calm, on the second floor, on the 5th floor with elevator, we offer you a renovated crossing apartment of 98.75m² Loi Carrez. It consists of an entrance, a large 35m² living room, a kitchen, four bedrooms, and a bathroom. A cellar of 6.43m² and two storerooms located on the 6th floor (4.1m² and 6.6m²) complete this offer. Loi Alur: Mandate No. 22149 - Fees payable by the buyer - Number of units in the co-ownership: 50 - Average amount of the current charges share 2,000€/year – No ongoing procedures (articles 29-1A/29-1 law 65-557, L. 615-6 of the CCH) Information on the risks to which this property is exposed is available on the Géorisques website: www.georisques.gouv.fr - Details of our pricing at

Ref. : 86089317

VANEAU BAC - SAINT-GERMAIN

VALBONNE3 635 000 €

House for sale price - 10 rooms - 380

2 Villas -Walking distance to Valbonne

On a plot of 6573m², just 10 minutes at the foot of the village of Valbonne, two adjacent south-facing villas, offering strong potential for extension and/or construction. In a calm and green environment near the Brague river, the first villa of 120m² includes a large bright living room opening onto a terrace overlooking the forest, a fully equipped American kitchen, two bedrooms, a bathroom, a shower room, as well as an independent 2-room apartment. The second 260m² villa offers a clear view of the countryside and the forest. It has a living room, a room to manage and an open kitchen, large sliding bay windows extending the interior towards several south-facing terraces, a master suite on the ground floor and three bedrooms additional upstairs. A swimming pool, a convertible basement, a laundry room and covered parking for four vehicles complete the property. Real estate project offering numerous development possibilities thanks to the significant residual construction and extension capacity of this vast property! First villa: Energy class 220 kWh/m²/year (D) – Climate class 7 kg CO2/m²/year (B) – Estimated amount of annual energy expenditure for a standard of use, established from prices energy for the year 2021, 2022, 2023: 1280€ - 1770€. Second villa: Energy class 70 kWh/m²/year (B) – Climate class 5 kg CO2/m²/year (A) – Estimated amount of annual energy expenditure for a standard of use, established from prices energy for the year 2021, 2022, 2023: 1495€ - 2023€.

Ref. : V3746VA

JOHN TAYLOR VALBONNE

SAMOËNS469 000 €

Apartment for sale price - 3 rooms - 59

MAJESTIC LODGE A101 - 2 bedroom

Exclusivity : regent alps - christie's international real estate nestled at an altitude of 720 metres in the giffre valley, samoëns is an authentic savoyard village located in haute-savoie, at the foot of the grand massif ski area (flaine, les carroz, morillon, sixt). Classified as a ‘land of art and history', samoëns stands out for its unique heritage, warm atmosphere and exceptional natural setting. 1h from geneva airport. Majestic lodge comprises 26 exceptional residences and 3 shops, spread over two buildings with refined architecture, faithful to biotope & aspen immobilier standards. This apartment, located on the first level, features an entrance hall with storage, opening onto the living room with a fitted and equipped kitchen area (included in the price) with access to the terrace. A hallway leads to a separate toilet, a separate shower room, a bedroom with a window, and an en-suite bedroom. Delivery: winter 2027 property subject to condominium status (29 main units). Annual condominium fees: unknown no ongoing legal proceedings. “the information on the risks to which this property is exposed is available on the georisque site: www. Georisques. Gouv. Fr”.

Ref. : MAJA101

REGENT ALPS - Christie's International Real Estate

PARIS 14EME990 000 €

Apartment for sale price - 5 rooms - 96

Paris XIV - Montsouris Park - Family apartment with open view of the park

Opposite Montsouris Park, on the first floor by elevator of a well-maintained late 19th-century co-ownership, a family apartment of 96.55 m2 Carrez law in good condition. Benefiting from a star-shaped plan, it consists of an entrance with closets and wardrobe, a beautiful double living room of 28.5 m2 facing East with direct view of the park, a separate fitted and equipped kitchen, three bedrooms of 11.5 m2, 12.2 m2 and 12.5 m2 respectively, a dressing room, a bathroom with laundry area, and separate toilets. Two cellars complete this property. It retains preserved old-world charm (parquet, moldings, functional fireplaces). Loi ALUR: Mandate No. 22331 - Number of lots in the co-ownership: 26 - Annual co-ownership charges: 3960 euros - No ongoing proceedings (Articles 29-1A/29-1 Law 65-557, L. 615-6 of the CCH). Agency fees borne by the seller - DPE: E / GES: E. Selling price including agency fees: 990,000 euros. Risk information related to this property is available on the Géorisques website: www.georisques.gouv.fr - Details of our rates:

Ref. : 87072687

VANEAU LUXEMBOURG

PARIS 16EME1 299 000 €

Apartment for sale price - 3 rooms - 73

Paris 16 - Passy - Terrace - Top floor - Unobstructed view

In the heart of the 16th, a superb 69. 17sqm (73.43sqm floor area) apartment located on the 7th and top floor of a building constructed in 1966, accessible by elevator with private access. Its dual-aspect layout includes an entrance hall with storage, a living room with an open-plan, fully furnished and equipped kitchen, a hallway with storage, a bedroom with storage, and a bathroom with toilet. A first terrace of 25sqm is accessible from both the living room and the bedroom. On the upper level, there is a second terrace of 65sqm. A cellar completes this property. A parking space is available at an additional cost. Its prime location, top-floor position and various outdoor spaces make it a rare property on the market. Property subject to co-ownership regulations. Agency fees of 3.48% (including VAT) of the sale price are payable by the buyer. Sale price excluding fees: 1.350.000€. 1,255,000 € Agency fees not included - Agency commission: 3.51%VAT included Agency fees payable by buyer - Nombre de lots dans la copropriété: 14 - Montant moyen de la quote-part de charges courantes 7,192 €/yearly - Montant estimé des dépenses annuelles d'énergie pour un usage standard, établi à partir des prix de l'énergie de l'année 2021 : 1720€ ~ 2340€ - Les informations sur les risques auxquels ce bien est exposé sont disponibles sur le site Géorisques : www.georisques.gouv.fr - Charles ROUGER - Agent commercial - EI - RSAC 890 361 595

Ref. : 86804332

BARNES PIED-A-TERRE PASSY-LA MUETTE

NICE598 500 €

Apartment for sale price - 4 rooms - 92

NICE WEST - LES BOSQUETS - 3 BEDROOM APARTMENT OF 117 SQM FOR SALE - 92 SQM OF CARREZ LAW - SEA VIEW - TOP FLOOR - GARAGE AND CELLAR - 70 SQM OF TERRACES

Nice West – Les Bosquets – Located within a secure and highly sought-after residence, this top-floor 3 bedroom apartment offers an exceptional living environment. With a living area of 117 sqm (92.34 sqm of carrez law), the property stands out for its nearly 70 sqm of outdoor space, providing a lovely sea view. An ideal, crossing apartment. The entrance opens onto a spacious living area with a lounge and kitchen, extended by two loggias measuring 15 and 10 sqm. The sleeping area consists of three bedrooms with built-in storage, a bathroom with WC, an additional shower room, and a separate WC. The standout feature of this penthouse is its multiple outdoor spaces. You will enjoy three pleasant terraces of 35 sqm, 20 sqm, and 13 sqm. The apartment is located on the top floor with elevator access. It includes reversible air conditioning and a fireplace. A private garage and a storage cellar complete this property, and two additional garages may be offered at an extra cost on top of the sale price. The residence is located in the immediate vicinity of local amenities and transport links. Agency fees payable by the buyer (5%) Price excluding agency fees: €570,000.

Ref. : N-41331

Century 21 LAFAGE TRANSACTIONS Nice

LES GETS410 000 €

Apartment for sale price - 3 rooms - 49

2-room apartment + cabin - Les Perrieres

Regent alps exclusivity - christie's international real estate a charming 3-room apartment in the heart of les perrières a charming 3-room apartment, ideal for a warm alpine pied-à-terre or for a high-performing heritage rental investment. Ideally located in the very trendy and authentic les perrières district of les gets, this property benefits from a large cross-terrace balcony offering a panoramic and unobstructed view of the surrounding mountain ranges. Imagine turning off the tv and marveling at the magical work of snow groomers in the evening from your living room! A true immersion in mountain living. Main features: modular sleeping area: a bright and spacious master bedroom, plus a second separate bedroom equipped with bunk beds, ideal for children. Exterior and connectivity: large corner balcony with clear panoramic view, complemented by high-speed internet via fiber optic, ideal for teleworking. Ski-in / ski-out: direct access to ski slopes and ski lifts in the les perrières sector. Ideal neighborhood life: immediate proximity to the sherpa supermarket for daily shopping, a lively après-ski bar, a renowned cheese specialties restaurant, and a ski and bike rental shop. Soft mobility: located just a few steps or a few minutes by free shuttle bus from the lively center of les gets. High-end annexes: a secure underground garage for sheltered parking away from snow and a spacious private cellar (ideal for storing ski equipment and bikes). Excellent rental potential: high demand in this highly sought-after area by families. Interior accommodation and layout the apartment is part of a small, high-end co-ownership, a small chalet-style building built in a traditional savoyard style, perfectly integrated into the les perrières district of les gets. It has a private underground garage and a secure cellar. The apartment itself features spacious and particularly bright interior volumes. The layout offers optimal distribution: a functional entrance, a warm master bedroom, a cabin bedroom with bunk beds, a contemporary bathroom, and a large open main living area including the living room, dining area, and a fully equipped american kitchen. Technical and legal information property subject to co-ownership status (healthy management, no ongoing proceedings). Estimated annual energy expenses for standard use: between €590 and €860 per year. Average energy prices indexed to 2021 (including subscriptions). An excellent energy performance ensuring controlled heating charges on a daily basis. Information on the risks to which this property is exposed is available on the georisques website: www. Georisques. Gouv. Fr.

Ref. : DMIL

REGENT ALPS - Christie's International Real Estate