OK
More than Less than
€  ok

Key-words : pour pas prix

Houses and Apartments, your real estate specialist magazine offers a selection of ads that match with the keyword pour pas prix. You can refine your search by specifying the area or price range in the navigation bar link Search for a House/Apartment.

LA CELLE ST CLOUD1 200 000 €

Apartment for sale pour pas prix - 6 rooms - 153 m²

BARNES - Exclusive listing - 153m² (1,647 sq ft) apartment in La Celle-Saint-Cloud - 90m² (969 sq ft) of terraces - Built in 2019

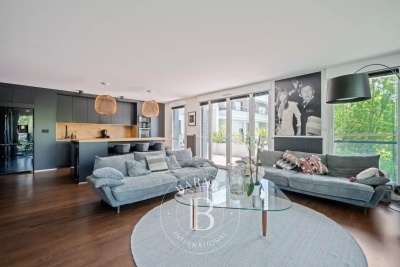
Barnes has the exclusive listing of this superb penthouse apartment, bathed in natural light, in immaculate condition and thoughtfully laid out (two apartments combined) situated on the third floor of 2019 building with a lift. This rare property comprises: an entrance hall, a large 48m² (517 sq ft) living room with open kitchen leading onto two tree-lined terraces measuring 57m² (614 sq ft) and 35m² (377 sq ft) each, four bedrooms including a 46m² (495 sq ft) master suite with wardrobe, an office area (potential for a fifth bedroom), a bathroom and a shower room with toilet and access to the terrace, a pantry, a bathroom with shower and bath, a laundry area, and a guest toilet. Four indoor parking spaces (can be enclosed) and a cellar complete this property A sky view terrace facing south-west (with motorised awning) A south-facing terrace (partially covered) Automatic sprinkler system throughout the grounds Motorised and manual roller shutters Alarm Apartment partially on the top floor of the residence. Renovation work in 2022 and 2025. Plenty of cupboard space. Quick access to the A13 and A86 motorways, easy access to Paris and Saint-Germain-en-Laye (78100) and Rueil-Malmaison (92500). 15 minutes from Celle-Saint-Cloud train station, 5 minutes from the EIB school in Celle-Saint-Cloud - Bougival, 11 minutes from Blanche de Castille in Le Chesnay (78150) and 15 minutes from the Lycée International de Saint-Germain-en-Laye. Shops, media library, swimming pool, town hall, theatre, forest, etc. – all within walking distance. Annual charges €5,510. Communal heating gas boiler heating and hot water. 2 residential lots and 4 ancillary lots. Property subject to shared ownership status - 150 lots, 60 of which are for residential use. Excellent EPC: C/C - All windows have recently been fitted with double glazing – Communal gas boiler. 4.90% fees incl. tax payable by the buyers, i.e. €57,000 incl. VAT and €1,143,000 net seller price. Your BARNES contact: Alexandre CHARLET +33 (0)6 68 08 88 99 Information on the risks to which this property is exposed is available on the Géorisques website: www.georisques.gouv.fr €1,143,000 Agency fees not included - Agency fees: 4.99% incl. tax Fees payable by the buyer - Average amount of the share of charges €5,512/year - Estimated amount of annual energy costs for standard use based on 2021 energy costs: €1,120 ~ €1,530 1,143,000 € Agency fees not included - Agency commission: 4.99%VAT included Agency fees payable by buyer - Nombre de lots dans la copropriété: 61 - Montant moyen de la quote-part de charges courantes 5,512 €/yearly - Montant estimé des dépenses annuelles d'énergie pour un usage standard, établi à partir des prix de l'énergie de l'année 2021 : 1120€ ~ 1530€

Ref. : 86998114
BARNES YVELINES

PARIS 8EME4 500 000 €

Apartment for sale pour pas prix - 6 rooms - 253 m²

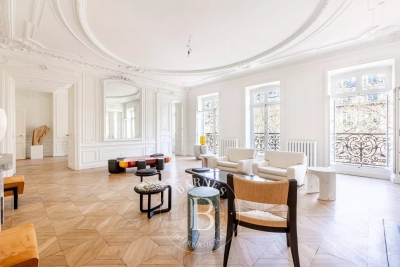
Renovated apartment in Paris 8th arrondissement, Madeleine/Saint Augustin area - 3rd floor with balcony and unobstructed view - 4 bedrooms

Spacious renovated apartment with balcony in Paris' 8th arrondissement, Madeleine/Saint Augustin area - Bright - 4 bedrooms. On the 3rd floor of a prestigious Haussmannian building, this magnificent 253.4 sq m (Carrez law) apartment is ideally located near the Place de la Madeleine. Completely renovated, it boasts generous proportions (3.40 m ceiling height) and abundant natural light, thanks to its numerous floor-to-ceiling windows and unobstructed views. It features air conditioning, and the main original features have been preserved (moldings, herringbone parquet flooring, fireplaces). This property includes an entrance gallery, large reception rooms (living room and dining room) opening onto a balcony, a separate kitchen, four bedrooms, a bathroom, and three shower rooms. A cellar. Situated between La Madeleine and Saint-Augustin, this Haussmann-style neighborhood combines elegance, a central location, and a rich heritage. The Madeleine (lines 8, 12, and 14), Saint-Augustin (line 9), and Havre-Caumartin (lines 3 and 9) metro stations are nearby; the RER A can be accessed at Auber, and the Gare Saint-Lazare is an 8-minute metro ride from Saint-Augustin. Families have access to public schools on Rue de Surène and Rue de Roquepine. Square Louis-XVI provides a lush, green setting surrounding the Chapelle Expiatoire. Gourmet food shops near Place de la Madeleine, department stores along Boulevard Haussmann, luxury boutiques on the Faubourg Saint-Honoré, sports clubs, and fine dining establishments shape the rhythm of daily life. Developed during the Second Empire, the neighborhood features a striking row of Haussmann-style buildings, overlooked by the Church of Saint-Augustin, designed by Victor Baltard. Agency fees payable by vendor - Nombre de lots dans la copropriété: 19 - Montant moyen de la quote-part de charges courantes 8,354 €/yearly - Montant estimé des dépenses annuelles d'énergie pour un usage standard, établi à partir des prix de l'énergie de l'année 2021, 2022, 2023 : 5715€ ~ 7733€

Ref. : 86827380

BARNES SAINT-HONORE

MANDELIEU-LA-NAPOULE3 990 000 €

House for sale pour pas prix - 6 rooms - 212 m²

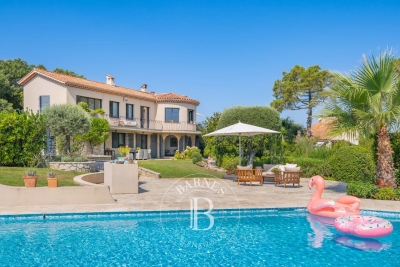
MANDELIEU LA NAPOULE - PANORAMIC SEA VIEW - VILLA 4 BEDROOM

Mandelieu-la-Napoule Set on a 2,360 sqm plot, ideally located in the heart of La Napoule, just a short walk from the port, beaches, and local amenities, this elegant renovated villa enjoys a peaceful and highly sought-after setting. The property beautifully blends Provençal charm with Scandinavian elegance, offering bright, spacious interiors and harmonious living areas that open seamlessly onto the outdoors—perfect for both comfortable everyday living and entertaining. The villa opens onto a magnificent flat landscaped garden, enhanced by fruit trees and a large swimming pool, creating an ideal setting to fully embrace the Mediterranean lifestyle. A rare opportunity, perfectly suited as a primary residence, holiday home, or investment, in one of the most desirable areas of the French Riviera. Located between the Mediterranean Sea and the Estérel Mountains, Mandelieu-la-Napoule offers a highly sought-after lifestyle on the French Riviera. Often considered one of the most pleasant towns in the area, it combines quality of life, nature, amenities, and accessibility. An exceptional natural setting, with over 300 days of sunshine per year and 7 km of coastline featuring sandy beaches and coves. Immediate proximity to the Estérel Mountains. A strategic location just a few minutes from Cannes. About 30 minutes from Nice and its international airport. Quick access to the A8 highway for travel throughout the region. An SNCF train station providing easy access to the coast. A vibrant town year-round thanks to: Its local shops. Its markets. Its schools. Its sports and cultural facilities. Its active community organizations. Several golf courses among the most renowned in the region. Our BARNES agency in Théoule-sur-Mer is a leader in luxury real estate on the French Riviera. Thanks to its local expertise and the strength of its international network, the agency assists a discerning clientele with the sale, purchase, and rental of exceptional properties between Mandelieu, Théoule-sur-Mer, and Saint-Raphaël. Its personalized approach, in-depth knowledge of the market, and exclusive portfolio of high-end properties make BARNES a preferred partner for bringing projects to fruition. Agency fees payable by vendor - Montant estimé des dépenses annuelles d'énergie pour un usage standard, établi à partir des prix de l'énergie de l'année 2025 : 2270€ ~ 3090€ - Les informations sur les risques auxquels ce bien est exposé sont disponibles sur le site Géorisques : www.georisques.gouv.fr - Christophe GOURNAY - Agent commercial - EI - RSAC 501 162 648

Ref. : 86969377

BARNES THÉOULE-SUR-MER

PARIS 7EME2 680 000 €

Apartment for sale pour pas prix - 6 rooms - 166 m²

Paris 7 - Ecole Militaire - Apartment - Unobstructed view - Bright - 3 or 4 bedrooms

On the second floor of a high-end 1930s building with a resident caretaker, this superb 165 sqm family apartment stands out for its generous volumes and highly sought-after corner layout. Bathed in natural light throughout the day, this exceptional property enjoys a remarkable open view over the École Militaire and a beautiful 3-meter ceiling height, offering timeless elegance and prestige in the heart of the 7th arrondissement. The optimized floor plan opens onto a welcoming entrance gallery. This leads to a majestic triple corner reception room, offering the flexibility to easily partition a fourth bedroom if a family requires it. A separate, convivial eat-in kitchen, a functional laundry room, and guest toilets complete the day area. The night quarters, perfectly layouted to ensure complete privacy, consist of three comfortable bedrooms, a custom walk-in closet, two bathrooms, a shower room, and separate toilets. A dry basement cellar completes the premium features of this high-quality home. The property captivates with its perfect balance between grand entertaining spaces and daily family living. Co-ownership property. This residential address of exceptional prestige offers a particularly airy, green, and secure family environment directly facing the vistas of the Champ-de-Mars. Daily neighborhood life is ideal here, benefiting from the immediate proximity and premium shopping animation of Avenue de la Motte-Picquet and the famous Rue de Cler, renowned for its fine food artisans. Perfectly suited for children's education, this prime location is just steps from top-tier schools, including the Rapp public nursery school, the prestigious Institut de l'Alma, and benefits from the highly coveted public school zoning for Collège Victor Duruy. Finally, the area is superbly connected to public transport networks. Agency fees payable by vendor - Nombre de lots dans la copropriété: 20 - Montant moyen de la quote-part de charges courantes 9,200 €/yearly - Montant estimé des dépenses annuelles d'énergie pour un usage standard, établi à partir des prix de l'énergie de l'année 2024 : 3100€ ~ 4250€

Ref. : 85962741

BARNES BAC-VARENNE

PARIS 6EME5 800 000 €

Apartment for sale pour pas prix - 7 rooms - 205 m²

Paris 6 - Heart of Saint-Germain-des-Prés - 4 bedrooms - charming

Just a stone's throw from the Seine, with the Académie des Beaux-Arts as its neighbor, this superb 2152,78 sqft apartment, located on the second floor with elevator, is a rare find in this highly sought-after neighborhood. Suitable for both family living and entertaining, it charms with its remarkable volumes, 12-foot ceilings, and seven large windows on the front offering beautiful light. The charm of the old has been carefully preserved—parquet floors, moldings, classic elegance—while benefiting from modern comforts: the apartment has been completely renovated, is air-conditioned, and features high-quality amenities and materials. The apartment opens onto an entrance hall leading to a large double living room, a magnificent kitchen with a central island and dining area, and two separate sleeping areas. The master suite includes an office, a bedroom, a dressing room, and a full bathroom with shower, bathtub, and toilet. The children's area consists of three bedrooms and two bathrooms. A laundry room, guest toilet, and cellar complete this exceptional property. Agency fees payable by vendor - Nombre de lots dans la copropriété: 26 - Montant moyen de la quote-part de charges courantes 10,060 €/yearly - Montant estimé des dépenses annuelles d'énergie pour un usage standard, établi à partir des prix de l'énergie de l'année 2021 : 4830€ ~ 6540€

Ref. : 86708634

BARNES SAINT-GERMAIN-DES-PRES

CANNES3 990 000 €

Apartment for sale pour pas prix - 4 rooms - 145 m²

CANNES PALM BEACH – Luxurious penthouse of approximately 145 m² with panoramic sea views

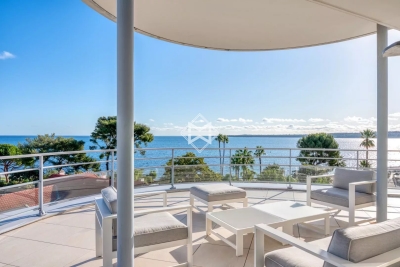
In a luxurious contemporary seafront residence in Mouré Rouge. Stunning four-room penthouse of approximately 145 sqm located on the 6th floor, opening onto a spacious corner terrace of around 200 sqm, south- and west-facing, with a breathtaking sea view. The property comprises an entrance hall, a very bright living and dining area, a fully equipped open-plan kitchen, guest toilets, a south-facing master bedroom opening onto the terrace with a walk-in closet and a shower room with toilet, a west-facing bedroom opening onto the terrace with a shower room and toilet, and a third north-facing bedroom with a shower room and toilet. Double garage. Swimming pool within the residence. A very rare opportunity in this area. A guaranteed favorite! Agency fees payable by vendor - Nombre de lots dans la copropriété: 18 - Montant moyen de la quote-part de charges courantes 10,380 €/yearly - Montant estimé des dépenses annuelles d'énergie pour un usage standard, établi à partir des prix de l'énergie de l'année 2021 : 950€ ~ 1300€

Ref. : 13638

MAGREY AND SONS

BIOT610 000 €

House for sale pour pas prix - 4 rooms - 96 m²

BIOT - Saint Julien - 4 room villa

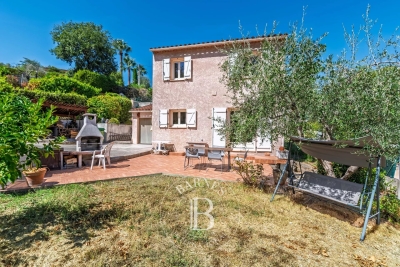
Located in a sought-after residential environment of the sector of Saint-Julien in Biot, this villa of about 80 m2 enjoys a peaceful setting and a pleasant landscaped garden of 800 m2 facing south. Built on two levels, the house offers on the ground floor a friendly living space consisting of a living room, a dining room and an equipped kitchen open to the garden. The floor hosts three bedrooms and a bathroom. Outside, the carefully landscaped garden allows you to fully enjoy the quiet and green environment. A 16 m2 garage completes the property and offers potential for further development as needed. Built in 1989, the property benefits from a good level of energy performance with a C rated diagnosis. An ideal home for a family or main residence, close to amenities and main access. Energy class: C – Climate class: C / estimated annual energy expenditure for standard use: between €860 and €1,210 (reference year 2023) Information on the risks to which this property is exposed is available on the website: www.georisques.gouv.fr Property located in an area subject to vegetation clearance. Andréa MILAZZO: Consultant - Commercial agent E.I. RSAC: 893 468 033 Agency fees payable by vendor - Montant estimé des dépenses annuelles d'énergie pour un usage standard, établi à partir des prix de l'énergie de l'année 2023 : 870€ ~ 1190€ - Les informations sur les risques auxquels ce bien est exposé sont disponibles sur le site Géorisques : www.georisques.gouv.fr - Andrea MILAZZO - Agent commercial - EI - RSAC Antibes 893468033

Ref. : 87016534

Barnes Valbonne

CASSIS1 295 000 €

Apartment for sale pour pas prix - 3 rooms - 85 m²

FOR SALE – CASSIS – APARTMENT – PANORAMIC SEA VIEW – 2 BEDROOMS

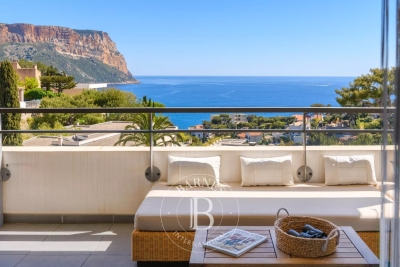
BARNES Cassis is exclusively offering this elegant apartment of approximately 85 sqm, ideally located within a sought-after and secure residence, in immediate proximity to the village center and within walking distance of the beaches. This rare property enjoys a spectacular sea view, with a remarkable panorama over the Mediterranean and the majestic Cap Canaille, an iconic landmark of Cassis, set in a ????? and privileged environment. From the moment you enter, the apartment impresses with the quality of its volumes, its fluid layout, and the abundant natural light that enhances every space. The living area, both refined and welcoming, opens generously onto the outdoors through large bay windows, creating a seamless transition between interior and exterior. The open-plan kitchen, perfectly integrated and functional, extends this convivial reception area, ideal for entertaining or enjoying moments with family while facing the sea. The sleeping area comprises two comfortable bedrooms, one bathroom , ensuring optimal comfort and complete privacy. The layout has been thoughtfully designed to suit both a primary and a secondary residence. Outside, a superb panoramic terrace of approximately 25 sqm extends the living spaces and provides a true relaxation area. It offers the opportunity to fully appreciate an exceptional setting, between sea and cliffs, and to admire the ever-changing light throughout the day. A closed garage completes this property, offering a valuable convenience in this highly desirable area. Additional parking spaces are also available within the residence. This property will appeal to discerning buyers seeking a prime location, outstanding views, and a unique lifestyle in the heart of Cassis. Bien découvert par Claude Leonetti, ambassadrice Barnes Contact : Marie-Mathilde Delahaye du Courtieux +33 (0)6 34 41 29 27 Consultante BARNES Marseille/Cassis Agent commercial RSAC 504460981 Les informations sur les risques auxquels ce bien est exposé sont disponibles sur : www.georisques.gouv.fr Honoraires à la charge du vendeur Les informations relatives aux risques auxquels ce bien est exposé sont disponibles sur le site Géorisques : www.georisques.gouv.fr Honoraires à la charge du vendeur Agency fees payable by vendor - Nombre de lots dans la copropriété: 27 - Montant moyen de la quote-part de charges courantes 2,768 €/yearly - Montant estimé des dépenses annuelles d'énergie pour un usage standard, établi à partir des prix de l'énergie de l'année 2021 : 790€ ~ 1080€ - Marie-Mathilde DELAHAYE DU COURTIEUX - Agent commercial - EI - RSAC Marseille 504460981

Ref. : 86820512

BARNES MARSEILLE CASSIS LITTORAL

PARIS 16EME539 000 €

Apartment for sale pour pas prix - 2 rooms - 33 m²

Paris 16 - Trocadéro - 1-bedroom apartment - Balcony - Furnished

This 33m² (355 sq ft) apartment benefiting from great natural light is situated on the 5th floor of a secure building with concierge and lift. Fully furnished, it comprises a spacious living room opening onto a 5.87m² (63 sq ft) balcony, a fitted and equipped open kitchen, a bedroom and a shower room. Its sought-after location, right next to the Trocadéro gardens, makes it an ideal investment, whether as a main residence or rental property. Property subject to shared ownership status. Fees payable by the seller - Number of lots in the building: 317 - Average amount of the share of charges €2,204/year - Estimated amount of annual energy costs for standard use based on 2021 energy costs: €680 ~ €940 - Information on the risks to which this property is exposed is available on the Géorisques website: www.georisques.gouv.fr Agency fees payable by vendor - Nombre de lots dans la copropriété: 317 - Montant moyen de la quote-part de charges courantes 2,204 €/yearly - Montant estimé des dépenses annuelles d'énergie pour un usage standard, établi à partir des prix de l'énergie de l'année 2021 : 680€ ~ 940€ - Les informations sur les risques auxquels ce bien est exposé sont disponibles sur le site Géorisques : www.georisques.gouv.fr

Ref. : 86940633

BARNES PIED-A-TERRE PASSY-LA MUETTE

ISSY LES MOULINEAUX1 190 000 €

Apartment for sale pour pas prix - 4 rooms - 110 m²

Appartement with a garden in the heart of Issy-les-Moulineaux

Garden Apartment in the Heart of Issy-les-Moulineaux Just moments from Issy-les-Moulineaux Town Hall, local shops and schools, this attractive family apartment is set on the garden level of a well-maintained residence built in the 2000s. The property comprises an entrance hall, a spacious double reception room with a south-facing aspect and direct access to a terrace and garden, a separate kitchen, and three bedrooms, including a principal bedroom suite with its own shower room. A family bathroom with WC and a separate guest toilet complete the layout. The impressive ceiling height of 3.60 metres enhances the sense of space and natural light throughout, highlighting the generous proportions of the living areas. The reception room offers an inviting setting for entertaining and comfortable everyday family living. Two outdoor areas extend the living space: a south-facing garden with terrace, ideal for al fresco dining and relaxing during the warmer months, and a second terrace adjoining the bedrooms. This arrangement creates a natural distinction between the entertaining areas and the private sleeping quarters, while offering several ways to enjoy the outdoors. Two cellars and two underground parking spaces complete the property, providing valuable additional storage and convenient parking in the heart of town. The location is a key advantage, with the town hall, local shops and schools all within walking distance. Mairie d'Issy metro station, served by Line 12, is just a few minutes' walk away, providing direct access to Paris. This family apartment combines generous proportions, private outdoor spaces and the convenience of town-centre living in a sought-after area of Issy-les-Moulineaux. Barnes contact – Elise Karamujic: +33 6 30 71 18 45 Information regarding the risks to which this property is exposed is available on the Géorisques website. Elise Karamujic, registered with the Nanterre Trade and Companies Register (RSAC), registration no. 890 517 52. 1,144,230.77 € Agency fees not included - Agency commission: 4%VAT included Agency fees payable by buyer - Nombre de lots dans la copropriété: 141 - Montant moyen de la quote-part de charges courantes 3,600 €/yearly - Montant estimé des dépenses annuelles d'énergie pour un usage standard, établi à partir des prix de l'énergie de l'année 2021, 2022, 2023 : 2190€ ~ 3010€ - Elise KARAMUJIC - Agent commercial - EI - RSAC Nanterre 890517527

Ref. : 87055793

BARNES HAUTS DE SEINE SUD/OUEST

LA COLLE-SUR-LOUP1 495 000 €

House for sale pour pas prix - 5 rooms - 171 m²

La Colle-sur-Loup – Charming Villa within Walking Distance of the Village, with Panoramic Sea and Saint-Paul-de-Vence Views

Ideally located just moments from the charming village of La Colle-sur-Loup and within easy reach of Saint-Paul de Vence, this elegant villa enjoys a privileged setting combining absolute tranquillity with excellent accessibility. Nice International Airport is only 15 minutes away, while the Côte d'Azur's most celebrated destinations are all close at hand. Bathed in natural light through expansive picture windows, the lounge, dining room and kitchen open generously onto a vast panoramic terrace. The property commands breathtaking views across the verdant valley towards the hilltop village of Saint-Paul de Vence and, in the distance, the shimmering Mediterranean Sea. Arranged over two levels, the villa offers three bedrooms and three shower rooms, thoughtfully designed to ensure comfort and privacy. The lower level comprises the third bedroom and a versatile additional space that could easily be converted into a self-contained apartment or a fourth bedroom. The beautifully landscaped grounds of approximately 1,850 sq m form a peaceful Mediterranean haven, planted with mature local species and fruit trees and offering several secluded areas in which to relax. Beside the swimming pool, a second terrace features a fully equipped summer kitchen with a traditional pizza oven—perfect for entertaining family and friends. The heated swimming pool, complete with an integrated cover, extends the pleasures of outdoor living throughout much of the year. A secure garage, a carport and several additional parking spaces complete this rare property, where panoramic views, preserved nature and the effortless elegance of the French Riviera come together in perfect harmony. Energy rating: C – Climate rating: C Estimated annual energy costs for standard use: between €1,852 and €2,506 (reference year: 2021). Information on the risks to which this property is exposed is available on the Géorisques website: www.georisques.gouv.fr Property located in an area subject to compulsory brush clearance. Represented by Amélie DOLLÉ, acting in his capacity as authorized service provider, with full powers for the purposes hereof. Agency fees payable by vendor - Montant estimé des dépenses annuelles d'énergie pour un usage standard, établi à partir des prix de l'énergie de l'année 2023 : 1850€ ~ 2510€ - Amélie DOLLÉ - Agent commercial - EI - RSAC 884 445 081

Ref. : 87246150

BARNES Saint-Paul de Vence

PUTEAUX900 000 €

House for sale pour pas prix - 3 rooms - 65 m²

PUTEAUX - QUARTIER DES ARTS - HOUSE WITH EXTENSION PERMIT UP TO 137M² (1,475 SQ FT) - UNCONTESTED PERMIT

Puteaux - quartier des arts - house with extension permit up to 137m² (1,475 sq ft) - uncontested permit vip location for this house in the heart of the coveted quartier des arts district of puteaux, on a quiet pedestrian lane close to schools, shops and the île de puteaux. Puteaux station, served by transilien L line and tramway line t2, is around a 12-minute walk away. The current house spans 65m² (700 sq ft) on a 195m² (2,099 sq ft) plot. Comprising a lovely 35m² (377 sq ft) living room with open kitchen and patio doors leading to the garden, two bedrooms, and a shower room with toilet. A large shed registered on the land register rounds off the property. A building permit has been granted and has been cleared of all third-party claims or administrative withdrawal. The plans, drawn up by an architect, provide for an extension and extra height to create a total of 137m² (1,475 sq ft) of living space, plus a 10m² (107.6 sq ft) cellar and an 80m² (860 sq ft) garden. The design includes four bedrooms, one of which is on the ground floor, a good-sized living room opening onto the garden, a large kitchen with a glazed wall, and several terraces as well as a balcony. The building work is estimated at €464,000, bringing the total budget to €1,364,000, i. E. Approximately €9,956/habitable m², excluding ancillary costs incurred. A rare opportunity in puteaux to create a bespoke and modern family home, with prior approval for the plans. Information concerning the plans is based on the approved building permit and the available architect's documents. Your barnes contact - valérie prigent - +33 (0)6 83 94 66 29 €865,000 agency fees not included - agency fees: 4.05% incl. Tax fees payable by the buyer - valérie prigent - sales agent - ei - rsac nanterre 509889077 865,000 € agency fees not included - agency commission: 4.05%vat included agency fees payable by buyer - montant estimé des dépenses annuelles d'énergie pour un usage standard, établi à partir des prix de l'énergie de l'année 2021, 2022, 2023 : 1520€ ~ 2080€ - les informations sur les risques auxquels ce bien est exposé sont disponibles sur le site géorisques : www. Georisques. Gouv. Fr - valérie prigent - agent commercial - ei - rsac nanterre 509889077

Ref. : 87181412

BARNES HAUTS DE SEINE NORD

GRASSE4 500 000 €

House for sale pour pas prix - 9 rooms - 458 m²

Grasse Saint-Jean – Renovated Bastide with Panoramic Sea View – 4 Bedrooms

Nestled in the highly sought-after Saint-Jean area of Grasse, 5min from Châteauneuf-Grasse, this elegant bastide of approximately 460 sqm has been entirely redesigned, offering the perfect balance between Provençal authenticity and contemporary elegance. Enjoying breathtaking panoramic views over the surrounding hills stretching all the way to the sea, the property provides a bright and refined living environment. The reception areas feature generous volumes, including a vast living room opening onto a south-facing terrace, a bespoke modern kitchen with a welcoming dining area, as well as a TV lounge. Upstairs, the property offers a beautiful master suite with dressing room, office and bathroom, one additional en-suite bedroom, and two further bedrooms sharing a shower room. On the pool level, and connected to the main house, a gym area with sauna, along with a lounge space and a summer kitchen area to be fitted out, have been thoughtfully designed. A cellar, numerous storage spaces and a garage complete the property. The bastide is set on magnificent landscaped grounds of approximately 5,000 sqm with a swimming pool, enhanced by a large olive grove, offering complete privacy and absolute tranquillity. Energy class : A – Climat class : A / estimated annual costs for standard use : between €1,709 and €2,313 (ref year 2023) Information on the risks to which this property is exposed is available on the Geohazards website : www.georisques.gouv.fr Property located in an area subject to compulsory brush clearance. Camille CHARLES : Consultante - Agent commerciale E.I. RSAC : 977 664 762 Agency fees payable by vendor - Montant estimé des dépenses annuelles d'énergie pour un usage standard, établi à partir des prix de l'énergie de l'année 2023 : 1709€ ~ 2313€ - Emilie PAUL - Agent commercial - EI - RSAC 539 034 140

Ref. : 86942659

Barnes Valbonne

MONTFORT L'AMAURY1 195 000 €

House for sale pour pas prix - 5 rooms - 240 m²

MONTFORT-L'AMAURY – HISTORIC CENTRE – CHARACTER PROPERTY, RENOVATED – GARDEN

In the heart of the historic centre of Montfort-l'Amaury, a short walk from the shops and schools, an elegant character property with a total Carrez Law surface of 161.38 m² (1,737 sq ft) and a total floor area of 240.31 m² (2,587 sq ft), fully renovated in 2019. On the ground floor, an entrance hall leads to a light-filled reception room and a fully equipped, high-end contemporary kitchen. The reception rooms are generously proportioned, with ceilings up to 3.80 m (approximately 12'6") high. The first-floor sitting room opens onto the garden, alongside a bedroom and a bathroom. The second and third floors house two further bedrooms and two bathrooms. The property offers 3 bedrooms and 3 bathrooms in total, combining comfort with practicality. Set back from the bustle of the town centre, the property enjoys rare peace and quiet and a private garden of approximately 140 to 150 m² (1,507–1,615 sq ft), a genuine green haven at the heart of the historic centre. A stone terrace and a convertible lower-ground floor complete the property. Moments from Montfort-l'Amaury railway station (direct trains to Paris Montparnasse) and the N12 and A13, for quick access to Paris and La Défense. Shops, schools and the historic centre's market are within walking distance. Energy performance survey (DPE, the French mandatory energy rating): class C (133 kWh/m²/year). CO2 emissions: class A (4 kg/m²/year). This character property is distinguished by the quality of its renovation, the fine materials used, its carefully considered fittings and its elegant atmosphere. A discreet address, ideal for a family or working professionals seeking a refined lifestyle on the doorstep of Paris. Asking price: € 1,195,000, agency fees included (approximately € 4,973/m²). Agency fees, payable by the buyer, are included in this price: € 56,905 (5% of the net seller price). Net seller price: € 1,138,095. Your BARNES contact: Laurence Ameur, BARNES Versailles consultant, +33 6 67 46 24 66, . Information on the risks to which this property is exposed (French statutory disclosure) is available at . 1,138,095 € Agency fees not included - Agency commission: 5%VAT included Agency fees payable by buyer - Montant estimé des dépenses annuelles d'énergie pour un usage standard, établi à partir des prix de l'énergie de l'année 2021 : 1590€ ~ 2160€

Ref. : 87053884

BARNES YVELINES

VALLAURIS2 750 000 €

House for sale pour pas prix - 8 rooms - 213 m²

SUPER CANNES - RENOVATED NEO-PROVENÇAL - PANORAMIC SEA VIEW

VALLAURIS / GOLFE-JUAN – RENOVATED NEO-PROVENÇAL VILLA OF 213 m², 4 BEDROOMS, PANORAMIC VIEW OF THE SEA AND THE MOUNTAINS In the sought-after residential area of Super Cannes, away from any disturbance, this 213 m² neo-Provençal villa was fully renovated in 2015 and is presented today in excellent condition. Set on 1,180 m² of landscaped grounds, it offers panoramic views over the sea and the mountains, as well as a peaceful atmosphere and a privileged setting, just minutes from the beaches, shops and main road links. From the entrance, the generous volumes and the light-filled reception rooms create a feeling of space and comfort. Large openings extend the interiors naturally towards the terraces, creating a seamless flow between indoors and outdoors and offering, from every living area, an ever-present view of the landscape. The refined fittings and high-quality finishes reflect the care taken over the renovation of the whole property. On the ground floor, an en-suite bedroom provides a self-contained space, ideal for guests, family members or for creating an independent living area with complete privacy. Upstairs, the sleeping area comprises three bedrooms. Two of them each have a shower room, a dressing room and direct access to the terraces, so you can enjoy the view from the moment you wake up. The master bedroom, a true suite, includes a private bathroom, two dressing rooms and a study area, combining comfort and practicality. The outdoor spaces are designed to make the most of the Mediterranean climate. The landscaped garden features a swimming pool and a jacuzzi, perfect for relaxing in any season. A fitted outdoor area with a barbecue is ideal for entertaining family and friends over convivial meals. The terraces, positioned to offer an unobstructed view of the sea and the surrounding hills, make wonderful spaces for aperitifs and summer evenings alike. A pétanque court, ample parking and the tranquillity of the setting complete this property, which combines elegance, comfort and high-end amenities. Agency fees payable by vendor - Montant estimé des dépenses annuelles d'énergie pour un usage standard, établi à partir des prix de l'énergie de l'année 2021 : 1835€ ~ 2483€

Ref. : 6910093

BARNES Cannes