OK
More than Less than
  ok

Key-words : pour pas prix

Houses and Apartments, your real estate specialist magazine offers a selection of ads that match with the keyword pour pas prix. You can refine your search by specifying the area or price range in the navigation bar link Search for a House/Apartment.

PARIS 16EME1 290 000 €

Apartment for sale pour pas prix - 2 rooms - 79

Paris 16 - Village d'Auteuil - Duplex apartment - Terrace and balcony - Unobstructed view

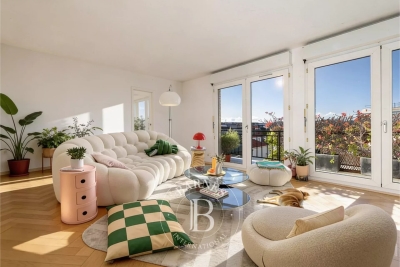
This magnificent 85m² (915 sq ft) duplex apartment (79.46m² or 855 sq ft under the Carrez Law), located in the heart of the Village d'Auteuil, has been fully renovated by an architect and offers a peaceful setting with panoramic views over the rooftops of Paris and the Eiffel Tower. On the 7th floor, the entrance hall leads to a master bedroom with a perfectly designed, custom-built wardrobe opening onto an east-facing balcony with unobstructed views. A shower room with toilet completes this level. Upstairs, a large 50m² (538 sq ft) living room opens on two distinct spaces: a fully fitted and equipped open kitchen, extended by a light-filled dining area offering panoramic views. A living room, opening onto a superb 20m² (215 sq ft) fitted and heated terrace, sheltered from prying eyes. Every detail has been carefully studied: Hermès wall hangings in the bedroom and dining room, a harmonious colour scheme and a high-end finish. Its prime location in the heart of Village d'Auteuil, the quality of its renovation and layout, complete with a fitted terrace, make this an exceptional property, ideal as a main residence or a Parisian pied-à-terre. Cellar also included. Property subject to the co-ownership regime. Fees payable by the seller - Average amount of the share of charges €5,772/year - Estimated amount of annual energy costs for standard use based on 2021 energy costs: €630 ~ €880 - Carla GRELIER - Sales agent - EI -RSAC - Carla Grelier - Sales agent - EI - RSAC 823888466 Agency fees payable by vendor - Montant moyen de la quote-part de charges courantes 5,772 €/yearly - Montant estimé des dépenses annuelles d'énergie pour un usage standard, établi à partir des prix de l'énergie de l'année 2021 : 630€ ~ 880€ - Carla GRELIER - Agent commercial - EI - RSAC 823888466

Ref. : 86970156

BARNES PIED-A-TERRE AUTEUIL

MARSEILLE 7EME890 000 €

Apartment for sale pour pas prix - 5 rooms - 200

SALE - MARSEILLE - 13007 - OLD PORT - PANORAMIC VIEW - APARTMENT - 5 ROOMS - BALCONY

Located on the top floor of a 17th-century building, this remarkable high-end apartment offers approximately 177 sqm of living space and boasts an absolutely exceptional position, set on the front line of Marseille's iconic Vieux-Port. A rare and highly sought-after address, it combines historic charm with breathtaking, uninterrupted views over the harbor and the old town. From the reception room, the bedrooms, and the balcony, the panoramic view is simply spectacular. The ever-changing scenery of boats, the shimmering water, and the vibrant life of the port creates a unique and captivating atmosphere throughout the day. The entrance, designed as a gallery with subtle marine-inspired accents, sets the tone for the apartment's distinctive character. It leads into a vast, light-filled living area, enhanced by a cathedral ceiling that amplifies the sense of space and elegance. Large openings extend the living space onto the balcony, offering a privileged, front-row view of the port and the historic Hôtel de Ville, creating a seamless connection between interior and exterior. A few steps lead to a first bedroom, also benefiting from the exceptional view, complete with its own bathroom and toilet, offering comfort and privacy. Above, a mezzanine level has been cleverly arranged as an additional bedroom. This elevated space enjoys equally stunning views and is complemented by a bathroom, a dressing room, and separate toilet facilities, forming a refined and intimate retreat. The independent kitchen, bright and functional, is extended by a practical utility room. It adjoins an elegant dining room, tastefully decorated by Pouzet des Isles, which adds a touch of sophistication and artistic flair. This entire area opens onto a second balcony overlooking a charming, typical Marseille alleyway, offering a more intimate and authentic perspective of the neighborhood. On a lower, independent level, the property features an additional living room, a bedroom, and a bathroom with toilet. This configuration is ideal for hosting guests in complete privacy or creating a separate living space for family or rental purposes. This unique property perfectly blends historical architecture, generous volumes, and exceptional views, making it a rare opportunity on the Marseille real estate market. The annual property tax amounts to €2,950, and the annual co-ownership charges are approximately €3,196. The property is subject to co-ownership status. Number of units: 189 No ongoing legal proceedings. Sale price: €890,000 (agency fees included), with fees payable by the buyer. Fees: €42,831 incl. VAT (5% of the net seller price). Net seller price: €847,619. Information regarding potential risks affecting this property is available on the Géorisques website: www.georisques.gouv.fr . Commercial agent (EI) registered with the Marseille Trade and Companies Register under number 520 857 293. CONTACT – Marie-Christine STEFFANETTI: +33 (0)6 28 01 98 18 847,619 € Agency fees not included - Agency commission: 5%VAT included Agency fees payable by buyer - Nombre de lots dans la copropriété: 189 - Montant moyen de la quote-part de charges courantes 3,196 €/yearly - Montant estimé des dépenses annuelles d'énergie pour un usage standard, établi à partir des prix de l'énergie de l'année 2021 : 3190€ ~ 4320€ - Laura LEVY - Agent commercial - EI - RSAC 904 934 908

Ref. : 86385647

BARNES MARSEILLE CASSIS LITTORAL

COURBEVOIE2 595 000 €

House for sale pour pas prix - 9 rooms - 488

COURBEVOIE / BECON LES BRUYERES — EXCEPTIONAL LOFT

EXCEPTIONAL LOFT WITH PATIO AND TERRACE This former industrial building, masterfully converted into a residential loft, combines the authenticity of its heritage architecture with contemporary comfort across impressive volumes. Discreetly set in the heart of the city, within walking distance of the train station and local amenities, the building spans a ground floor and two upper levels, offering 409 sqm of living space and a 46 sqm sun-drenched terrace. The original glazed roof — a true architectural signature — has preserved its industrial spirit, soaring over 8 metres high and flooding the reception room with natural light. Accessed via a double street-level door, the loft immediately reveals its spectacular proportions. The ground floor comprises a vast cathedral living room, a kitchen with dining area, three independent bedrooms, a dressing room, a shower room, a separate WC, and an 11 sqm patio. Two staircases lead to the first floor, where a wide landing opens onto a large mezzanine with a study area, a master suite with dressing room and bathroom (Jacuzzi bath and shower), a separate WC, two additional bedrooms, and a bathroom with hammam and powder room. On the top level, a sun-filled, landscaped terrace of 46 sqm. The basement includes a laundry room, a workshop, and a wine cellar. An independent 21 sqm garage completes the property. A singular loft that will appeal to connoisseurs of rare properties with a strong aesthetic identity, seeking an extraordinary living space at the gates of Paris. Agency fees payable by vendor - Montant estimé des dépenses annuelles d'énergie pour un usage standard, établi à partir des prix de l'énergie de l'année 2021,2022,2023 : 7990€ ~ 10890€ - Les informations sur les risques auxquels ce bien est exposé sont disponibles sur le site Géorisques : www.georisques.gouv.fr

Ref. : 87007931

BARNES HAUTS DE SEINE NORD

NEUILLY SUR SEINE980 000 €

Apartment for sale pour pas prix - 4 rooms - 80

Exclusive listing - Neuilly-Pont de Neuilly - 2-bed apartment - Balcony - 2 mins from Metro line 1

This very bright and sunny 80m² (861 sq ft) 2-bed, dual-aspect apartment with a full-length balcony, situated on the third floor of a semi-recent, recently re-rendered, family shared ownership building, in a prime location on a quiet street in the city centre, a stone's throw from shops, schools and Metro line 1 (Pont de Neuilly station). This property comprises an entrance hall, a south facing living room (lounge and dining room) opening onto a full-length balcony, a fitted and equipped separate kitchen, two bedrooms, a bathroom, a wardrobe, and a separate toilet. Cellar also included in the sale. Sought-after neighbourhood – Quiet surroundings – Bright and sunny – Wide balcony – Optimised and modular floor plan with no wasted space (third bedroom possible) – Good overall condition – Apartment with air conditioning and high-quality reinforced door – Shared ownership building with live-in concierge – Low charges (including water and heating) – A two-minute walk from Metro line 1 Property subject to co-ownership status €949,152 Agency fees not included - Agency fees: 3.25% incl. tax payable by the buyer - Number of lots in the building: 131 - Average amount of the share of charges €3,800/year - Estimated amount of annual energy costs for standard use based on 2021 energy costs: €1,620 ~ €2,240 - Information on the risks to which this property is exposed is available on www.georisques.gouv.fr - Alexis SAVARD - Sales agent - EI - RSAC 534887138 949,152 € Agency fees not included - Agency commission: 3.25%VAT included Agency fees payable by buyer - Nombre de lots dans la copropriété: 131 - Montant moyen de la quote-part de charges courantes 3,800 €/yearly - Montant estimé des dépenses annuelles d'énergie pour un usage standard, établi à partir des prix de l'énergie de l'année 2021 : 1620€ ~ 2240€ - Les informations sur les risques auxquels ce bien est exposé sont disponibles sur le site Géorisques : www.georisques.gouv.fr - Alexis SAVARD - Agent commercial - EI - RSAC 534887138

Ref. : 86899943

BARNES PIED-A-TERRE NEUILLY

NEUILLY SUR SEINE555 000 €

Apartment for sale pour pas prix - 2 rooms - 57

Neuilly-Bois - Top floor - Beautiful old building - 1-bed loft/artist's studio-type apartment - Charming and atypical - Sky view

In peaceful surroundings close to the Bois de Boulogne, on the fifth and top floor (lift to the fourth) of a high-end old building, is this 1-bedroom apartment with 58m² (624 sq ft) of living space (Carrez law surface: 48m² or 517 sq ft) and no overlook, affording a stunning unobstructed sky view. The property comprises an entrance leading to an open kitchen, a good-sized air-conditioned living room with large workshop window offering an unobstructed view, a bedroom, a shower room with toilet, and plenty of custom-built storage space. Option to acquire a 10.74m² (116 sq ft) maid's room not adjoining the apartment, with shower room, at an additional cost (€130,000). Charming and atypical - Bright and sunny - Quiet surroundings - Unobstructed view - Optimised layout with no wasted space - Bicycle storage room - Close to the Bois de Boulogne Property subject to shared ownership status. €530,000 Agency fees not included - Agency fees: 4,72% incl. tax fees payable by the buyer - Number of lots in the building: 11 - Average amount of the share of charges €2,787/year - Estimated amount of annual energy costs for standard use based on 2021, 2022 and 2023 energy costs: €1,290 ~ €1,770 - Soumia Inane - Sales agent - EI - RSAC 438332231 530,000 € Agency fees not included - Agency commission: 4.72%VAT included Agency fees payable by buyer - Nombre de lots dans la copropriété: 11 - Montant moyen de la quote-part de charges courantes 2,787 €/yearly - Montant estimé des dépenses annuelles d'énergie pour un usage standard, établi à partir des prix de l'énergie de l'année 2021, 2022, 2023 : 1290€ ~ 1740€ - Soumia INANE - Agent commercial - EI - RSAC 438332231

Ref. : 86479651

BARNES PIED-A-TERRE NEUILLY

SCEAUX1 200 000 €

House for sale pour pas prix - 6 rooms - 187

Sceaux – Marie-Curie School Catchment : Charming 1920s Residence near Parc de Sceaux

Ideally located within the highly sought-after Marie-Curie school sector, this 1920s "meulière" stone house offers 187 sq m (approx. 2,013 sq ft) of living space set in 472 sq m of wooded gardens. Behind its elegant facade, adorned with original period fretwork and woodwork, lies a character property just a short walk from the Parc de Sceaux, the Coulée Verte, and the RER Robinson station. The entrance hall leads to a living room extended by a south-facing veranda, serving as a seamless bridge to the garden. A glass-roofed studio featuring exposed stonework offers a unique space and singular charm, perfectly suited for a home office, an artist's studio, or a gym. A bedroom, an office space, and a shower room complete this level. The garden level is dedicated to entertaining, with reception rooms centered around a dining area opening directly onto the landscaped grounds. This floor also includes two kitchen areas and a small office. In the summer months, the south-facing garden provides a lush and intimate setting for outdoor living. The upper floor is dedicated to the sleeping quarters, featuring a generous 22 sq m master bedroom with a private balcony, a second bedroom, and a large bathroom with authentic period charm. A cellar and a private garage of 17 sqm completes this property. A rare find in this prestigious area, this authentic residence offers a privileged lifestyle close to all amenities and the park. A premier address for an exceptional family home. Priscilla Tchen, your Barnes Contact : +33 7 85 82 69 71 Agency fees payable by vendor - Montant estimé des dépenses annuelles d'énergie pour un usage standard, établi à partir des prix de l'énergie de l'année 2021 : 6330€ ~ 8570€ - Priscilla TCHEN - Agent commercial - EI - RSAC 952 922 821

Ref. : 86998202

BARNES HAUTS DE SEINE SUD/OUEST

PARIS 16EME2 100 000 €

Apartment for sale pour pas prix - 4 rooms - 105

Exclusive Listing – Paris 16 – Village d'Auteuil – Apartment with Terrace – 3 Bedrooms

Exclusive Listing – In the heart of the Village d'Auteuil, this 105 m² apartment in excellent condition is located in a building constructed in 2017, with common areas designed by Sarah Lavoine. Situated on the 4th floor, it opens onto a ground-level 41 m² terrace with completely unobstructed views. Facing full South, the apartment comprises an entrance hall, a double corner living room, a fully equipped open kitchen, three bedrooms, one full bathroom, one shower room, a guest toilet, and ample storage. This apartment benefits from an excellent layout and natural brightness. A cellar and a parking space in the building complete this rare property in the Village d'Auteuil. The apartment is part of a condominium property. Contact: Marion Guttieres (06 32 69 15 21) Agency fees payable by vendor - Montant moyen de la quote-part de charges courantes 6,400 €/yearly - Montant estimé des dépenses annuelles d'énergie pour un usage standard, établi à partir des prix de l'énergie de l'année 2021 : 630€ ~ 860€ - Les informations sur les risques auxquels ce bien est exposé sont disponibles sur le site Géorisques : www.georisques.gouv.fr - Marion GUTTIERES - Agent commercial - EI - RSAC 919 122 259

Ref. : 86453502

BARNES AUTEUIL

GÉMENOS1 365 000 €

House for sale pour pas prix - 5 rooms - 298

SALE – GEMENOS – HOUSE – SWIMMING POOL – 2,400 SQ.M LAND – 3 BEDROOMS

BARNES PRESENTS: Set in a confidential and peaceful environment, this character property perfectly embodies the Mediterranean art of living. Nestled within beautifully landscaped grounds of 2,400 sq.m, the property offers a generous total surface area of 298 sq.m, including 217 sq.m of living space, complemented by an additional fully fitted 81 sq.m area currently arranged as a home cinema, gym and practical utility room, creating a rare balance between spacious volumes, natural light and an exceptional quality of life. From the moment you arrive, the tone is set: a harmonious single-storey architecture with timeless and elegant lines, perfectly integrated into its natural surroundings. At the heart of the home lies a vast reception area bathed in natural light. The spacious and welcoming living room invites convivial moments with its generous proportions, insert fireplace and large openings leading directly onto the terrace and garden. Extending from the living area, the dining room provides the ideal setting for entertaining in a refined and luminous atmosphere. The fully equipped kitchen, both functional and open onto the outdoor spaces, perfectly reflects the seamless indoor-outdoor lifestyle that defines high-quality Mediterranean properties. A laundry room completes this space. The sleeping area features three bedrooms, each offering peace and natural light, with the possibility of creating a fourth bedroom. The master suite, a true private retreat, benefits from its own shower room, dressing room and office space, ensuring both comfort and privacy. The two additional bedrooms share a bathroom, ideal for family living or hosting guests. Two independent toilets complete this area, adding practicality to everyday life. The covered terrace, a true additional living space, offers an elegant shaded area overlooking the garden. It naturally becomes the heart of summer days and relaxing evenings alike. The entirely flat and landscaped garden features a magnificent freeform saltwater swimming pool measuring 11 x 6.6 metres, perfectly integrated into its surroundings, as well as fruit trees and flowering trees. The property also stands out thanks to its numerous additional amenities, true assets in this sought-after area, including a 37 sq.m double garage and a carport. The immediate environment is highly desirable for its peaceful atmosphere, quality of life and close proximity to amenities. Additional features of this beautiful home include air conditioning throughout, underfloor heating and cooling powered by a geothermal heat pump, a dedicated heat pump for the swimming pool, a borehole with pump replaced in March 2026, a recently serviced septic tank and an automatic irrigation system. A privileged living environment with exceptional versatility, particularly rare for a single-storey property. A rare and unique property. Presented by Mrs Valentine DUMIN Phone: +33 (0)6 66 18 89 04 Email: Commercial Agent - EI RSAC 898 307 921 Information regarding potential risks to which this property is exposed is available on the Géorisques website: www.georisques.gouv.fr Agency fees payable by vendor - Montant estimé des dépenses annuelles d'énergie pour un usage standard, établi à partir des prix de l'énergie de l'année 2021 : 1470€ ~ 2000€ - Valentine DUMIN - Agent commercial - EI - RSAC Toulon 898307921

Ref. : 86925752

BARNES MARSEILLE CASSIS LITTORAL

MARSEILLE 7EME3 440 000 €

House for sale pour pas prix - 6 rooms - 226

Sale - Exceptional Contemporary Villa in the Heart of Parc Talabot

In the heart of the highly sought-after Parc Talabot, an emblematic address of the Roucas-Blanc district, this elegant contemporary villa of approximately 230 sqm is part of the discreet and confidential history of one of Marseille's most prestigious residential estates. Completed in the early 20th century, Parc Talabot has long attracted a discerning clientele seeking peace, security, and exceptional views, offering a secluded environment while remaining close to the city center. The property enjoys sea views and a rare green setting. The main reception level features a spacious living room with fireplace, a dining area, a contemporary kitchen, and a suite with dressing room and bathroom. These spaces open onto a spectacular covered terrace of approximately 100 sqm, ideal for entertaining and enjoying the panoramic outlook. The lower level offers three bedrooms, a shower room, and a second terrace of approximately 50 sqm. The fully enclosed landscaped garden of 2,700 sqm provides space for a swimming pool and offers strong development potential, enhancing the property's long-term value. A garage and ample additional parking complete this rare offering. Parc Talabot is secured 24/7 and includes tennis courts, confirming its status as an exceptional address in the Roucas-Blanc area. Information on the risks to which this property is exposed is available on the Géorisques website: www.georisques.gouv.fr Contact: Claude Leonetti – +33 (0)6 82 90 66 62 Agency fees payable by vendor - Montant moyen de la quote-part de charges courantes 7,550 €/yearly - Montant estimé des dépenses annuelles d'énergie pour un usage standard, établi à partir des prix de l'énergie de l'année 2021,2022,2023 : 5220€ ~ 7250€ - Les informations sur les risques auxquels ce bien est exposé sont disponibles sur le site Géorisques : www.georisques.gouv.fr - Laura LEVY - Agent commercial - EI - RSAC 904 934 908

Ref. : 85786600

BARNES MARSEILLE CASSIS LITTORAL

NEUILLY SUR SEINE600 000 €

Apartment for sale pour pas prix - 3 rooms - 61

Neuilly-Villiers - 1 to 2-bed apartment - Close to shops and Metro line 3

This 2-bed 62m² (667 sq ft) apartment, bathed in sunlight and offering great period charm, on the third floor of a small building, enjoys a prime location near shops and transport services (Metro line 3). Comprising an entrance hall, a double-sized living room, a fitted and equipped kitchen, a bedroom overlooking the garden, a bathroom, a separate toilet, and plenty of storage space. Cellar also included. Work to install a lift in the building will start in March and will be paid for by the current owners. Area close to shops, transport services and a park - Period charm - Bright and sunny - Quiet location - Star-shaped layout with no wasted space, modular (possibility to create a second bedroom) - Property subject to shared ownership status. €580,000 Agency fees not included - Agency fees: 3.45% incl. tax Fees payable by the buyer - Number of lots in the building: 34 - Average amount of the share of charges €1,600/year - Estimated amount of annual energy costs for standard use based on 2021 energy costs: €1,300 ~ €1,820 - Victoire Morizot - Sales agent - EI - RSAC 580,000 € Agency fees not included - Agency commission: 3.45%VAT included Agency fees payable by buyer - Nombre de lots dans la copropriété: 34 - Montant moyen de la quote-part de charges courantes 1,600 €/yearly - Montant estimé des dépenses annuelles d'énergie pour un usage standard, établi à partir des prix de l'énergie de l'année 2021 : 1300€ ~ 1820€

Ref. : 86739733

BARNES PIED-A-TERRE NEUILLY

ROQUEFORT-LES-PINS2 650 000 €

House for sale pour pas prix - 8 rooms - 292

Roquefort les Pins - Exceptional property in a peaceful environment

At the end of a cul-de-sac, in the heart of a preserved environment without vis-à-vis, while being close to all amenities, unique property combining charm and authenticity with refined decoration and high-end finishes, designed by the architect Pierre Jaulin whose particularity is to orient his work around the stars. He knows how to sublimate the exteriors according to the sun, with this magnificent terrace to the east and its opening in the wall to capture the first rays of the sun, until the sunset on the terrace to the west, superb pool house and swimming pool surrounded by a fabulous landscaped park of more than 5,200sq.m. The villa consists on the ground floor of an entrance, a vast south facing reception area bathed of light opening onto the terrace and the swimming pool, including living room with fireplace, dining room, equipped kitchen, master bedroom with dressing room and en-suite shower room, office, bedroom with shower room and its independent entrance for guests or guest room, upstairs 3 other bedrooms, a bathroom and a shower room. Carport, multiple parking spaces, and a pétanque court. A hidden corner of paradise. A sure-fire favorite, unique on the market. Energy rating: B - Climate rating: A / Estimated annual energy costs for standard use: between €1,466 and €1,984 (reference year 2023). Information about the risks to which this property is exposed is available on the Géorisques website: www.georisques.gouv.fr Property located in an area subject to compulsory brush clearance. Represented by Caroline Bertignon-Metout, acting in his capacity as authorized service provider, with full powers for the purposes hereof. Agency fees payable by vendor - Montant estimé des dépenses annuelles d'énergie pour un usage standard, établi à partir des prix de l'énergie de l'année 2023 : 1466€ ~ 1984€ - Les informations sur les risques auxquels ce bien est exposé sont disponibles sur le site Géorisques : www.georisques.gouv.fr

Ref. : 85906503

Barnes Valbonne

CASSIS1 690 000 €

House for sale pour pas prix - 7 rooms - 218

For sale - Cassis - Villa with sea views - Close to the Village Centre - Swimming pool

BARNES is delighted to present this beautifully renovated villa, where every detail has been carefully considered, ideally located in one of Cassis' most sought-after residential settings. Just moments from the village centre, the harbour, and all local amenities, this exceptional property enjoys a prime location combining easy access with complete tranquility, offering a rare and highly desirable lifestyle. Thoughfully redesigned in a contemporary style, the villa impresses with its high-quality finishes, harmonious proportions, and abundant natural light. Carefully selected materials, refined craftsmanship, and a fluid layout create an elegant yet welcomin atmosphere, perfectly suited as either a primary residence or a luxurois holiday home. From the moment you enter, the ground floor reveals a spacious, light-filled living area oriented towards the sea. Designed for both everyday living and entertaining, this inviting reception space enjoys beautiful sea views. The fully fitted kitchen blends seamlessly into the living area, combining modern design with everyday practicality, while a separate laundry room adds further convenience. Upstairs, the sleeping quarters have been designed to maximise comfort and privacy. The superb principal suite enjoys stunning panoramic sea views, creating a peaceful and exclusive retreat. Two additional bedrooms share a family bathroom, while a fourth bedroom benefits from its own en-uite shower room, offering an ideal layout for family life and welcoming guests. On the garden level, a fully fitted independant apartment, with its own private entrance while remaining connected to the main house, provides exceptional flexibility. It is ideal for accomodating family and friends or generating rental income, adding further value to the property. Outside, the landscaped grounds have been designed to embrace the Mediterranean lifestyle. A beautiful swimming pool blends perfectly into the surroundings, complemented by an elegant pool house, creating an inviting space for relaxing and entertaining in a peaceful, sun-filled setting. Combining a prime location, a meticulous renovation, beautiful sea views, and absolute tranquility, this villa reprensents a rare opportunity on the Cassis property market. A remarkable property not to be missed. Contact : Maureen BERNARD Tél : +33 (0)6 27 33 31 27 Mail : Agent commercial EI (RSAC 912409299) Les informations relatives aux risques auxquels ce bien est exposé sont disponibles sur le site Géorisques : www.georisques.gouv.fr Agency fees payable by vendor - Montant estimé des dépenses annuelles d'énergie pour un usage standard, établi à partir des prix de l'énergie de l'année 2023 : 1960€ ~ 2700€ - Les informations sur les risques auxquels ce bien est exposé sont disponibles sur le site Géorisques : www.georisques.gouv.fr - Maureen BERNARD - Agent commercial - EI - RSAC 912 409 299

Ref. : 86353342

BARNES MARSEILLE CASSIS LITTORAL

PARIS 8EME4 300 000 €

Apartment for sale pour pas prix - 6 rooms - 247

Renovated apartment with balcony in Paris 8th Madeleine - Balcony and high ceiling - 4 bedrooms.

Large renovated apartment with balcony in Paris 8th Madeleine / Saint Augustin - Bright - 4 bedrooms. On the 2nd floor of a luxury Haussmann-style building, this magnificent 254,60 m² apartment is ideally located near Place de la Madeleine. Completely renovated, it boasts high ceilings (3.60 m) and beautiful light, thanks to its many floor-to-ceiling windows and unobstructed views. It has air conditioning and the main original features have been preserved (moldings, herringbone parquet flooring, fireplaces). It comprises an entrance gallery, large reception rooms (living room and dining room) partly opening onto a balcony, a separate kitchen, four bedrooms, a bathroom, and three shower rooms. A cellar. Agency fees payable by vendor - Nombre de lots dans la copropriété: 19 - Montant moyen de la quote-part de charges courantes 7,413 €/yearly - Montant estimé des dépenses annuelles d'énergie pour un usage standard, établi à partir des prix de l'énergie de l'année 2021 : 5710€ ~ 7740€

Ref. : 86642910

BARNES SAINT-HONORE

PARIS 10EME2 500 000 €

Apartment for sale pour pas prix - 5 rooms - 154

Exceptional fittings | Upper floor | Terrace

149.55m² or 1,610 sq ft (Carrez Law surface) apartment with terrace, on the fifth floor of a beautiful dressed stone building dating from 1850 with lift. This dual-aspect apartment will delight with its generous proportions and its period charm, combined with top-quality fittings. Composed of an entrance hall with custom-built cupboards, a double-sized reception room with fireplace and access to a 21.5m² (231 sq ft) terrace with no steps, a separate eat-in kitchen, three bedrooms including a master suite with shower room and walk-in wardrobe, a shower room with toilet, a bathroom, and a separate toilet. Modular layout (four bedrooms possible). Beautifully renovated property with high-end finishes, hallways and light, rare on the market. A large cellar rounds off the amenities. Close to Porte Saint Martin as well as shops and public transport services. Fees payable by the seller - Number of lots in the building: 62 - Average amount of the share of charges €5,320/year - Estimated amount of annual energy costs for standard use based on 2021 energy costs: €2,540 ~ €3,450 - Aurélie Martinet - Sales agent - EI - RSAC Agency fees payable by vendor - Nombre de lots dans la copropriété: 32 - Montant moyen de la quote-part de charges courantes 5,320 €/yearly - Montant estimé des dépenses annuelles d'énergie pour un usage standard, établi à partir des prix de l'énergie de l'année 2021 : 2540€ ~ 3450€

Ref. : 86355794

BARNES PARIS 10/19

PEYMEINADE520 000 €

House for sale pour pas prix - 5 rooms - 112

Peymeinade – Stone village house walking distance to shoots – 3 bedrooms

Plenty of charm and authenticity for this stone house dating from the late 18th century, ideally located in the heart of a small, typical hamlet in Peymeinade, just a 10-minute walk from the shops. Set on a plot of approximately 400 sqm, the property enjoys a pleasant outdoor area with two traditional ovens, perfect for convivial moments. The house is arranged over three levels: On the upper floor, two bright and spacious suites; On the ground floor, a kitchen opening onto a beautiful sunny terrace and a character-filled dining room; On the garden level, a living room as well as an additional bedroom with a shower room. Possibility of extension. A laundry room, a garden shed, a wine cellar, and a carport complete this rare property, ideal for lovers of stone and authenticity. Energy rating: E – Climate rating: B Estimated annual energy costs for standard use: between €2,748 and €3,718 (reference years 2021, 2022, 2023). Information on the risks to which this property is exposed is available on the Géorisques website: www.georisques.gouv.fr Property located in an area subject to compulsory brush clearance. Camille CHARLES : Consultante - Agent commerciale E.I. RSAC : 977 664 762 Agency fees payable by vendor - Montant estimé des dépenses annuelles d'énergie pour un usage standard, établi à partir des prix de l'énergie de l'année 2023 : 2740€ ~ 3706€ - Camille CHARLES - Agent commercial - EI - RSAC 977 664 762

Ref. : 86005478

Barnes Valbonne