OK
More than Less than
€  ok

Key-words : pour pas prix

Houses and Apartments, your real estate specialist magazine offers a selection of ads that match with the keyword pour pas prix. You can refine your search by specifying the area or price range in the navigation bar link Search for a House/Apartment.

PARIS 16EME1 300 000 €

Apartment for sale pour pas prix - 4 rooms - 99 m²

Located in the heart of Passy - 90m² apartment with a 10m² balcony

Located in a 24/7 secure luxury residence, this dual-aspect apartment of 90 sqm offers unobstructed views over the Parisian rooftops and benefits from a private 10 sqm balcony. The layout is thoughtfully designed with a generous, light-filled living-room that opens onto the balcony, providing a natural extension of the living space. The sleeping area is comprised of two spacious bedrooms, each with its own en-suite bathroom. A fully equipped independent kitchen and a guest WC complete the apartment. Ideally situated just steps from the rue de Passy, the building enjoys a peaceful setting while providing immediate access to the neighbourhood's shops and markets. In need of refreshing, this property represents a great opportunity to create a primary residence in the heart of one of the XVIe arrondissement's most sought-after neighbourhoods. A cellar is included. Two parking spaces are available separately, at €100,000. Property subject to co-ownership regulations. Agency fees payable by vendor - Montant moyen de la quote-part de charges courantes 7,488 €/yearly - Montant estimé des dépenses annuelles d'énergie pour un usage standard, établi à partir des prix de l'énergie de l'année 2021 : 1660€ ~ 2260€ - Les informations sur les risques auxquels ce bien est exposé sont disponibles sur le site Géorisques : www.georisques.gouv.fr

Ref. : 87052780

BARNES PIED-A-TERRE PASSY-LA MUETTE

LE LAVANDOU1 995 000 €

House for sale pour pas prix - 8 rooms - 300 m²

SAINT-CLAIR - 300SQM PROPERTY - WALKING DISTANCE TO THE BEACH

Just a few minutes' walk from Saint-Clair beach, this property, measuring over 300 m², is set on a landscaped plot of nearly 3,000 m², facing due south and featuring a 10 x 4 m swimming pool. The house, spread over two floors, comprises several living areas, 5 bedrooms and an appartement. A garage and a workshop complete the property, which is situated in a quiet, leafy setting close to the beach. This property is located in an area subject to mandatory brush-clearing regulations. Information regarding the risks to which this property is exposed is available on the Géorisques website: www.georisques.gouv.fr Agency fees payable by vendor - Montant estimé des dépenses annuelles d'énergie pour un usage standard, établi à partir des prix de l'énergie de l'année 2026 : 5540€ ~ 7510€ - Carl DUVERGER - Agent commercial - EI - RSAC Toulon 888783834

Ref. : 87432650

BARNES SANARY LUXURY REALTY

MARSEILLE 8EME600 000 €

Apartment for sale pour pas prix - 3 rooms - 114 m²

FOR SALE – SAINT-GINIEZ – 13008 – 2-BEDROOM APARTMENT – TERRACE – GARAGE

On the edge of Parc Borély, in a privileged, leafy setting, discover this magnificent two-bedroom apartment offering approximately 74 sqm of living space, complemented by a 16 sqm south-facing terrace with unobstructed views over the surrounding greenery and the Marseilleveyre hills. Located within a prestigious, secure residence built in 2018, this apartment stands out for its exceptional natural light, high-quality finishes and meticulous attention to detail. Upon entering, a welcoming entrance hall with a cloakroom area leads to an elegant, light-filled living space comprising a lounge, dining area and a fully fitted, semi-open-plan kitchen, seamlessly integrated into the overall design. Large floor-to-ceiling sliding glass doors open onto the terrace, which is also directly accessible from the kitchen, creating a harmonious flow between indoor and outdoor living. The sleeping area comprises two bright bedrooms. The first, east-facing, features built-in sliding wardrobes. The second benefits from dual east and south exposure, ensuring abundant natural light throughout the day. A contemporary shower room, featuring a double vanity unit and a dedicated laundry area, along with a separate WC, completes the layout. The apartment boasts an excellent standard of finishes and amenities, including solid wood flooring in the living areas, double-glazed aluminium windows and doors, electric roller shutters, interior blinds in both bedrooms, and a communal ducted heating and cooling system with individual temperature controls in each room. An elegant and light-filled apartment offering high-end amenities, contemporary comfort, a peaceful green setting and a highly sought-after location. A double lock-up garage is available for purchase at an additional cost. Property subject to co-ownership regulations. Number of residential units: 38 Information on the risks to which this property is exposed is available on the Géorisques website: www.georisques.gouv.fr Independent real estate agent (EI), registered with the Marseille Trade and Companies Register (RCS) under number 520 857 293. CONTACT – Marie-Christine STEFFANETTI +33 (0)6 28 01 98 18 Agency fees payable by vendor - Montant moyen de la quote-part de charges courantes 3,456 €/yearly - Montant estimé des dépenses annuelles d'énergie pour un usage standard, établi à partir des prix de l'énergie de l'année 2021, 2022, 2023 : 290€ ~ 450€ - Les informations sur les risques auxquels ce bien est exposé sont disponibles sur le site Géorisques : www.georisques.gouv.fr - Marie-Christine STEFFANETTI - Agent commercial - EI - RSAC 520 857 293

Ref. : 87559889

BARNES MARSEILLE CASSIS LITTORAL

CHAVILLE840 000 €

House for sale pour pas prix - 7 rooms - 237 m²

Stone-built in Chaville

Stone house with a total surface area of 226 sqm (165 sqm excluding the basement), built in 1957 on a 615 sqm plot. It is arranged as follows: On the ground floor, an entrance leads to a cloakroom, guest toilets, a newly fitted and equipped kitchen, and a spacious semi-circular living room with custom-made built-in storage. On the first floor: three bedrooms, including one bedroom with two dressing rooms, a bathroom (bathtub and shower), and toilets. On the second floor, a mansard space with a landing, a storage room and a bedroom. On the garden level, accessible from the living room or via an independent entrance, a studio with its kitchenette and a shower room with toilets. This level also includes a laundry room, an office, a music room and several storage rooms. Outside, a landscaped garden with a garden shed and a garage with mezzanine storage space. An electric gate provides access to a parking area for two vehicles. Close to shops, schools and public transport. Contact Barnes Elise Karamujic +33 6 30 71 18 45 Agency fees payable by vendor - Montant estimé des dépenses annuelles d'énergie pour un usage standard, établi à partir des prix de l'énergie de l'année 2021 : 7450€ ~ 10130€ - Elise KARAMUJIC - Agent commercial - EI - RSAC Nanterre 890517527

Ref. : 86808751

BARNES HAUTS DE SEINE SUD/OUEST

ST-PAUL-DE-VENCE1 850 000 €

House for sale pour pas prix - 7 rooms - 280 m²

Saint-Paul de Vence – Charming Bastide with Swimming Pool, Landscaped Garden and 5 Bedrooms

In a peaceful residential neighbourhood of Saint-Paul-de-Vence, at the end of a cul-de-sac, this elegant family bastide offers 280 sqm of living space, generous proportions and a delightful garden. Set within 3,178 sqm of flat, beautifully planted grounds, it enjoys a private, leafy setting. A Tuscan-inspired mosaic in the entrance sets the tone for this warm and characterful home. The spacious reception area brings together a living room with a fireplace, a dining area beneath an impressive cathedral ceiling, and a bright open-plan kitchen. These spaces open generously onto the terraces, garden and swimming pool. The ground floor accommodates three bedrooms, including a principal suite with a dressing room and a spacious shower room. The other two bedrooms share a shower room and open onto the outdoor spaces. A conservatory completes this level. Upstairs, two further bedrooms, a shower room and an inset rooftop terrace provide an ideal setting for hosting family and friends. A mezzanine study overlooks the living room, highlighting the impressive ceiling height. The property also offers nearly 200 sqm of additional indoor and outdoor spaces, including a fitted-out basement with a games room and cellar, an enclosed garage, accessible attic space, a summer kitchen, several covered terraces and a patio. A large accessible crawl space and extensive storage further enhance the property. Outside, the landscaped garden provides an inviting setting for relaxation. The mirror pool, measuring approximately 80 sqm, blends harmoniously with the surrounding greenery, while the pétanque court, stone barbecue and various terraces invite you to enjoy outdoor living to the full. Reversible air conditioning, solar panels, video surveillance, an automatic gate and irrigation system, along with several parking spaces, complete the property's amenities. A characterful home in Saint-Paul-de-Vence, ideal as a main residence or holiday retreat, combining a peaceful residential setting, generous proportions and the pleasures of garden living. Energy class : C – Climat class : A / estimated annual costs for standard use : between €2,980 and €4,080 (ref year 2023) Information on the risks to which this property is exposed is available on the Geohazards website : www.georisques.gouv.fr Property located in an area subject to compulsory brush clearance. Represented by Amélie DOLLÉ, acting in his capacity as authorized service provider, with full powers for the purposes hereof. Agency fees payable by vendor - Montant estimé des dépenses annuelles d'énergie pour un usage standard, établi à partir des prix de l'énergie de l'année 2023 : 2980€ ~ 4080€ - Les informations sur les risques auxquels ce bien est exposé sont disponibles sur le site Géorisques : www.georisques.gouv.fr - Amélie DOLLÉ - Agent commercial - EI - RSAC 884 445 081

Ref. : 87477678

BARNES Saint-Paul de Vence

PARIS 16EME1 790 000 €

Apartment for sale pour pas prix - 4 rooms - 105 m²

Exclusive Listing – Paris 16 – Village d'Auteuil – Apartment with Terrace – 3 Bedrooms

Exclusive Listing – In the heart of the Village d'Auteuil, this 105 m² apartment in excellent condition is located in a building constructed in 2017, with common areas designed by Sarah Lavoine. Situated on the 4th floor, it opens onto a ground-level 41 m² terrace with completely unobstructed views. Facing full South, the apartment comprises an entrance hall, a double corner living room, a fully equipped open kitchen, three bedrooms, one full bathroom, one shower room, a guest toilet, and ample storage. This apartment benefits from an excellent layout and natural brightness. A cellar and a parking space in the building complete this rare property in the Village d'Auteuil. The apartment is part of a condominium property. Contact: Marion Guttieres (06 32 69 15 21) In the heart of Auteuil, in Paris's 16th arrondissement, this address enjoys a sought-after residential setting, close to the Auteuil market and the shops of the village: bakeries, butchers and cheesemongers set the rhythm of daily life. Hôtels particuliers, stone-built apartment buildings and private villas form a varied landscape that has kept the charm of a village within the capital. The Michel-Ange–Auteuil station (lines 9 and 10), Église d'Auteuil and Porte d'Auteuil (line 10) provide very convenient links, complemented by numerous bus lines. Porte d'Auteuil opens onto the Bois de Boulogne, with the Jardin des Serres d'Auteuil, the Auteuil racecourse and Roland-Garros. Lovers of architecture and culture will appreciate the Art Nouveau Hôtel Mezzara, the Fondation Le Corbusier, the Maison de Balzac and the Villa Montmorency, while the church of Notre-Dame d'Auteuil, on the Auteuil hill, recalls the neighbourhood's village origins. We hold a broad selection of off-market properties that are not visible online. To access these confidential offers, please contact our consultants at your BARNES Auteuil agency. Agency fees payable by vendor - Nombre de lots dans la copropriété: 93 - Montant moyen de la quote-part de charges courantes 6,400 €/yearly - Montant estimé des dépenses annuelles d'énergie pour un usage standard, établi à partir des prix de l'énergie de l'année 2021 : 630€ ~ 860€ - Les informations sur les risques auxquels ce bien est exposé sont disponibles sur le site Géorisques : www.georisques.gouv.fr - Marion GUTTIERES - Agent commercial - EI - RSAC 919 122 259

Ref. : 86453502

BARNES AUTEUIL

PARIS 17EME3 250 000 €

House for sale pour pas prix - 10 rooms - 235 m²

Exclusive Listing – Paris 17th – Cité des Fleurs – House with Garden – 5 Bedrooms

Paris 17th – Cité des Fleurs – Character House with Private Garden – 5 Bedrooms In the heart of the prestigious Cité des Fleurs, in Paris's 17th arrondissement, this elegant family home enjoys a rare and privileged setting. Nestled along a private, cobbled, tree-lined street with a caretaker, bordered by historic houses and gardens, the property offers a peaceful and secluded living environment, sheltered from the bustle of Paris. Arranged over five levels, this charming residence stands out for its architecture, authentic character and family-friendly layout. Its reception rooms, five bedrooms and private garden combine to create a highly sought-after property in the heart of Paris. On the ground floor, an elegant entrance hall leads to a dining room, a kitchen with a breakfast area and a separate guest toilet. The first floor features a spacious living room with a fireplace and balcony, as well as a study. The generous proportions and windows enhance the charm of this welcoming living space. On the second floor, the principal suite comprises a large, bright bedroom opening onto a balcony with unobstructed views over the garden, a bathroom with both a bathtub and shower, a separate toilet and a dressing room. A second bedroom completes this floor. The third floor offers three additional bedrooms, a bathroom and a separate toilet. The basement includes a laundry room, boiler room, storage areas and a playroom with direct access to the garden. This private outdoor space is a particularly rare feature for a family home in Paris's 17th arrondissement. Established in the 19th century, the Cité des Fleurs is one of the most distinctive addresses in the 17th arrondissement. Renowned for its architectural heritage and charming houses with gardens, this residential enclave retains a unique village-like atmosphere in the heart of Paris. Close to the vibrant Batignolles neighbourhood, with its food shops, cafés, restaurants, schools and Martin Luther King Park, this location combines tranquillity with the convenience of neighbourhood living. Excellent public transport connections provide easy access to other parts of the capital. A rare family residence in Paris's 17th arrondissement, combining period charm, five bedrooms, a private garden and the elegance of a historic and discreet address. 3,125,000 € Agency fees not included - Agency commission: 4%VAT included Agency fees payable by buyer - Montant moyen de la quote-part de charges courantes 2,088 €/yearly - Montant estimé des dépenses annuelles d'énergie pour un usage standard, établi à partir des prix de l'énergie de l'année 2021 : 3400€ ~ 4640€ - Les informations sur les risques auxquels ce bien est exposé sont disponibles sur le site Géorisques : www.georisques.gouv.fr - Isaure PAYENNEVILLE - Agent commercial - EI - RSAC 824917827

Ref. : 87004833

BARNES COURCELLES

PARIS 8EME1 260 000 €

Apartment for sale pour pas prix - 3 rooms - 103 m²

Paris 8th – Europe / Saint-Augustin – 3rd-floor apartment – 2 bedrooms – Excellent condition

Paris 8th – Europe / Saint-Augustin – 3rd-floor apartment – 2 bedrooms – Excellent condition Ideally located close to Saint-Augustin and Miromesnil, this 103 sqm apartment (Carrez law) in excellent condition is situated on the 3rd floor of a south-facing Haussmann-style building and enjoys open views. It comprises a living/dining room with small balconies, an open-plan kitchen, two bedrooms overlooking the courtyard, including one with its own bathroom, shower and toilet, a shower room with toilet, as well as a separate guest toilet. A cellar completes this property. Concierge in the building. Between Saint-Augustin and Saint-Lazare, this Haussmannian area of ??the 8th arrondissement combines residential elegance with exceptional transport links. The Saint-Augustin metro station (line 9) is 220 meters away, Miromesnil (lines 9 and 13) is 290 meters away, and the Saint-Lazare transport hub, with lines 3, 12, 13, and 14 and its main train station, is less than 550 meters away. Families appreciate the proximity of the Roquépine and Bienfaisance public schools, as well as the Fénelon Sainte-Marie school complex, all within 250 meters. The Square Louis XVI offers a verdant setting around the Chapelle Expiatoire, a historical monument from the Restoration period. Department stores, the boutiques of the Madeleine district, the Tristan Bernard and Madeleine theaters, and numerous restaurants enliven daily life. The neighborhood is dominated by the Saint-Augustin church, built by Victor Baltard between 1860 and 1871, a pioneer of religious metal architecture. An exceptional living environment, typical of Second Empire Paris. Agency fees payable by vendor - Montant moyen de la quote-part de charges courantes 7,200 €/yearly - Montant estimé des dépenses annuelles d'énergie pour un usage standard, établi à partir des prix de l'énergie de l'année 2021 : 1690€ ~ 2300€ - Les informations sur les risques auxquels ce bien est exposé sont disponibles sur le site Géorisques : www.georisques.gouv.fr - Hervé ZELLER - Agent commercial - EI - RSAC Paris 990527202

Ref. : 86837839

BARNES SAINT-HONORE

RUEIL MALMAISON1 690 000 €

House for sale pour pas prix - 11 rooms - 271 m²

RUEIL - MONT VALÉRIEN - 247m² (2,659 sq ft) HOUSE - 6 BEDROOMS

At the heart of the highly sought-after Mont-Valérien area, on the edge of Suresnes, this elegant 247m² (2,659 sq ft) family home was renovated throughout in 2022 using high-quality materials and is set on a magnificent landscaped plot spanning 825m² (8,880 sq ft), free from overlook and with the possibility of installing a swimming pool. Built around a light-drenched central patio, the house boasts generous volumes and a family oriented floor plan. The main level has a vast reception room totalling 60m² (646 sq ft) with an open kitchen and dining room, a lounge with a stove, an office below, ample cupboard space and a guest toilet. The master suite on the garden level has custom-made wardrobes, a bathroom with shower, and a separate toilet. A second bedroom, currently fitted out as a living room, rounds off this level. Both bedrooms open onto the terrace and garden without steps. Upstairs are three large bedrooms with cupboards, two of which have a mezzanine and access to a terrace overlooking the garden. The bedrooms share a spacious bathroom with shower, triple washbasin and separate toilet. The semi-sunken basement level contains a home gym, a bedroom, a large games room or home cinema, a laundry room, a shower room with toilet, and plenty of storage space. The landscaped garden, complete with terrace and two sheds, creates a peaceful setting guaranteeing privacy. Two parking spaces, including a carport, round off the amenities. Dual-aspect property bathed in light thanks to its southwest/northeast orientation. VIP location close to shops, Caron marketplace, public transport services (tramway T2, overground lines L and U) and Passy Buzenval and Daniélou schools, as well as the Arsenal eco-district and the future Grand Paris Express rail network. Barnes contact - Valérie Prigent - +33 (0)6 83 94 66 29 Fees payable by the seller - Estimated amount of annual energy costs for standard use based on 2021 energy costs: €4,070 ~ €5,520 - Information on the risks to which this property is exposed is available on the Géorisques website: www.georisques.gouv.fr Agency fees payable by vendor - Montant estimé des dépenses annuelles d'énergie pour un usage standard, établi à partir des prix de l'énergie de l'année 2021 : 4070€ ~ 5520€ - Les informations sur les risques auxquels ce bien est exposé sont disponibles sur le site Géorisques : www.georisques.gouv.fr - Valérie PRIGENT - Agent commercial - EI - RSAC NANTERRE 509889077

Ref. : 87155745

BARNES HAUTS DE SEINE NORD

PARIS 16EME995 000 €

Apartment for sale pour pas prix - 3 rooms - 82 m²

Paris 16 - La Muette - 2 bedrooms - Period charm

Right in the heart of the Passy La Muette district, on the 3rd floor of a building dating from 1904 with a lift, this 82,87m² (892 sq ft) apartment comprises a double-sized living room, two bedrooms, a separate fitted and equipped kitchen, a bathroom with toilet and a shower room with toilet. The apartment, which can be sold furnished, boasts an optimised floor plan and plenty of storage space, and is located close to schools, shops and transport services. Cellar also included with this property. Property subject to shared ownership status. €950,000 Agency fees not included - Agency fees: 4.74% incl. tax Fees payable by the buyer - Average amount of the share of charges €6,352/year - Estimated amount of annual energy costs for standard use based on 2025 energy costs: €2,440 ~ €3,310 - Information on the risks to which this property is exposed is available on the Géorisques website: www.georisques.gouv.fr 950,000 € Agency fees not included - Agency commission: 4.74%VAT included Agency fees payable by buyer - Montant moyen de la quote-part de charges courantes 6,352 €/yearly - Montant estimé des dépenses annuelles d'énergie pour un usage standard, établi à partir des prix de l'énergie de l'année 2025 : 2440€ ~ 3310€ - Les informations sur les risques auxquels ce bien est exposé sont disponibles sur le site Géorisques : www.georisques.gouv.fr

Ref. : 87454965

BARNES PIED-A-TERRE PASSY-LA MUETTE

PARIS 7EME6 500 000 €

Apartment for sale pour pas prix - 6 rooms - 270 m²

Paris 7 - Gros Caillou - close to the Eiffel Tower - 4 bedrooms - renovated by architect

Located Avenue de la Bourdonnais, step from Eiffel Tower, on the 3rd floor of a beautiful 1930's building with an elevator, this spacious 271 sqm apartment comprises an entrance gallery with a closet and a guest toilet, a big reception room with an open furnished kitchen, and a second living room. The night side comprises 3 suites and a master suite with a bath/shower room and a walk-in closet. Laundry room. High ceilings. Very spacious reception and family property, renovated by an architect, delivered turnkey and offering a little view of the top of Eiffel Tower. This property is sold with a cellar. The neighborhood surrounding 13 Avenue de la Bourdonnais, in the heart of the prestigious 7th arrondissement, offers a premier residential and family-friendly living environment. Ideally located just steps from the tree-lined alleys of the Champ-de-Mars, this highly sought-after area stands out for its quiet, airy, and highly secure atmosphere. Daily life is seamless here, thanks to top-tier local shopping. Residents enjoy convenient neighborhood food shops, alongside the vibrant atmosphere of the famous Rue de Cler and Rue Saint-Dominique, both renowned for their premium artisans and fine grocery stores. For families, the educational environment is exceptionally high-end. The area benefits from the highly coveted public school zoning for Collège Jules Romains and sits close to renowned private institutions such as Institut de l'Alma and La Rochefoucauld. Agency fees payable by vendor - Nombre de lots dans la copropriété: 45 - Montant moyen de la quote-part de charges courantes 14,000 €/yearly - Montant estimé des dépenses annuelles d'énergie pour un usage standard, établi à partir des prix de l'énergie de l'année 2021 : 3710€ ~ 5090€ - Les informations sur les risques auxquels ce bien est exposé sont disponibles sur le site Géorisques : www.georisques.gouv.fr

Ref. : 83788263

BARNES BAC-VARENNE

MARSEILLE 8EME3 800 000 €

House for sale pour pas prix - 6 rooms - 270 m²

MARSEILLE 8TH ARRONDISSEMENT – EXCEPTIONAL 270 SQM BASTIDE IN A PRIVATE AND SECURE GATED ESTATE

BARNES is delighted to present exclusively La Bastide des Oréades – A character-filled property nestled in a lush green setting. Located in Marseille's highly sought-after 8th arrondissement, within the private and secure Les Oréades estate, an exclusive, tree-lined residential enclave comprising just a handful of villas, La Bastide des Oréades is an elegant residence dating back to 1900, meticulously and fully renovated. It is one of the few remaining traditional bastides in the city. Offering approximately 270 sqm of living space, this exceptional property is set within a magnificent 1,500 sqm landscaped garden, providing a privileged lifestyle in a peaceful and secluded environment, while remaining close to shops, local amenities and beaches. From the moment you enter, the bastide impresses with its generous proportions, remarkable natural light and warm, inviting atmosphere. The carefully executed renovation beautifully preserves the charm of the original architecture while incorporating high-quality contemporary features and finishes. The property offers five spacious bedrooms, including several elegant suites with their own private shower rooms and toilets, ensuring comfort and privacy for all. In total, the residence features five toilets, four shower rooms and one bathroom. The reception areas offer an elegant yet welcoming atmosphere, enhanced by a magnificent working fireplace that adds authentic charm and character to the home. Designed to provide optimal comfort throughout the year, the bastide also benefits from air conditioning in every room. Outside, the 1,500 sqm landscaped garden features a delightful swimming pool and a dedicated wellness area complete with a sauna, inviting residents to enjoy moments of relaxation in a lush and secluded setting. Fully renovated and impeccably maintained, the property requires no further work. The timeless charm of a historic Provençal bastide, the comfort of a recent renovation and the tranquillity of a private, secure estate: a truly rare property, ideal for an exceptional family lifestyle in Marseille. A truly captivating property! For further information, please contact me directly. CONTACT – Elsa CORTEY: +33 (0)6 12 20 46 40 Independent Commercial Agent (RSAC 935 066 191) Information on the risks to which this property is exposed is available on the Géorisques website. Agency fees payable by vendor - Nombre de lots dans la copropriété: 28 - Montant estimé des dépenses annuelles d'énergie pour un usage standard, établi à partir des prix de l'énergie de l'année 2026 : 2800€ ~ 3810€

Ref. : 87559844

BARNES MARSEILLE CASSIS LITTORAL

PARIS 16EME2 890 000 €

Apartment for sale pour pas prix - 4 rooms - 169 m²

Paris 16 – La Muette – Top floor with terraces and unobstructed views over Paris

Rare property on the market! Panoramic view! Direct sunlight! Unique location! Wooded terraces! This exceptional 137m² or 1,475 sq ft (carrez law surface) apartment (169m² or 1,819 sq ft of floor space), situated on the top floor of an elegant, perfectly maintained and recently renovated 1930s building, has been fully renovated with high-quality fittings, and enjoys a south-facing aspect, a stunning panoramic view over paris, and wooded terraces off of every room. The entrance hall opens onto a large, light-filled reception area comprising a living room with fireplace, a dining area and an optimised open kitchen. The property extends onto magnificent terraces, offering an exceptional living environment enhanced in the evening by carefully designed lighting. Each of the three bedrooms has its own wooded balcony, including a beautiful master suite with plenty of storage space, an office area, and two terraces on either side. A bathroom with a wooded terrace and a shower room with sauna complete this space dedicated to comfort. A small gym, a laundry room and a storage unit on the third floor of the building round off this exceptional property, which enjoys unobstructed views. Option to rent a parking space at the foot of the building. Property subject to shared ownership status. Fees payable by the seller - average amount of the share of charges €4,124/year - estimated amount of annual energy costs for standard use based on 2021 energy costs: €1,780 ~ €2,420 - information on the risks to which this property is exposed is available on the géorisques website: www. Georisques. Gouv. Fr agency fees payable by vendor - nombre de lots dans la copropriété: 31 - montant moyen de la quote-part de charges courantes 4,124 €/yearly - montant estimé des dépenses annuelles d'énergie pour un usage standard, établi à partir des prix de l'énergie de l'année 2021 : 1780€ ~ 2420€ - les informations sur les risques auxquels ce bien est exposé sont disponibles sur le site géorisques : www. Georisques. Gouv. Fr

Ref. : 87053161

BARNES PASSY-LA MUETTE

BOULOGNE BILLANCOURT1 265 000 €

Apartment for sale pour pas prix - 5 rooms - 129 m²

NORTH BOULOGNE - BASILICA - 129M² (1,389 SQ FT) APARTMENT - 3 BEDROOMS

NORTH BOULOGNE - This 129m² (1,389 sq ft) apartment, situated in a beautiful, recently refurbished period building, exudes charm and character. It comprises a double-sized living room, a kitchen and three bedrooms. Charm and elegance, parquet flooring, mouldings, fireplace. In a prime location in Boulogne, close to shops, schools and transport services. Cellar also included. Contact Valérie Le Roy Maguin +33 (0)6 62 10 75 69 BARNES BOULOGNE exclusive Fees payable by the sellers Agency fees payable by vendor - Montant moyen de la quote-part de charges courantes 6,192 €/yearly - Montant estimé des dépenses annuelles d'énergie pour un usage standard, établi à partir des prix de l'énergie de l'année 2026 : 4250€ ~ 5760€

Ref. : 87493244

BARNES BOULOGNE

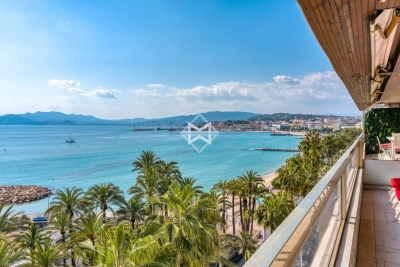
CANNES2 980 000 €

Apartment for sale pour pas prix - 3 rooms - 90 m²

Luxury Apartment - Panoramic Sea View on the Croisette in Cannes

A luxury apartment with exceptional views across the entire Bay of Cannes awaits you. This 2-bedroom apartment on the 7th floor, with a surface area of ??90m², comprises a beautiful entrance hall, a spacious living room with an open-plan fitted and equipped kitchen, and direct access to a 20m² terrace where you can enjoy the sea view, from Cap d'Antibes to the Esterel mountains, all day long. It also features two en-suite bedrooms, a dressing room, and a guest toilet. Agency fees payable by vendor - Nombre de lots dans la copropriété: 46 - Montant moyen de la quote-part de charges courantes 6,600 €/yearly - Montant estimé des dépenses annuelles d'énergie pour un usage standard, établi à partir des prix de l'énergie de l'année 2021 : 770€ ~ 1050€

Ref. : 13660

MAGREY AND SONS