OK
More than Less than
€  ok

Key-words : pool terrace

Houses and Apartments, your real estate specialist magazine offers a selection of ads that match with the keyword pool terrace. You can refine your search by specifying the area or price range in the navigation bar link Search for a House/Apartment.

SANARY-SUR-MER1 770 000 €

House for sale pool terrace - 6 rooms - 252 m²

For sale - Sanary - residential area - villa - swimming pool

In a quiet residential neighborhood of Sanary, in an elevated position, a beautiful contemporary villa of 252m², bathed in sunlight, offering spacious rooms and unobstructed views of the surrounding countryside as well as glimpses of the sea. On the ground floor: an entrance hall, a living room with open-plan kitchen, a hallway, a suite with shower room and closet opening onto a terrace. First floor: hallway, master bedroom with bathroom, dressing room opening onto a solarium. Garden level: hallway, shower room, two bedrooms, laundry room, cellar. A swimming pool and carport complete the property. Agency fees payable by vendor

Ref. : 86392078

BARNES SANARY LUXURY REALTY

MOUGINS226 000 €

Apartment for sale pool terrace - 3 rooms - 56 m²

MOUGINS – TOURNAMY - 2-BEDROOM APARTMENT – TERRACE - POOL

Charming 44 sqm apartment located on the 3rd and top floor, with lift access, in a secure, leafy residence featuring a caretaker and 3 swimming pools. Bright and welcoming, the apartment offers a pleasant living environment. It comprises 2 bedrooms, a bathroom, a separate toilet, a fully equipped kitchen, and a living room opening onto a sunny 8 sqm terrace, providing a total living area of 56 sqm. Shops and the new “Cours des Arts” complex are within walking distance. The A8 motorway is less than a 5-minute drive away. Ideal as a permanent residence, a holiday home, or a rental investment!

Ref. : 791419

Citya palmerose

CANNES3 990 000 €

House for sale pool terrace - 8 rooms - 350 m²

Sea View Villa – 5 Bedrooms – Pool, Living Room & Master Suite on One Level

Stunning, fully renovated villa of approximately 253M2 and total350 sqm, ideally located in the prestigious residential hills of Cannes, nestled in the heart of a beautifully landscaped flat garden of 2,400 sqm. Bathed in natural light and offering a captivating sea view, this exceptional property combines timeless architectural elegance with the comfort of contemporary amenities. Generous volumes, refined materials, and meticulous attention to detail create a warm and sophisticated living environment. The villa features five bedrooms, several of which are en suite, offering privacy and comfort for both family and guests. The master suite, located on the ground floor, opens directly onto the garden and pool—an exceptional feature rarely found. At the heart of the home, a magnificent 130 sqm reception area flows seamlessly onto a large terrace with sea view, a stunning infinity pool, and outdoor spaces ideal for relaxation and entertaining. A spacious lower level, a garage for three cars, and ample additional parking complete this unique property—a rare opportunity in the Cannes real estate market.

Ref. : 799188

AMANDA PROPERTIES

VALLAURIS1 175 000 €

House for sale pool terrace - 9 rooms - 400 m²

TRANQUIL FAMILY VILLA — OPEN VIEWS & SEA GLIMPSE — VALLAURIS CLOSE TO CANNES

EXCLUSIVITY | Vallauris: In close proximity to Cannes and Le Cannet, set within a quiet and green residential setting, this property offers 276 sqm of living space complemented by 124 sqm of annexes (totaling 400 sqm of built space) set on a 1,434 sqm landscaped plot with a swimming pool. The villa features bright living areas opening onto expansive south- and east-facing terraces enjoying open views over the hills with a sea glimpse. It comprises 7 bedrooms, several bathrooms, as well as an independent guest accommodation on the garden level. Extensive outbuildings complete the estate: a 52 sqm cellar, a boiler room, a ground-level workshop, and a covered carport. Outside, the private grounds include a 35 sqm reinforced concrete swimming pool with natural stone coping. Ideally located just minutes from shops, schools, and major road links, this substantial family home offers outstanding potential on the heights of Vallauris. Information on the risks to which this property is exposed is available on the Georisques website: www.georisques.gouv.fr

Ref. : 87354092

VON POLL REAL ESTATE

MANDELIEU-LA-NAPOULE1 875 000 €

House for sale pool terrace - 7 rooms - 298 m²

Villa for sale in Mandelieu with swimming pool and panoramic viewsl

Located in a sought-after area of Mandelieu, this beautifully renovated Provençal villa offers complete tranquility with stunning views over the Barbossi Golf Course and the surrounding hills. Spanning 290 m² on a 1,510 m² plot, this exceptionally bright villa features 5 en-suite bedrooms, each with its own shower room and WC, ensuring privacy and comfort for all. The spacious cathedral-style living room, complete with a fireplace, and the open-plan kitchen-dining area—accessed via a few steps—create a sense of volume and light, with direct access to multiple terraces and a magnificent pool area. The pool, adorned with deep blue mosaic tiles, adds a contemporary touch and a striking color to the water. A wide stone terrace, surrounded by lush Mediterranean vegetation, provides the perfect setting for relaxation, blending intimacy and conviviality. The *multi-level garden offers a variety of atmospheres, where the vibrant green lawn gives way to beds of cacti and tropical plants. A shaded barbecue area under a wooden pergola completes this idyllic outdoor space. For added convenience, the villa includes a double indoor garage, a laundry room, and a large multi-purpose room—ideal for a home gym or games area, to be customized to your liking. Outside parking spaces are available for guests. A rare gem on the market, combining prestige, comfort, and harmony with nature.

Ref. : 092026-510

FINE AND COUNTRY

MARSEILLE 8EME970 000 €

House for sale pool terrace - 6 rooms - 218 m²

FOR SALE – MARSEILLE 8 – FAMILY HOME – 218 SQM – HOUSE TO RENOVATE – 571 SQM PLOT – 4 BEDROOMS – GARAGE – INDEPENDENT STUDIO

BARNES presents: Located in a sought-after area of Marseille's 8th arrondissement, this house offers approximately 218 sqm of total floor area, including 163 sqm of living space, and presents excellent renovation potential. Set on a 571 sqm plot, the property currently comprises a living room, a semi-open-plan kitchen, four bedrooms, a veranda and a pleasant rooftop terrace. The house is semi-detached on one side, with an important distinction: the two properties are separated by two separate and independent walls, forming a double-wall structure. This configuration significantly limits noise disturbance and provides a good level of privacy and independence between the two homes. Outside, the garden offers the possibility of creating a swimming pool, making it possible to design a peaceful Mediterranean-style outdoor living area while remaining in the heart of Marseille, with all amenities close at hand. The property also includes an independent studio, ideal for accommodating guests or generating additional rental income, as well as a garage of approximately 50 sqm. A generously proportioned family home offering considerable potential, ready to be fully redesigned and renovated according to the future owner's wishes, in one of Marseille's most desirable residential areas. Presented by Ms Valentine DUMIN Tel.: +33 (0)6 66 18 89 04 Email: Independent sales agent – EI – RSAC 898 307 921 Information on the risks to which this property is exposed is available on the Géorisques website: www.georisques.gouv.fr Agency fees payable by vendor - Montant moyen de la quote-part de charges courantes 300 €/yearly - Montant estimé des dépenses annuelles d'énergie pour un usage standard, établi à partir des prix de l'énergie de l'année 2026 : 3140€ ~ 4260€ - Valentine DUMIN - Agent commercial - EI - RSAC Toulon 898307921

Ref. : 87300378

BARNES MARSEILLE CASSIS LITTORAL

MARSEILLE 8EME5 800 000 €

House for sale pool terrace - 11 rooms - 630 m²

Marseille 8e "Golden Square" – Elegant 630 sqm villa set on 1,760 sqm of landscaped grounds with pool and spa, within a private and secure address

Located in one of Marseille's most prestigious addresses, in the heart of the highly sought-after Carré d'Or district, this rare and confidential property enjoys an exceptional setting. Nestled within a fully private street, secured by a gate and accessible exclusively to residents, it offers a privileged environment where peace, privacy, and discretion come together seamlessly. This unique location provides an exceptionally tranquil lifestyle while benefiting from one of the city's most desirable addresses. Developing about 630 m2 of total area, including 390 m 2 of living space, this exceptional villa immediately impresses with its generous proportions and thoughtfully designed layout. Conceived to provide the utmost comfort for both family living and entertaining, it offers remarkable living spaces and a seamless flow throughout the property. From the moment you enter, you will be captivated by the grand entrance hall, which sets the tone for the elegance found throughout the residence. A spacious and refined living room serves as the heart of the home, while the sophisticated dining room provides the perfect setting for hosting family and guests. A fully equipped kitchen completes these reception areas. The sleeping quarters comprise nine bedrooms, providing an ideal living environment for a large family or for accommodating guests. Six bathrooms complete this area, ensuring both comfort and practicality. The property also features a dedicated office, offering a quiet and independent space suitable for work, reading, or any activity requiring concentration and privacy. Outdoors, the villa benefits from a magnificent 1,760 sqm landscaped garden. Richly planted and beautifully maintained, this outdoor space creates a particularly pleasant atmosphere and serves as a true haven of peace. The garden features a large swimming pool perfectly integrated into its surroundings, as well as a spa area with a hammam. Numerous relaxation areas further enhance the outdoor living experience. Designed with wellbeing and comfort in mind, the villa also offers a gym and a dedicated relaxation area, creating an environment entirely focused on quality of life. An exceptional rooftop terrace completes the property, providing a unique setting in which to enjoy sunny days and outdoor living. Parking is another significant asset of this residence, a particularly rare feature in this area of Marseille. The property benefits from a 75 sqm indoor garage accommodating up to three vehicles. In addition, up to ten vehicles can be parked within the grounds. Residents also enjoy the additional convenience of unrestricted parking within the secure private street. Rarely available on the market, this unique property combines prestige, privacy, and an exceptional location in one of Marseille's most sought-after neighborhoods. Complete file available upon request – Confidential property. For further information or to arrange a private viewing, please contact me directly. CONTACT – ELSA CORTEY +33 6 12 20 46 40 Commercial Agent EI (RSAC 935 066 191) Agency fees payable by vendor - Montant moyen de la quote-part de charges courantes 130 €/yearly - Montant estimé des dépenses annuelles d'énergie pour un usage standard, établi à partir des prix de l'énergie de l'année 2021 : 4030€ ~ 5460€

Ref. : 87057487

BARNES MARSEILLE CASSIS LITTORAL

BEAUSOLEIL1 750 000 €

Apartment for sale pool terrace - 4 rooms - 95 m²

Just minutes from Monaco and with quick access to the highway, this charming furnished 4-room apartment is located in a modern residence with a swimming pool. It features a living room with kitchen, three bedrooms including a master suite with a private shower room and toilet, a second shower room, a separate toilet, and plenty of storage. The living area extends onto a beautiful terrace offering a lovely panoramic sea view. A cellar and two garages complete this property.

Ref. : 519V900985A

AFIM France

GRASSE6 800 000 €

House for sale pool terrace - 12 rooms - 462 m²

Grasse - Exclusive property with panoramic sea views

Nestled within an exceptional private estate of approximately 2.4 hectares, this majestic property unfolds all of its incomparable charm. Surrounded by magnificent cypress trees, mature pines and more than 260 olive trees, the beautifully landscaped grounds offer a setting of rare beauty, enhanced by elegant fountains, romantic pathways and a picturesque fish pond whose cascading waterfalls blend harmoniously into the natural rock formations. From the moment you arrive, the magic is undeniable. The refined architecture and distinguished atmosphere of the residence create a timeless sense of elegance, where prestige, privacy and the Mediterranean art of living come together in perfect harmony. The main house features, on the ground floor, an inviting living room with fireplace, an elegant dining room and a fully equipped kitchen opening directly onto the gardens. On a half level, the principal reception room reveals itself: a magnificent living room of approximately 60 m², enhanced by soaring ceilings of over four metres. Large French doors open onto a beautiful terrace and the romantic fish pond, offering uninterrupted views across the surrounding hills and all the way to the sea. The first floor comprises a spacious master suite, a second suite and an office. A gallery connects the main residence to an independent guest wing, featuring two identical suites and a private sitting room with direct access to the garden. The top floor accommodates two additional suites, one of which benefits from a private solarium, providing the perfect setting for relaxation beneath the Côte d'Azur sunshine. Elegantly integrated into its surroundings, the 16-metre swimming pool enjoys superb sea views. A romantic gloriette and a pool house complete this delightful area dedicated to relaxation and entertaining. Numerous parking spaces, a carport for up to six vehicles, and a caretaker's house of approximately 96 m² further enhance the comfort and practicality of this exceptional estate. Located just 35 minutes from Nice International Airport, close to renowned golf courses, excellent restaurants and all amenities, this unique property will appeal to discerning buyers seeking an exceptional residence and an exclusive lifestyle in a truly privileged setting !

Ref. : V2736VA

JOHN TAYLOR VALBONNE

VALBONNE2 580 000 €

House for sale pool terrace - 5 rooms - 203 m²

EXCLUSIVE. OPIO - Bordering Valbonne. Nestled in a private, discreet estate, within one of the most sought-after neighborhoods of Opio and just a stone's throw from Valbonne, this stunning contemporary villa captivates with its absolute tranquility, perfect orientation, and exceptional quality of features. Boasting generous proportions, the property offers elegant living spaces bathed in natural light. The spacious living room, extended by large openings, seamlessly flows onto a magnificent terrace. It is complemented by a refined dining room and a high-end kitchen; all totaling around 80 m² A ground-floor suite. The sleeping area includes 4 bedrooms, with 3 beautiful suites featuring private bathrooms Pleasant mezzanine relaxation area. Set within a 2500 m² landscaped garden filled with Mediterranean plants, the villa includes a heated infinity pool made of Bali stone - a true hallmark of elegance - and a summer lounge designed as an extension of the covered terrace. Double garage for two cars A home that perfectly combines modernity, privacy, and the unique French Riviera lifestyle

Ref. : 485V2829M

AGENCE DE L'OLIVIER

STE-MAXIME1 195 000 €

House for sale pool terrace - 5 rooms - 126 m²

Sale of a villa in Sainte-Maxime. In a quiet, residential area close to the town center, stunning recently built villa of approximately 126m² of living space. It includes: entrance, guest WC, spacious living and dining room opening onto a terrace and patio, equipped open kitchen, three bedrooms, and a shower room.On the upper floor: the master suite with shower room, WC, and dressing room opening onto a solarium.A swimming pool enhances the beautifully landscaped garden.

Ref. : 489V1168M

STIL IMMOBILIER

LE CANNET2 490 000 €

House for sale pool terrace - 6 rooms - 282 m²

PRIVATE ESTATE – VILLA FOR SALE WITH EXTENSION POTENTIAL

CO-EXCLUSIVE LISTING Located within a sought-after private gated estate just ten minutes from Cannes, this elegant Provençal family villa enjoys a tranquil, leafy setting and offers over 280 sqm of living space on approximately 2,400 sqm of beautifully landscaped, level gardens. Bright and full of character, it provides an exceptional lifestyle combining privacy, space and authenticity. Designed predominantly on one level, this characterful Provençal villa offers a harmonious layout with generous living spaces, perfectly suited to family life. It also benefits from excellent potential for an extension of approximately 100 sqm, with the opportunity to create sea views, subject to the necessary planning permission. GROUND FLOOR Entrance hall opening onto a delightful patio Spacious living room opening onto the terrace, garden and swimming pool area with summer kitchen Bright principal bedroom with dressing room and bathroom, opening directly onto the terrace, garden and pool Dining room and kitchen opening onto the patio, creating a warm and inviting space for everyday living GARDEN LEVEL Three en-suite bedrooms, each with a private bathroom Laundry room Cellar A large swimming pool area with a welcoming summer kitchen is surrounded by spacious terraces and a flat garden. Double garage and two separate gated entrances. Some updating would enhance the property’s full potential. The villa could be extended and an upper floor added, offering sea views, subject to the necessary planning permission. Further information is available upon request. Property subject to co-ownership status. Information regarding potential risks to which this property is exposed is available on the Géorisques website: georisques.gouv.fr.

Ref. : 139LG I

SCC VENDÔME

BIOT2 980 000 €

House for sale pool terrace - 10 rooms - 378 m²

BIOT – Saint Julien – Contemporary villa with panoramic views

Co-Exclusivity Located at the end of a cul-de-sac, in the heart of a quiet and unspoiled residential neighborhood, this villa of approximately 379 m² offers panoramic views of the sea, the surrounding hills, and the historic village of Biot. Built in 2014 on a landscaped, south-facing lot of approximately 4,500 sq.m, the property offers an exceptional living environment that combines privacy, comfort, and high-quality amenities, just a few minutes from the village, local shops, and Sophia Antipolis. The ground floor features a spacious garage, a bedroom, a bathroom, a sauna, a gym, a game room, and a home theater, providing ample space dedicated to wellness and leisure. A half-level houses a two-room apartment comprising a living room with a kitchen, a bedroom, and a bathroom—ideal for accommodating family, guests, or staff. The garden level, which opens onto the terraces and outdoor spaces, houses the main living areas, including a spacious, light-filled living room of approximately 42 sq.m, an open kitchen, and a dining room. This level also features two additional bedrooms as well as a master suite with a walk-in closet and a bathroom. The living spaces take full advantage of the view and natural light. The outdoor areas have been designed to take full advantage of the surrounding setting. They feature a salt-heated swimming pool, a pool house, a pétanque court, a pizza oven, and spacious areas dedicated to relaxation and entertaining. The landscaped grounds, covering approximately 4,500 sq.m, preserve the property's privacy while offering numerous spaces for relaxation and entertaining. Several parking spaces, both indoor and outdoor, complete the property. The property also features a natural lookout point, accessible via a staircase carved into the rock, offering an unobstructed view all the way to Cap d'Antibes. Built in 2014, the villa features ducted air conditioning, a fireplace, home automation, an alarm system, and an electric gate. Just a few minutes from the village of Biot, shops, schools, golf courses, beaches, and Nice International Airport, this property offers a rare balance of tranquility, comfort, and accessibility. Energy efficiency class: B – Climate class: A / Estimated annual energy costs for standard use: between €2,470 and €3,400 (reference year 2021). Information on the risks associated with this property is available on the Géorisques website: www.georisques.gouv.fr. The property is located in an area subject to mandatory brush clearing. Andréa MILAZZO : Consultant – Independent commercial agent (E.I.) RSAC : 893 468 033 Agency fees payable by vendor - Montant estimé des dépenses annuelles d'énergie pour un usage standard, établi à partir des prix de l'énergie de l'année 2023 : 2490€ ~ 3380€ - Les informations sur les risques auxquels ce bien est exposé sont disponibles sur le site Géorisques : www.georisques.gouv.fr - Andrea MILAZZO - Agent commercial - EI - RSAC Antibes 893468033

Ref. : 87124814

Barnes Valbonne

EZE9 900 000 €

House for sale pool terrace - 5 rooms - 353 m²

Villa in Eze Seafront - Swimming Pool - Panoramic Sea View

Ideally located just moments from Monaco, within a peaceful and highly sought-after residential environment, this outstanding newly built contemporary villa enjoys full south-facing exposure together with spectacular panoramic sea views overlooking the Bay of Èze and Cap Ferrat. Set on a rare flat plot of approximately 1,160 sqm, the villa in Eze offers around 353 sqm of living space and features exceptional high-end finishes combining contemporary architecture, generous volumes and premium materials throughout. Designed to maximise natural light and sea views, the villa benefits from impressive reception areas enhanced by spectacular full-height electric sliding windows, creating a seamless transition between indoor and outdoor living spaces. The spacious main living area, featuring beautiful ceiling heights, opens directly onto the terraces, landscaped gardens and the Mediterranean Sea. An elegant fully equipped open-plan kitchen completes this refined contemporary living environment. The property further benefits from approximately 200 sqm of terraces, including nearly 40 sqm of covered outdoor living areas, perfectly designed to enjoy the Riviera lifestyle all year round. A large outdoor parking area can accommodate up to four vehicles. The ground floor also includes a guest bedroom suite, guest toilets and a laundry room. Upstairs, the magnificent principal suite of approximately 80 sqm enjoys breathtaking sea views and direct access to an expansive panoramic terrace. It features separate dressing rooms together with a spacious bathroom and shower room finished to an exceptional standard. Two further en-suite bedrooms with dressing rooms and private bathrooms complete this level. Ducted reversible air conditioning, latest-generation joinery, elegant minimalist architecture, floor-to-ceiling openings and carefully selected materials throughout: this exceptional property perfectly embodies contemporary luxury living on the French Riviera. A rare opportunity in Eze at the gateway to Monaco.

Ref. : 85999166

AGENCE BRISTOL

EZE5 450 000 €

House for sale pool terrace - - 324 m²

Eze Cap Estel - Stunning sea view

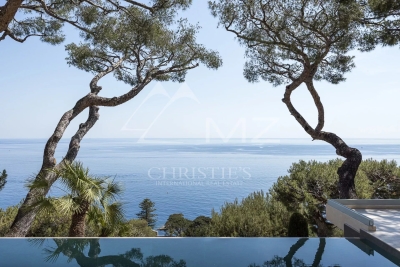
Just a few minutes from Monaco, in the highly sought-after Cap Estel district, renowned for its iconic luxury palace, this contemporary villa enjoys a privileged setting at the end of a discreet cul-de-sac serving only a handful of exclusive residences. A peaceful residential environment overlooking the Mediterranean, where privacy and tranquillity are paramount. Designed with a sleek contemporary aesthetic, the villa impresses with its high-quality finishes, expansive floor-to-ceiling glass windows, and seamless open-plan living spaces. The rooftop terrace has been thoughtfully arranged as a spacious parking area, providing ample space for several vehicles. Upon entering, generous volumes reveal a magnificent reception area featuring a spacious living room and dining room opening directly onto the terraces and swimming pool. The fully equipped Bulthaup open-plan kitchen blends perfectly into the living area and is complemented by a separate laundry room. Upstairs, three beautiful en-suite bedrooms enjoy breathtaking sea views. Framed by majestic umbrella pines, the panorama creates a truly enchanting setting where the deep blue of the Mediterranean merges harmoniously with the surrounding coastal landscape. More akin to a luxury penthouse than a traditional villa, this property is the perfect choice for those seeking a refined second home that is exceptionally easy to maintain and requires very little outdoor upkeep. Fully secured with an alarm system and CCTV surveillance, the property also benefits from a large detached garage. A rare opportunity combining contemporary comfort, privacy and an exceptional location, ideal for enjoying weekends or holidays on the French Riviera, just minutes from Monaco.

Ref. : MZISJ1644

MICHAËL ZINGRAF CHRISTIE'S INTERNATIONAL REAL ESTATE SAINT-JEAN CAP FERRAT