OK
More than Less than
  ok

Key-words : pool terrace

Houses and Apartments, your real estate specialist magazine offers a selection of ads that match with the keyword pool terrace. You can refine your search by specifying the area or price range in the navigation bar link Search for a House/Apartment.

BEAUSOLEIL950 000 €

Apartment for sale pool terrace - 3 rooms - 100

Border MONACO, view over MONACO

Monaco yacht show in front of your windows, Monaco Grand Prix in front of you windows . Large terrace, at walk distance of Monaco, next to public lift . Panoramic sea view of Monaco, Roquebrune and Italy. A JEWEL, bathed in light from morning to evening, high ceiling of 3m50, in a small co-ownership without charge of 3 bourgeois apartments. Exceptional and bright 3 rooms of 95 sqm completely renovated including: entrance, living room-kitchen of 39m² opening onto terraces and balconies, 2 large bedrooms, 1 bathroom and 1 shower room, 3 WCs (separate toilet 1), dressing room, cellar and laundry room. The building was built in 1940 and renovated in 2018, penultimate floor. Reversible air conditioning, double glazing. Tax F: €1,344. A RARE PRODUCT. The location is very pleasant, just steps from Monaco’s Larvotto beaches, buses, city center, and public climbing.Monaco place of amazing food, Yacht show, Grand Prix of Monaco, Tennis open and annual Fireworks Competition displays ; all that from your terrace. Fine dining, nightlife fun, Casino’s and culture as well as beach clubs, open air pool and the wild nature of the Maritime Alps. You’ll love this apartment because of the light, the views, the space spread over two roof floors with excellent views from every corner and large terraces Living here means living in an exceptional setting, just minutes from the glamour of Monaco, its Casino, Michelin-starred restaurants, and luxury boutiques. This unique, fully renovated apartment embodies the pinnacle of Mediterranean luxury.

Ref. : 387231

ISM-Property

ARLES2 350 000 €

House for sale pool terrace - 12 rooms - 323

Exceptional property near Arles

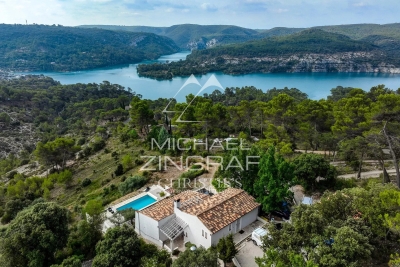
Situated between Arles, Fontvieille and Maussane-les-Alpilles, this 350 m² property combines contemporary elegance with Provençal authenticity. Set on over one hectare of land, the estate comprises two separate residences featuring nearly 170 olive trees and an orchard. The main house has a light-filled ground floor with a lacquered wooden kitchen on stone flooring, a large living room with a contemporary fireplace, and a library overlooking the swimming pool and olive grove. A hallway at the rear of the reading room leads to two bedrooms, two toilets and a shower room. The first floor houses a master suite with a double walk-in wardrobe. The guest house is accessible via a private passageway and features three bedrooms, two of which have mezzanines, as well as an open-plan kitchen and a dedicated terrace. A saltwater swimming pool, a summer kitchen with sliding and retractable glass walls and a 55 m² bioclimatic pergola come together to form a pavilion that opens fully onto the gardens. Three garages and several outbuildings complete the property. Conviviality, relaxation and the art of hospitality are the hallmarks of this exceptional estate.

Ref. : MZISR1385

Michaël Zingraf Christies International Real Estate SAINT-RÉMY DE PROVENCE

ST-AYGULF1 090 000 €

House for sale pool terrace - 4 rooms - 140

FOR SALE: RECENTLY BUILT VILLA WITH 3 BEDROOMS, INCLUDING AN ANNEX STUDIO, LARGE TERRACES, 4-CAR GARAGE, CLOSE TO THE SEA AND THE TOWN CENTRE OF SAINT AYGULF

Just steps from the beaches and 900 meters from the center of Saint-Aygulf, discover this contemporary villa built to RT2012 standards, offering excellent energy performance (high energy performance rating). Upstairs, you'll find a spacious, light-filled living area with an open-plan kitchen and pantry, extended by large bay windows leading to a pleasant terrace. This level also includes a bedroom with a dressing room, a second bedroom that could be used as an office, a full bathroom with a bathtub and shower, and a laundry room. On the garden level, an independent studio, connected to the villa, opens directly onto the pool area, offering numerous possibilities for hosting guests or rental income. The fully enclosed grounds, surrounded by greenery, feature a swimming pool that enjoys optimal sunshine throughout the day. For parking, a large 73 sqm garage can accommodate up to four vehicles, while the paved courtyard also provides several additional parking spaces. An ideal property as a second home, main residence or for a quality rental investment.

Ref. : 2871GD

SEA VIEW PROPERTY / GROUPE AGENCE DU CAP

BORDEAUX995 000 €

House for sale pool terrace - 6 rooms - 191

Bordeaux - Caudéran - Contemporary House 191 sqm - 4 Bedrooms - Garden - Swimming Pool - Garage

Bordeaux - Caudéran, Stéhélin district, the Monique Lecomte Immobilier agency offers for sale this contemporary house, fully renovated in 2017, with approximately 190 sq m of living space on a secluded, landscaped plot of 512 sq m. The ground floor comprises an entrance hall, a spacious living room of approximately 70 sq m with a fireplace and open-plan kitchen opening onto a terrace and heated swimming pool, a utility room, and a master suite with a dressing room and shower room. Upstairs, a landing leads to three large bedrooms and a bathroom. A garage and three outdoor parking spaces complete this property, which is in excellent condition and conveniently located near shops, renowned schools, and public transport.

Ref. : JL-449

MONIQUE LECOMTE IMMOBILIER

ANTIBES1 680 000 €

House for sale pool terrace - 7 rooms - 211

Antibes - Eucalyptus - Architect designed Villa

Located in the sought-after, peaceful residential neighborhood of Les Eucalyptus, this villa combines architectural elegance with modern comfort. Set on approximately 1,400 m² of land, close to schools, shops, and the seafront, the villa, approximately 183 sqm, is built on two levels and enjoys a beautiful, flat, landscaped garden. It comprises: Upstairs, a bright living room with an open-plan kitchen, extending onto a sunny terrace, as well as two en-suite bedrooms with private bathrooms. On the garden level, there are two bedrooms, a bathroom, a laundry room, a garage, and a separate entrance. Outside, a beautiful 8m x 4.5m heated swimming pool and a lounge area invite relaxation in a lush and private setting. Agency fees payable by the buyer.

Ref. : MZICA7489

Michaël Zingraf Christies International Real Estate CANNES CROISETTE

LES ISSAMBRES2 495 000 €

House for sale pool terrace - 4 rooms - 220

FOR SALE: 220sqm villa with panoramic sea views in Les Issambres, with garage and swimming pool

Nestled in a commanding position, this elegant 220 sq m property boasts exceptional panoramic sea views over the Bay of Saint-Raphaël, in a secluded and private setting. Set on approximately 3,000 sq m of fully usable landscaped grounds, the villa captivates from the moment you enter with its generous proportions, abundant natural light, and high-quality finishes, where every detail has been meticulously crafted with premium materials. The living area, comprising a living room and dining room that flow seamlessly into the outdoors through expansive sliding glass doors, creating a natural continuity between interior and exterior spaces and allowing you to enjoy every aspect throughout the day. An elegant fireplace completes this inviting ensemble. The Provençal-style kitchen extends this space, opening onto a superb terrace of approximately 200 sq m, complete with a covered area and a summer kitchen with a bar, ideal for entertaining. A swimming pool with sea views harmoniously complements this outdoor space. This level also includes two lovely bedrooms, a bathroom, and a separate WC. Upstairs, entirely dedicated to the main sleeping area, is a magnificent master suite with its own private terrace overlooking the sea, a bathroom with a bathtub and WC, and a dressing room. The basement offers a double garage, a laundry room, and a space carved into the rock that could be converted into a wine cellar, further adding to the property's charm. Finally, the villa is equipped with a ducted reversible air conditioning system, ensuring optimal comfort in all seasons. Contact us for further information.

Ref. : 130316

SEA VIEW PROPERTY / GROUPE AGENCE DU CAP

LE CANNET8 900 000 €

House for sale pool terrace - - 450

Superb renovated house

Newly renovated to an exceptionally high standard, this beautiful villa is ideally located in the most sought-after location of Cannes and offers breathtaking views of the Riviera coastline and the sea. A perfect family home and a great place to entertain. The light and bright accommodation extends to approximately 450m2 and includes an entrance hall, guest cloakroom/wc, a huge living/dining room with open plan kitchen and lounge area. There are five bedroom suites, including a huge master suite on the top floor with a large bathroom, dressing room and a vast covered terrace, there is also a utility room and a gym. The manicured grounds (2,380m2) include a beautiful, brand new infinity pool with impressive pool house with summer kitchen and a separate TV lounge, there is also a double garage and plenty of parking spaces.

Ref. : 1603

MAGREY AND SONS

CAVAILLON840 000 €

House for sale pool terrace - 7 rooms - 260

Cavaillon – A superb period property

This late 19th century property located 25 km from Avignon TGV station, 10 minutes from L'Isle sur la Sorgue and near the Luberon area's popular tourist attractions was meticulously restored in 1985. Set in about 1.3 hectares of leafy enclosed grounds, it offers about 260 sqm of living space including a 45 sqm living/reception room, a dining room, a kitchen with a pizza oven, a storage room and a study or possible bedroom. Two covered terraces (one 50 sqm) are ideal for al-fresco dining. Upstairs are a master suite with a shower room, a mezzanine and a fireplace, and three bedrooms sharing a bathroom. With a 2-car garage, a 30 sqm workshop/utility room, a 14 x 5 metre swimming pool, a pool-house with a summer kitchen, and technical premises. The leafy gardens are planted with fruit and olive trees, and feature a charming duck-pond. The property benefits from three separate means of entry. Character and potential…

Ref. : 86651868

Daniel Feau Provence / Lourmarin

SEILLANS775 000 €

House for sale pool terrace - 5 rooms - 200

Belle maison d'architecte à rénover, vue panoramique époustouflante

Exclusive listing. In the 'Pays de Fayence' area, we are pleased to present this beautiful architect-designed house in need of renovation, filled with natural light and offering stunning panoramic views over the surrounding hills. The house welcomes you into its cathedral-style living room with a fireplace, opening onto a delightful shaded terrace and the swimming pool below, a convivial dining room, and a beautiful semi-open kitchen leading to a second terrace. Two bedrooms and a shower-room complete the ground floor. The upper floor is dedicated to the master suite, featuring a bedroom, a full private shower room, and a walk-in closet (currently used as a library), as well as an office space with large windows overlooking the valley. A garage and an independent studio are also available, along with several parking spaces. The approximately 5,000 m² plot includes around sixty olive trees and a pétanque court. Stable land and a structurally sound house (full G5 geotechnical survey completed). Energy class D, Climate class D Estimated average amount of annual energy expenditure for standard use, based on the year's energy prices 2021: between 3800.00 and 5200.00 €. Information on the risks to which this property is exposed is available on the Geohazards website: www.georisques.gouv.fr.

Ref. : VM339-NGREALESTATE

NOIREAUX & GUEVARA

BONNIEUX2 350 000 €

House for sale pool terrace - 5 rooms - 228

Contemporary mas with pool within walking distance of Bonnieux.

Located just a short walk from the beautiful hilltop village of Bonnieux, listed among “Les Plus Beaux Villages de France”, and enjoying views of its iconic church, this elegant contemporary home, completed in 2025, offers a peaceful setting while remaining within easy reach of the shops, restaurants and weekly market. Built with high-quality materials throughout, the property combines refined finishes with excellent energy efficiency (Energy Rating), creating a home designed for both comfort and effortless Provençal living. Bright reception rooms open seamlessly onto the landscaped garden and swimming pool, creating a natural connection between the interiors and outdoor spaces. The ground floor comprises: spacious, light-filled open-plan living area accommodating a sitting room with fireplace, adjoining dining room and fully fitted “Schmidt” kitchen with exposed beams; principal suite featuring fitted cupboards, a bathtub and walk-in shower; utility room; garage with an electric door and mezzanine storage. The first floor is composed of three further bedroom suites, each enjoying charming views over the village, gardens and surrounding countryside - each with a private shower room. The property is set within approximately 0.5 acres of enclosed, landscaped gardens. Designed to embrace the Provençal lifestyle, the gardens feature: 12m x 4m saltwater swimming pool with an electric cover; elegant pool house with a summer kitchen; expansive terraces; “pétanque” court. Amenities include: fully ducted reversible air conditioning via a heat pump with integrated home automation system; fireplace; double glazing with aluminium joinery; mains water; outdoor lighting; automatic watering system; electric gate; alarm system. Combining the timeless appeal of Provence with the comfort and efficiency of a newly built home, this exceptional property enjoys a privileged location just a short stroll from Bonnieux. Its high-quality finishes, excellent energy performance and sought-after setting make it an ideal primary residence, a superb lock-up-and-leave holiday home, or an outstanding investment opportunity in the heart of the Luberon. __________Information on the risks to which this property is exposed is available on the Géorisques website: payable by the seller

Ref. : V03234.02003L

Maison Victoire

CARQUEIRANNE1 995 000 €

House for sale pool terrace - 9 rooms - 231

Contemporary Villa with Panoramic Sea Views

In the heart of the highly sought-after private estate of La Californie, this elegant contemporary villa of approximately 250 sqm enjoys spectacular sea views stretching from the Bay of Carqueiranne to the Giens Peninsula. Set on a south-west facing plot of around 1,200 sqm, the property opens widely onto the horizon thanks to expansive floor-to-ceiling windows that naturally extend the living spaces onto the terraces and the infinity pool, seemingly suspended above the sea. The villa offers six bedrooms (including one accessible for people with reduced mobility), several of which are suites with walk-in closets and en-suite bathrooms, providing ideal comfort for hosting family and guests. An office, gym, and additional ancillary spaces complete the layout. The amenities are in keeping with the address: quality materials, contemporary equipment, a two-car garage with charging stations, and exceptional security features. A rare property combining breathtaking panoramas, light-filled volumes, and the Mediterranean art of living, in one of the most desirable settings in Carqueiranne.

Ref. : 83459

MAGREY&SONS SAINT-TROPEZ

LÈGE-CAP-FERRET1 995 000 €

House for sale pool terrace - 5 rooms - 172

The canon - Villa spirit Ferret Capien

Discover this superb 172 m² villa located in The Cannon, offering a privileged living environment between forest and ocean. This 5-room house is appealing for its large glass doors and bright volumes facing outward, ideal for fully enjoying the climate of the Arcachon Basin. The villa benefits from high-end amenities. Outside, a beautiful swimming pool harmoniously integrates with the wooden terrace. A perfect place to relax, organize convivial moments or enjoy the surrounding calm, while being close to the beaches and amenities of Cap Ferret. Visit quickly.

Ref. : 86952151

Agence-premiere-ligne

ST-TROPEZ890 000 €

Apartment for sale pool terrace - 3 rooms - 66

Duplex with rooftop terrace – Panoramic view of Saint-Tropez

Ideally located just a few minutes' walk from the Port of Saint-Tropez and the legendary Place des Lices, this duplex apartment stands out for its prime address, its top-floor position, and its absolutely spectacular views. Within a secure residence with a caretaker and swimming pool, this property enjoys an exceptional panorama encompassing the sea, the Bay of Saint-Tropez, the village rooftops, its famous bell tower, as well as the Citadel. On the main level, the apartment opens onto an entrance leading to a bright living area comprising a lounge with dining area and an open-plan kitchen, extended by a 7.10 m² terrace facing this unique setting. A bedroom, a bathroom, and separate toilets complete this level. On the upper level, there is an additional bedroom with its own shower room and toilets. It opens onto a remarkable roof terrace of nearly 30 m², a true private belvedere overlooking Saint-Tropez, with a panoramic view stretching from the sea to the Citadel, and as far as the Alps on clear days. Fully air-conditioned, this property also includes an underground parking space and two cellars. In need of updating, this apartment offers rare potential to create an exceptional pied-à-terre in the heart of Saint-Tropez, combining location, outdoor space, views, and condominium amenities. Energy performance diagnosis: 169 – C Greenhouse gas emissions: 6 – B Estimated annual energy costs for the home: €1,150–€1,610. Condominium of 245 lots, average annual charges per lot: €4,136. Proceedings in progress: no. Transaction fees incl. VAT payable by the seller. Information on the risks to which this property is exposed is available on the Géorisques website: www.georisques.gouv.fr Le luxury real estate market on the French Riviera is one of the most attractive in the Mediterranean region. Holiday homes and second residences on the French Riviera offer not only an incomparable lifestyle and quality of life, but also—given the international economic situation—a safe investment and a smart retirement plan, especially at premium addresses. Saint-Tropez is a coastal town on the French Riviera, part of the Provence-Alpes-Côte d'Azur region in southern France. Long popularized by the artists who stayed there, the town attracted the international jet set in the 1960s and remains renowned for its beaches and nightlife. The cobbled “La Ponche” district recalls its past as a fishing village, although today yachts lie alongside fishing boats in the Old Port.

Ref. : W-04A18P

ENGEL & VÖLKERS

ANTIBES5 500 000 €

House for sale pool terrace - 8 rooms - 323

Cap d'Antibes West Slope

Nestled in a private and secure estate, close to everything, this villa offers incomparable quality of life. Built on a beautiful fully landscaped flat land of 2059M2, it features a superb heated swimming pool. It offers a nice reception area opening onto a large south-facing terrace, a fully equipped kitchen, and two ground-floor bedrooms with shower rooms. On the upper floor, there are a beautiful master bedroom with an en-suite bathroom and shower, a dressing room, and a bedroom with a shower room. The villa also has a gym, an office, a wine cellar, a cinema room, and an additional bedroom with a shower room. Many parking spaces complete this very beautiful property.

Ref. : 2315

AGENCE EDEN RIVES

VALBONNE1 980 000 €

House for sale pool terrace - 7 rooms - 221

Walking distance to Valbonne village

Just 400 m from the village of Valbonne, this villa offers easy access to all local amenities, including shops, restaurants and international schools. Valbonne is renowned for its Provencal charm and year-round vibrancy, making it an ideal place to live for families and those seeking simplicity and authenticity. Nestled in a serene setting, the villa enjoys absolute peace and quiet and optimal sunshine. The superb flat garden is a real paradise for children, who can play in complete safety, while adults can relax by the pool or under the pergola, in a soothing Zen atmosphere. The spacious interior has been recently renovated and decorated in a modern style! The large living room, bathed in natural light thanks to its large openings and high ceilings, opens onto a very welcoming terrace that overlooks the beautiful grounds. The kitchen is very functional and offers enough space to host large gatherings! The home features 4 bedrooms, including a beautiful master suite. Additional spaces on the garden level offer the possibility to create a small independent apartment, host clients, set up a home office, or create a gym or playroom.

Ref. : 5197

MAGREY & SONS VALBONNE