OK
More than Less than
€  ok

Key-words : m riviera

Houses and Apartments, your real estate specialist magazine offers a selection of ads that match with the keyword m riviera. You can refine your search by specifying the area or price range in the navigation bar link Search for a House/Apartment.

ROQUEBRUNE-CAP-MARTIN1 260 000 €

Apartment for sale m riviera - 3 rooms - 88 m²

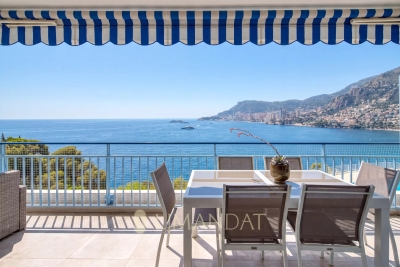
Exclusive – Cap Martin - Exceptional Panoramic Views Between Sky, Sea & Monaco 2 Bedroom Apartment 88 sqm 30 sqm of Terraces 23 sqm Private Garage

Exclusive – Cap Martin – Treat yourself to the privilege of living in one of the most sought-after locations on the French Riviera. Perched above the Mediterranean, this elegant 88.56 sqm corner apartment, flooded with natural light thanks to its south-west exposure, offers a breathtaking panoramic view over the sea, Cap Martin and the Principality of Monaco. Nestled within a prestigious seafront residence featuring a swimming pool, concierge service and beautifully maintained grounds, this rare property combines prestige, serenity and complete privacy. The spacious 31 sqm living room, opening onto a 17 sqm terrace, is the perfect setting to enjoy spectacular sunsets overlooking the endless Mediterranean. A fully fitted independent kitchen completes the living area. The sleeping quarters comprise two generous bedrooms, one with direct access to the terrace, a shower room with WC, and a bathroom with WC, ensuring both comfort and practicality. Outside, nearly 30 sqm of terraces extend the living space, creating an exceptional outdoor lounge where the sea and Monaco provide an ever-changing, breathtaking backdrop. The property also includes a cellar and a spacious 23 sqm private garage equipped with electricity. Furniture is available as an option, allowing for immediate occupancy. A truly exceptional feature enhances this unique address: private access to the famous Sentier des Douaniers coastal path, allowing you to walk all the way to Monaco along the shoreline in one of the Riviera's most spectacular natural settings. A rare property where every moment is defined by understated luxury, abundant light and an endless sea horizon.

Ref. : 87185415
LIMANDAT REAL ESTATE

MENTON995 000 €

House for sale m riviera - 7 rooms - 185 m²

Menton - Villa 185 m2, Land 1439 m2, garage and 4 parking spaces

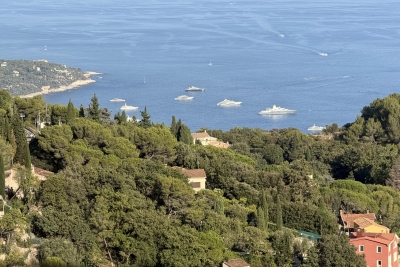
A few minutes from Menton - A modern and refined architecture elegantly inscribed on a plot of 1439 m² where the whisper of the river below underlines the absolute serenity of the place. The 60 m² living space opens onto the horizon with a breathtaking green sea view while the four bedrooms upstairs and the 45 m² independent apartment offer perfect modularity for your projects This 2015 property with neat finishes already has the predispositions to accommodate an above-ground swimming pool in its large terraces with summer kitchen, a garage and various private parking lots A chic and well-kept refuge, ideal union between the prestige and sweetness of the Riviera. Fees charged to the seller. Les informations relatives aux risques auxquels ces biens sont exposés sont consultables sur le site Géorisques :

Ref. : 86927006

LIMANDAT REAL ESTATE

STE-MAXIME725 000 €

Apartment for sale m riviera - 5 rooms - 103 m²

Exclusive Top-Floor Apartment with Panoramic Sea and Golf Views

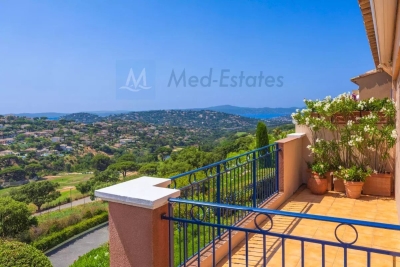
Are you looking for a luxury apartment on the French Riviera where tranquillity, comfort and an exceptional location come together? We are delighted to present this outstanding corner apartment on the top floor, located within the private and secure **Domaine du Golf de Sainte-Maxime** at 5 mins, by car, from the nearst beach. Built in 2001, this exclusive and intimate residence is renowned for its beautifully landscaped Mediterranean gardens, large residents' swimming pool and professionally managed homeowners' association. Owners also benefit from a private gated access road, providing a faster route to the centre of Sainte-Maxime. Offering approximately **106 m²** of living space, this apartment combines generous proportions, abundant natural light and complete privacy. As a corner apartment on the first and top floor, it enjoys windows on three sides and has no neighbours above. The private entrance leads to a spacious living room featuring an impressive 4-metre-high vaulted ceiling and a stylish open-plan fully equipped kitchen. The property offers **four bedrooms** with built-in wardrobes, **two bathrooms**, an additional en-suite shower room and a separate guest toilet. A recently installed air-conditioning system ensures year-round comfort. The **16 m² south-south-east facing terrace** is the perfect place to relax while enjoying breathtaking, uninterrupted views over the Sainte-Maxime Golf Course, the surrounding hills and the Mediterranean Sea. Its sheltered position offers protection from the Mistral while allowing refreshing sea breezes during the warmer months. Additional features include a private entrance at street level—allowing you to drive directly to your front door—a **private garage with mezzanine storage**, **two cellar/storage rooms**, and ample free parking within the residence. The apartment is ideally located in a desirable position within the building thanks to its superior orientation, enhanced privacy and more open panoramic views compared to other appartments. It is also situated at a comfortable distance from the swimming pool, ensuring complete peace and quiet. This is a rare opportunity to acquire an exceptional second home or a premium investment property in one of the French Riviera's most sought-after locations. We would be delighted to introduce you to this exceptional property during a private viewing. Please contact us for further information or to arrange an appointment.

Ref. : 87150689

MED-ESTATES

GRIMAUD3 790 000 €

House for sale m riviera - 17 rooms - 470 m²

Elegant Villa with Panoramic Views in Grimaud

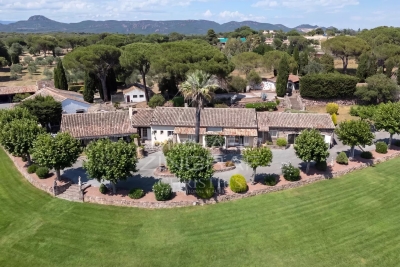
Discover this exceptional 450 m² villa set in the heart of a lush, private estate in Grimaud. Offering 6 spacious bedrooms and 10 beautifully designed rooms, this property combines authentic Provençal charm with modern amenities such as air-conditioning and outdoor lighting. The villa features expansive living spaces with large windows to enjoy breathtaking views of the surrounding hills and Mediterranean Sea. Enjoy a seamless connection with nature on the generous terrace, perfect for outdoor dining or relaxing while taking in the spectacular vistas. The villa is fully fenced, ensuring privacy and security, and is complemented by a stylish swimming pool area surrounded by greenery and sun loungers, ideal for tranquil days under the sun. This prestigious residence offers the perfect balance of elegance, comfort, and style, providing a unique opportunity to experience refined living in one of the French Riviera's most sought-after locations. Whether for entertaining guests or savoring peaceful family moments, this villa is a true gem in Grimaud.

Ref. : 87069096

MED-ESTATES

CUNEO1 980 000 €

House for sale m riviera - 28 rooms - 1000 m²

Prestigious Historic Mansion in the Turin Countryside with a 15,000 sqm Park

Nestled in the heart of the Province of Cuneo, this extraordinary historic estate is a timeless residence where heritage, art and nature come together in perfect harmony. Formerly known as "Torrazza Soprana" or "Tetto Soprano", this prestigious property was built during the first half of the 18th century by the Counts Lovera di Castiglione. In 1819, then known as Cascina del Pilone, it became the property of the Counts of Castiglione Falletto before being inherited by Marquis Carlo Lovera di Maria. In 1864, the villa was acquired by the current family, who expanded the residence and entrusted the creation of its remarkable landscaped park to the renowned Roda brothers, celebrated designers of the Royal Gardens of Racconigi, Stupinigi and La Mandria. The villa offers approximately 1,000 sqm (10,764 sq ft) of living space arranged over two principal floors, enhanced by an elegant central section that gives the residence its distinguished architectural character. The ground floor features a series of impressive reception rooms, including a magnificent double frescoed salon, two formal dining rooms, two kitchens, five bedrooms and three bathrooms. The noble floor boasts a third reception salon opening onto a spectacular 70 sqm panoramic terrace, together with five additional bedrooms, five bathrooms, a study and an attic space. On the lower ground floor, an impressive wine cellar provides the perfect setting for a distinguished private wine collection. Every window overlooks the magnificent 15,000 sqm English-style landscaped park, a beautifully preserved masterpiece of landscape architecture. Majestic horse chestnuts, centuries-old maples, beeches, palm trees and rare botanical species create an atmosphere of exceptional tranquillity. Standing proudly at the heart of the estate is a monumental Cedar of Lebanon, rising over fifty metres high and believed to be nearly two centuries old. This magnificent tree has silently watched over the property for generations and remains one of its most remarkable natural treasures. Beyond being an exceptional private residence, this unique property offers outstanding development potential. Its generous layout, independent access points and remarkable architectural heritage make it ideally suited for conversion into an exclusive boutique hotel, a luxury resort, a prestigious wellness spa, or an elegant hospitality destination. Perfectly positioned, the estate is located just 25 kilometres from Cuneo-Levaldigi International Airport and approximately 100 kilometres from the French Riviera, easily reached via the Colle di Tenda. It offers the rare privilege of combining the peaceful charm of the Piedmont countryside with the international appeal of the Côte d'Azur. Some places are simply visited; others remain unforgettable. This remarkable estate unquestionably belongs to the latter. We invite you to experience this exceptional property in person, where every room tells a story and every tree bears witness to centuries of history. This exclusive listing is proudly presented by Livingart Immobiliare, Torino, Italy and Winter Immobilier, Nice, France.

Ref. : 01325FE

Agence Winter immobilier

PUGET-SUR-ARGENS3 480 000 €

House for sale m riviera - 12 rooms - 425 m²

Elegant Character Estate on Over 32 Hectares

In the heart of a preserved natural environment, this remarkable property of over 400 m² enjoys a privileged setting, offering open views over the surrounding countryside and a full south-facing exposure. Set within an exceptional estate of more than 32 hectares, the property comprises a main house, an independent caretaker's house, as well as several outbuildings, offering ample accommodation possibilities for family, guests, or staff. The estate also features approximately 250 olive trees, a chapel, and benefits from an AOP classification, highlighting the quality and authenticity of both its environment and production. The main house offers generous reception spaces including an entrance hall, a spacious living room, a dining room, a separate kitchen, a laundry room, and guest toilets. The night area includes four bedrooms, each with its own en-suite bathroom, ensuring comfort and privacy. An independent caretaker's house harmoniously completes the property with its self-contained living spaces. This rare property combines charm, volume, and nature in a peaceful setting, just a few minutes from local amenities and major transport links along the French Riviera. A discreet estate where space, serenity, and authenticity meet, offering an exceptional lifestyle in the heart of Provence.

Ref. : MZIOP1323

Michaël Zingraf Christies International Real Estate OPIO

LA TURBIE2 990 000 €

House for sale m riviera - 10 rooms - 400 m²

LA TURBIE – EXCEPTIONAL SEA-VIEW VILLA RENOVATION PROJECT

CO-EXCLUSIVE Just 10 minutes from Monaco, this remarkable property benefits from a building permit already granted for the complete renovation of a contemporary villa of approximately 370 sqm. Nestled within a magnificent landscaped plot of 2,930 sqm, enhanced by beautiful Mediterranean vegetation, the property enjoys stunning sea views and a highly sought-after setting. The project envisions a bright and spacious villa with generous living areas, arranged as follows: Ground Floor: Entrance hall Spacious reception room Open-plan kitchen Dining room Office or games room First Floor: Master suite with bathroom and walk-in dressing room Three additional bedrooms, each with its own en-suite shower room The outdoor areas have been designed to provide an exceptional lifestyle, featuring a large swimming pool, extensive flat landscaped gardens, and an elegant pool house with a summer kitchen. An independent guest house and three garages complete this rare offering. Ideally located close to all amenities and only 2.5 km from the Principality of Monaco, this property offers numerous possibilities for interior customization according to the future owner's preferences. Plans and full project documentation are available upon request. A particularly rare opportunity in one of the most desirable locations on the French Riviera.

Ref. : 11432

DOUGLAS ELLIMAN CAP FERRAT

LA TURBIE1 390 000 €

House for sale m riviera - 5 rooms - 160 m²

MAGNIFICENT 5-ROOM HOUSE WITH PANORAMIC VIEWS OF MONACO AND THE SEA, DOUBLE GARAGE AND POSSIBILITY OF A SWIMMING POOL

Just a few minutes' walk from the historic heart of La Turbie, this 1930s house, extended with a contemporary addition, enjoys a particularly convenient location for making the most of village life. Shops, restaurants, schools, tennis courts and sports facilities are all within easy reach, while Monaco is only around ten minutes away. An ideal location for either a primary residence or a holiday home, with all essential amenities close at hand. Offering approximately 160 m² of living space, the property features generous proportions and remarkable panoramic views over the Mediterranean, stretching from Monaco to Italy, with a privileged outlook over the Principality of Monaco. The ground floor comprises an entrance hall, a spacious living and dining room, a fully equipped separate kitchen and a guest WC. The living room and kitchen open directly onto a pleasant, sun-drenched terrace and garden, providing a genuine outdoor space for entertaining, dining or simply enjoying the Mediterranean climate. Upstairs, the house offers four bedrooms, including one with a balcony, as well as a principal suite with a bathroom, shower and dressing room. A second shower room with WC, a laundry room and an additional WC complete this floor. Set on approximately 335 m² of flat land, the property also benefits from a spacious double garage, a particularly sought-after feature in La Turbie and on the doorstep of Monaco. With its location, generous proportions, outdoor spaces and exceptional views, this house deserves to be viewed in person to fully appreciate everything it has to offer.

Ref. : 87321366

RIVIERA SMITH

MENTON989 000 €

Building plot for sale m riviera - - 6846 m²

BUILDING LAND 6846 M2 + BUILDING TO RENOVATE 120 M2

MENTON, on the heights of the Riviera, the AB IMMOBILIER agency offers you a building plot of 6846 m2. Quiet and with a sea view. It consists of several plots on which an existing 120 m2 house to renovate is already present. The land has mains drainage, electricity, water... All the lights are green for a realistic project allowing you to enjoy this little corner of paradise. A building permit had already been filed in April 2023 and accepted. Do not hesitate to contact us and come and discover this haven of peace. contact: LUC STEINMETZ 0687751326

Ref. : 1560

AB immobilier

STE-MAXIME3 300 000 €

House for sale m riviera - 6 rooms

Timeless elegance where the sea, light, and the art of living come together - Sainte-Maxime

Just a short stroll from the heart of Sainte-Maxime, in a highly sought-after residential setting where peace, privacy and refinement prevail, this magnificent fully renovated villa perfectly blends contemporary elegance, absolute comfort and the incomparable lifestyle of the French Riviera. Rare thanks to its exceptional location, the property offers the privilege of walking to the town centre, the marina and the beaches, while enjoying a tranquil environment and superb open views over the Mediterranean Sea and the surrounding hills. Facing south-west, the villa enjoys optimal sunshine throughout the day. From the first morning light to the spectacular colours of sunset, every room is bathed in natural light, enhancing the generous volumes and the noble materials carefully selected during its complete renovation. Behind its elegant architecture lies a residence where every detail has been thoughtfully designed to satisfy the expectations of the most discerning buyers. Upon entering, a spacious entrance hall with cloakroom and guest facilities immediately reveals the refined character of the property. The reception areas offer impressive volumes and an inviting atmosphere. The elegant living room, centred around a beautiful fireplace, opens seamlessly onto the terraces and landscaped gardens, creating a perfect harmony between indoor and outdoor living. The dining room naturally extends this convivial space, while the fully equipped open-plan kitchen, appointed with premium finishes and top-quality appliances, forms the true heart of the home. A spacious pantry and a separate laundry room provide exceptional everyday convenience. The ground-floor principal suite offers an intimate private retreat, combining elegance, comfort and serenity. Complete with its own luxurious bathroom, it provides the perfect sanctuary for its owners. Upstairs, three beautiful suites, each with its own shower room and separate toilet, welcome family and guests in complete comfort. One of them opens onto a charming private balcony, offering delightful views over the sea and the rolling green hills beyond. On the garden level, an elegant independent one-bedroom apartment further enhances the property's appeal. Featuring a bright living room, a comfortable bedroom, a shower room and separate toilet, it is ideal for welcoming family and friends, accommodating staff or providing complete independence for guests. Outside, the villa reveals an enchanting Mediterranean garden, beautifully landscaped and meticulously maintained thanks to an automatic irrigation system. At its centre, the magnificent swimming pool invites moments of relaxation beneath the Riviera sun, while the spacious terraces become privileged settings for entertaining or simply admiring the ever-changing colours of the sky and the sea. The technical features are worthy of a luxury residence: double glazing, electric roller shutters, fireplace, ground-floor bedroom, excellent interior condition, high-quality renovation throughout, a large cellar and a spacious double garage providing generous storage and parking facilities. More than simply a villa, this remarkable property is an invitation to embrace the very finest Mediterranean lifestyle. A confidential address where luxury is expressed with elegance and discretion, where every moment is enhanced by natural light, breathtaking views and absolute tranquillity, creating an exceptional residence in one of Sainte-Maxime's most desirable locations. Some photos are for illustrative purposes only and are non-contractual.

Ref. : MZIST1959

MICHAËL ZINGRAF CHRISTIE'S INTERNATIONAL REAL ESTATE SAINT-TROPEZ

CHATEAUNEUF-GRASSE1 097 000 €

House for sale m riviera - 6 rooms - 189 m²

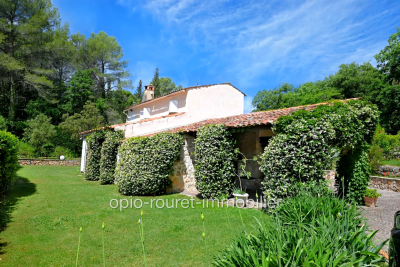
CHATEAUNEUF de GRASSE: Cannes hinterland, 35 minutes from NICE Airport and CANNES RIVIERA. Residential location on a dead-end street. Close to amenities (schools - high school - shops - health center, etc.) while remaining quiet. The property consists of two residential buildings. Main house with paved arrival courtyard. It features 5 rooms plus an annex with 2 rooms - pool house (50 m² to be renovated). Beautiful outdoor area: large traditional swimming pool with massive stone paving, garden of 3,195 m² on small terraced slopes, fully fenced and offering a variety of local colors and scents. Landscaped by Jean MUS. South-facing with full sun from morning to evening. Two-car garage - wine cellar - well that allows complete irrigation of the garden - just minutes from the villages of OPIO and LE ROURET with their local shops. Two golf courses (Grande Bastide and OPIO VALBONNE). Information about the risks to which this property is exposed is available on the Géorisques website: www.georisques.gouv.fr. Fees payable by the buyer.

Ref. : 561V8093M

opio-rouret-immobilier

VILLEFRANCHE-SUR-MER890 000 €

Apartment for sale m riviera - 3 rooms - 63 m²

VILLEFRANCHE-SUR-MER - BEACHFRONT APARTMENT, SEA VIEW, TERRACE, BALCONY, CELLAR

Rare and exclusive, this 63.74 m² apartment is situated on the beachfront of Villefranche-sur-Mer, offering a lifestyle where everything is within walking distance, from the golden beaches to the picturesque charm of the old town. Nestled on the third floor of a building with an elevator, this recently renovated property blends modern comfort with seaside elegance thanks to full air conditioning and high-quality finishes. The heart of the apartment is revealed in a light-filled living room that flows seamlessly onto a 9 sq m terrace, a veritable balcony overlooking the azure sea. The separate, fully equipped kitchen opens onto a rear balcony, while a welcoming dining area completes this reception space. On the bedroom side, tranquility reigns with two bedrooms featuring built-in wardrobes, one of which boasts a spectacular view of the sea. A contemporary shower room, a separate toilet, and a private cellar complete this exceptional property, a true gem of the French Riviera.

Ref. : 87167839

RIVIERA SMITH

THÉOULE-SUR-MER6 990 000 €

House for sale m riviera - 8 rooms - 199 m²

A Rare Mediterranean Hideaway | Théoule-sur-Mer

SOLE AGENT - Located in the chic Miramar district, this elegant 200 sqm stone-built villa enjoys an exceptional setting at the heart of a gated estate facing the Mediterranean. Set within a fully enclosed 2,138 sqm landscaped garden, sheltered from view, the property offers a rare lifestyle where authenticity, privacy, and the Mediterranean art of living blend together in perfect harmony. The main level features an elegant circular living room combining a lounge and dining area, extending onto an intimate patio, a privileged space by the pool to enjoy the beautiful Mediterranean days. The kitchen, overlooking the garden, benefits from an independent access while maintaining a natural connection with the reception areas. The sleeping quarters comprise a master suite with an en-suite bathroom on the garden level, two bedrooms opening onto the terrace and sharing a shower room and guest toilet, as well as two additional bedrooms upstairs with a shared shower room. A closed garage completes the villa. Outside, the natural stone terrace surrounds an infinity pool, offering a breathtaking 180° panorama over the Mediterranean. Landscaped rockeries concealing a jacuzzi, together with carefully selected Mediterranean plants, create a preserved haven inviting relaxation and serenity... On the seaside, a discreet gate provides access to the rocks via a landscaped pathway and steps leading directly to a private jetty. A rare and confidential address, where every moment unfolds to the rhythm of the sea and sun, in one of the most exclusive settings on the French Riviera.

Ref. : 80018

MAGREY&SONS SAINT-TROPEZ

LA GAUDE950 000 €

House for sale m riviera - 5 rooms - 142 m²

Architect-designed house with character, 5 rooms, 142m2 A

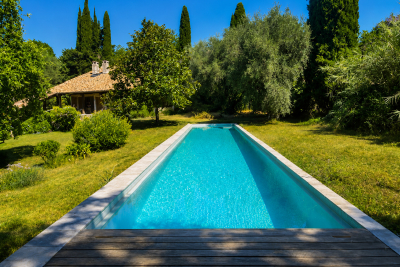
There are houses that are unlike any other. This is undoubtedly one of them. Conceived some fifty years ago by an architect from La Gaude, this characterful property blends with rare harmony into its natural surroundings. From the very first moments, its charm takes hold: the calm is absolute, the vegetation omnipresent, and every opening offers a true invitation to contemplation. Built on a magnificent landscaped plot with wide, flat terraces, the house enjoys a privileged living environment, completely secluded from view. Here, nature is a true haven, offering rare privacy and a soothing atmosphere throughout the year. In the heart of the garden, an elegant lap pool blends seamlessly into the landscape. Surrounded by vegetation, it provides the unique sensation of swimming among the trees, in a peaceful atmosphere where only birdsong and the whisper of the wind accompany sunny days. Inside, the generous proportions, high ceilings, and numerous windows flood the rooms with natural light. The house currently offers three to four bedrooms, depending on individual needs, providing excellent flexibility for accommodating a family, entertaining guests, or creating a workspace. Its unique architecture has aged gracefully and now deserves to be enhanced. A few modernization projects will reveal the full potential of this residence and create a unique living space, true to its architectural identity. The recently renovated roof and framework are a real asset and provide a sound foundation for future renovations. A large cellar, a spacious attic, and covered parking complete the amenities of this property, which offers a wealth of potential. The location is also a rare privilege. The village of La Gaude is within walking distance, allowing you to enjoy its shops, schools, and lifestyle while benefiting from a particularly peaceful and green residential environment. The coastline is about twenty minutes away, and Nice International Airport is approximately twenty-five minutes away, offering an ideal balance between nature and accessibility. This property will appeal to architecture enthusiasts, nature lovers and all those seeking an authentic living space, away from the hustle and bustle, without sacrificing proximity to the amenities of the French Riviera.

Ref. : 1928

LA CANOPEE IMMOBILIER

VILLENEUVE-LOUBET3 950 000 €

House for sale m riviera - 7 rooms - 288 m²

Exceptional Villa with Panoramic Sea Views in the Heart of Les Hauts de Vaugrenier

Located in the heart of the prestigious and secure private estate of Les Hauts de Vaugrenier in Villeneuve-Loubet, with 24/7 security and exceptional amenities including lakes, tennis courts, an Olympic swimming pool and walking paths, this property enjoys a dominant position with remarkable panoramic views over the sea and Cap d'Antibes. Facing south, the villa of approximately 288 sqm is arranged over two and a half levels. It opens onto an elegant reception room with cathedral ceiling, featuring a living room with fireplace and a dining area, both widely opening onto the garden and swimming pool with spectacular sea views. A fully equipped independent kitchen extends to the summer terrace and barbecue area through sliding pocket doors. The ground floor sleeping area comprises two bedrooms, as well as a magnificent master suite with sea view, large dressing room and full bathroom. A remarkable staircase with wrought-iron railing originating from the legendary Palais de la Méditerranée leads to the upper level, which features a bedroom with bathroom and a Tropezian terrace. The garden level includes an en-suite bedroom with dressing room, a laundry room, a second dressing room and the pool technical room. An independent guest house of approximately 50 sqm with living room, bedroom and bathroom completes the property. Particularly rare within the estate, the villa benefits from both pedestrian and vehicle access, a carport and numerous parking spaces within the property. A character property offering sea views, elegance and an exceptional lifestyle in one of the most sought-after residential estates on the French Riviera.

Ref. : 6131

MAGREY & SONS VALBONNE