OK
More than Less than
€  ok

Key-words : pool terrace

Houses and Apartments, your real estate specialist magazine offers a selection of ads that match with the keyword pool terrace. You can refine your search by specifying the area or price range in the navigation bar link Search for a House/Apartment.

LACANAU237 000 €

House for sale pool terrace - 3 rooms - 38 m²

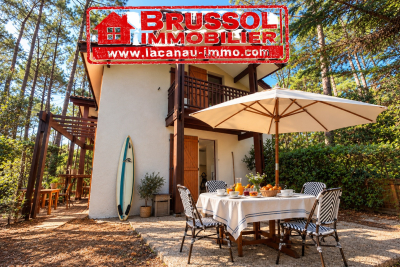
Pavilion for 4 people located in the pine forest in a reside

New on the market, come and discover this superb little bungalow, ideal for a family of 4 people Located in a quiet southern area, in a residence with a swimming pool, just 10 minutes from the beach by bike Featuring a lovely sunny terrace with an awning, a living room with a kitchenette, upstairs two small bedrooms, a newly renovated shower, and a separate toilet. (Photos of the bedrooms generated by AI) a 5 m2 cellar for storage A private parking space Condominium fees of 1200 euros per year Information on the risks to which this property is exposed is available on the Géorisques website

Ref. : 2458

Agence immobilière Brussol immobilier Lacanau

CANNES1 450 000 €

House for sale pool terrace - 4 rooms - 140 m²

Single-Story Villa in Cannes Californie – Flat Land, Gated Community, Ideal Second Home Near the Center

Amanda Properties is proud to present this exclusive, charming single-story villa, ideally located in Cannes, just a few minutes' walk from La Croisette. Nestled within a gated, private, and fully secure estate, this rare property perfectly combines absolute tranquility with immediate proximity to shops, beaches, and the city center. Offering 140 m² of living space, the villa charms with its harmonious proportions and brightness. It comprises a large living room opening onto the garden, a convivial dining room integrated into the living area, and a fully equipped open-plan kitchen, all forming a fluid and elegant living space. The sleeping area comprises two spacious bedrooms, each with its own bathroom, ensuring comfort and privacy. Outside, you will discover a magnificent 1,600 m² landscaped garden, perfectly flat, with a swimming pool area and large terraces ideal for entertaining or relaxing in peace and quiet. This villa is an exceptional opportunity, both as a primary residence and as a prestigious pied-à-terre in the heart of Cannes. #Photos optimized to provide enhanced visibility for buyers and investors, while faithfully preserving the property's proportions, architecture, and overall harmony.

Ref. : 538-1255VAC

AMANDA PROPERTIES

ST-RAPHAËL4 700 000 €

House for sale pool terrace - 13 rooms - 622 m²

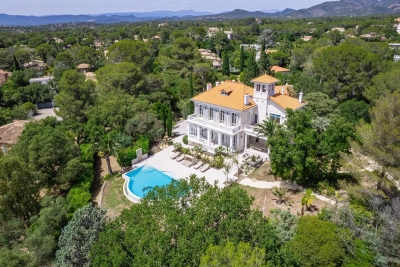
Fully Renovated Period Villa and Park | Saint-Raphaël

Hidden within a wooded and fenced park of nearly a hectare, this charming Belle Époque residence symbolizes the sweetness of life in Saint-Raphaël. Located just a stone's throw from the prestigious Valescure Old Course Golf & Tennis Club, this 1893 property, renovated in 2024, offers a haven of peace amidst century-old oaks, lush palm trees, and majestic cedars, just 5 minutes from all amenities. The property spans 6,623 square meters and includes a Palladian-style villa of 440 square meters as well as a caretaker's house of 76 square meters. The main residence consists of 13 rooms spread over 3 levels, with 5 bedrooms including a master suite with its private terrace, two spacious suites opening onto a terrace, and a large children's room in the attic. The ground floor welcomes a spacious living-dining room open onto a gallery, a magnificent retro-chic kitchen with dining area, an elegant office, and a wardrobe. This level is extended by two shaded terraces overlooking the pool and its large beach, offering a space for relaxation or receptions as needed. The main period elements such as fireplaces and ornamental paintings have been preserved to maintain the exceptional character of this residence. Elegant and refined, this residence offers luxurious amenities: generously sized infinity pool, gym, relaxation area, wine cellar, cinema, game room, and petanque court. The property is completed by a caretaker's house with a separate apartment featuring a living room, equipped kitchen, bedroom, and bathroom.

Ref. : 8247

MAGREY&SONS SAINT-TROPEZ

LE CANNET8 900 000 €

House for sale pool terrace - 8 rooms - 383 m²

Cannes Heights - Le Cannet Hills

Located in one of the most sought-after residential areas of the Cannes heights, close to the hills of Le Cannet, this elegant Provençal-inspired residence has been completely and recently renovated, offering a contemporary and particularly refined living environment. Enjoying a south-western exposure, the property benefits from beautiful views over the sea and coastline, visible from the majority of the principal living areas. Developing a total surface area of approximately 450 sq m, the residence has been designed around light, generous volumes and a seamless flow between the living spaces. The impressive double-height living room forms the heart of the home and opens naturally onto the dining area and fully equipped kitchen, creating a generous and welcoming reception space. The property comprises five bedrooms, including a principal suite occupying the entire upper floor. This private space features a bathroom, dressing room and a spacious covered terrace overlooking the sea. Set within approximately 2,284 sq m of landscaped grounds, the property offers several outdoor areas designed for relaxation and entertaining. An infinity pool blends harmoniously into the garden, while an elegant pool house with summer kitchen and TV lounge provides a natural extension of the living spaces. A characterful residence combining Provençal architecture, contemporary renovation, generous volumes and Mediterranean views, in a privileged residential setting between Cannes and Le Cannet.

Ref. : CAN260254

Savills Cannes

CANNES3 650 000 €

House for sale pool terrace - 8 rooms - 740 m²

Super-Cannes — 740 sqm contemporary villa project with sea views

At one of Super-Cannes' most sought-after addresses, this south-facing property occupies an almost level plot of approximately 2,000 sqm, with sweeping views towards the Mediterranean and Cap d'Antibes. An existing house of approximately 250 sqm currently stands on the land. The property is offered with planning permission for a 740 sqm contemporary villa, conceived around natural light, stone and generous openings onto the garden and the sea beyond. The sense of arrival is integral to the architecture: the approach crosses a water feature before reaching a full-height, fully glazed entrance. Natural stone façades soften the contemporary lines and anchor the villa within its Mediterranean setting. The main floor of approximately 200 sqm brings together the reception spaces, kitchen and principal suite, all opening on one level to the terraces and 14-metre infinity pool. The upper floor offers approximately 200 sqm with four en-suite bedrooms and broad terraces. The basement extends over approximately 340 sqm, including a 140 sqm garage and 200 sqm arranged to accommodate an independent studio, fitness room, spa with hammam, sauna and massage room, as well as a utility room and wine cellar. A lift will connect all three levels of the villa. A generously proportioned architectural project in the residential setting of Super-Cannes, designed with the Mediterranean always in view.

Ref. : V7496CA

JOHN TAYLOR Cannes

MANDELIEU-LA-NAPOULE2 990 000 €

House for sale pool terrace - 6 rooms - 200 m²

-Exclusivity- Exceptional Equestrian Property at the Portes de Mandelieu

-Exclusivity- Exceptional Equestrian Property at the Portes de Mandelieu Nestled in the heart of a 10-hectare estate, this unique equestrian property combines charm, comfort and tranquility, just a few minutes from Mandelieu. Without vis-à-vis, in a green setting, it offers an ideal living environment for nature and horse lovers. The property consists of two houses: ? A main villa of 300 m², bright and elegant, with beautiful volumes, overlooking a large swimming pool and a sunny terrace. ? A longère of 200 m², converted into four independent 2-room apartments, perfect for seasonal rental, guests or staff. In terms of equestrian facilities, enthusiasts will be satisfied: ? Stable of 15 boxes ? Dressing area ? Balneotherapy for horses ? Many paddocks and large meadows A rare place, combining high-end services and a preserved environment, ideal for a family, tourist or professional project around the horse. ? To discover without delay!

Ref. : 85494919

LIMANDAT REAL ESTATE

CHEVAL BLANC770 000 €

House for sale pool terrace - 5 rooms - 155 m²

Renovated 155 m² Architect-Designed Villa for Sale at the Foot of the Luberon in Cheval-Blanc (84460

Abriculteurs is pleased to present for sale this ideally located villa in the prestigious Cassouillet area, nestled in a preserved natural environment in Cheval-Blanc (84460), at the foot of the Luberon mountain range. This exceptional property offers an absolute peaceful setting, with immediate access to hiking trails starting directly from the estate, perfect for walking, mountain biking, or outdoor enthusiasts. Located in a sought-after residential area, it guarantees tranquility and privacy while providing easy access to Cheval-Blanc village (2 km) and its shops for everyday convenience. The fully renovated property, crafted with care using quality materials, combines the authentic charm of Provence with modern comfort. With a strategic location just 30 minutes from Avignon TGV station and close to all amenities, it will appeal to buyers seeking quality of life, space, and nature. The entrance opens onto generous, light-filled living spaces. The large living room, featuring wide bay windows, leads onto a huge covered terrace, a true extension of the living area, ideal for entertaining all year round or enjoying an unobstructed view of the garden and natural swimming pool. The independent contemporary kitchen is equipped with high-end appliances and includes a convivial dining area. A spacious pantry completes the functional part of the house and optimizes storage. The sleeping area in the main wing includes a first bedroom overlooking the garden with a private shower room. There is also a luxurious master suite with custom dressing room and a full bathroom (shower and bathtub). A third bedroom facing the natural surroundings completes this level. Upstairs, a large attic space offers many possibilities: playroom, office, guest bedroom, or multipurpose room, with the potential to add a washbasin. The landscaped garden of 3,000 m² is a true haven of peace, enhanced by a variety of Mediterranean plants. The natural swimming pool, designed by Jacques Brens, blends perfectly with the vegetation and features spacious sunbathing areas for relaxation. Several arranged outdoor areas (two large terraces including one covered, seating corners, dining spaces) provide an ideal setting to share convivial moments with family or friends throughout the year, enjoying optimal exposure and unobstructed views of the Luberon massif. From a technical standpoint, the villa offers high-end features: large insulated and tiled garage of 33 m², shelter for three vehicles, well, recent heat pump (2023), reversible air conditioning, wood heating, double glazing, fiber optic access. All of this ensures comfort, energy efficiency (DPE B/A), and daily savings. Property highlights: - Sought-after location in the Cassouillet area, at the foot of the Luberon - Privileged natural environment with direct access to hiking trails - Immediate proximity to Cheval-Blanc village (2 km) - Natural swimming pool and large landscaped garden with arranged spaces - Two large terraces allowing year-round outdoor enjoyment (total surface 100 m²) - Four bedrooms, including a master suite with dressing room - Large garage, pantry, abundant storage, and parking for 4 vehicles - Heat pump, air conditioning, wood heating, double glazing, fiber optic Additional information: - Property tax: €1,545 - Estimated heating costs: between €890 and €1,220/year - Condition: Renovated - Sanitation: Non-collective (septic tank) - Conventional consumption (kWhEP/m².year): 106 (B) - Estimated emissions (kg CO2/m².year): 4 (A) - Min/max energy cost: between €1,390 and €1,950 - Price reference year: 2023 Sale price: €739,200 VAT included (excluding agency fees) - Buyer's fees of €30,800 representing a total of €770,000 (agency fees included), i.e. 4% of the sale price. Listing prepared under the editorial responsibility of Mrs. Sophie Maucotel, commercial agent (EI) registered with the Avignon RSAC under number 928034008, without holding funds,

Ref. : BOVF0288_SM_0810_6

abriculteurs

LES LOGES EN JOSAS1 200 000 €

House for sale pool terrace - 8 rooms - 317 m²

LES LOGES-EN-JOSAS - HISTORIC OLD TOWN - House at the far end of a no-through road, greenery and full basement - 5 bedrooms

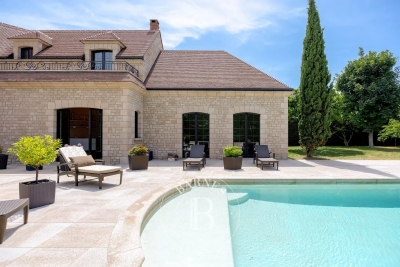
A Barnes Versailles listing: At the heart of the historic old town of Les Loges-en-Josas, this 201m² (2,163 sq ft) house (317m² - 3,412 sq ft in total) is set at the far end of a quiet no-through road, surrounded by vegetation. The garden (1,200m² - 12,917 sq ft plot) affords a fabulous view over the valley. Built around 1984 and still in good condition, the house is bright thanks to its east/west orientation, which fills it with light from morning to evening. It spans four levels from the full basement to the attic, with the 100m² (1,076 sq ft) basement providing an additional usable space. All set in an unspoilt village with shops nearby. The ground floor entrance hall leads to a conservatory living room and dining room. These rooms open onto a terrace on each side, to the west, on the pool side, and to the east. The equipped kitchen has a utility room and a dining area. This level is air conditioned and a lift serves the upper floors. On the first floor, the landing leads to two bedrooms, one of which has a shower room, a home office, a dressing room, and a bathroom. Two further bedrooms are found on the second floor under the eaves, along with a shower room. The layout has been divided into separate sleeping spaces and reception spaces. The full basement comprises a double garage, a wine cellar, a laundry room and a workshop space. The recently built swimming pool faces west, while the garden surrounds the house. The garden itself affords views over the valley, and is free from direct overlook from the no-through road. The nearby village centre provides access to shops, schools and forest paths. Your BARNES contact: Nicolas Moirignot: +33 (0)6 63 26 32 32 or by email at “Information on the risks to which this property is exposed is available on the Géorisques website: www.georisques.gouv.fr” €1,160,000 Agency fees not included - Agency fees: 3.45% incl. tax Fees payable by the buyer - Estimated amount of annual energy costs for standard use based on 2026 energy costs: €3,730 ~ €5,050 - Information on the risks to which this property is exposed is available on the Géorisques website: www.georisques.gouv.fr 1,160,000 € Agency fees not included - Agency commission: 3.45%VAT included Agency fees payable by buyer - Montant estimé des dépenses annuelles d'énergie pour un usage standard, établi à partir des prix de l'énergie de l'année 2026 : 3730€ ~ 5050€ - Les informations sur les risques auxquels ce bien est exposé sont disponibles sur le site Géorisques : www.georisques.gouv.fr

Ref. : 87314189

BARNES YVELINES

LA TURBIE1 325 000 €

House for sale pool terrace - 7 rooms - 172 m²

LA TRINITE - 5-BEDROOM VILLA WITH SWIMMING POOL

Just a few minutes from the village of La Turbie, in the sought-after area of Laghet, this family villa, with approximately 172 m² of living space, complemented by nearly 50 m² of ancillary areas, offers a peaceful, welcoming and privileged living environment, in the immediate vicinity of Monaco and the coast. Recently renovated, the property combines the charm of a family home with features designed to allow you to make the most of both indoor and outdoor living. The ground floor centres around a cosy living room with a fireplace, a dining room opening onto an open-plan kitchen, two bedrooms, a shower room and a separate toilet. Upstairs, three further bedrooms, a walk-in wardrobe, a bathroom and a separate toilet complete the sleeping quarters. Set on a fully fenced plot of 1,703 m², the villa boasts numerous spaces dedicated to relaxation and spending time together: a swimming pool, a hot tub, several terraces, an outdoor kitchen, a veranda and a play area. A true extension of the house, ideal for enjoying sunny days with the family or hosting guests in a relaxed atmosphere. The property also benefits from a garage, a carport providing parking for several vehicles, and cellars. The estate agent's fees are payable by the seller.

Ref. : 87305645

VALERI AGENCY BY JM BAREI

LA ROQUETTE-SUR-VAR998 000 €

House for sale pool terrace - 10 rooms - 320 m²

A genuine opportunity to acquire a superb property on the French Riviera for only €3,000 per sqm. A rare offering made possible by the owners' relocation abroad, presenting exceptional value considering the quality of the property, its level of renovation and its outstanding potential. Nestled in a privileged natural setting in La Roquette-sur-Var, this character-filled property offers 320 sqm of living space, combining authenticity, comfort and versatility. Currently operated as a successful guesthouse, it can be seamlessly continued as a hospitality business or enjoyed as an exceptional private residence. ? 320 sqm of charming living space ? 2,700 sqm landscaped grounds with olive trees and Mediterranean vegetation ? Several elegant bedrooms and suites offering privacy, comfort and refined living ? Warm and inviting reception areas with generous volumes and abundant natural light ? Spacious 150 sqm terrace ideal for entertaining and enjoying the surrounding scenery ? Heated swimming pool perfectly integrated into the natural environment ? Independent apartment offering multiple possibilities of use ? Established guesthouse activity with loyal clientele and strong development potential ? Existing revenue stream for buyers wishing to continue the hospitality business ? Ample on-site parking facilities ? Peaceful and private environment while remaining within easy reach of Nice and its international airport Beyond its technical features, this property captivates with its unique atmosphere. The various suites have been designed with great care, offering exceptional comfort and understated elegance in perfect harmony with the surrounding mountains and nature. Every space has been thoughtfully created to preserve privacy while fostering a welcoming and convivial environment. Whether as a turnkey guesthouse, a boutique hospitality project, a prestigious second home or a large family residence, this property offers remarkable flexibility and lifestyle appeal. A rare French Riviera property combining generous living spaces, proven business potential, natural beauty and outstanding value in one of the region's most authentic and preserved settings. Legal Mentions (in French) : Honoraires à la charge du vendeur. Les informations sur les risques auxquels ce bien est exposé sont disponibles sur le site Géorisques : www.georisques.gouv.fr .

Ref. : 860

RE/MAX SUNSET

DRANCY1 650 000 €

House for sale pool terrace - 10 rooms - 377 m²

Exceptional family home – Prime location in La Mare – 5 bedrooms – Swimming pool – Triple garage

Magnificent family home offering 400m² (4,306 sq ft) of living space, built in 2007 and set on a 1,800m² (19,375 sq ft) plot, offering a rare and privileged living environment in Drancy. As soon as you step inside, you will be delighted by the generous volumes and high-end amenities of this property, designed to combine comfort, warmth and elegance. The ground floor comprises a good-sized kitchen opening on a dining room with a double-sided fireplace, a living room with a cathedral ceiling and a mezzanine with bookcases, all with direct access to the swimming pool and its terrace. Upstairs is the sleeping area, comprising a master suite (walk-in wardrobe, bathroom and toilet), three bedrooms, two shower rooms and a bathroom, all with toilets, and plenty of storage space. The semi-sunken basement level, with a staircase leading outside, features a guest bedroom with a shower room and toilet, an office, a large playroom, storage areas and technical rooms. This house offers exceptional potential and plenty of space for the ideal family life. A rare property in the sector. Triple garage, swimming pool, jacuzzi, automatic watering system, etc. Contact: Florian Bou +33 (0)7 62 67 22 42 Fees payable by the seller - Estimated amount of annual energy costs for standard use based on 2021 energy costs: €2,510 ~ €3,450 - Information on the risks to which this property is exposed is available on the Géorisques website: www.georisques.gouv.fr Agency fees payable by vendor - Montant estimé des dépenses annuelles d'énergie pour un usage standard, établi à partir des prix de l'énergie de l'année 2021 : 2510€ ~ 3450€ - Les informations sur les risques auxquels ce bien est exposé sont disponibles sur le site Géorisques : www.georisques.gouv.fr

Ref. : 87126578

BARNES PARIS 10/19

LE CANNET740 000 €

Apartment for sale pool terrace - 3 rooms - 86 m²

Le Cannet residential - 3P sea view

CO-EXCLUSIVITY – Within a secure high-end residence, with landscaped park and pool, and just a few minutes from shops, discover this beautiful 2-bedroom apartment of about 86 m², located on a high floor. It consists of a living room opening onto a large terrace of about 22 m², offering a beautiful unobstructed view of the Esterel and the sea, as well as a separate and fully equipped kitchen. The sleeping area includes a master bedroom with a bathroom and W.C, a second bedroom with its own bathroom, as well as independent toilets. This property is sold with a cellar and a double garage allowing parking for two vehicles.

Ref. : V7467CA

JOHN TAYLOR Cannes

LACANAU-OCEAN312 000 €

House for sale pool terrace - 3 rooms - 46 m²

FOR SALE 2 BEDROOM PAVILION LOCATED AT GOLF LACANAU OCEAN

EXCLUSIVE MANDATE FOR THIS PRETTY CORNER PAVILION Pretty terraced pavilion only on one side comprising an entrance living room with kitchen area and a WC, opening onto a terrace and towards the sunny garden Upstairs 2 bedrooms, and a bathroom with wc Swimming pool in the residence 158 m2 garden Price of 310,000 euros plus 17,000 euros including tax of commission payable by the buyer Information on the risks to which this property is exposed is available on the Georisques website

Ref. : 2768

Agence immobilière Brussol immobilier Lacanau

GUJAN-MESTRAS845 000 €

House for sale pool terrace - 4 rooms - 97 m²

LA HUME – ELEGANT RENOVATED VILLA WITH SWIMMING POOL AND GUEST ANNEX

Situated in one of Gujan-Mestras' most sought-after neighbourhoods, this property enjoys a desirable setting just moments from the harbour of La Hume and its charming local amenities. Behind its understated architecture lies a beautifully renovated single-storey residence, characterised by clean lines, open living spaces and a seamless connection with the outdoors. Offering approximately 97 sqm of accommodation, including the guest annex, the property features an inviting reception area with an open-plan kitchen, opening onto the terraces and swimming pool. The main house comprises two bedrooms, each with its own private shower room. Set apart from the main residence, an independent guest annex with its own shower room provides comfortable and private accommodation for visiting family and friends. The outdoor areas are an integral part of the property. A swimming pool, over 100 sqm of terraces and private parking for several vehicles create a setting that is both welcoming and practical. The peaceful residential surroundings, combined with the convenience of having shops, the harbour and the railway station within walking distance, make this a particularly appealing address. An elegant and easy-to-maintain property, perfectly suited as a year-round residence or a refined holiday retreat on the Bay of Arcachon.

Ref. : MZIBA1486

MICHAEL ZINGRAF BASSIN ARCACHON

ROQUEFORT-LES-PINS2 150 000 €

House for sale pool terrace - 8 rooms - 430 m²

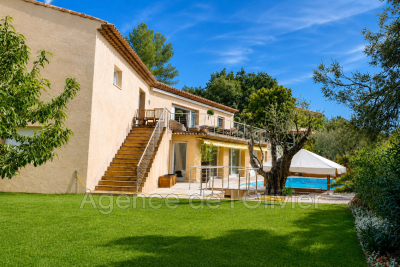
Exceptional 430 m² villa with unobstructed valley views - Roquefort-les-Pins Located in a sought-after residential area, within a gated and secure estate in the south of Roquefort-les-Pins, this remarkable property offers approximately 430 m² of living space. Set in an elevated position, it benefits from stunning panoramic views of the valley and a privileged living environment, combining absolute tranquility, nature, and immediate proximity to the Azurean coastline. The reception area, flooded with natural light through large windows, features a spacious living room with a fireplace, a welcoming dining room, and a fully equipped modern kitchen. The entire space opens seamlessly onto a large terrace, extended by a swimming pool that provides breathtaking views of the surrounding landscape. This level also includes three bedrooms, each with its own en-suite bathroom or shower room, ensuring comfort and privacy for their occupants. The garden-level floor offers a second living area opening directly onto a meticulously landscaped garden. A generously sized master suite is located here, complete with two walk-in closets and a full bathroom equipped with a jacuzzi, creating a dedicated relaxation space. An additional bedroom with an en-suite bathroom rounds off this level. The living room can also be adapted to suit your needs as a gym, recreation room, or playroom, with direct access to the pool and its pool house. Designed for everyday comfort, the property includes a closed garage, a carport, and numerous parking spaces to easily accommodate family and guests. With its generous proportions, high-quality finishes, well-maintained outdoor spaces, pool, and exceptional views, this home represents a rare opportunity on the market. It will appeal to buyers looking for a prestigious family residence just minutes from shops, schools, Nice International Airport, and the beaches of the French Riviera, all while enjoying a preserved natural setting.

Ref. : 485V3119M

AGENCE DE L'OLIVIER