OK
More than Less than
€  ok

Key-words : pool garden

Houses and Apartments, your real estate specialist magazine offers a selection of ads that match with the keyword pool garden. You can refine your search by specifying the area or price range in the navigation bar link Search for a House/Apartment.

VILLEFRANCHE-SUR-MER1 990 000 €

House for sale pool garden - 4 rooms - 170 m²

Villa Villefranche-sur-mer

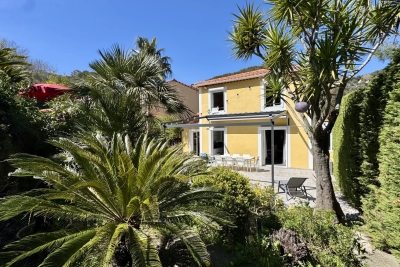
Villefranche-sur-Mer / St Michel neighborhood. In a peaceful location, superb 1,700 sq ft house on rare flat land of 1,500 sq ft with swimming pool.A privileged setting for this villa, which has been completely renovated using high-quality materials. Underfloor heating, ducted air conditioning, double glazing, saltwater swimming pool, etc.On the garden level, a beautiful living room with dining area and open kitchen opening onto a terrace with a bioclimatic pergola, a bedroom with dressing room and shower room, a guest toilet, and a large laundry room.On the first floor: two en-suite bedrooms with dressing rooms and bathrooms. These two bedrooms have access to a large 60 m² terrace with sea views. Plenty of parking spaces.

Ref. : 86470861

MIRAMAR

CAP-D'AIL2 650 000 €

Apartment for sale pool garden - 4 rooms - 230 m²

Exceptional 3-bedroom Apartment at Monaco's Doorstep

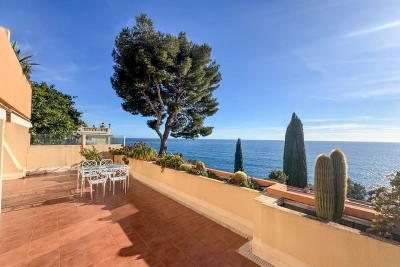
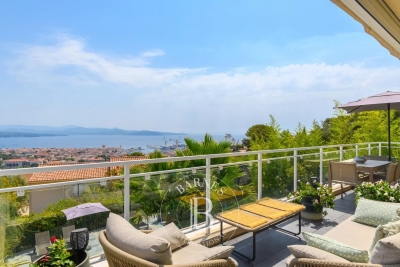
Ideally located in Cap-d'Ail, just moments from Monaco, this magnificent duplex apartment is set within an entirely secure, high-end residence. It offers generous volumes, refined finishes, and an exceptional panoramic view over the Mediterranean all the way to Saint-Jean-Cap-Ferrat. The spacious living area includes a double living room, a dining room, and a fully equipped open kitchen, extended by a large south-facing terrace. Several lounge areas and an outdoor dining corner make it possible to fully enjoy the view and the Mediterranean setting. Upstairs, three bedrooms each feature an en-suite bathroom or shower room and a dressing room. The primary suite enjoys a private panoramic terrace as well as access to the garden. Two swimming pools within the residence, two closed garages, and a cellar complete this rare property, ideally located at the gates of Monaco.

Ref. : VF2535

Dotta Immobilier

PEYMEINADE680 000 €

House for sale pool garden - 5 rooms - 156 m²

Charming Villa in peaceful surroundings with swimming pool, landscaped garden and open views - Peyme

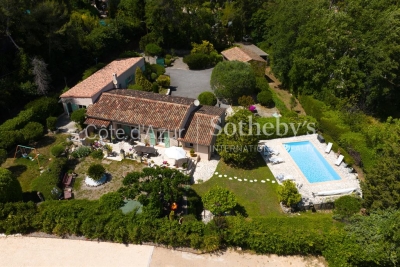
In Peymeinade, within a quiet and sought-after residential setting, this south-facing villa offers approximately 156 m² of living space on a beautifully landscaped 1,961 m² plot with a swimming pool and open views with no overlooking properties. It features a spacious living room with fireplace, a winter lounge, a separate kitchen, three bedrooms including a primary suite, as well as three garages and ample parking space. Ideally located close to shops, schools, Lake Saint-Cassien, and around 30 minutes from Cannes, this property offers a privileged lifestyle in the heart of the French Riviera hinterland. Contact Côte d'Azur Sotheby's International Realty to arrange a private viewing.

Ref. : CA15-352

COTE D'AZUR SOTHEBY'S INTERNATIONAL REALTY

PYLA-SUR-MER2 420 000 €

House for sale pool garden - 4 rooms - 110 m²

PYLA-SUR-MER – LA CORNICHE NEIGHBORHOOD – VIEW OF THE HARBOR

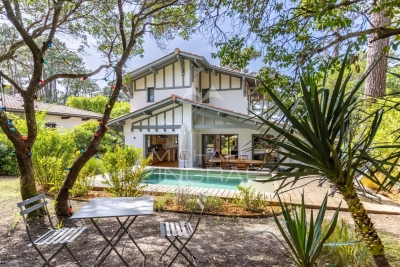
Michaël Zingraf Real Estate Bassin d'Arcachon is pleased to present, in the heart of one of the most sought-after neighborhoods in Pyla-sur-Mer, just steps from Corniche Beach and the most prestigious addresses in the Bassin d'Arcachon, this elegant villa of approximately 110 m² offering a privileged living environment nestled between pine forests and panoramic views of the Bassin. From the moment you enter, the home captivates with its bright atmosphere and contemporary architecture featuring clean lines. The open and perfectly laid-out living areas naturally extend the indoor living space onto the terraces and outdoor areas, designed for entertaining in a peaceful and secluded setting. The heated pool blends seamlessly into the garden, creating a true haven of relaxation, secluded from prying eyes. Every space has been designed to optimize comfort, conviviality, and hospitality, making this property an ideal residence for family vacations as well as summer gatherings. The interior layout prioritizes comfort and privacy with three true suites, each featuring its own private bathroom. A first bedroom is located on the ground floor, offering a particularly enjoyable single-level living experience. Upstairs, two other suites enjoy a stunning view of the Arcachon Basin, revealing a privileged panorama of the basin's waters and the iconic pine trees of Pyla. Air conditioning, meticulous amenities, optimized space, and high-quality finishes all contribute to the exclusive character of this rare property. A private property situated in an exceptional location, just a few minutes' walk from Corniche Beach, the iconic hotels of Pyla, and the most beautiful landscapes of the Arcachon Basin. A sought-after address where the art of living in Pyla-sur-Mer is fully expressed, between views of the Arcachon Basin, iconic beaches, and a preserved natural environment.

Ref. : MZIBA1397

MICHAEL ZINGRAF BASSIN ARCACHON

STE-MAXIME1 480 000 €

House for sale pool garden - 7 rooms - 210 m²

Architect-designed villa with golf and sea views in a private es

Nestled in the heart of a private, secure estate, this 210 sq m architect-designed villa captivates with its privileged location overlooking the prestigious 18-hole golf course, with the sea as a backdrop. Just 5 minutes from the town centre and beaches, it offers an ideal living environment. Bathed in natural light, the living area impresses from the moment you enter with its clean lines and opening onto the terrace and swimming pool, creating a seamless flow between indoors and outdoors. On the ground floor, the villa offers a beautiful living space comprising a lounge, dining room and open-plan kitchen extended by a spacious utility room. The sleeping area includes two charming bedrooms, a shower room and separate toilet. Upstairs, the master suite is a true cocoon, featuring a custom-made dressing room, a spacious bathroom and a south-facing solarium, perfect for enjoying sunny days. The exterior has been designed as a true haven of peace: an intimate terrace-patio, a pool ideal for relaxation and a beautifully landscaped garden. Finally, at garden level, the property includes a double garage and an independent two-room apartment of approximately 40 sq m, ideal for accommodating family or guests with complete independence. Energy Performance Certificate: C - 131 Greenhouse Gas Emissions: A - 5 Estimated annual energy costs for the property: €2,270 - €3,130 Transaction fees, including tax, payable by the buyer Net selling price: €1,409,524 Information about the risks to which this property is exposed is available on the Géorisques website: www.georisques.gouv.fr The luxury real estate market on the French Riviera is one of the most attractive in the Mediterranean region. Holiday homes and second homes on the French Riviera offer not only incomparable style and quality of life but, given the international economic climate, also represent a secure investment and a sound retirement plan, particularly at premium addresses. Ideally situated between the Maures Massif and the Gulf of Saint-Tropez, Sainte-Maxime is renowned for its charm and pleasant climate. Opposite Saint-Tropez and close to the towns of Ramatuelle, Grimaud and Port-Grimaud, Cogolin and Fréjus, the municipality has many fine sandy beaches sheltered from the wind. These assets make it a highly sought-after tourist destination, particularly popular with artists. The town hosts numerous events and performances. In addition to its casino, it also has several museums, including the Musée de la Tour Carrée and the Phonograph Museum, as well as the Museum of Mechanical Music and Inventions. Also worth seeing is the Church of Sainte-Maxime, one of the town's oldest buildings.

Ref. : W-046CC0

ENGEL & VÖLKERS

EZE1 790 000 €

House for sale pool garden - 7 rooms - 177 m²

Villa in a Peaceful Setting, Close to Amenities, Villefranche and Monaco

Discover this villa offering approximately 175 sqm of living space, set on a plot of nearly 950 sqm in a sought-after residential setting near the Col d'Èze, just a 15-minute drive from Monaco and Nice. Built in 2008, the property enjoys a particularly peaceful natural setting and beautiful open views over the surrounding mountains. With its south-west exposure, it benefits from excellent sunlight and magnificent sunsets. The ground floor features a spacious living area filled with natural light through large floor-to-ceiling windows, a fully equipped contemporary kitchen, a guest WC, and a master suite with a spacious dressing room and its own bathroom with WC. The first floor comprises two bedrooms sharing a shower room with WC. On the garden level, a spacious independent studio comprising a living area, kitchenette and shower room with WC provides an ideal space for hosting family or guests. A wine cellar completes this level. Outside, the property opens onto a large terrace and a beautifully maintained flat garden. A heated swimming pool, a pool house with a wood-fired oven and pizza oven, a sauna and a pétanque court provide the perfect setting for enjoying the Côte d'Azur climate. A charming vegetable garden completes the outdoor areas. Bright, comfortable and welcoming, this villa offers a peaceful and privileged living environment close to Èze and just a short drive from Monaco and Nice. Ref. PE-00526

Ref. : PE-00526

CARLTON INTERNATIONAL Saint-Jean-Cap-Ferrat

BORDEAUX1 155 000 €

House for sale pool garden - 6 rooms - 172 m²

BORDEAUX-CAUDÉRAN - STONE HOUSE 170 m2 - 4 BEDROOMS - GARDEN - SWIMMING POOL - GARAGE

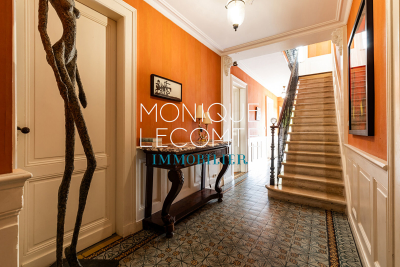
Bordeaux-Caudéran, The Monique Lecomte Immobilier agency offers for sale this beautiful stone house of approximately 172 m2 with garage and swimming pool on a plot of 253 m2 without vis-à-vis located near the Parc Bordelais and the Primrose villa. It consists on the ground floor of an entrance hall, a living room with fireplace overlooking the garden and the swimming pool, a separate kitchen opening onto a terrace, an office, a shower room and a laundry room. Upstairs, a landing leads to 3 bedrooms with their shower room, a bedroom with dressing room and a bathroom. A garage, an outbuilding and a cellar usefully complete this charming house ideally located, near Grand Lebrun.

Ref. : JL-423

MONIQUE LECOMTE IMMOBILIER

NICE1 150 000 €

House for sale pool garden - 6 rooms - 190 m²

Cimiez - Beautiful villa with wonderful open view

On the edge of Cimiez, near Clinic St Georges. Beautiful detached villa of 190 m2 living space on a flat plot of 453 m2 with terraces offering a superb open view. This villa on 2 levels is composed as follows: on the 1st floor: an entrance, a large living room and a dining room opening onto a pleasant terrace extended by a balcony with panoramic views, a semi-open kitchen, 2 beautiful bedrooms including one en suite with its bathroom and toilet, a powder room, a storeroom, closets. On the ground floor: 2 bedrooms opening onto a large terrace, a shower room, separate toilet, a laundry room, storage space and wardrobes. Pretty land planted with palm trees, embellished with a terrace of 30 m2, a garden shed, a closed garage of 22 m2. Suitable for a pool of 10m2. Villa benefiting from a magnificent sunshine, offering comfort of life and beautiful services. In a privileged and quiet area, close to amenities, road access, downtown in a few minutes.

Ref. : 87144100

Abitan Immobilier

ARLES2 350 000 €

House for sale pool garden - 12 rooms - 323 m²

Exceptional property near Arles

Situated between Arles, Fontvieille and Maussane-les-Alpilles, this 350 m² property combines contemporary elegance with Provençal authenticity. Set on over one hectare of land, the estate comprises two separate residences featuring nearly 170 olive trees and an orchard. The main house has a light-filled ground floor with a lacquered wooden kitchen on stone flooring, a large living room with a contemporary fireplace, and a library overlooking the swimming pool and olive grove. A hallway at the rear of the reading room leads to two bedrooms, two toilets and a shower room. The first floor houses a master suite with a double walk-in wardrobe. The guest house is accessible via a private passageway and features three bedrooms, two of which have mezzanines, as well as an open-plan kitchen and a dedicated terrace. A saltwater swimming pool, a summer kitchen with sliding and retractable glass walls and a 55 m² bioclimatic pergola come together to form a pavilion that opens fully onto the gardens. Three garages and several outbuildings complete the property. Conviviality, relaxation and the art of hospitality are the hallmarks of this exceptional estate.

Ref. : MZISR1385

Michaël Zingraf Christies International Real Estate SAINT-RÉMY DE PROVENCE

LES ISSAMBRES1 830 000 €

House for sale pool garden - 6 rooms - 160 m²

FOR SALE: Contemporary 5-bedroom villa with double garage, swimming pool, and sea view in Les Issambres

Contemporary Elegance & Exceptional Sea Views. Nestled in a lush, perfectly preserved setting, this exceptional property offers a rare quality of life, where spaciousness and light blend harmoniously. The villa boasts reception areas bathed in natural light, opening onto expansive panoramic terraces and stunning sea views. Designed for convivial entertaining, the kitchen benefits from direct access to a covered terrace, ideal for enjoying sunny days and Mediterranean evenings. The sleeping area comprises a master suite extended by an additional bedroom (which could also serve as an office or dressing room), and a spacious bedroom with access to the terrace and swimming pool. Two further bedrooms, including one for children (underfloor but very bright), complete these spaces. Outside, the landscaped garden creates a true haven of peace around an infinity pool that seems to merge with the sea. Several relaxation areas and a double garage complete the amenities of this contemporary residence. A rare and exclusive property, intended for lovers of breathtaking views, serenity and exceptional architecture.

Ref. : 2851vp

SEA VIEW PROPERTY / GROUPE AGENCE DU CAP

PARIS 16EME5 650 000 €

House for sale pool garden - 11 rooms - 437 m²

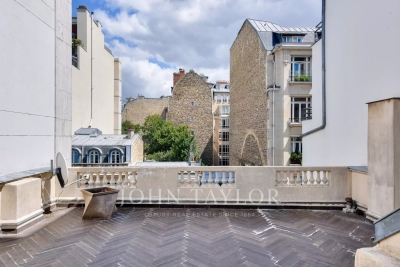
Hôtel Particulier with garden, terraces and rooftop

Just a stone's throw from Square Lamartine, discover this remarkable 437 m² townhouse, bathed in light thanks to its double east-west exposure. This rare property offers elegant, functional living in the heart of a quiet, privileged environment, within easy reach of schools, shops and public transport. Spread over several levels, it is composed as follows: Spacious 55 m² living room, open-plan kitchen opening onto a terrace and 90 m² garden. Guest toilet. 1st floor: Four bedrooms, one with direct access to a 20 m² terrace. Two dressing rooms, a shower room and a bathroom with toilet. 2nd floor: Master suite overlooking the garden, with dressing room and bathroom with toilet. Two further bedrooms and a shower room with toilet. Top floor: 85 m² rooftop with unobstructed views, ideal for entertaining or relaxing. Summer kitchen possible. Finished basement: Wellness area with counter-current pool and sauna, family room, independent studio and laundry room. A rare property with generous volumes, ideal for family life or professional practice.

Ref. : V4319PA

JOHN TAYLOR PARIS

CHATEAUNEUF-GRASSE4 490 000 €

House for sale pool garden - 10 rooms - 386 m²

18th-Century Monastery with Breathtaking Hill and Sea Views

Located within a small and peaceful estate, this historic 18th-century monastery sits harmoniously on a beautiful plot of approximately 1.1 hectares. An impressive inner courtyard, lined with magnificent arcades, leads to the historic main entrance, dating back to 1848, and opens into the heart of this exceptional 386 m² property. A spacious entrance hall with exposed wooden beams flows into an elegant living room, which offers direct access to a generous master suite. This serene retreat includes a large private study and a charming balcony with spectacular panoramic views. A second, equally elegant bedroom features a walk-in shower and a freestanding Victorian bathtub – perfect for peaceful moments of relaxation. Upstairs are two further suites, along with the characterful tower, which also includes its own private shower room. From here, one enjoys breathtaking views over the village of Châteauneuf-de-Grasse, the rolling hills of the hinterland, and all the way to the Bay of Mandelieu. On the garden level, the Provençal kitchen – with its own separate entrance and dating from 1784 – opens onto a bright dining room that leads out to a spacious terrace. A cosy sitting room with a fireplace completes this inviting living space. The main living room, featuring a majestic stone fireplace and elegant arched windows, creates a truly unique atmosphere, where the property's authentic charm is fully expressed. A second terrace, as well as a separate suite – ideal for staff or guests – are also located on this level. The beautifully landscaped grounds feature a large heated pool (12 × 6 m), a pool house, and an Argentine-style barbecue area with a traditional pizza oven. A spacious terrace in natural stone completes this Mediterranean setting – ideal for summer evenings with family and friends. Sport lovers will appreciate a separate, ultra-modern fitness area, a volleyball court, and a pétanque ground. Pathways bordered with blooming lavender, roses, and agapanthus weave through the gardens, which are surrounded by cypress trees and a beautifully maintained olive grove. Every corner of this estate radiates peace and harmony, echoing the spirit of the former monastery ! Just 20 km from Nice, and in close proximity to prestigious golf courses, renowned restaurants, and charming boutiques, this rare property is sure to delight lovers of historic architecture and timeless authenticity.

Ref. : V0489VA

JOHN TAYLOR VALBONNE

HYÈRES3 400 000 €

House for sale pool garden - - 322 m²

Exclusive Listing – Architect Villa with Heated Infinity Pool & Panoramic Sea Views

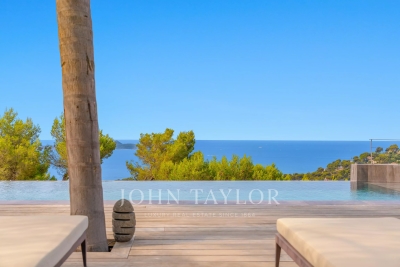
Located within a private estate on the heights of L'Almanarre, this architect-designed property, renovated in 2019, enjoys a due-south orientation and magnificent panoramic views over the sea and the Giens Peninsula. The villa was built within a magnificent landscaped park of more than 2,000 sqm, planted with Mediterranean species and comprising a beautiful swimming pool, large terraces arranged on each level, a summer kitchen with bar, parking, and a pétanque court on the roof of the property. Sold fully furnished, the property offers approximately 322 sqm of living space arranged over three levels. It features an internal lift as well as step-free vehicle access, providing easier accessibility for people with reduced mobility. It also comprises: On the garden level: an entrance hall as well as an independent “apartment” with a kitchen-living room, one bedroom, a bathroom, a dressing room, storage areas, a cellar, and a beautiful terrace with sea views. On the main level: a large living room opening onto a dining room facing the sea, a fully equipped kitchen, and one bedroom with a bathroom. Each room provides direct access to the beautiful terrace overlooking the sea. On the upper floor: an office, three bedrooms, each with its own bathroom, and a large terrace with a sunbathing area. Beach 5 minutes away, port 5 minutes away, Hyères town centre 15 minutes away, airport 15 minutes away.

Ref. : V2260ST

JOHN TAYLOR SAINT TROPEZ

EZE1 150 000 €

House for sale pool garden - 5 rooms - 138 m²

VILLA - EZE VILLAGE - EXCELLENT EXPOSURE

For sale, a charming house located in Èze Village, in immediate proximity to schools and public transportation, offering an ideal living environment in a highly sought-after area. In excellent condition, this property is arranged over two levels and features spacious and comfortable living areas. On the main level, you will find a bright living room with large openings allowing abundant natural light, creating a warm and welcoming atmosphere. The adjoining fully equipped kitchen offers ample space for family meals. A ground-floor bedroom with its own bathroom and toilet completes this level. The living areas provide direct access to a sunny 340 sqm garden, enhanced by a swimming pool and a jacuzzi, perfect for enjoying the Mediterranean climate. The south and west exposure ensures optimal sunlight throughout the day. Upstairs, the house offers three well-appointed bedrooms, each providing a comfortable private space, along with a bathroom and toilet. The property benefits from quality features including air conditioning, a wood-burning stove, a gas boiler, excellent insulation, a well-maintained roof and a recently renovated façade. Numerous storage spaces complete the property, along with a garage and private parking. The carefully maintained outdoor area offers a true space for relaxation with its garden, swimming pool and jacuzzi. A rare opportunity in Èze Village to acquire a comfortable and perfectly maintained home. Contact us today to arrange a viewing and discover the full potential of this property. Estimated annual energy costs range between €1,827 and €2,471 per year. Information regarding the risks to which this property is exposed is available on the Géorisques website: www.georisques.gouv.fr. Agency fees payable by the seller.

Ref. : 82716006

B Concept

LA CIOTAT1 400 000 €

House for sale pool garden - 6 rooms - 160 m²

FOR SALE – 13600 – LA CIOTAT – CONTEMPORARY VILLA – PANORAMIC SEA VIEWS – SWIMMING POOL – GARDEN – TERRACES

EXLUSIVE LISTING - BARNES is delighted to present this cotemporary villa offering panoramic sea views, a swimming pool and two independent tudio apartments. Overlooking the Bay of La Ciotat, the the heart of a highly sought-after and secure residential setting, the elegant property offers approximately 160 sqm of living space with breathtaking views over the Meditterranean Sea, the Old Port, the Bay of La Ciotat and the rolling hills of the Var coastline? Just minutes from the beaches, the marina, local shops, the calanques of the Calanques National Park, and with easy access toe the motorways leading to Marseille, Aix-en-Provence and Toulon, this exeptional address perfectlu combines peace and privacy with convenient access to the region's most desirable destination along the Provençal Riviera. From the moment you enter, the generous volumes and abundant natural light create an immediate sense of space. The main living area, enhanced by expansive floor-to-ceiling windows, enjoys uninterrupted sea views throughout. The living room, dining area and contemporary kitchen flow seamlessy together, extending onto a spacious panoramic terrace that serves as a spectacular viewpoint overlooking the bay. The main sleeping quarters comprise two comfortable bedrooms together with modern shower rooms finished to a high standard. On the garden level, two fully independent studio apartments each benefit from their own private entrance. They provide an ideal solution for hosting family and friends in complete privacy or for developing a high-end seasonal rental business, a particularly attractive opportunity in this prime tourist destination. Outside, the beautifully designed grounds are dedicated to relaxation and outdoor living, featuring a contemporary swimming pool finished in natural stone, expansive sun-drenched terraces, meticulously landscaped gardens, several outdoor entertaining areas, and a private setting with no overlooking neighbours. A secure enclosed garage together with an additional parking space completes the amenities of this property, which is located within a private, gated residence. Rarely available on the market, this villa perfectly combines panoramic sea views, contemporary architecture, excellent rental potential and an outstanding quality of life in one of La Ciotat's most sought-after residential areas. Information regarding potential natural and technological risks affecting this property is available on the Géorisques website: www.georisques.gouv.fr Contact: Philippe MANNI – +33 (0)6 69 25 19 75 Agency fees payable by vendor - Montant estimé des dépenses annuelles d'énergie pour un usage standard : 1070€ ~ 1500€ - Les informations sur les risques auxquels ce bien est exposé sont disponibles sur le site Géorisques : www.georisques.gouv.fr

Ref. : 87251853

BARNES MARSEILLE CASSIS LITTORAL