OK
More than Less than
€  ok

Key-words : pool garden

Houses and Apartments, your real estate specialist magazine offers a selection of ads that match with the keyword pool garden. You can refine your search by specifying the area or price range in the navigation bar link Search for a House/Apartment.

NICE1 990 000 €

Apartment for sale pool garden - 4 rooms - 131 m²

Renovated Duplex Apartment with Garden and Panoramic Sea View in Villefranche-sur-Mer

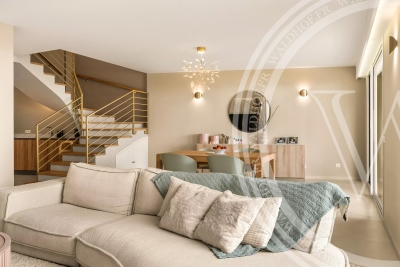
ocated in the sought-after Col area of Villefranche-sur-Mer, approximately 20 to 25 minutes by car from Monaco depending on traffic, this elegant 131 m² duplex apartment has been fully renovated with taste and offers the comfort and privacy of a house. The property is set within a small high-end residence with a swimming pool, combining a refined living environment with a peaceful Riviera atmosphere. The apartment features a spacious and bright living room opening onto a beautifully maintained garden and terrace, with panoramic views over the Mediterranean Sea. The main level also includes a fully fitted and equipped kitchen, as well as a bedroom with its own shower room and toilet. Upstairs, a landing leads to two additional bedrooms, a shower room, and a bathroom with toilet, offering a practical and comfortable layout for family living. With three terraces, generous outdoor spaces, quality renovation, and a privileged setting in one of Villefranche-sur-Mer's most desirable residential areas, this property is a rare opportunity for those seeking sea views, elegance, and proximity to Monaco.

Ref. : 86992859

WALDHOF REAL ESTATE

AIX-EN-PROVENCE2 275 000 €

House for sale pool garden - 10 rooms - 271 m²

Contemporary architect-designed villa with panoramic views & private pine forest

In the sought-after hills of Bouc-Bel-Air, discover this contemporary architect-designed villa offering 271 sq m of living space, a true ode to Californian style. Nestled in the heart of a 6,600 sq m wooded and preserved park, this property, built in 2016, combines clean lines, majestic volumes, and a privileged living environment, in close proximity to international schools (IBS), shops, and the Hôpital Privé de Provence (HPP). From the moment you enter, your gaze is captivated by a breathtaking panoramic view. The centerpiece of the house, the light-filled 92 sq m living area, is arranged around a welcoming reception room with a fireplace and a high-end kitchen with impeccable features. Designed to blur the lines between indoors and outdoors, this living room opens generously onto a terrace sheltered by a bioclimatic pergola and a magnificent 14-meter infinity pool designed by Jacques Brens. On the bedroom side, the residence offers absolute comfort with four bedrooms and three bathrooms, including a remarkable 42-square-meter master suite boasting its own dressing room and a private terrace suspended above the landscape. On the garden level, the house offers comprehensive additional amenities: a large double garage for two vehicles, a functional laundry room, and a custom-built wine cellar. In addition, this property boasts high-quality features: - 9kVA photovoltaic solar panel system (invisible and integrated into the roof terrace) - Interior elevator - Carport (2 vehicles with Tesla charging stations) - BIOSSUN bioclimatic pergola - Central vacuum system... An exceptional property where architectural elegance meets the Provençal art of living.

Ref. : MZIAX0824

Michaël Zingraf Christies International Real Estate AIX-EN-PROVENCE

ROQUEBRUNE-CAP-MARTIN7 900 000 €

House for sale pool garden - 5 rooms - 300 m²

Roquebrune-Cap-Martin, in a private domain, brand new renovated villa with sea view

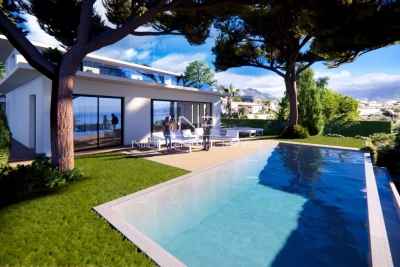
ROQUEBRUNE-CAP-MARTIN / PINELLA : Roquebrune-Cap-Martin / Pinella: Located in a quiet and sought-after area of ??Roquebrune, within a small private estate of 15 villas, we offer a contemporary villa of 264 m² with a terrace of approximately 65 m², a garden, and an infinity pool with a landscaped deck. The villa will comprise an entrance hall, a large living room with a dining area and a high-end kitchen, a guest toilet, and four bedrooms with en-suite shower rooms, two of which have dressing rooms. The villa benefits from a beautiful landscaped garden and a splendid panoramic sea view. Agency fees of 5% are included and payable by the seller.

Ref. : 10873

NICE PROPERTIES Villefranche

GRIMAUD2 550 000 €

House for sale pool garden - 7 rooms - 247 m²

VILLA WITH PANORAMIC SEA VIEW

Panoramic sea views for this exceptional villa nestled in the heart of a secure estate. The main level, which opens onto the Mediterranean Sea and the infinity pool, offers superb volumes: a light-filled living room with a fireplace, an elegant dining room, a fully equipped kitchen extended by its utility room, and a master suite with a bathroom and dressing room. The whole space flows naturally onto the terraces, landscaped garden and boules court, perfect for relaxing at the end of the day. Upstairs, two bedrooms each have their own shower room or bathroom, offering comfort and independence. On the garden level, a large bedroom with shower room is complemented by a fifth multipurpose room — office, games room or bedroom, depending on your needs. A double garage, laundry room and boiler room complete this property, which is in perfect state

Ref. : 7349V

AGENCE BIRD

LAGNES650 000 €

House for sale pool garden - 6 rooms - 115 m²

CHARMING VILLAGE HOUSE WITH POOL

Village house with garden and swimming pool, 3 bedrooms, offering 115m² of living space and a 250m² garden. ENVIRONMENT : In the heart of the charming and secluded village of Lagnes, near L'Isle-sur-la-Sorgue, the Saumane golf course, and the perched villages of the Luberon, with shops and restaurants nearby. HOUSE : Built in the 18th century, entirely of stone, this house offers 115m² of living space spread over 3 levels. On the ground floor, with direct access to the garden, there is a kitchen, dining room, guest toilet, and a laundry room. On the first floor, a beautiful, bright living room, then a bedroom with built-in wardrobes and a shower room with toilet. On the top floor, a large bedroom with an en-suite shower room/toilet, and then a child's bedroom or office. EXTERIOR : A lovely garden spread over different levels, offering several living spaces in both sun and shade. The pool area includes a technical room and a glass roof. OTHER : Heating via electric convectors and reversible air conditioning. Mains water and sewage connection. Double glazing. Swimming pool: 6 x 3 meters. COMMENTS: Located in the heart of the village, this house has been carefully renovated and is ready to welcome you without any further work required. All the charm of stone and village homes is combined around a beautiful garden in a discreet and sought-after village.

Ref. : V2605

YOUR PROVENCE

CANNES1 999 990 €

House for sale pool garden - 11 rooms - 320 m²

Sea-view villa with 6 bedrooms, separate 2-bedroom apartment, ga

Nestled in the hilly Croix des Gardes area, this villa with 6 principal bedrooms offers beautiful sea views and large terraces. Its three-level layout is suited to several types of residential projects: villa and guest apartment + rental studio, accommodating an extended family at one address, live-in caretaker, professional activity with independent access, or conversion into luxury apartments. Built on a plot of just over 1,200 m², the property offers 320 m² of living space (380 m² of usable space), comprising: - Main villa with 6 bedrooms over 2 levels, on the ground floor and garden level, including one bedroom on a single level - Rooftop studio with a large sun terrace accessible from the main building - Independent three-room apartment on the garden level (caretaker's accommodation / annex) - 46 m² garage - 36 m² garage for private use - 1 approximately 30 m² rooftop terrace - 2 terraces, one on the ground floor measuring approximately 86 m², and a second on the garden level measuring approximately 50 m². In addition to the corner living room, all bedrooms open onto a generous terrace and have a bathroom or shower room and toilet on their respective level. The villa also benefits from a good-sized swimming pool overlooking the landscape and offering beautiful sea views in a quiet and peaceful setting. 30 minutes from Nice Airport, motorway 3.5 km away; 1.5 km from a railway station, with a bus stop in the immediate vicinity. Beach 2 km away, golf course 6 km away. Energy performance rating: 255 – E Greenhouse gas emissions: 10 – B Estimated annual energy costs for the property: €7,400 to €10,012. Transaction fees, including tax, payable by the seller. Information on the risks to which this property is exposed is available on the Géorisques website: www.georisques.gouv.fr The luxury property market on the French Riviera is one of the most attractive in the Mediterranean region. Holiday homes and second residences on the French Riviera offer not only incomparable style and quality of life but, given the international economic situation, also represent a secure investment and a smart retirement plan, particularly at premium addresses. La Croix des Gardes is one of Cannes' most exclusive residential areas. It is characterised by prestigious residences with grounds, swimming pools and villas. This area is both close to La Croisette, its beaches, restaurants and luxury shops, while retaining peace and tranquillity.

Ref. : W-04AMKL

ENGEL & VÖLKERS

PEYMEINADE2 294 995 €

House for sale pool garden - 10 rooms - 344 m²

Exceptional Provençal Bastide of 345 sqm with Panoramic View for Sale in Peymeinade (06530)

Abriculteurs is pleased to present this exceptional renovated Provençal bastide of approximately 345 sqm of living space, with over 559 sqm of total floor area, located in Peymeinade, in a quiet, elevated, and sought-after residential environment. Nestled in the heart of the hills of the Cannes hinterland, this property enjoys a privileged setting, with a remarkable panoramic view of the mountains, surrounding hills, and the nearby nature reserve. Its south-facing exposure, absence of direct overlooking neighbors, and position in the middle of a landscaped plot of approximately 7,448 sqm give it a rare atmosphere that is both intimate, bright, and open to nature. The bastide stands out for its highly flexible layout, ideal for a large family home, a holiday house with independent spaces, or a high-end hospitality activity such as guest rooms, holiday cottages, or seasonal rental. The property is arranged over three levels and currently offers several independent living areas, perfectly equipped and tastefully decorated. On the ground floor, the house opens onto an entrance hall, a large common area, and a superb convivial living room. The living room of about 50 sqm offers generous volumes, while the large modern kitchen of about 40 sqm is a true place for sharing. This level also includes two independent studios, each equipped with a sleeping area, a kitchen, and a shower room, as well as an independent apartment with one bedroom, a living area, a kitchen, and a bathroom. This layout allows for comfortable accommodation of family, guests, or tenants while maintaining privacy for everyone. On the first floor, another independent apartment completes the ensemble. It consists of two bedrooms, a kitchen, a living area, a bathroom, and toilets. This separate sleeping area offers great autonomy and is perfectly suited for private occupancy or rental use. On the garden level, the property offers an independent loft-style apartment with a kitchen, shower room, toilets, and a space that can be arranged as a sleeping area. This level also benefits from very generous additional volumes, offering numerous possibilities for development: additional bedrooms, gym, game room, home cinema, conference room, yoga room, wellness area, spa, massage room, wine cellar, technical rooms, or storage. A large garage of approximately 55 sqm complements the amenities, allowing parking for several vehicles or creating additional space according to needs. The entire house has been renovated and maintained with great care. The decoration, soothing and elegant, shows a beautiful harmony in the choice of materials, flooring, and finishes. The spaces are bright, functional, and ready to use immediately without major works required. Outside, the property offers a genuine Mediterranean lifestyle. A large shared terrace hosts dining and relaxation areas, overlooking a heated saltwater pool with integrated jacuzzi. The garden, generally flat and landscaped, is adorned with palm trees, olive trees, and fruit trees. It also features a pétanque court, a volleyball area, and several relaxation spots. The central placement of the house allows each dwelling or apartment to benefit from a more private outdoor space. The property also has two independent entrances, a real asset for a hospitality business or for organizing a family occupation with several autonomous spaces. The view from the terrace and pool is one of the property's main highlights: clear, panoramic, and spectacular, it opens widely onto the mountains and surrounding hills. The property has benefited from numerous improvements: renovation of rooms, new floors, renovated bathrooms, reversible air conditioning, underfloor heating, new terraces, exterior stairs, integrated jacuzzi, liner and salt system for the pool, heat pump for underfloor heating, heat pump for the pool, septic tank, electricity, and alarm system. The environment is both peaceful and conve

Ref. : PNSW7014_CF_2109_7

abriculteurs

MOUGINS2 900 000 €

House for sale pool garden - 7 rooms - 245 m²

Elegant 7-Room Villa with Pool in Mougins

Nestled in one of Mougins' most sought-after residential areas, this elegant fully renovated property enjoys a peaceful and private setting with no overlooking neighbors, offering beautiful open views and a partial sea view. Set on approximately 2,000 sqm of beautifully landscaped grounds, the estate offers nearly 231 sqm of total usable living space, including three independent guest houses, and features generous, light-filled interiors thanks to its ideal south-east exposure. The main villa impresses with its spacious volumes, high-quality finishes, and warm, inviting atmosphere. The reception areas flow seamlessly onto the terraces, landscaped garden, and swimming pool, creating the perfect indoor-outdoor lifestyle. The property also includes three independent guest houses, a particularly rare feature on the market, providing exceptional flexibility for guest accommodation, home offices, leisure spaces, or additional living quarters. The amenities are further enhanced by a private gym, a pétanque court, several relaxation areas, and a swimming pool perfectly integrated into its natural surroundings. Another major advantage is the property's two independent entrances, offering remarkable flexibility and strong potential for a variety of family or investment projects. Completely modernized and benefiting from excellent energy efficiency, this property meets all the criteria for a prestigious primary or secondary residence on the French Riviera. Ideally located just minutes from the charming village of Mougins, renowned golf courses, international schools, Cannes, and Nice International Airport. A truly exclusive property offering an exceptional lifestyle in the heart of Mougins.

Ref. : 1-4659VM

MARLY PRIVILEGE CANNES CROISETTE

STE-MAXIME2 550 000 €

House for sale pool garden - 7 rooms - 247 m²

Panoramic sea view for this modern Provençal-style house of 247 m² on a 1700 m² plot in a secure estate. The pool level includes the living areas: a living room with fireplace, dining room, kitchen and pantry, as well as the master suite with bath and shower. The whole space opens onto terraces, the pool, the garden, and the sea. Upstairs, 2 bedrooms each with their own shower room and toilet. On the garden level, a spacious suite with bathroom and toilet, along with an office. Double garage, laundry room, and boiler room.

Ref. : 394V2714M

JAGER IMMOBILIER

GARCHES1 250 000 €

House for sale pool garden - 7 rooms - 165 m²

Garches - 165 m² family home, sheltered from view

Ideally located in the heart of a secure high-end residence, Engel & Völkers is pleased to offer you this charming 165 m² family home, with caretaker, swimming pool and tennis court. The ground floor comprises a beautiful entrance hall with closets, a large reception room opening onto a pleasant terrace and a landscaped garden, as well as a separate fitted kitchen, fully renovated, and a guest toilet. Upstairs, the sleeping area consists of four bedrooms, two of which are extended by a large terrace. A bathroom, a shower room and separate toilets complete this level. The attic has been converted and provides a versatile space that can be used as a studio, office or playroom. The garden level includes a fifth bedroom, a cellar, a laundry room, a gym and a garage. Love at first sight guaranteed! Condominium of 7 lots Average annual charges: €5,400 Ongoing proceedings: No EPC: F (373) - GHG: E (68) Dwelling with excessive energy consumption: F Estimated annual energy costs: €5,080 - €6,930 Transaction fees payable by the seller Information on the risks to which this property is exposed is available on the Géorisques website: www.georisques.gouv.fr

Ref. : W-048823

ENGEL & VÖLKERS

VALBONNE1 880 000 €

House for sale pool garden - 5 rooms - 209 m²

Villa - Valbonne

Contemporary villa in Valbonne, located in a sought-after residential area. This beautifully maintained home combines spacious family living, quality finishes, and excellent access to international schools. The generous living and dining areas open directly onto the terraces and landscaped garden. A brand-new kitchen completed in 2026 features Gaggenau appliances and Dekton surfaces, complemented by Miele appliances throughout the house. An additional fully equipped secondary kitchen within the laundry area provides extra practicality. The villa features Spanish stone flooring with underfloor heating throughout. Upstairs, the principal suite opens onto a private south-facing terrace overlooking the pool and garden. It includes a walk-in dressing room and a bathroom with a jetted bathtub. Outdoors, the Mediterranean garden is enhanced by numerous fountains, a heated counter-current swimming pool, and a half tennis court suitable for pickleball and other racket sports. The ground floor is easily accessible and approved permits are already in place for an elegant glass-and-wood entrance with a lift, as well as for the installation of solar panels. Excellent bus connections serve local and international schools, with cycling access through the Valmasque towards Mougins and the CIV. A comfortable, well-designed home offering contemporary living, accessibility, and the Valbonne lifestyle.

Ref. : 87363730

WRETMAN ESTATE & CONSULTING

MOUGINS995 000 €

House for sale pool garden - 8 rooms - 264 m²

VILLA 5BR - OPEN VIEW

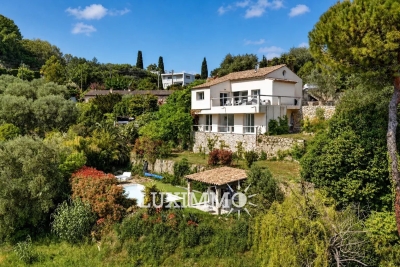
MOUGINS – Located within walking distance of the town center and amenities, enjoying absolute calm and an open view, this house of approx. 174 m² is built on a plot of 1522 m² with a swimming pool. On the main level: A spacious living room, 1 open-plan kitchen and 1 master bedroom with bathroom. On the garden level: 4 bedrooms and 4 bathrooms. Additional features: A 90 m² space to be fitted out according to your wishes, and numerous parking spaces within the property. « Information on the risks to which this property is exposed is available on the Géorisques website: www.georisques.gouv.fr »

Ref. : 86188763

Luximmo

CANNES299 000 €

Apartment for sale pool garden - 2 rooms - 47 m²

CANNES 2-ROOM APARTMENT RDJ SEA VIEW SWIMMING POOL NEAR BEACHES

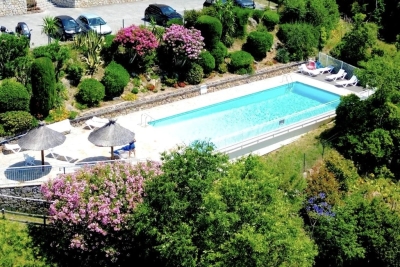
Sector: Lower Croix des Gardes All the advantages of a ground-floor garden without the disadvantages: a large terrace, exceptional brightness, no overlooking neighbors, and a breathtaking panoramic sea view 500 meters from the beaches _ Highlights _ • Panoramic sea view • Large terrace • Swimming pool • Cellar and parking • Shops and transportation nearby _ Located at the bottom of Croix des Gardes, in a quiet and green environment, this beautiful 2-room apartment benefits from a commanding position offering an exceptional panorama from the Cannes beaches to the Esterel hills and the countryside. _ All rooms enjoy this spectacular view and open onto a large terrace to fully enjoy the scenery throughout the day. _ The living room and bedroom offer generous volumes and remarkable brightness. The independent kitchen can easily be opened up to the living room to create a spacious, contemporary living area facing the sea. _ Rare on the market, this elevated ground floor apartment combines all the advantages of an outdoor apartment: beautiful brightness, no overlooking neighbors, and a commanding sea view. _ A cellar and a private parking space just in front of the building complete this property. _ The residence also features a well-maintained swimming pool, perfect for enjoying the magnificent sunsets facing the Mediterranean. Sure to be a favorite!

Ref. : 1268

Cannisimmo Théoule Mandelieu

ST-RAPHAËL4 500 000 €

House for sale pool garden - 9 rooms - 380 m²

MAGNIFICENT STONE FARMHOUSE IN THE HEART OF THE GOLF COURSES WITH SWIMMING POOL

Ideally located in the heart of Valescure's most sought-after area, within a private and fully secured residential estate, and within walking distance of golf courses, this sumptuous stone property, inspired by the Luberon region, embodies a rare art of living, blending Provençal elegance with prestigious amenities. Comprising nine rooms, the villa immediately captivates with its authentic charm, the exceptional quality of its features, and its magnificent landscaped garden, richly planted with palm trees and Mediterranean species, offering an intimate and secluded living environment. Built on approximately 3,000 sqm of meticulously maintained landscaped grounds, this exceptional property harmoniously combines refinement, comfort, and generous proportions. The reception areas include a double living room with a dining area and a lounge featuring a fireplace, as well as a light-filled winter lounge. The sleeping quarters offer four suites with bathrooms, including a remarkable master suite opening onto a private terrace, as well as an office that could serve as a fifth bedroom. The villa also boasts a fully equipped kitchen of the highest standard, a fitted laundry room, a pantry, a wine cellar, a cigar humidor, a games room, and a private home cinema with a bar, all dedicated to comfort and leisure. The exterior, perfectly designed for relaxation and conviviality, features a heated swimming pool (11 x 5.5 m), a jacuzzi, and a sauna, all in a completely private setting. A large garage accommodating up to five vehicles, a bicycle garage, and several outdoor parking spaces complete the amenities. The property benefits from a video surveillance system ensuring optimal security. The use of fine materials, impeccable finishes, and high-quality workmanship by skilled artisans gives this property a truly exclusive character. A rare find on the market, ideal for clients seeking excellence and discretion.

Ref. : 9801

IMMOGOLF

OPIO3 280 000 €

House for sale pool garden - 7 rooms - 350 m²

Contemporary Villa Completed in 2026 - Opio

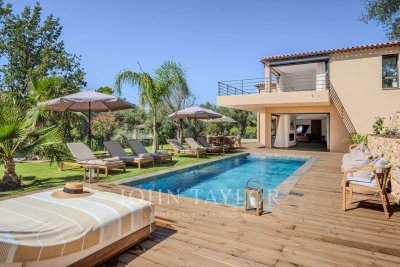
Completed in 2026, this contemporary villa offers approximately 350 m² of living space on a 2,034 m² landscaped plot, with views over the surrounding countryside and towards the sea in complete privacy just a few minutes walk to the amenities of Opio village. The property features spacious open-plan living areas comprising a reception room, dining area and fully equipped kitchen with a large central island. Extensive sliding glass openings connect the interiors with the terraces, swimming pool and gardens. The villa comprises five bedrooms, including a principal suite with a large dressing room and access to a private terrace with views. The remaining bedrooms provide accommodation for family and guests, with contemporary bathrooms and fitted storage. In addition, there is a 35m2 independent guest house with bedroom and bathroom. The landscaped grounds include a swimming pool surrounded by a large wooden terrace, with several areas arranged for outdoor dining and relaxation. An additional upper terrace provides an elevated outdoor space overlooking the surrounding landscape. The interiors are characterised by clean architectural lines, generous glazing and a neutral palette incorporating natural timber. The layout creates a direct connection between the principal living areas and the outdoor spaces. Newly completed and presented in turn-key condition, the property provides substantial accommodation together with extensive exterior areas and views, suitable for use as either a principal residence or second home. The new owner will also benefit from a ten-year structural warranty insurance.

Ref. : V3831VA

JOHN TAYLOR VALBONNE