OK
More than Less than
€  ok

Key-words : pool garden

Houses and Apartments, your real estate specialist magazine offers a selection of ads that match with the keyword pool garden. You can refine your search by specifying the area or price range in the navigation bar link Search for a House/Apartment.

MAUSSANE-LES-ALPILLES1 290 000 €

House for sale pool garden - 4 rooms - 226 m²

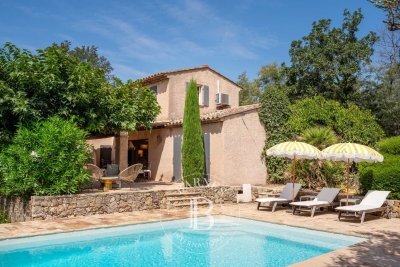
In the heart of the village of Maussane-les-Alpilles, this delightful single-storey house is nestled in a cocoon of vegetation, offering peace and privacy. An impressive entrance hall with views on to the garden leads through to the generously proportioned living area that has been conceived with maximum comfort, natural light and a relaxed lifestyle in mind. The sitting room and the kitchen / dining room together extend to 90 m² and feature two large sliding glass doors that naturally extend the living space outwards. There are two, beautifully appointed and private en-suite bedrooms. Outside, a cosy, shaded terrace and a 12 x 2.5 heated swimming pool provide an intimate area in which to relax, whilst a single garage completes the ensemble. Excellently located within walking distance of everything this sought-after village has to offer, this home is a real haven, where tranquillity and quality of life are harmoniously joined.

Ref. : 1526

Colpaert et Wehrle

ROQUEBRUNE-CAP-MARTIN1 180 000 €

Apartment for sale pool garden - 4 rooms - 110 m²

MC international university -next door, sea view

Near International school of Monaco. Open sea view and view over Monaco. This 110sqm appartement is completely renovated .Duplex with privat garden of about 100sqm and sommar kitchen (possibility of pool) , large terrasses of 77sqm, and 25 sqm with sea view. large cellars , private parking space .2 large bedrooms, living room with open kitchen, independent studio .Quiet area near Monaco

Ref. : 997100

ISM-Property

LA COLLE-SUR-LOUP1 495 000 €

House for sale pool garden - 5 rooms - 172 m²

Charming villa within walking distance of the village - panoramic view up to the sea

Charming villa offering panoramic views over the village of Saint-Paul-de-Vence and stretching all the way to the sea. Ideally located within walking distance of the village of La Colle-sur-Loup and just moments from the renowned village of Saint-Paul-de-Vence, this 172 sqm villa offers a peaceful setting with a wonderful sense of openness. The property features air conditioning, a heated swimming pool with pool house, and a beautifully landscaped 1,850 sqm garden with fruit trees, shaded areas and a delightful Mediterranean atmosphere. The villa is arranged over two levels. On the ground floor, the living areas are complemented by two bedrooms, each with its own private bathroom. On the garden level, a beautiful suite of approximately 40 sqm offers the possibility of creating a fully independent space or a comfortable guest apartment. The property currently offers three bedrooms, with the potential to create a fourth, bringing the total living area to 192.18 sqm. A closed garage, carport and several additional parking spaces complete this attractive property.

Ref. : V2813CO

JOHN TAYLOR SAINT PAUL DE VENCE

RAMATUELLE5 900 000 €

House for sale pool garden - 6 rooms - 280 m²

Design villa with stunning sea views - 2 steps to the beach

An exceptional property: a designer villa (originally built in 1963, renovated in 2000) of +/- 280 m² and 5 bedrooms, set on a plot of 2,030 m² with a infinity pool and garage. This property is situated right next to L'Escalet beach and benefits from a south-facing aspect and stunning sea views! Through a private gate, it's just a 2–3-minute walk to the beautiful L'Escalet beach! The villa Entrance hall; spacious and light-filled dining and living room which, on one side, opens onto the garden with the infinity pool and, on the other, onto the large terrace with stunning views of the sea and the islands! Fully fitted kitchen with access to the garden. Guest WC. Library. Master bedroom with en-suite bathroom and terrace; magnificent sea views! Ground floor: three bedrooms and two bathrooms. Utility room. Fifth bedroom with en-suite bathroom and private terrace. Cellar. Outdoor areas Free-form infinity pool – sea views! Garden with Mediterranean plants such as palm trees, citrus trees, etc. Jacuzzi. Enclosed garage. Carport and parking for approx. 2 cars. Gate providing access to the grounds bordering the beach. Exceptional villa – situated in the highly sought-after Escalet – a stone's throw from the beaches – stunning sea views!

Ref. : 87316987

MED-ESTATES

CANNES2 900 000 €

House for sale pool garden - 8 rooms - 270 m²

Elegant Contemporary Townhouse - Tropical inspiration

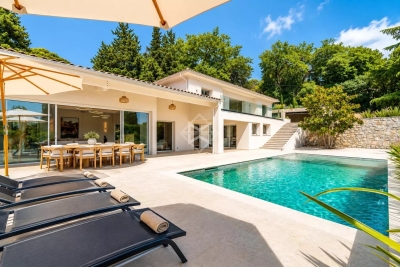
Built on a plot of approximately 650 sqm, this stunning contemporary 270 sqm townhouse, recently completed and presented in immaculate condition, offers high-end features and absolute comfort across three levels, all serviced by a private elevator. From the moment you enter, you will be impressed by a 110 sqm double garage and a workshop, complemented by a spacious entrance hall with built-in storage. The property boasts an exceptional 100 sqm open-plan living and dining area, flooded with natural light, alongside a fully equipped open-plan kitchen. The entire space opens seamlessly onto a barbecue terrace and swimming pool. The house also features two en-suite bedrooms, as well as a magnificent master suite with a large walk-in dressing room. Additional amenities include a laundry room, a fitness area, a spa area with a jacuzzi, and a private home cinema, all designed to enhance everyday living comfort. An independent studio apartment with its own private entrance and terrace completes the property, making it ideal for guests or as a rental opportunity. The beautifully landscaped garden features a heated saltwater swimming pool, an expansive shaded terrace, and a pétanque court. Ideally located within walking distance of the town centre and the Croisette, this property is perfectly suited both as a primary residence and as an investment offering excellent rental returns.

Ref. : 984-9780VAC

AMANDA PROPERTIES

VALBONNE729 000 €

House for sale pool garden - 5 rooms - 92 m²

Valbonne – Charming Detached Villa with Beautiful Open Countryside Views

Just a few minutes from the charming village of Valbonne and Sophia Antipolis, this delightful detached villa is tucked away at the end of a quiet cul-de-sac, in a highly sought-after residential setting where peace and tranquility prevail. Set on a 918 m² elevated plot, the property enjoys beautiful open views over the surrounding countryside and exceptional natural light throughout the day. From the moment you enter, the generous volumes are immediately appealing. The impressive cathedral-style living room, enhanced by a fireplace with insert, creates a warm and inviting atmosphere. It flows seamlessly into a spacious family kitchen and opens onto a spectacular 138 m² terrace, a true outdoor living space complete with a pergola and barbecue area, ideal for entertaining family and friends. Upstairs, the sleeping quarters comprise three comfortable bedrooms and a bathroom with WC. On the ground floor, an additional room of approximately 20 m² with existing water connections and sanitary facilities offers a wide range of possibilities to suit your needs: a fourth bedroom, a home office, a private space for a teenager, or the creation of a self-contained studio with its own independent access. Outside, the garden provides a wonderful green setting in which to relax and offers the possibility of installing an above-ground swimming pool. An independent workshop of approximately 38 m² further enhances the property, providing the perfect space for DIY enthusiasts, artists, or additional storage. Four private parking spaces complete the property. Ideally located close to schools, including Niki de Saint Phalle Middle School and Simone Veil High School, this villa represents a rare opportunity for families seeking a peaceful lifestyle while remaining within easy reach of local amenities and the region's main transport routes. A property offering exceptional versatility, combining comfort, potential, and quality of life in one of the most desirable areas of the French Riviera hinterland.

Ref. : 1248

Agence Hamilton SelectionMed

GRASSE3 950 000 €

House for sale pool garden - 8 rooms - 438 m²

Grasse - Villa with open view

Nestled within a private and confidential estate in Grasse, this exceptional contemporary bastide of approximately 438 sqm embodies rare elegance, enhanced by its full south-facing exposure and sweeping views over the hills of the Cannes hinterland, in absolute tranquility. Set amidst beautifully landscaped Mediterranean gardens, the property offers a refined art of living seamlessly connected to the outdoors: expansive terraces, shaded pergolas, a heated swimming pool with pool house, and a jacuzzi—each space thoughtfully designed to embrace the Riviera lifestyle. The interiors boast remarkable volumes and high-end finishes, blending sophistication with comfort. The villa features six bedrooms, including an elegantly integrated independent apartment, ideal for hosting guests in complete privacy. A true sanctuary dedicated to well-being, the property also offers exclusive leisure amenities: a private cinema, games room, fitness area, as well as a spa with sauna and hammam. Fully air-conditioned and benefiting from excellent energy performance (EPC A), this outstanding residence perfectly combines contemporary architecture, absolute comfort, and premium features. A rare address where luxury, serenity, and the art of living come together, just minutes from the vibrant Côte d'Azur.

Ref. : MZIOP1350

Michaël Zingraf Christies International Real Estate OPIO

NICE2 900 000 €

House for sale pool garden - 8 rooms - 286 m²

NICE GAIRAUT - 286 SQ M VILLA FOR SALE - 2,294 SQ M PLOT - PANORAMIC SEA VIEW - INFINITY POOL - SOUTH-FACING - DOUBLE GARAGE

In one of Nice's most sought-after areas, in the heart of the Gairaut – Aire Saint-Michel district, this superb property offers approximately 290 sq m of living space on a magnificent 2,294 sq m plot. Facing due south, the villa enjoys breathtaking views over the sea, the city and the surrounding hills. Its location is particularly rare. Just a few minutes' drive from Boulevard de Cimiez and the Gairaut Canal, the property also provides quick access to the main roads and motorway, while offering a peaceful and green residential setting. The house stands out for its generous proportions and the many rooms it offers. In addition to its bedrooms, several spaces can be adapted and used according to the needs and wishes of the future owners: offices, dressing rooms, a cinema room, gym, library or leisure area. This exceptional flexibility offers numerous layout possibilities and allows for a home perfectly suited to every lifestyle. The garden level features three bedrooms, two shower rooms and a beautiful room of approximately 20 sq m. This level opens onto a large shaded terrace, ideal for entertaining around a large dining table, extending into a superb landscaped flat garden overlooking the infinity pool. On the ground floor, a magnificent light-filled living area is centred around a separate kitchen. A large en-suite bedroom opens onto an exceptional terrace offering panoramic views over the hills and beautiful sunsets. A guest WC and several storage areas complete this level, which also benefits from direct access to the infinity pool. The first floor offers two additional bedrooms with a bathroom, as well as various spaces that can be freely arranged according to individual needs. Outside, the property features numerous areas planted with Mediterranean species, an infinity pool, a pétanque court and large terraces, allowing full enjoyment of the climate and exceptional views. Ample parking and a double garage complete the property. The house offers enormous potential. The major structural works have already been carried out, allowing the future owners to focus mainly on modernisation and decoration. The different spaces can therefore be personalised to create a truly unique home reflecting their own style and lifestyle. A rare property in Nice, offering remarkable volumes, an exceptional plot, extensive possibilities for customisation and, above all, breathtaking views over the sea, city and surrounding hills, all within a privileged setting.

Ref. : C-3124

Century 21 LAFAGE TRANSACTIONS NICE CORVESY

CANNES3 480 000 €

House for sale pool garden - 10 rooms - 250 m²

Sole Agent Villa Amazing sea view- City center

Just a few minutes from the centre of Cannes and the famous Croisette. Nestled in the prestigious hills of La Californie, this superb villa captures the essence of refined Côte d’Azur living. With breathtaking panoramic views over the Bay of Cannes and beyond, this residence offers an unrivalled setting of tranquillity and elegance. Offering 250 m² of refined living space, the villa features a spacious and light-filled reception area, a fully equipped modern kitchen, six comfortable bedrooms including three with en-suite bathrooms, and two additional shower rooms—perfectly balancing luxury, comfort, and privacy. The beautifully landscaped 650 m² garden is a true haven, complete with a heated swimming pool, summer kitchen, and a stylish pool house—ideal for entertaining or simply enjoying the Riviera lifestyle under the sun. Additional amenities include multiple annexes and a double garage, completing the perfect package. Whether as a primary residence, a luxurious second home, or a strategic investment, this property is a rare find in one of Cannes' most exclusive addresses. Private viewings available upon request.

Ref. : 980-1694VAC

AMANDA PROPERTIES

CANNES3 460 000 €

House for sale pool garden - 11 rooms - 375 m²

Stunning Belle Époque villa with swimming pool and landscaped garden, just minutes from the town centre-Cannes

In the heart of Cannes, in the quiet Petit Juas neighborhood, an 8-minute walk from Rue d’Antibes. A Belle Époque villa dating from the late 1800s, offering 375 m² of living space on a landscaped, enclosed lot of 1,490 m². Currently undergoing renovation (some work remains to be completed, including finishing touches and interior fit-outs). Spacious living areas, 6 bedrooms including one suite, a welcoming garden with a pool, and large terraces make this a prestigious family home—a rare find in the city center. Layout: Living Area: 375 m² Lot: 1,490 m² landscaped and fully enclosed Rooms: 11 6 bedrooms, including 1 en suite (potential for a separate apartment) 4 bathrooms Outdoors: swimming pool, terraces, flat garden with trees, parking, garage, pétanque court, garden sheds Surroundings: quiet location, downtown Cannes, an 8-minute walk from Rue d’Antibes Lower Level Spaces for: Wine cellar Gym Second living room / Home theater or spa Bar Shower room & restroom Bedroom Closets / storage Ground floor Entrance and foyer Separate restroom with closet Pantry / utility room Separate kitchen Dining room Living room Terrace 1st floor Entryway Two bedrooms One bathroom with toilet Suite with bathroom, toilet, and walk-in closet 2nd floor TV lounge / office Closets Two bedrooms One shower room with toilet Location: Petit Juas, a quiet neighborhood in the heart of Cannes, an 8-minute walk from Rue d’Antibes Belle Époque architecture with high ceilings (3.50 m) and period details Central location with everything within walking distance (shops, schools, beaches, the Croisette, Le Suquet, Port de Cannes...) Spacious rooms and a family-friendly floor plan Swimming pool and large, flat garden—a rarity in the city center Perfect as a primary residence, second home, or investment property

Ref. : 984-9939VAC

AMANDA PROPERTIES

ROQUEBRUNE-CAP-MARTIN1 800 000 €

House for sale pool garden - 11 rooms - 231 m²

House for sale on the Plateau du Cap, with great potential and several development possibilities

Ideally located in Roquebrune Cap Martin, in the sought-after district of Plateau du Cap, for sale beautiful house of 231 sqm to renovate, with great potential and several development possibilities. The roof has been completely redone, an important asset. Built on a 500 sqm land, it consists at the ground floor of : - apartment (hall, living room, kitchen, three bedrooms, bathroom with WC, balcony) - separate WC - wine cellar - two cellars - garage - two parking spaces At the first and second floor : - duplex apartment (clearance, living room, kitchen, dining room, four bedrooms, dressing, two bathrooms, separate WC, balcony, two terraces) You will also enjoy a garden suitable for a swimming pool, perfect for creating a pleasant outdoor living space. This property represents an excellent opportunity, being able to be exploited as a large family villa or divided into three independent units.

Ref. : 86806969

EDOUARD VII

VILLEFRANCHE-SUR-MER1 990 000 €

House for sale pool garden - 4 rooms - 171 m²

Contemporary Villa with Large Flat Garden and Swimming Pool

Perched on the heights of Villefranche-sur-Mer, in the highly sought-after residential area of Saint-Michel, this magnificent fully renovated villa offers 171 sqm of living space. Ground floor: A bright and spacious living room, a contemporary fully equipped kitchen, an elegant dining area, one bedroom with its own shower room and toilet, a separate guest toilet, and a laundry room. First floor: Two en-suite bedrooms, each with a bathroom or shower room and toilet, as well as a large terrace enjoying an open, unobstructed view. Renovated with high-end materials, the villa features reversible air conditioning and underfloor heating. Outdoor area: A landscaped garden, a modern-style swimming pool, a bioclimatic pergola with a summer lounge, and several parking spaces including a large covered one. Located in a peaceful and secure residential environment, offering calm and serenity. Energy rating: A — a rare property combining elegance, comfort, and energy efficiency.

Ref. : 87316192

DEPLANCHE IMMOBILIER

ARCACHON3 000 000 €

House for sale pool garden - 6 rooms - 260 m²

An iconic residence in Arcachon's “Winter City”

Located in the heart of Arcachon's prestigious “Winter Town,” this exceptional property elegantly embodies the seaside lifestyle inherited from the 19th century. Built at the dawn of the historic district's development, it stands today as one of the most distinctive addresses in Arcachon's architectural heritage. Behind its refined appearance lies a residence of character, whose architecture has stood the test of time with rare harmony. Originally inspired by Alpine vacation villas, the property has been gradually enhanced by elements emblematic of the Belle Époque: wide carved balconies, delicately crafted woodwork, and a majestic veranda opening onto the garden. Spanning several levels, the villa offers light-filled reception areas where authenticity and elegance blend naturally. The living room, dining room, and living spaces retain all the charm of historic homes, while the kitchen, situated under a glass roof, adds a more contemporary and welcoming touch. The sleeping quarters have been designed to accommodate family and guests in absolute comfort. Several bedrooms and suites are harmoniously distributed across the different levels of the house, offering privacy and serenity in a preserved setting. Outside, the wood-paneled facades, terraces, and veranda evoke the architectural prestige of the “Winter City.” The landscaped garden features a swimming pool and a garage, completing this rare ensemble where history, elegance, and the good life come together with distinction.

Ref. : MZIBA1431

MICHAEL ZINGRAF BASSIN ARCACHON

CHATEAUNEUF-GRASSE2 290 000 €

House for sale pool garden - 7 rooms - 330 m²

Unimpeded views to the sea

Located in a quiet green setting, this south west facing stone-built house occupies an elevated and quiet position with panoramic views over the surrounding countryside and the sea. The entry level comprises a reception room with dining table and reading nook and a large kitchen with modernised Arga-style oven. Both open onto a dining terrace overlooking the valley. Also on this level is an office, guest bedroom suite and guest toilet. The first floor comprises the principal bedroom with original stone walls, dressing room, en suite bathroom and independent toilet. The garden level includes a second sitting room, two large bedrooms, a laundry room and a wine cellar. The property is set on 3,645 m² of Mediterranean landscaped grounds planted with 17 olive trees and includes a newly renovated swimming pool. Additional features of this property are reverse cycle air-conditioning, outdoor lighting, garden irrigation and mains water connection. A carport, petanque court and small vineyard complete this property.

Ref. : V3482VA

JOHN TAYLOR VALBONNE

CAP D'ANTIBES12 500 000 €

House for sale pool garden - 6 rooms - 479 m²

Cap d'Antibes | New Architect-Designed Villa on the Western Side

Ideally located on the prestigious western side of Cap d'Antibes, just a 6-minute walk from the beaches and close to the iconic Hotel du Cap-Eden-Roc, this newly built property, designed by the renowned architectural firm Cochet Païs, embodies a refined and contemporary vision of Mediterranean luxury. Set within beautifully landscaped grounds of approximately 2,395 sqm, the villa offers nearly 600 sqm of living space where architecture, natural light and generous volumes blend seamlessly. Clean lines, carefully selected materials and expansive floor-to-ceiling windows create an elegant atmosphere bathed in natural light and opening onto the gardens and terraces. The impressive reception areas revolve around a vast living and dining room with an open-plan kitchen, seamlessly connected to the outdoor spaces. The flat landscaped garden features a spectacular heated 14-metre swimming pool and several relaxation areas designed to fully embrace the exceptional lifestyle of Cap d'Antibes. The property comprises a main residence, an independent guest house and a separate independent apartment, offering exceptional flexibility and privacy for family and guests. The upper floor is dedicated to the principal sleeping quarters, including a remarkable primary suite with dressing room and en-suite bathroom. A spacious terrace extends the living areas and enjoys beautiful views over Cap d'Antibes, the sea and the surrounding hills. The lower level features amenities rarely found within a single property: a wine cellar, cinema room, fitness area with shower facilities, laundry room, extensive storage spaces and a garage accommodating up to four vehicles. An exceptional property where architectural excellence, discretion and the Mediterranean art of living come together in one of the most exclusive addresses on the French Riviera. Seller's fees included. Information regarding potential risks to which this property is exposed is available on the Géorisques website: www.georisques.gouv.fr

Ref. : 87068105

Coldwell Banker Standing Realty