OK
More than Less than
€  ok

Key-words : pool garden

Houses and Apartments, your real estate specialist magazine offers a selection of ads that match with the keyword pool garden. You can refine your search by specifying the area or price range in the navigation bar link Search for a House/Apartment.

ST-RAPHAËL4 500 000 €

House for sale pool garden - 9 rooms - 380 m²

MAGNIFICENT STONE FARMHOUSE IN THE HEART OF THE GOLF COURSES WITH SWIMMING POOL

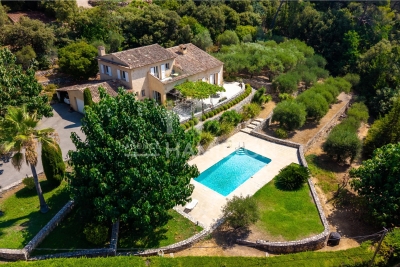
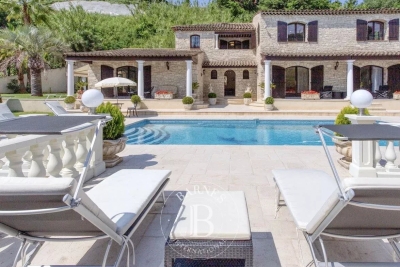
Ideally located in the heart of Valescure's most sought-after area, within a private and fully secured residential estate, and within walking distance of golf courses, this sumptuous stone property, inspired by the Luberon region, embodies a rare art of living, blending Provençal elegance with prestigious amenities. Comprising nine rooms, the villa immediately captivates with its authentic charm, the exceptional quality of its features, and its magnificent landscaped garden, richly planted with palm trees and Mediterranean species, offering an intimate and secluded living environment. Built on approximately 3,000 sqm of meticulously maintained landscaped grounds, this exceptional property harmoniously combines refinement, comfort, and generous proportions. The reception areas include a double living room with a dining area and a lounge featuring a fireplace, as well as a light-filled winter lounge. The sleeping quarters offer four suites with bathrooms, including a remarkable master suite opening onto a private terrace, as well as an office that could serve as a fifth bedroom. The villa also boasts a fully equipped kitchen of the highest standard, a fitted laundry room, a pantry, a wine cellar, a cigar humidor, a games room, and a private home cinema with a bar, all dedicated to comfort and leisure. The exterior, perfectly designed for relaxation and conviviality, features a heated swimming pool (11 x 5.5 m), a jacuzzi, and a sauna, all in a completely private setting. A large garage accommodating up to five vehicles, a bicycle garage, and several outdoor parking spaces complete the amenities. The property benefits from a video surveillance system ensuring optimal security. The use of fine materials, impeccable finishes, and high-quality workmanship by skilled artisans gives this property a truly exclusive character. A rare find on the market, ideal for clients seeking excellence and discretion.

Ref. : 9801
IMMOGOLF

OPIO3 280 000 €

House for sale pool garden - 7 rooms - 350 m²

Contemporary Villa Completed in 2026 - Opio

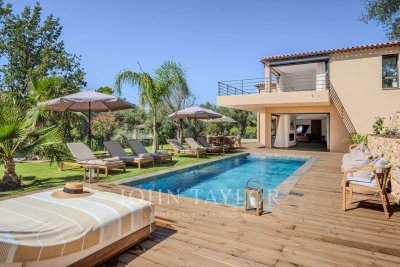
Completed in 2026, this contemporary villa offers approximately 350 m² of living space on a 2,034 m² landscaped plot, with views over the surrounding countryside and towards the sea in complete privacy just a few minutes walk to the amenities of Opio village. The property features spacious open-plan living areas comprising a reception room, dining area and fully equipped kitchen with a large central island. Extensive sliding glass openings connect the interiors with the terraces, swimming pool and gardens. The villa comprises five bedrooms, including a principal suite with a large dressing room and access to a private terrace with views. The remaining bedrooms provide accommodation for family and guests, with contemporary bathrooms and fitted storage. In addition, there is a 35m2 independent guest house with bedroom and bathroom. The landscaped grounds include a swimming pool surrounded by a large wooden terrace, with several areas arranged for outdoor dining and relaxation. An additional upper terrace provides an elevated outdoor space overlooking the surrounding landscape. The interiors are characterised by clean architectural lines, generous glazing and a neutral palette incorporating natural timber. The layout creates a direct connection between the principal living areas and the outdoor spaces. Newly completed and presented in turn-key condition, the property provides substantial accommodation together with extensive exterior areas and views, suitable for use as either a principal residence or second home. The new owner will also benefit from a ten-year structural warranty insurance.

Ref. : V3831VA

JOHN TAYLOR VALBONNE

MANDELIEU-LA-NAPOULE580 000 €

House for sale pool garden - 5 rooms - 105 m²

A privileged living environment just steps from the city cen

Rare on the market, this 105 m2 house benefits from a privileged location, just steps from the city centre and all amenities, while offering a calm and pleasant living environment. The house is composed as follows: On the ground floor, you will find a bright living room opening onto a lovely garden, a separate kitchen with adjoining pantry and a separate WC. Upstairs, the sleeping area offers a beautiful master suite with its own bathroom, three bedrooms with access to a terrace, two additional bathrooms and plenty of storage space. A garage of approximately 16 m2 completes this property. Within the residence, you will also enjoy a swimming pool and a tennis court. A great opportunity to discover without delay!

Ref. : 2687

Orion immobilier

CANNES975 000 €

Apartment for sale pool garden - 3 rooms - 80 m²

CANNES / BAS DE CROIX DES GARDES / GROUND FLOOR 3-ROOM APART

For sale in Cannes, ground floor apartment in a very pretty residence surrounded by Mediterranean plants, superb 3-room apartment completely renovated with luxurious amenities and generous volumes. It consists of an entrance hall with large dressing rooms, a fully equipped kitchen opening onto a spacious, light-filled living room leading to a magnificent 40m2 south-facing terrace, as well as a private 200m2 garden. Regarding the sleeping area, there is 1 en suite bedroom with a large dressing room, a full bathroom with a bathtub, shower, double sinks, and a toilet, a second bedroom with its own shower room, and a guest toilet. Beautifully renovated with high-end finishes The residence has a swimming pool and landscaped grounds, a glimpse of the sea, and a year-round caretaker.

Ref. : 1498

Rossi Croisette

LA CROIX-VALMER2 275 000 €

House for sale pool garden - 5 rooms - 260 m²

Superb sea view, swimming pool and south exposure!

RIVIERA IMMOBILIER presents this property with a superb sea view overlooking the Bay of Cavalaire and the Îles d'Or. With a perfect south-facing aspect, this property, offering approximately 260 sq m of living space, features 4 to 5 bedrooms, all with very spacious rooms. The ground floor comprises an entrance hall, guest WC, a large living/dining room with a fireplace and cathedral ceiling, a kitchen with pantry, a laundry room with outside access, a bedroom with a fireplace and dressing room opening onto a terrace, a second bedroom, a shower room, WC, a dressing room, and a 70 sq m terrace, part of which is covered. Upstairs, there is a mezzanine office, a master bedroom with a high ceiling and terrace access, a shower room, and a WC. On the lower level, a semi-independent apartment (with both internal and separate access) completes the property, comprising a bedroom, shower room/WC, living room, and terrace. Beautiful pool area boasting a magnificent south-facing sea view, as well as a lovely bucolic view to the west overlooking the protected forest, all set within a meticulously landscaped garden! Includes a basement garage and parking spaces, a pétanque court, and a very large crawl space with a cellar, storage, and utility rooms. Stunning sea view!

Ref. : VVI10002756

Riviera Immobilier Real Estate

PYLA-SUR-MER2 600 000 €

House for sale pool garden - 8 rooms - 278 m²

PYLA-SUR-MER - 8-BEDROOM VILLA WITH PANORAMIC VIEWS OF THE FOREST

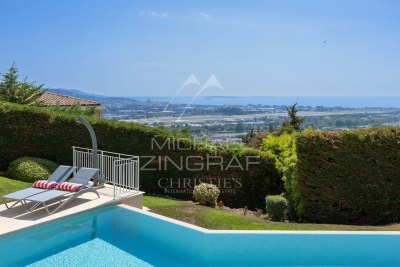
Michael Zingraf Real Estate is pleased to present this 8-room villa, offering approximately 278 m² of living space, set in a quiet, leafy neighbourhood just a few minutes' walk from the beaches of Pyla. Built over three levels, the ground floor features an entrance hall with storage, a spacious vaulted living room opening onto a fitted and equipped kitchen, as well as a master bedroom with a walk-in wardrobe and en-suite shower room. The first floor comprises two bedrooms, an office area and a shower room. On the garden level, there are two further bedrooms, a shower room, a utility room and a reception room opening onto the terrace. Outside, the landscaped garden is perfect for relaxation, with several furnished living areas: a terrace with a swimming pool and jacuzzi offering unobstructed views of the forest and complete privacy, as well as a second terrace ideal for entertaining.

Ref. : MZIBA1428

MICHAEL ZINGRAF BASSIN ARCACHON

MANDELIEU-LA-NAPOULE1 990 000 €

House for sale pool garden - 6 rooms - 240 m²

ELEGANT SEA-VIEW PROPERTY IN A PRIVATE GATED ESTATE

Nestled in the heart of a private and secure estate, enjoying absolute peace and privacy, this elegant property occupies a privileged hillside position with breathtaking panoramic sea views. Arranged over two levels, the villa impresses with its generous proportions and abundant natural light. The main entrance is located on the upper level, which features a spacious double garage as well as two comfortable bedrooms, each with its own en-suite bathroom. The garden level offers a superb living area with refined finishes, comprising a spectacular living room with impressive double-height ceilings, a dining area, and an open-plan kitchen. These spaces open seamlessly onto expansive terraces: one covered, ideal for al fresco dining throughout the year, and the other uncovered, allowing you to fully enjoy the magnificent sea views. Two additional en-suite bedrooms complete this level, providing comfort and privacy for family and guests alike. Outside, the landscaped garden features a swimming pool and offers excellent potential for further enhancement. Part of the grounds could be redesigned to create an even more generous pool area, complemented by an elegant pool house. A rare opportunity combining privacy, exceptional sea views, and outstanding potential for value enhancement, equally suited as a prestigious primary residence or an exceptional holiday home.

Ref. : MZIMD267

MICHAËL ZINGRAF CHRISTIE'S INTERNATIONAL REAL ESTATE ESTEREL

VALBONNE1 880 000 €

House for sale pool garden - 5 rooms - 209 m²

Villa - Valbonne

Contemporary villa in Valbonne, located in a sought-after residential area. This beautifully maintained home combines spacious family living, quality finishes, and excellent access to international schools. The generous living and dining areas open directly onto the terraces and landscaped garden. A brand-new kitchen completed in 2026 features Gaggenau appliances and Dekton surfaces, complemented by Miele appliances throughout the house. An additional fully equipped secondary kitchen within the laundry area provides extra practicality. The villa features Spanish stone flooring with underfloor heating throughout. Upstairs, the principal suite opens onto a private south-facing terrace overlooking the pool and garden. It includes a walk-in dressing room and a bathroom with a jetted bathtub. Outdoors, the Mediterranean garden is enhanced by numerous fountains, a heated counter-current swimming pool, and a half tennis court suitable for pickleball and other racket sports. The ground floor is easily accessible and approved permits are already in place for an elegant glass-and-wood entrance with a lift, as well as for the installation of solar panels. Excellent bus connections serve local and international schools, with cycling access through the Valmasque towards Mougins and the CIV. A comfortable, well-designed home offering contemporary living, accessibility, and the Valbonne lifestyle.

Ref. : 87363730

WRETMAN ESTATE & CONSULTING

CABRIS1 095 000 €

House for sale pool garden - 6 rooms - 191 m²

A property nestled in a lush green setting

A Haven of Nature with Sea Views… Where Tranquillity Becomes a Way of Life There are places where time seems to stand still. Rare places where nature unfolds in all its elegance, where the only sounds are birdsong, and where every glance is drawn towards the endless blue of the Mediterranean. Nestled in this privileged setting, this magnificent 191 sqm villa is set within a beautifully landscaped 3,394 sqm plot, offering complete privacy, absolute tranquillity and breathtaking sea views. From the moment you step inside, the charm is undeniable. Generous volumes and abundant natural light enhance a spectacular living area featuring a soaring cathedral ceiling and an elegant fireplace. The lounge and dining area create a warm and inviting atmosphere, seamlessly opening onto the terraces and surrounding gardens, perfectly blending indoor and outdoor living. The fully fitted and equipped independent kitchen has been designed to delight those who appreciate both convivial entertaining and fine cuisine. Designed with family living in mind, the ground floor also offers a comfortable bedroom, a shower room and a separate guest WC, providing both convenience and flexibility. Upstairs, the sleeping quarters comprise three beautiful bedrooms, including a superb principal suite featuring a walk-in dressing room, an en-suite bathroom and its own private Tropezian terrace, the perfect spot to enjoy the peaceful surroundings. A second shower room serves the remaining bedrooms, while an elegant mezzanine overlooking the living room provides an ideal space for a home office, library or reading lounge. Outside, every space has been thoughtfully designed for relaxation. A charming veranda extends the living areas and opens onto a magnificent terrace, ideal for enjoying unforgettable moments while admiring the surrounding scenery. The swimming pool blends harmoniously into the landscaped gardens, creating an idyllic setting in which to embrace the Mediterranean lifestyle. Additional features include a double garage, a cellar and ample parking, ensuring everyday comfort and practicality. This exceptional property will appeal to those seeking nature, privacy and generous outdoor spaces, while enjoying a refined lifestyle where every day feels like a peaceful retreat. A rare opportunity where elegance, nature and the Mediterranean art of living come together to create an exceptional place to call home.

Ref. : 1235

Agence Hamilton SelectionMed

CAGNES-SUR-MER2 120 000 €

House for sale pool garden - 5 rooms - 223 m²

Cagnes-sur-Mer – Renovated Stone Villa with Swimming Pool and Sea Views

In Cagnes-sur-Mer, in a sought-after residential setting offering complete privacy, this elegant 215.15 sq.m stone villa enjoys open views over the surrounding hills, the Château of Haut-de-Cagnes and the Mediterranean Sea. Fully renovated, the property is set within 2,750 sq.m of landscaped grounds with a heated swimming pool. Inspired by Mediterranean and Italian architecture, the villa combines distinctive character with timeless materials. Stonework, exposed beams and oak joinery blend seamlessly with contemporary features, creating a warm and refined atmosphere throughout. The ground floor is arranged around generous reception areas and comprises a welcoming living room with fireplace, together with a spacious open-plan kitchen and dining room, creating a living and entertaining area of over 70 sqm. Two bedrooms, a large bathroom with shower, a separate WC and ample storage complete this level. Upstairs, the villa offers a spacious study and two further bedrooms, one of which opens onto a private terrace. A shower room, a bathroom with WC and a large separate dressing room complete the sleeping accommodation. The outdoor areas have been designed as genuine extensions of the living spaces. Several lounge and seating areas surround the property, complemented by a shaded summer kitchen and a 12 × 8 metre heated swimming pool with a generous sun terrace. Carefully designed outdoor lighting enhances the gardens after dark, allowing the various outdoor spaces to be enjoyed well into the evening. With no overlooking neighbours, the property offers a particularly private and peaceful setting amid Mediterranean vegetation, with beautiful views towards Haut-de-Cagnes, its château and the Mediterranean Sea. A characterful family villa combining generous proportions, a swimming pool, extensive landscaped grounds and sea views, in one of the most sought-after residential areas of Cagnes-sur-Mer. Energy class : C – Climat class : C / estimated annual costs for standard use : between €2150 and €2960 (ref year 2021) Information on the risks to which this property is exposed is available on the Geohazards website : www.georisques.gouv.fr Property located in an area subject to compulsory brush clearance. Erika MIGNAC Consultante – Agent commerciale E.I. RSAC : 877 970 392 Agency fees payable by vendor - Montant estimé des dépenses annuelles d'énergie pour un usage standard, établi à partir des prix de l'énergie de l'année 2026 : 2170€ ~ 2950€

Ref. : 87316607

BARNES Saint-Paul de Vence

NICE1 690 000 €

House for sale pool garden - 4 rooms - 140 m²

NICE MONT BORON - 140 m² VILLA FOR SALE - SWIMMING POOL - 475 m² PLOT - SEA VIEW - IN PERFECT CONDITION - CLOSE TO AMENITIES

In the heart of Mont Boron, in an elevated and highly sought-after setting, this charming villa is nestled within a small private estate. In perfect condition, the property enjoys breathtaking panoramic sea views, a charming plunge pool, beautifully landscaped gardens, and several parking spaces. Ideally located close to shops and public transport, it offers the perfect family home. The villa is arranged as follows: On the upper level, accessed directly from the road via a private footbridge, there is a spacious living room with an open-plan kitchen opening onto a lovely terrace with spectacular panoramic views over the Baie des Anges and the Château hill. This level also features a bedroom with an en-suite shower room and WC. The garden level consists of a further bedroom with its own shower room, as well as a magnificent principal suite with a large walk-in dressing room and an en-suite bathroom. A summer kitchen and a laundry room complete this delightful property.

Ref. : N-41408

Century 21 LAFAGE TRANSACTIONS Nice

ROQUEBRUNE-CAP-MARTIN1 280 000 €

Apartment for sale pool garden - 4 rooms - 117 m²

CAP MARTIN - 4 ROOMS

In the heart of Cap Martin, in a luxurious residence with a park, swimming pool, and caretaker, a large 4-room ground-floor apartment consisting of an entrance, living room with a kitchenette equipped with an island opening onto the garden, 3 en-suite bedrooms, dressing room. A cellar and two underground parking spaces complete this property. No ongoing proceedings. Information on the risks to which this property is exposed is available on the GeoRisques website: www.georisques.gouv.fr

Ref. : 87195902

CAP MARTIN PROPERTIES

RUEIL MALMAISON3 600 000 €

House for sale pool garden - 11 rooms - 486 m²

RUEIL-MALMAISON PARC DE LA MALMAISON

Exceptional property in the heart of a gated private park barnes rueil-malmaison is listing this remarkable mansart-style property, nestling in the heart of the prestigious and secure gated parc de la malmaison. Set on a magnificent 3,200m² (34,445 sq ft) landscaped plot, this property offers 486m² (5,231 sq ft) of living space and a rare, secluded setting in one of rueil-malmaison's most sought-after residential areas. Behind its elegant architecture, the house reveals generous volumes and spaces designed for entertaining and family life. The light-filled reception areas include a 42m² (452 sq ft) living room, a dining room, a large fitted kitchen and a veranda opening onto the garden. Six bedrooms, including a master bedroom with wardrobe and bathroom, as well as several other bedrooms and shower rooms laid out over the various floors. The property also boasts excellent well-being and leisure facilities: gym, games room, private cinema, wine cellar, and various storage spaces. A property designed to combine comfort, conviviality and the art of living. Outside, the landscaped garden provides a genuine leafy haven. The swimming pool, terraces and unobstructed views invite you to relax or organise summer receptions. The amenities include air conditioning, home automation, underfloor heating, a fireplace, an alarm system, and an electric gate. The presence of a concierge within the grounds further enhances the exclusive nature of this secluded address. A unique property, where the elegance of a mansart-style residence combines with the relaxed lifestyle of a gated park, close to paris. No renovation work required, other than personalisation. This prestigious property and its grounds are sure to delight with their location in a gated, secure, and sought-after setting. Quick access to the a86 motorway and 700m (765 yards) from the town centre. Fees payable by the sellers. Epc rating: d/c estimated amount of annual energy costs for standard use: €7,990 - €10,870 (2021) your barnes contact: patricia porquet: +33 (0)6 61 85 65 93 €3,478,260.87 agency fees not included - agency fees: 3.5% incl. Tax fees payable by the buyer - estimated amount of annual energy costs for standard use based on 2025 energy costs: €8,020 ~ €10,860 3,478,260.87 € agency fees not included - agency commission: 3.5%vat included agency fees payable by buyer - montant estimé des dépenses annuelles d'énergie pour un usage standard, établi à partir des prix de l'énergie de l'année 2025 : 8020€ ~ 10860€

Ref. : 87330252

BARNES HAUTS DE SEINE NORD

MONTAUROUX2 450 000 €

House for sale pool garden - 8 rooms - 310 m²

Contemporary Villa Between Provence and the Riviera

Elegantly set above one of the Var's most coveted villages, this 310 m² contemporary villa commands an uninterrupted panorama over Montauroux, Callian and the unspoiled hills of the Provençal hinterland. Floor-to-ceiling glass and generous terraces blur the line between indoors and out, framing a landscaped 2,723 m² garden where a pool merges seamlessly into the natural terrain. Four en suite bedrooms, a private gym and sauna, a 2023 Bulthaup kitchen with Miele and Gaggenau, and full smart-home automation complete this rare address — moments from Terre Blanche Golf, Lac de Saint-Cassien, with Monaco, Cannes and Nice Airport all within easy reach. A residence of quiet distinction, poised between Provence and the French Riviera.

Ref. : VAL260199

Savills Valbonne

MOUGINS1 160 000 €

House for sale pool garden - 6 rooms - 170 m²

In a quiet residential area. Charming Provençal villa with 6 rooms, built in a traditional style. It offers spacious living areas: living room, dining room with a mezzanine.A separate fitted and equipped kitchen opening onto a landscaped garden, 4 bedrooms with closets, a bathroom, 2 shower rooms, a laundry room. Lovely plot of land measuring 2000 m² with a tiled saltwater pool sized 10m by 4.5m.Located 4 km from the A8 highway and the beaches of Cannes.

Ref. : 403V1336M

AZUR CONTACT IMMOBILIER