OK
More than Less than
  ok

Key-words : pool garden

Houses and Apartments, your real estate specialist magazine offers a selection of ads that match with the keyword pool garden. You can refine your search by specifying the area or price range in the navigation bar link Search for a House/Apartment.

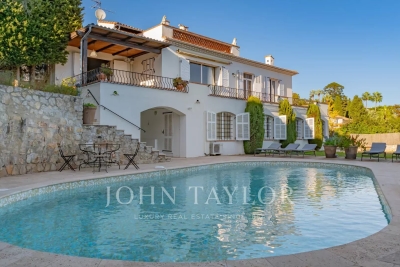
OPIO2 950 000 €

House for sale pool garden - 11 rooms - 4465

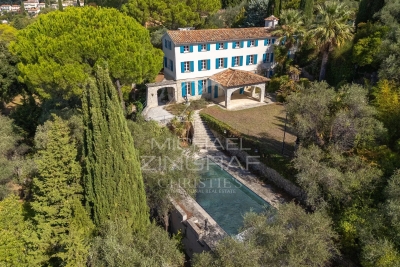
Walking Distance to Valbonne - Rare property in quiet closed domain, next to the golf course Opio Valbonne, swimming pool, 2 guest houses,

Co-exclusivity A commanding presence within a small and very quiet private gated estate, just five minutes from the village of Valbonne and next to the Golf Opio Valbonne. Set in 4,465 m² of beautifully landscaped grounds with complete privacy and a full south-facing aspect, this exceptional and spacious family property offers a principal home of 300 m² of elegantly appointed accommodation, a guest house of 93 m2 and a second guesthouse of 40 m2. The elegant and generous living spaces of the principal home include a large reception room opening to a 90 m2 covered terrace and a second sitting area with wood paneling and fireplace opening to a second terrace. Worth special mention is the well equipped bespoke kitchen with hand-painted cabinetry and a characterful fireplace opening onto a summer kitchen. The principal house has four bedrooms including a principal suite on the ground floor with dressing area and full bathroom, a bedroom that is currently used as an office, a bedroom on the first floor with adjoining sitting area and tropezian terrace and one bedroom with ensuite at the garden level, currently used as a gym. On the garden level there are also a large room that could be used as a games room or cinema and a wine cellar. A self-contained and totally separate 93 m² guest house offers two bedrooms, a reception room, a fully equipped kitchen and dining area, ample storage space, a bathroom and two terraces. A second 40 m² guest house with sitting room, bedroom and bathroom and its own terrace provides exceptional flexibility. Outside there is a large recently renovated pool 11 m by 4.5 m with fence and pool house, generous parking and covered carport sitting within gardens of real distinction, majestic trees, sweeping lawns and exterior lighting. The entire estate is presented in impeccable condition. The roofs were recently replaced. Energy class : D – Climat class : D / estimated annual costs for standard use : between €7,394 and €10,004 (ref year 2023) Information on the risks to which this property is exposed is available on the Geohazards website : www.georisques.gouv.fr Property located in an area subject to compulsory brush clearance. Catherine MACFADYEN — Consultant, Self-Employed Commercial Agent | RSAC: 820 250 199 Agency fees payable by vendor - Nombre de lots dans la copropriété: 12 - Montant estimé des dépenses annuelles d'énergie pour un usage standard, établi à partir des prix de l'énergie de l'année 2021 : 7390€ ~ 10010€ - Catherine MACFADYEN - Agent commercial - EI - RSAC 820250199

Ref. : 86820738

Barnes Valbonne

BIARRITZ3 450 000 €

House for sale pool garden - 10 rooms - 345

BIARRITZ QUARTIER IMPERIAL

In Biarritz's iconic Imperial district, this distinguished residence of approximately 345 sq m offers a rare blend of heritage, elegance, and oceanfront living. Perfectly positioned facing the Atlantic and just steps from the refined boutiques of Saint Charles, the property embodies the timeless allure of the Basque Coast. Designed for generous, sophisticated living, the home features a double reception room, two intimate lounges, a kitchen, six bedrooms, and five bathrooms. Balconies and terraces extend the interiors outward, revealing panoramic views over Biarritz, the Grande Plage, and the ever-changing horizon. The landscaped garden forms a serene private sanctuary, enhanced by a heated swimming pool, offering an exceptional setting for relaxation and entertaining. The residence has preserved its original architectural character, showcasing the elegance and craftsmanship of its period. A 30 sq m garage completes this remarkable property. The TGV train station and Biarritz airport are conveniently located just 10 minutes away, ensuring seamless access for international travel.

Ref. : BI1-2584

BIARRITZ SOTHEBY'S INTERNATIONAL REALTY

VENCE1 240 000 €

House for sale pool garden - 7 rooms - 188

Vence – Charming Provençal Villa in the Heart of a Secure Estate

Set in a peaceful and preserved environment, within a secure estate in Vence, this elegant Provençal villa enjoys open panoramic views over the surrounding mountains, the iconic Baous of Vence and the old town. Built on a plot of approximately 1,011 sq.m, the property offers around 188 sq.m of living space arranged over two levels. Its south-west exposure provides beautiful natural light throughout the day and allows full enjoyment of the outdoor areas. The villa is arranged around a pleasant pool area, complemented by a jacuzzi, a summer lounge and a barbecue area, creating an ideal setting for entertaining and enjoying the Mediterranean lifestyle. The garden level comprises a cathedral-style living room with fireplace, a fully equipped open-plan kitchen, two bedrooms and a shower room. Upstairs, the sleeping area offers three bedrooms, a bathroom with WC and whirlpool bathtub, as well as a mezzanine of approximately 23 sq.m, ideal as an office, reading area or music space. A covered carport for two vehicles, a cellar and several storage areas complete this family property. Close to Vence town centre, shops, beaches and Nice Côte d'Azur International Airport, this property stands out for its peaceful setting, panoramic views and Provençal atmosphere. Energy rating: D – Climate rating: B / Estimated annual energy costs for standard use: between €2,503 and €3,387 (reference year 2023). Information on the risks to which this property is exposed is available on the Géorisques website: www.georisques.gouv.fr. Represented by Amélie DOLLÉ, acting in his capacity as authorized service provider, with full powers for the purposes hereof. Agency fees payable by vendor - Montant estimé des dépenses annuelles d'énergie pour un usage standard, établi à partir des prix de l'énergie de l'année 2021 : 2500€ ~ 3390€ - Les informations sur les risques auxquels ce bien est exposé sont disponibles sur le site Géorisques : www.georisques.gouv.fr - Amélie DOLLÉ - Agent commercial - EI - RSAC 884 445 081

Ref. : 87139633

BARNES Saint-Paul de Vence

LE LAVANDOU2 690 000 €

House for sale pool garden - 8 rooms - 217

ESTATE ON CAP NEGRE NEAR THE BEACHES

CAVALIERE PLAGES - For sale, a beautiful property just a five-minute walk from the beach. Infinity pool and high-end amenities. Situated on a 1325 m2 plot, this 217 m2 villa has been completely renovated by an architect, offering refined finishes and exceptional living comfort. On the ground floor, you will find a lovely entrance hall, four bedrooms (including a dormitory), a bathroom, three shower rooms, a laundry room, and a separate toilet. Upstairs, panoramic views combine the sea and the Massif des Maures mountains. The villa features an entrance hall leading to a double living room opening onto a beautiful patio, a fitted kitchen opening onto a small garden ideal for breakfast, and a dining room opening onto a large covered terrace. There is also a beautiful master suite with a walk-in shower and an additional bedroom, also with its own shower room. Separate WC. The exterior is equally appealing with a fully secured infinity pool, a pool house, a double garage, a single garage with a cellar, and a beautifully landscaped garden. The property is fully air-conditioned and features a staircase and a stairlift for optimal comfort. This house combines elegance, modernity, and tranquility in an ideal setting for family life or entertaining.

Ref. : 1_V10008278

AGENCE AGNES MALECKI - GOLFE DE SAINT TROPEZ

GRASSE4 500 000 €

House for sale pool garden - 7 rooms - 458

GRASSE - A masterfully restored bastide with sweeping sea views

Set within the highly sought-after enclave of Saint-Jean in Grasse, this exceptional bastide has been entirely reimagined through a meticulous renovation that preserves the authenticity and architectural soul of the original residence while introducing an elevated standard of refinement, comfort, and contemporary living. Occupying a commanding elevated position, the property enjoys sweeping panoramic views across the rolling countryside and extending all the way to the Mediterranean Sea. Ground Floor A distinguished entrance hall immediately establishes the elegant tone of the home, leading into an expansive reception room bathed in natural light through full-height glazed doors opening onto a sun-drenched south-facing terrace. The bespoke fully equipped kitchen seamlessly integrates with the dining area, creating a sophisticated yet inviting setting for entertaining. A second salon, equally suited as an intimate lounge, library, or media room, together with a refined guest cloakroom, completes this level. First Floor Accessed via a striking sculptural marble staircase, the upper floor is centred around a magnificent principal suite of impressive proportions. This private retreat features a luxurious bathroom with both soaking bath and walk-in shower, a custom-designed dressing room, and a discreet concealed doorway leading to a private office or additional bedroom. A second en-suite bedroom accompanies two further bedrooms sharing an elegantly appointed shower room. Garden Level The lower level has been thoughtfully designed to combine practicality with comfort, comprising a technical room, a climate-controlled wine cellar, a laundry room with extensive storage, and an independent studio apartment complete with shower room and WC — ideal for guests, staff, or extended family accommodation. Grounds — Approx. 5,000 m² The beautifully landscaped grounds unfold across approximately 5,000 m² and feature an olive grove, open lawns, and mature Mediterranean planting that enhance the property's tranquil atmosphere. Designed for seamless indoor-outdoor living, the elegant pool house offers an exceptional environment for entertaining and relaxation, with provision for a summer kitchen opening directly onto the swimming pool and outdoor shower area. Throughout the property, a bespoke architectural lighting scheme, conceived as an integral component of the overall design creates a warm, understated ambiance across every interior and exterior space. The result is a residence of remarkable harmony and sophistication: grand in scale, meticulous in execution, and imbued with an unmistakable sense of serenity. Information on the risks to which this property is exposed is available on the Géorisques website : www.georisques.gouv.fr

Ref. : 10779

DOUGLAS ELLIMAN MOUGINS-VALBONNE

THÉOULE-SUR-MER1 950 000 €

House for sale pool garden - 7 rooms - 156

Villa with south-facing swimming pool - walking distance from the village of Theoule

In a sought-after area of ??Théoule-sur-Mer, enjoying a south-facing exposure and direct access to the beaches and village, discover this villa with a swimming pool and its charming wooded garden. The property boasts panoramic views of the Esterel Mountains and the sea, as well as optimal sunshine throughout the year. On the ground floor, the villa comprises an entrance hall opening onto a spacious living room, a dining room, and a fully equipped kitchen, all opening onto a terrace. On the same level, the master bedroom has a dressing area, a shower room with WC, and access to the terrace. The garden level includes 4 bedrooms and 2 bathrooms, a laundry room/kitchen, and a separate toilet. All rooms open onto a second terrace leading to the garden and the swimming pool, offering views of the Pointe de l'Aiguille and the Cannes Bay. The property benefits from a garage as well as closed parking spaces.

Ref. : 85860735

SOLARI PROPERTIES

LES ISSAMBRES1 950 000 €

House for sale pool garden - 6 rooms - 210

Contemporary villa with lovely sea view, 4/5 bedrooms, swimming pool and independent apartments


In the heart of a highly sought-after residential area of Les Issambres, this remarkable contemporary property exudes a refined yet welcoming atmosphere. Nestled on a landscaped plot of 1,400 sqm facing southwest, it enjoys a pleasant sea view and complete privacy. Completely renovated with high-quality materials and meticulous attention to detail, the villa offers approximately 220 sqm of living space, plus an additional 60 sqm of independent spaces, providing great flexibility of use. From the moment you enter, the generous proportions and abundant natural light are immediately captivating. The expansive reception area combines a living room, dining room, and open-plan kitchen with a utility/laundry room in a decidedly contemporary style. Large bay windows blur the lines between indoors and outdoors, extending the living spaces onto the terraces and garden. An adjoining room currently serves as storage but could be converted into a fifth bedroom. The sleeping area comprises four comfortable suites, including an elegant master suite with a dressing room and private bathroom. The other bedrooms also boast refined amenities, in a harmonious blend of natural tones and fine materials. Below the pool, two independent apartments of approximately 30 sqm each, equipped with a kitchenette, offer the opportunity to host family and friends in absolute comfort or to consider a rental investment. The exterior spaces have been designed as a true resort. A superb 11-meter swimming pool blends seamlessly into the landscape and is complemented by spacious relaxation areas, a welcoming summer kitchen, and a pétanque court. The meticulously landscaped garden invites you to fully enjoy the Mediterranean climate year-round. Ducted air conditioning, home automation for exterior lighting, parking for several vehicles, and a fully furnished sale complete the amenities of this turnkey property. A rare address in Les Issambres, ideal for those looking for an elegant, move-in ready family villa in a privileged setting between hills, nature and the Mediterranean.

Ref. : 4503

SEA VIEW PROPERTY / GROUPE AGENCE DU CAP

CANNES6 495 000 €

House for sale pool garden - 6 rooms - 300

Cannes Californie - Villa de 300 m2 - Panoramic sea view

Amanda Properties offers a sumptuous property in a luxurious setting with breathtaking views. This magnificent 300m2 villa, together with a 50m2 annexe, is nestled at the top of a hill, overlooking the villa in Cannes and offering spectacular views of the Mediterranean Sea and the Lérins Islands. The outdoor spaces are equally impressive, with a vast landscaped garden, a beautiful terrace and a splendid swimming pool. The villa has 5 en suite bedrooms, each beautifully appointed to offer maximum comfort and privacy. It is also equipped with a lift, providing easy and convenient access to all levels of the property. In addition, the property includes two garages, providing a secure space equipped with a state-of-the-art alarm and surveillance cameras to ensure extra protection and total peace of mind.

Ref. : OS8619L2

AMANDA PROPERTIES

OPIO1 980 000 €

House for sale pool garden - 8 rooms - 200

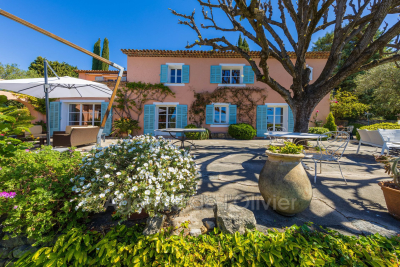
Ideally located between the villages of Opio and Valbonne, in a peaceful countryside neighborhood, this charming villa of approximately 200?m² is surrounded by a stunning Mediterranean garden filled with a variety of local plants, century-old olive trees, citrus trees, and fruit trees. The house opens onto a beautiful entrance leading to a living room with a fireplace and a dining area that opens onto spacious terraces adorned with pergolas draped in gorgeous wisteria. On the same level, you'll also find a fully equipped kitchen, a TV lounge, a guest toilet, and a laundry room. The lower half-level includes two en-suite bedrooms and a climate-controlled wine cellar. On the first floor are the master bedroom, a bathroom, a walk-in closet, and a second bedroom or office. The garden features a lovely heated swimming pool with an electric cover, a summer kitchen, a barbecue area, and a pétanque court?perfect for enjoying convivial moments with family or friends. Additionally, there is a shelter for two cars and several parking spaces. A wonderful family home not to be missed! A true favorite!?

Ref. : 485V3091M

AGENCE DE L'OLIVIER

MEGÈVE9 100 000 €

House for sale pool garden - 12 rooms - 429

Chalet Squillo – Just a 10-minute walk from the center of Megève

Just steps from the center of Megève, Chalet Squillo is set in a privileged environment where calm and prestige blend harmoniously. Its mountain architecture, enhanced by the omnipresence of wood, creates a warm and authentic atmosphere. Built over four levels, it unfolds generous and functional spaces. The master suite, a true haven of comfort, is complemented by four additional en-suite bedrooms and a fifth on the mezzanine, offering ideal accommodation capacity for families and guests. The living area, about 90 m², impresses with its volumes and roof height, while the balcony opens onto remarkable alpine panoramas. The wellness space, with pool overlooking the garden, invites moments of serenity. A staff bedroom and garage complete the ensemble. Chalet Squillo embodies the alpine art of living, combining authenticity and elegance in an incomparable setting.

Ref. : PM1-626

Megeve Sotheby's International Realty (Or Immo Megeve)

EZE5 250 000 €

House for sale pool garden - 5 rooms - 247

Luxury Contemporary Californian-Style Villa with Pool

Located in the sought-after residential area of Saint-Laurent d'Èze, just a 5 to 10-minute drive from Monaco, this luxury contemporary Californian-style villa offers 247 sqm of living space set on a beautifully landscaped 1,664 sqm plot. Its clean architectural lines, generous volumes and expansive openings create bright interiors that blend seamlessly with the outdoor spaces. The villa features a spacious living room with a dining area, as well as a fully equipped independent kitchen with a second dining space. The sleeping area comprises four en-suite bedrooms, each with its own private bathroom, ensuring both comfort and privacy. Outside, the landscaped garden features a swimming pool and several relaxation areas. A rooftop terrace with a vegetable garden provides an additional outdoor living space, ideal for enjoying the surrounding environment. A closed garage completes the property's amenities. This villa offers refined finishes and a harmonious blend of comfort, contemporary design and elegance, making it ideal as either a primary or a secondary residence.

Ref. : 87155080

DEPLANCHE IMMOBILIER

GARCHES1 250 000 €

House for sale pool garden - 7 rooms - 165

Garches - 165 m² family home, sheltered from view

Ideally located in the heart of a secure high-end residence, Engel & Völkers is pleased to offer you this charming 165 m² family home, with caretaker, swimming pool and tennis court. The ground floor comprises a beautiful entrance hall with closets, a large reception room opening onto a pleasant terrace and a landscaped garden, as well as a separate fitted kitchen, fully renovated, and a guest toilet. Upstairs, the sleeping area consists of four bedrooms, two of which are extended by a large terrace. A bathroom, a shower room and separate toilets complete this level. The attic has been converted and provides a versatile space that can be used as a studio, office or playroom. The garden level includes a fifth bedroom, a cellar, a laundry room, a gym and a garage. Love at first sight guaranteed! Condominium of 7 lots Average annual charges: €5,400 Ongoing proceedings: No EPC: F (373) - GHG: E (68) Dwelling with excessive energy consumption: F Estimated annual energy costs: €5,080 - €6,930 Transaction fees payable by the seller Information on the risks to which this property is exposed is available on the Géorisques website: www.georisques.gouv.fr Images in the Exposé may have been optimized or adapted using AI for illustrative purposes.

Ref. : W-048823

ENGEL & VÖLKERS

EZE566 000 €

Apartment for sale pool garden - 3 rooms - 54

ÈZE - ELEGANT 1-BEDROOM APARTMENT WITH PRIVATE GARDEN IN A CONTEMPORARY RESIDENCE

In the sought-after Aighetta neighborhood, at the foot of the Col d'Èze, this intimate residence offers an exceptional living environment between the sea and the mountains. This superb 1-bedroom apartment, covering an area of 54 sq m, benefits from remarkable natural light and an elegant, well-thought-out layout. The residence, a true green haven, is distinguished by its landscaped gardens with Mediterranean plant species, bringing a touch of freshness and tranquility. A luxurious swimming pool with a beach, facing the Mediterranean, invites relaxation, while underground parking ensures the peacefulness of the property. The apartment comprises a spacious living room/kitchen of 25 sq m, creating a welcoming and modern space. Large windows open onto an 8 sq m terrace, offering a seamless transition between indoors and outdoors. On the night side, the refined bedroom features an en-suite shower room and direct access to a private garden of 19 sq m. The thoughtful layout of this space combines comfort, aesthetics, and functionality. A rare opportunity not to be missed. Feel free to get in touch for further details. Agency fees payable by vendor - Montant moyen de la quote-part de charges courantes 2,585 €/yearly - Eliza TORBICZ - Agent commercial - EI - RSAC 790 569 107

Ref. : 85655926

BARNES Beaulieu | Cap-Ferrat

ST-RAPHAËL730 000 €

House for sale pool garden - 8 rooms - 180

In a subdivision close to downtown, 10 minutes by car, a 180 m² villa with an independent one-bedroom apartment on a 640 m² plot suitable for a pool. The villa needs updating but has great potential. It features a living room with an insert fireplace and air conditioning opening onto a spacious, sunny south-facing terrace and garden, a kitchen, two bedrooms, a shower room, and separate toilets. Upstairs, there are 3 bedrooms, one of which has a rooftop terrace, a bathroom, and separate toilets. On the garden level, there is a one-bedroom apartment of a generous 60 m² with a private entrance, perfect for renting out safely (to students or for vacation rentals). Ideally located, close to shops and not far from downtown and the beaches. Let yourself be charmed by this villa, ready to be revamped to your taste!

Ref. : 577V11718M

Agence MAYA

MARSEILLE 8EME900 000 €

House for sale pool garden - 4 rooms - 113

MARSEILLE 8TH – CARRÉ D'OR | CHARMING HOUSE WITH GARDEN & POOL

Dans l'une des avenues les plus confidentielles et recherchées de Marseille, au sein de la résidence privée et sécurisée « Campagne Flotte », au cœur du très prisé Carré d'Or, cette maison d'environ 120 m² offre un cadre de vie rare et privilégié. Située dans une voie fermée, accessible par un portail électrique, cette adresse confidentielle garantit calme, sécurité et intimité, à seulement quelques pas de la rue Paradis et du square Monticelli. Véritable havre de paix en plein centre-ville, cet environnement unique séduit par son atmosphère de « campagne en ville », où la végétation omniprésente crée un cadre verdoyant et apaisant. Dès l'entrée, la maison révèle tout le charme de l'ancien, avec ses volumes généreux et son potentiel remarquable. Le vaste salon, baigné de lumière naturelle grâce à de larges ouvertures, s'organise autour d'une cheminée et s'ouvre sur une élégante véranda tournée vers le jardin. Cet espace de vie, chaleureux et convivial, invite à la détente et aux moments de partage. La cuisine, indépendante, peut facilement être ouverte sur le séjour afin de créer une grande pièce à vivre contemporaine et lumineuse. La maison dispose de trois chambres confortables, ainsi que de deux salles de bains, offrant un cadre de vie idéal pour une famille ou une résidence secondaire. À l'extérieur, le charme opère immédiatement. Le jardin, soigneusement aménagé, se déploie sur plusieurs niveaux avec de belles restanques typiquement méditerranéennes. Les essences végétales, les massifs fleuris et les superbes glycines créent une atmosphère bucolique et intimiste. Une piscine vient sublimer cet espace extérieur, offrant un véritable lieu de détente à l'abri des regards. Les différents coins ombragés et terrasses naturelles permettent de profiter pleinement de chaque moment de la journée. À l'étage, certaines ouvertures offrent des perspectives dégagées sur la végétation environnante, renforçant ce sentiment de sérénité et d'évasion. Les combles aménagés, avec leurs poutres apparentes et leur lumière zénithale, apportent un espace supplémentaire plein de caractère, idéal pour une suite, un bureau ou un espace de loisirs. Des travaux de rafraîchissement sont à prévoir, laissant libre cours à vos envies pour révéler tout le potentiel de cette propriété et en faire un lieu de vie unique, à votre image. Ce bien rare séduira les amateurs de charme, d'authenticité et de projets sur mesure, à la recherche d'un emplacement exceptionnel au cœur de Marseille. Proximité immédiate des écoles, commerces et commodités. Quatre places de stationnement libres sont disponibles devant la maison, un atout précieux dans ce secteur. Les informations sur les risques auxquels ce bien est exposé sont disponibles sur le site Géorisques : www.georisques.gouv.fr Honoraires à la charge du vendeur. Veuillez m'appeler pour visiter, au +33 (0)6 12 20 46 40. Elsa Cortey Agent Commercial EI (RSAC 935 066 191) Agency fees payable by vendor - Montant estimé des dépenses annuelles d'énergie pour un usage standard, établi à partir des prix de l'énergie de l'année 2021 : 2260€ ~ 3070€

Ref. : 86916930

BARNES MARSEILLE CASSIS LITTORAL