OK
More than Less than
€  ok

Key-words : pool balcony

Houses and Apartments, your real estate specialist magazine offers a selection of ads that match with the keyword pool balcony. You can refine your search by specifying the area or price range in the navigation bar link Search for a House/Apartment.

VILLEFRANCHE-SUR-MER1 195 000 €

Apartment for sale pool balcony - 3 rooms - 72 m²

3-room apartment for sale in Villefranche-sur-Mer with panoramic sea views, Golden Triangle

Exceptional 3-room apartment with panoramic views over Villefranche-sur-Mer bay Located in the heart of the prestigious Golden Triangle of the French Riviera, Villefranche-sur-Mer is renowned for its luxury properties and unique setting between sea and hills. Overlooking the bay, this 3-room apartment sits in one of the most sought-after residences in the area, combining town-house-style apartments and duplexes in a secure environment with a full-time concierge, landscaped gardens, and a large communal pool. The apartment, in perfect condition, comprises an entrance hall, a bright living room with a fully equipped open kitchen, a master bedroom with ensuite bathroom and dressing room, and a second bedroom with shower room and WC. The living room opens onto a spacious terrace, while the master bedroom features a balcony, both offering exceptional views over the bay, Villefranche old town, and Cap Saint-Jean. A secure parking space and a cellar complete this exceptional property. The terrace is ideal for outdoor dining while enjoying the Mediterranean sunset, embodying the Riviera lifestyle. An elevator leads directly to the main street, offering quick access to Villefranche's historic center, with its charming alleys, authentic restaurants, and the iconic La Mère Germaine. This rare 3-room apartment is a unique opportunity, perfect as a vacation home or permanent pied-à-terre on the French Riviera. For more information and a private visit, contact Côte d'Azur Sotheby's International Realty.

Ref. : CA7-1208
COTE D'AZUR SOTHEBY'S INTERNATIONAL REALTY

THÉOULE-SUR-MER2 950 000 €

House for sale pool balcony - 5 rooms - 1958 m²

Contemporary villa for sale in Théoule sur mer

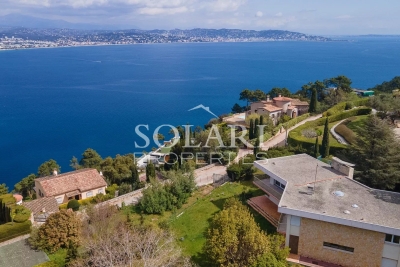
Located in a sought-after residential area in the heights of Théoule-sur-Mer, this Californian-inspired villa designed by Eugène Lizero offers exceptional panoramic views of the Bay of Cannes, the Southern Alps and the Esterel Mountains. Built on a vast wooded plot, the property opens onto a sculptural spiral staircase and remarkable period materials. The house comprises a bright living room with fireplace and access to a balcony, a separate kitchen, four bedrooms including a suite, and several shower rooms. The lower level offers ancillary spaces, storage, laundry and a garage that could be converted into an additional suite. The exterior features a variety of terraces, four parking spaces and Mediterranean vegetation. A valid building permit accompanies the property: complete renovation, creation of a swimming pool and construction of a second detached house of 150 m² with private pool.

Ref. : 82397006

SOLARI PROPERTIES

ROQUEBRUNE-CAP-MARTIN3 500 000 €

Apartment for sale pool balcony - 5 rooms - 165 m²

4 bedroom apartment - Bourgeois residence - Sea views - Balcon..

Magnificent bourgeois apartment of 162 sqm with south-facing balconies, beautifully renovated using high-quality materials and offering exceptional features, generous volumes, and impressive ceiling heights throughout. This sumptuous residence comprises an elegant entrance hall, a spacious kitchen with dining area, and a luminous living room opening onto two balconies with lovely sea views. The apartment offers an en-suite bedroom with bathroom and mezzanine, three additional bedrooms, two shower rooms, and a guest WC. Each bedroom benefits from custom-designed walk-in wardrobes, combining comfort with refined elegance. Set within a prestigious and historic residence, the property enjoys outstanding amenities including concierge services and access to an exceptional 5-hectare private park. Residents benefit from three tennis courts, a magnificent 33-metre swimming pool, a private beach, and a children's playground. Several parking spaces complete this rare property. The Grand Hôtel du Cap Martin, an architectural landmark designed in 1891 by renowned Danish architect Hans-Georg Tersling, had its remarkable Belle Époque façades meticulously restored in 2020. A truly exceptional property combining historic grandeur, luxury amenities, and an exclusive Riviera lifestyle.

Ref. : HR2684

Hermitage Riviera

LA CROIX-VALMER1 260 000 €

House for sale pool balcony - 6 rooms - 158 m²

Sea View Villa with Strong Potential on the Heights of Gigaro

Set in a peaceful environment on the heights of Gigaro, this property enjoys beautiful views over the sea and the Cap Lardier. Facing due south, it benefits from a privileged location close to the beaches and the village center of La Croix-Valmer, while offering quick access to Saint-Tropez via the village of Gassin. Built on a flat plot of 1,166 sqm with two separate entrances, the villa offers approximately 160 sqm of total space arranged over two levels. It features spacious sun-drenched terraces, several parking spaces, and a garage. The main level comprises a living and dining area extended by a veranda, a kitchen, and two en-suite bedrooms with their respective bathrooms. A second garage, which could be converted into an additional bedroom, completes this level. Upstairs, accessible via an internal or external staircase, there is a second living area with kitchen, as well as an additional bedroom with bathroom. A balcony of over 40 sqm extends the living spaces and offers pleasant sea views. A building permit for the construction of a swimming pool may be considered. The property offers strong development potential, to get a five-bedroom villa without any extension.

Ref. : V2207ST

JOHN TAYLOR SAINT TROPEZ

ANTIBES1 085 000 €

House for sale pool balcony - 5 rooms - 129 m²

FOR SALE - ANTIBES - EXCLUSIVE - Fully renovated 1910 house - swimming pool - walking distance to the town center

Just 10 minutes from the city center of Antibes and Juan-les-Pins, let yourself be seduced by this characterful house from 1910, completely renovated by an architect, combining comfort, light and a gentle way of life for optimal everyday comfort. Spread over two levels, this house offers spacious rooms, including a light-filled living and dining room, a functional open-plan kitchen, and a pleasant conservatory converted into a living area. It features four bedrooms, including a master suite on the ground floor, two bathrooms, two separate toilets, and ample storage. Upstairs, several bedrooms have small balconies, adding charm and privacy. Outside, you will enjoy a wooded outdoor area with fruit trees, a swimming pool of less than 10 m², parking spaces and areas dedicated to relaxation in a quiet and residential environment. A real asset completes this property: an independent 18 m² outbuilding to be fitted out according to your wishes, ideal for a home office, a workshop, a recreation room or a future studio. A cellar in the basement also completes the amenities. In the immediate vicinity of beaches, shops, schools and all amenities, this bright and welcoming house is ideal for a family looking for a main residence on the French Riviera. The advantages of this property: House completely renovated by an architect 4 bedrooms, including a master suite on the ground floor Swimming pool, landscaped outdoor area with fruit trees Independent outbuilding of 18 m² Cellar and private parking 10 minutes from Place de Gaulle in Antibes and the sandy beaches of Juan-les-Pins A rare exclusive not to be missed!

Ref. : 87220296

CENTER BAY IMMOBILIER

AIX-EN-PROVENCE2 150 000 €

House for sale pool balcony - - 275 m²

Aix-en-Provence – Property with swimming pool in a verdant setting

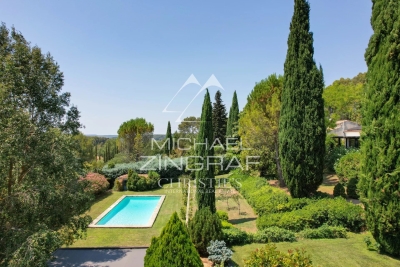
Just minutes from the center of Aix-en-Provence, in a sought-after and tranquil residential area, this elegant property of approximately 275 sq m sits at the heart of a magnificent 4,485 sq m landscaped park. The house offers generous living spaces and a particularly pleasant layout. On the ground floor, it features a fully equipped, high-end kitchen opening onto the terrace, a dining room, a living room, and a stunning 77 sq m veranda, bathed in natural light and offering a privileged view of the garden. A completely separate sleeping area comprises a bedroom, a shower room, an office space, and a kitchen opening directly onto a private terrace. This space is ideally suited for creating a ground-floor master suite, accommodating family or staff, or for entirely independent use. A second bedroom with its own en-suite shower room completes this level and offers a comfortable and private space for family or guests. Upstairs, two beautiful bedrooms each have their own bathroom, as well as ample built-in storage. One of them boasts a private balcony with lovely unobstructed views of the landscaped garden. This rare and particularly elegant layout allows for privacy while enjoying generous shared living spaces. The reception areas, entirely oriented towards the outdoors, open onto a verdant and peaceful environment, offering a true sense of tranquility. The meticulously landscaped garden features a swimming pool with a pool house and summer kitchen, a pétanque court, and numerous areas perfect for relaxation and summer gatherings. A carport and several parking spaces complete this property. A confidential address offering a privileged living environment, just a few minutes from Aix-en-Provence, where spaciousness, intimacy and the Provençal art of living combine with elegance.

Ref. : MZIAX0218

Michaël Zingraf Christies International Real Estate AIX-EN-PROVENCE

BAGNOLS-EN-FORÊT535 000 €

House for sale pool balcony - 6 rooms - 150 m²

Natural stone Villa with panoramic views and walking distance from - Bagnols-en-Forêt

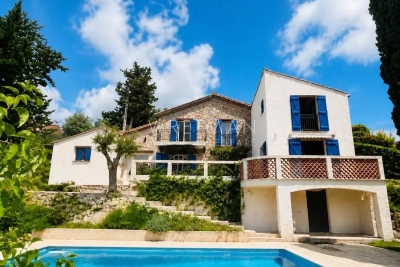
Lovely villa of approximately 150 m², set on a generous 2,741 m² plot with a large 10 x 5 m swimming pool and beautiful views over the surrounding forests and hills. Dating from 1969 and partly built in natural stone, the property retains authentic Provençal character. Arranged as two independent living units that can easily be connected, it offers great flexibility as a family home, guest accommodation or investment opportunity as a rental property. The main house of approximately 90 m² comprises an entrance hall with guest toilet, a bright living area and large kitchen on the ground floor, with an upstairs bedroom featuring an en-suite bathroom and private balcony enjoying magnificent views. The second 60 m² unit includes a living area with open-plan kitchen and a bedroom with bathroom upstairs.The ground floor also offers the possibility of creating a master bedroom. South-facing and within walking distance of the village, the property enjoys excellent sunshine and a peaceful natural setting, while combining attractive views with a good degree of privacy and easy access to local amenities. The property offers scope for further improvement and personalisation, both inside and in the gardens, allowing the future owner to develop its full potential. Located in the picturesque village of Bagnols-en-Forêt, the villa offers a wonderful natural environment while remaining within easy reach of Cannes, Saint-Tropez, golf courses and the Mediterranean coast.

Ref. : 86975858

WRETMAN ESTATE & CONSULTING

HYÈRES269 000 €

Apartment for sale pool balcony - 4 rooms - 75 m²

OLBIUS RIQUIER - T4 UNOBSTRUCTED VIEW

Just a stone's throw from the Olbius-Riquier garden and the municipal swimming pool, discover this beautiful North-South facing 4-room apartment of 75 m2, tastefully renovated, offering a pleasant, bright and functional living environment. You will be charmed by its living room opening onto a south-facing balcony, offering beautiful unobstructed views and a peaceful setting. The apartment also comprises three bedrooms, a kitchen open to the living room, a bathroom, and a separate toilet. A cellar and a communal parking area complete this property.

Ref. : 4886

CABINET RIPOLL

ANTIBES2 499 000 €

House for sale pool balcony - 7 rooms - 247 m²

ANTIBES - Superb renovated Belle Epoque villa

Ideally located in a quiet neighborhood in Antibes, yet close to the city center, sandy beaches and International school of Mougins, with easy access to the highway, this charming Belle Epoque property has been fully renovated with high end fittings and smart technology. It is composed of three main entrances, a bright south facing living room with chimney, high ceilings and wooden floors, dining-room, kitchen and office. On the first floor, you will find a master bedroom with ensuite shower room, a south facing balcony, three other bedrooms and one bathroom. On the ground floor, a fully independant apartment with private entrance, composed of 1 bedroom, shower room, living-room and kitchen. Storage and boiler / laundry room with possibility to install a wine cellar. A swimming pool, beautiful garden with pergola area and garage complete this property. Information on the risks to which this property is exposed is available on the Géorisques website : www.georisques.gouv.fr

Ref. : 11623

DOUGLAS ELLIMAN CANNES

CAP D'ANTIBES14 750 000 €

House for sale pool balcony - 7 rooms - 300 m²

CAP D'ANTIBES - Waterfront Villa | Frontline Sea View, Direct Beach Access and Pool

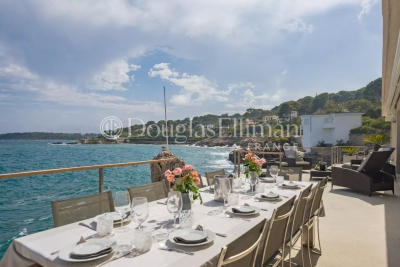
Exceptional 300 sq.m. waterfront architect-designed villa, frontline to the sea on the prestigious Cap d'Antibes. Set on a 1,560 sq.m. landscaped plot facing South-East, this unique property boasts a spectacular panoramic sea view, a seawater swimming pool with a pool-house, 5 bedrooms (including an independent studio), and direct, private access to the sea via a swimming platform. A unique waterfront location on the Cap d'Antibes Situated in the most exclusive area of the French Riviera, this magnificent frontline architect-designed villa offers a truly unique living environment. Surrounded by a beautifully landscaped garden with mature trees, the property stands out for its direct access to the sea via a private swimming platform. Its dominant position guarantees a spectacular panoramic view of the Mediterranean Sea, the mountains, and the city, bathed in light thanks to its ideal South-East exposure. Spacious reception areas opening onto the Mediterranean The ground floor has been designed to maximize flow and natural light. It features a majestic entrance leading to a double reception room and a dining room, all opening onto large sunny terraces. This level also offers a high-end kitchen with a separate scullery/laundry room, an office space, guest toilets, and a first large double bedroom with an en-suite shower room and a private terrace. The first floor dedicated to en-suite bedrooms with panoramic balconies The upper floor hosts the main sleeping area, featuring elegant wooden flooring and refined finishes. It includes an exceptional master suite with a large custom-made dressing room and a private bathroom. Two further double en-suite bedrooms complete this level. Every single bedroom opens onto a private balcony offering dramatic and plunging sea views. Independent guest accommodation and premium outdoor amenities Ideal for welcoming relatives or housing staff in total privacy, the independent studio includes a living room with a kitchen, a bedroom, a bathroom, and a private terrace. The outdoor grounds celebrate the Mediterranean lifestyle with vast terraces, a solarium, an fitted pool-house, and a stunning seawater swimming pool. For parking, the property offers a secure outdoor parking area for 3 vehicles, complemented by two additional private garages located in the immediate vicinity.

Ref. : 10712

DOUGLAS ELLIMAN CANNES

COTIGNAC850 000 €

House for sale pool balcony - - 188 m²

Contemporary House

Exceptional Contemporary Home – South & West Facing Discover this stunning 180m² contemporary home, built in 2017–2018 using high-end materials and exacting standards, rated DPE AA (exceptional energy performance). A Unique Living Environment: 2 Master Suites: one on the ground floor opening onto the garden, the other upstairs with a balcony and terrace overlooking the rock formation. Spacious double living room with a high-performance insert fireplace, opening onto the garden. Bright dining room and fully equipped kitchen opening onto a covered terrace and the swimming pool. Utility room and laundry area. Home office open to the living room, extending to a landscaped terrace. Attached garage, covered entrance porch, paved driveway, and electric gate for optimal comfort. Key Features: South and West orientations for abundant natural light year-round. Custom-built storage and PMR-accessible toilet. This recent property is designed to combine aesthetics, comfort, and performance—a haven of peace blending modernity, space, and serenity. The 180m² home includes: 1 Ground-floor Master Suite opening onto the garden 1 Upstairs Master Suite with balcony and terrace offering views of the rock formation 1 Home office open to the living room and landscaped terrace 1 Double living room with high-performance insert fireplace 1 Dining room 1 Fully equipped kitchen 1 Utility room/laundry Custom-built storage 1 PMR-accessible toilet 1 Attached garage Covered entrance porch Paved driveway Electric gate Built in 2017–2018 Demanding construction standards and materials DPE AA rating – Exceptionally good energy performance

Ref. : 85600606

COTIGNAC IMMOBILIER

LA COLLE-SUR-LOUP1 320 000 €

House for sale pool balcony - 8 rooms - 200 m²

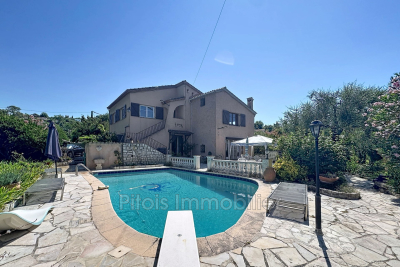
Discover this property in complete tranquility, built in the 1960s, set on a pleasant wooded and landscaped plot facing East/South/West. Rising one floor above garden level, this house offers many possibilities: a family home, rental investment, or a hospitality project. Rented Cottage A first one-bedroom apartment featuring a living room with open kitchen, one bedroom, a bathroom with toilet, and a terrace. A second apartment in the main house On the garden level A three-bedroom apartment including an entrance hall, a corridor, a living room, a dining room, three bedrooms, a bathroom, a separate toilet, a kitchen, and a terrace. On the first floor: A spacious apartment comprising an entrance hall, a corridor, a large living room with mezzanine, a dining room, two bedrooms, a bathroom, a separate toilet, a kitchen, and a balcony. The outdoors: Swimming pool / Pool house / Storage room. Several parking spaces. Landscaped garden surrounding the property. This property with generous volumes benefits from a pleasant setting and offers great potential, whether for a large family, a rental project, or a tourism activity.

Ref. : 800V36M

PITOIS IMMOBILIER INTERNATIONAL

VALLAURIS895 000 €

Apartment for sale pool balcony - 3 rooms - 82 m²

PANORAMIC SEA VIEW, absolute tranquility Cannes Eden - Californie Beautiful and spacious 82m² cross-ventilated apartment, with 2 terraces, private parking, and a cellar. Lovely secure residence with a caretaker, 3-hectare park, brand new semi-Olympic swimming pool with loungers and parasols, tennis courts. A true haven of peace. Prime location, Paradou Natural Park just 300m away, Golf Juan beaches 1km, the Croisette 2.5 km, beach access on foot, close to Palm Beach. Entrance, bright and spacious living-dining room with access to terrace and panoramic sea view Separate equipped and fitted kitchen - access to balcony, Back kitchen - laundry room, 2 bedrooms of 16m² with walk-in closets and terrace access, 2 bathrooms with toilets, hallway with built-in cupboards.

Ref. : 623V539A

Cad-Invest

NICE328 000 €

Apartment for sale pool balcony - 2 rooms - 48 m²

Top floor, 2 rooms with 31m² terrace

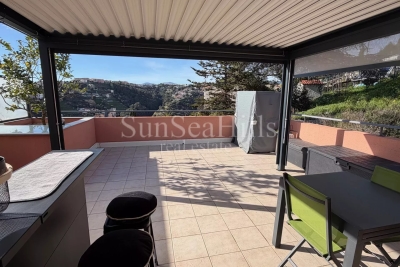
10 minutes from the city center, in a secure high-end residence from 2006 with a park and pool, beautiful 2-room corner apartment of 49m² on the TOP floor with a 36m² West-facing terrace. Clear view with no overlooking neighbors, sea view. Absolute tranquility. Entrance, 28m² living room with open kitchen, bedroom with balcony, shower room with walk-in shower, separate WC with hand basin. Plenty of closets. High-quality features. Air conditioning, double glazing, electric shutters. Basement cellar. Optionnal garage.

Ref. : 86759228

SUN SEA HILLS REAL ESTATE

EZE3 690 000 €

House for sale pool balcony - 11 rooms - 280 m²

EZE - Near Monaco, beautiful recently renovated property with sea view

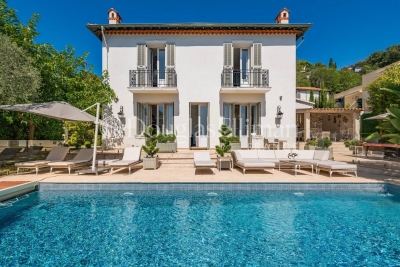
Between Nice and Monaco, this family villa of about 280 m2 recently renovated in a refined style offers a beautiful view of both the sea and the village of Eze, with its church classified as a historical monument accessible in a few minutes. The property consists of a very bright main villa on two levels connected by a wide staircase and a guest house. It offers a total of 6 bedrooms each with bathroom en suite: three in the main house including a very large master bedroom with dressing room opening onto a balcony with sea view, and three in the guest house. The flat ground is decorated with a large swimming pool and a very pleasant outdoor lounge area for meals or aperitif. Modern equipment (roller shutters, alarm, underfloor heating, reversible air conditioning.) The guest house includes three independent accommodations each with living room, kitchen, bedroom and bathroom en suite. Plenty of parking spaces. Information on the risks to which this property is exposed is available on the Georisks website: www.georisques.gouv.fr

Ref. : 11209

DOUGLAS ELLIMAN CAP FERRAT