OK
More than Less than
€  ok

Key-words : pool balcony

Houses and Apartments, your real estate specialist magazine offers a selection of ads that match with the keyword pool balcony. You can refine your search by specifying the area or price range in the navigation bar link Search for a House/Apartment.

ROQUEBRUNE-CAP-MARTIN6 200 000 €

House for sale pool balcony - 12 rooms - 380 m²

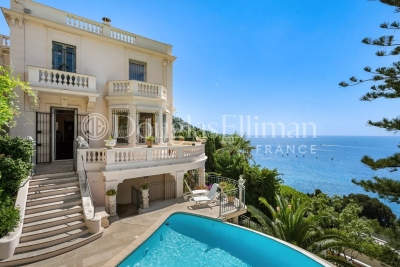
ROQUEBRUNE-CAP-MARTIN - Exceptional Belle Époque Villa – Panoramic Views of the Mediterranean

Built in 1910, this remarkable Belle Époque villa is a magnificent testament to the architectural elegance of its era. Overlooking the Mediterranean, it enjoys breathtaking panoramic views across Monaco, Cap Martin and the coastline, in an exclusive setting just minutes from the Principality. Offering approximately 380 sqm of living space over three levels, this distinguished residence has preserved many of its original architectural features, giving it exceptional character and timeless authenticity. The entrance hall, adorned with period frescoes, immediately sets the tone. It leads to an impressive reception room with dining area, flooded with natural light through expansive picture windows framing the sea. Adjacent, an elegant wood-panelled library and study provides a refined setting for work or quiet relaxation. A magnificent original wrought-iron staircase leads to the principal floor, dedicated to the sleeping quarters. Three generously proportioned bedrooms each open onto a private balcony with spectacular Mediterranean views. A dressing room and two bathrooms complete this level, where beautifully preserved frescoed ceilings reflect the property's rich heritage. On the garden level are two fully independent apartments, each comprising one bedroom, a living room, a kitchen and a shower room. These accommodations offer exceptional flexibility for hosting family, guests or staff. A wine cellar and a laundry room complete this floor. Designed to embrace the exceptional surroundings, the outdoor living areas feature a spacious panoramic terrace overlooking the sea. A swimming pool, a wellness area with jacuzzi and sauna, and a summer kitchen provide the perfect setting for entertaining or relaxing. Below, the landscaped garden showcases Mediterranean and exotic vegetation, enhanced by a fragrant rose garden and citrus trees. A private staircase leads directly to Plage de la Buse, offering privileged access to the Mediterranean. The property also includes three parking spaces, two of which are covered, together with an independent apartment of approximately 60 sqm, ideal for guests or staff accommodation. A renovation would reveal the full potential of this exceptional residence while enhancing the quality of its architecture, generous volumes and outstanding location. With its rich history, carefully preserved original features, private access to the sea and unique panoramic views over Monaco and Cap Martin, this Belle Époque villa represents a truly rare opportunity on the French Riviera property market. Information regarding potential risks related to this property is available at www.georisques.gouv.fr

Ref. : 11708

DOUGLAS ELLIMAN CAP FERRAT

MOUGINS2 995 000 €

House for sale pool balcony - 6 rooms - 267 m²

Mougins - Renovated bastide in Les Parcs de Mougins Estate

Nestled within the prestigious and secure estate of Les Parcs de Mougins, this exquisite family villa of approximately 270 sqm combines charm, elegance and high-end finishes. Fully renovated to an exceptional standard, the property offers five en-suite bedrooms, set within beautifully landscaped grounds of approximately 3,100 sqm, providing a truly enchanting and private setting. On the ground floor, three spacious en-suite bedrooms, including a superb principal suite, open directly onto the terraces, garden and swimming pool, creating a seamless indoor-outdoor lifestyle. The reception areas are bathed in natural light and feature a generous living room and dining area, enhanced by large sliding pocket doors that open fully onto the exterior spaces, offering a refined yet welcoming atmosphere. A contemporary, fully equipped kitchen completes this elegant living space. Upstairs, two further en-suite bedrooms each benefit from access to a private balcony overlooking the surrounding greenery. The lower ground floor includes a games room, a utility room, and ample storage space. A garage with direct access to the villa, along with several parking spaces, completes this exceptional property. A rare opportunity, ideal for refined family living within a secure and highly sought-after environment.

Ref. : V1824MGS

JOHN TAYLOR MOUGINS

STE-MAXIME3 300 000 €

House for sale pool balcony - 6 rooms

Timeless elegance where the sea, light, and the art of living come together - Sainte-Maxime

Just a short stroll from the heart of Sainte-Maxime, in a highly sought-after residential setting where peace, privacy and refinement prevail, this magnificent fully renovated villa perfectly blends contemporary elegance, absolute comfort and the incomparable lifestyle of the French Riviera. Rare thanks to its exceptional location, the property offers the privilege of walking to the town centre, the marina and the beaches, while enjoying a tranquil environment and superb open views over the Mediterranean Sea and the surrounding hills. Facing south-west, the villa enjoys optimal sunshine throughout the day. From the first morning light to the spectacular colours of sunset, every room is bathed in natural light, enhancing the generous volumes and the noble materials carefully selected during its complete renovation. Behind its elegant architecture lies a residence where every detail has been thoughtfully designed to satisfy the expectations of the most discerning buyers. Upon entering, a spacious entrance hall with cloakroom and guest facilities immediately reveals the refined character of the property. The reception areas offer impressive volumes and an inviting atmosphere. The elegant living room, centred around a beautiful fireplace, opens seamlessly onto the terraces and landscaped gardens, creating a perfect harmony between indoor and outdoor living. The dining room naturally extends this convivial space, while the fully equipped open-plan kitchen, appointed with premium finishes and top-quality appliances, forms the true heart of the home. A spacious pantry and a separate laundry room provide exceptional everyday convenience. The ground-floor principal suite offers an intimate private retreat, combining elegance, comfort and serenity. Complete with its own luxurious bathroom, it provides the perfect sanctuary for its owners. Upstairs, three beautiful suites, each with its own shower room and separate toilet, welcome family and guests in complete comfort. One of them opens onto a charming private balcony, offering delightful views over the sea and the rolling green hills beyond. On the garden level, an elegant independent one-bedroom apartment further enhances the property's appeal. Featuring a bright living room, a comfortable bedroom, a shower room and separate toilet, it is ideal for welcoming family and friends, accommodating staff or providing complete independence for guests. Outside, the villa reveals an enchanting Mediterranean garden, beautifully landscaped and meticulously maintained thanks to an automatic irrigation system. At its centre, the magnificent swimming pool invites moments of relaxation beneath the Riviera sun, while the spacious terraces become privileged settings for entertaining or simply admiring the ever-changing colours of the sky and the sea. The technical features are worthy of a luxury residence: double glazing, electric roller shutters, fireplace, ground-floor bedroom, excellent interior condition, high-quality renovation throughout, a large cellar and a spacious double garage providing generous storage and parking facilities. More than simply a villa, this remarkable property is an invitation to embrace the very finest Mediterranean lifestyle. A confidential address where luxury is expressed with elegance and discretion, where every moment is enhanced by natural light, breathtaking views and absolute tranquillity, creating an exceptional residence in one of Sainte-Maxime's most desirable locations. Some photos are for illustrative purposes only and are non-contractual.

Ref. : MZIST1959

MICHAËL ZINGRAF CHRISTIE'S INTERNATIONAL REAL ESTATE SAINT-TROPEZ

NICE1 150 000 €

House for sale pool balcony - 6 rooms - 190 m²

Cimiez - Beautiful villa with wonderful open view

On the edge of Cimiez, near Clinic St Georges. Beautiful detached villa of 190 m2 living space on a flat plot of 453 m2 with terraces offering a superb open view. This villa on 2 levels is composed as follows: on the 1st floor: an entrance, a large living room and a dining room opening onto a pleasant terrace extended by a balcony with panoramic views, a semi-open kitchen, 2 beautiful bedrooms including one en suite with its bathroom and toilet, a powder room, a storeroom, closets. On the ground floor: 2 bedrooms opening onto a large terrace, a shower room, separate toilet, a laundry room, storage space and wardrobes. Pretty land planted with palm trees, embellished with a terrace of 30 m2, a garden shed, a closed garage of 22 m2. Suitable for a pool of 10m2. Villa benefiting from a magnificent sunshine, offering comfort of life and beautiful services. In a privileged and quiet area, close to amenities, road access, downtown in a few minutes.

Ref. : 87144100

Abitan Immobilier

CHATEAUNEUF-GRASSE4 490 000 €

House for sale pool balcony - 10 rooms - 386 m²

18th-Century Monastery with Breathtaking Hill and Sea Views

Located within a small and peaceful estate, this historic 18th-century monastery sits harmoniously on a beautiful plot of approximately 1.1 hectares. An impressive inner courtyard, lined with magnificent arcades, leads to the historic main entrance, dating back to 1848, and opens into the heart of this exceptional 386 m² property. A spacious entrance hall with exposed wooden beams flows into an elegant living room, which offers direct access to a generous master suite. This serene retreat includes a large private study and a charming balcony with spectacular panoramic views. A second, equally elegant bedroom features a walk-in shower and a freestanding Victorian bathtub – perfect for peaceful moments of relaxation. Upstairs are two further suites, along with the characterful tower, which also includes its own private shower room. From here, one enjoys breathtaking views over the village of Châteauneuf-de-Grasse, the rolling hills of the hinterland, and all the way to the Bay of Mandelieu. On the garden level, the Provençal kitchen – with its own separate entrance and dating from 1784 – opens onto a bright dining room that leads out to a spacious terrace. A cosy sitting room with a fireplace completes this inviting living space. The main living room, featuring a majestic stone fireplace and elegant arched windows, creates a truly unique atmosphere, where the property's authentic charm is fully expressed. A second terrace, as well as a separate suite – ideal for staff or guests – are also located on this level. The beautifully landscaped grounds feature a large heated pool (12 × 6 m), a pool house, and an Argentine-style barbecue area with a traditional pizza oven. A spacious terrace in natural stone completes this Mediterranean setting – ideal for summer evenings with family and friends. Sport lovers will appreciate a separate, ultra-modern fitness area, a volleyball court, and a pétanque ground. Pathways bordered with blooming lavender, roses, and agapanthus weave through the gardens, which are surrounded by cypress trees and a beautifully maintained olive grove. Every corner of this estate radiates peace and harmony, echoing the spirit of the former monastery ! Just 20 km from Nice, and in close proximity to prestigious golf courses, renowned restaurants, and charming boutiques, this rare property is sure to delight lovers of historic architecture and timeless authenticity.

Ref. : V0489VA

JOHN TAYLOR VALBONNE

MOUGINS1 000 000 €

House for sale pool balcony - 7 rooms - 200 m²

Great opportunity: Provencal villa in sought-after estate

In a highly sought-after gated estate with swimming pool and tennis court, this 199 m² west-facing Provencal villa offers a magnificent view of the village. On one level, the spacious entrance opens onto a large, bright living room, a kitchen, a guest toilet, a bedroom/study with shower room, as well as a bedroom with dressing room and bathroom en suite. Upstairs, you'll find a bedroom, a bedroom with balcony, a large dressing room, a bathroom, and a master bedroom with balcony and en suite bathroom. The villa also features a storeroom, cellar, double carport and single carport. The front garden is beautifully landscaped and complemented by a covered swimming pool, while the lower terraced garden offers further potential for development. A great opportunity to discover without delay!

Ref. : V1624MGS

JOHN TAYLOR MOUGINS

CANNES1 790 000 €

Apartment for sale pool balcony - 5 rooms - 179 m²

CO-EXCLUSIVE LISTING - CANNES MONTROSE – SEA VIEW 5-ROOM APARTMENT WITH TERRACE AND DOUBLE GARAGE

Located in Cannes, in the residential area of Montrose, on the 3rd and top floor of a well-maintained and secure residence with swimming pool, a dual-aspect 5-room apartment with a Carrez Law surface of 178.10 sqm, south-facing, comprising: An entrance hall, a double living/dining room opening onto a large 45 sqm terrace with sea view, a fully equipped kitchen with pantry, a master bedroom with wardrobe, dressing room and shower room/WC, a bedroom opening onto a private terrace of approximately 20 sqm, a third bedroom opening onto a private balcony (possibility to create a fourth bedroom), a shower room, as well as a guest WC. The triple south, north and west exposure provides this apartment with excellent natural light. A double garage and a cellar complete this property.

Ref. : 86890496

LILAMAND REAL ESTATE SAS

CANNES2 240 000 €

House for sale pool balcony - 8 rooms - 180 m²

Cannes downtown / Beautiful House 6 bedroom with swimming pool

“Belle Epoque” property a few minutes walk from the city center and the Croisette, in a quiet street, the villa is composed as follows: On the garden level: a living/dining room opened onto a large terrace facing south with view on the garden, an equipped independent kitchen, an office / bedroom, a independent toilet. On the 1st floor: 4 large bedrooms with balcony access and 2 bathrooms. On the 2nd floor: 2 bedrooms and a bathroom as well as an independent toilet with a laundry. Possibility of converting the basement (cinema room, bedrooms, wine cellar, etc.) The garden has a beautiful swimming pool as well as a pétanque court. Pool dimensions: 4 x 9 metres A closed garage and a parking place. Agency fees of 6% payable by the buyer included in the price displayed. Information on the risks to which this property is exposed is available on the Géorisks website:

Ref. : 85125415

REICHERTS IMMOBILIER

NICE2 780 000 €

House for sale pool balcony - 6 rooms - 221 m²

NICE MONT BORON - VILLA OF 222 SQM FOR SALE - SUPERB SEA VIEW - FULLY RENOVATED - SWIMMING POOL AND TERRACE - GARAGE

Nice Mont Boron - Ideally located in the heart of this highly sought-after residential area, discover this sumptuous villa of 222 sqm, fully renovated using materials of the finest quality. The property consists of a vast, light-filled reception room opening onto breathtaking views over the Baie des Anges. A spacious, fully fitted and equipped independent kitchen completes this level. Upstairs, two superb suites, each with their own shower room and WC, open onto balconies offering magnificent panoramic views. The second floor also comprises two additional suites, one of which benefits from a delightful private terrace. At pool level, a further living space includes a pool house, a bedroom with en-suite shower room, as well as additional storage. A deep garage and further parking complete this exceptional property, set within one of the most prestigious addresses on the Côte d'Azur.

Ref. : N-41332

Century 21 LAFAGE TRANSACTIONS Nice

CASSIS2 200 000 €

Apartment for sale pool balcony - 3 rooms - 351 m²

CASSIS – TOWN CENTRE – EXCEPTIONAL PENTHOUSE – 1,830 SQ FT ROOFTOP TERRACE – UNRIVALLED VIEWS – 2 BEDROOMS – 2 PARKING SPACES

**BARNES Cassis is proud to present, as an exclusive listing, one of the most remarkable apartments in Cassis.** A truly exceptional property, it combines a collection of rare attributes seldom found together: a prime location just a few minutes' walk from the town centre, spectacular panoramic views over the Bay of Cassis, Cap Canaille, the château, the Calanques and the surrounding vineyards, together with a renovation finished to an outstanding standard. Every material, fixture and detail has been carefully selected to deliver a level of comfort, refinement and elegance worthy of the finest contemporary residences. Located on the third and top floor of a secure residence with a swimming pool and lift, this outstanding apartment offers an unrivalled lifestyle. Each of the main living spaces opens directly onto the terraces, creating a seamless transition between indoor and outdoor living. From the moment you step inside, your attention is immediately drawn to the breathtaking panorama. The light-filled living room, elegant dining area and semi-open Poggenpohl kitchen, centred around a stylish island, create a sophisticated yet welcoming entertaining space. A fully equipped utility kitchen discreetly completes the layout. The sleeping accommodation comprises two genuine suites, each featuring a walk-in dressing room, an en-suite shower room and its own private balcony. A home office, a laundry room and extensive built-in storage further enhance the property's exceptional functionality. Accessible by a private lift, the spectacular **170 sq m rooftop terrace** is a true outdoor living space overlooking Cassis. It features a summer kitchen, bar, several lounge and entertaining areas, an outdoor dining space and a six-person Jacuzzi. Sold fully furnished, the property also includes two cellars and two private parking spaces. A secure garage, fitted with electricity and a fast electric vehicle charging station, is available as an additional purchase. Offering nearly **350 sq m of combined interior and exterior living space**, exceptional craftsmanship, premium amenities, a highly sought-after location and one of the finest panoramic views in Cassis, this extraordinary residence is designed for discerning buyers seeking a truly unique property. **Contact** **Nathalie ARANEO** +33 (0)6 09 53 41 93 [](mailto:) Luxury Real Estate Consultant **BARNES Marseille | Cassis** Information regarding potential natural and technological risks affecting this property is available on the Géorisques website: **[www.georisques.gouv.fr]( **Agency fees payable by the seller.** Agency fees payable by vendor - Nombre de lots dans la copropriété: 46 - Montant moyen de la quote-part de charges courantes 7,500 €/yearly - Montant estimé des dépenses annuelles d'énergie pour un usage standard, établi à partir des prix de l'énergie de l'année 2023 : 1520€ ~ 2110€ - Les informations sur les risques auxquels ce bien est exposé sont disponibles sur le site Géorisques : www.georisques.gouv.fr

Ref. : 87091032

BARNES MARSEILLE CASSIS LITTORAL

NICE359 000 €

Apartment for sale pool balcony - 2 rooms - 40 m²

NICE MONT BORON - 1 BEDROOM APARTMENT OF 41 SQM FOR SALE - HIGH FLOOR - RESIDENCE WITH SWIMMING POOL - BALCONY - IDEAL RENTAL INVESTMENT

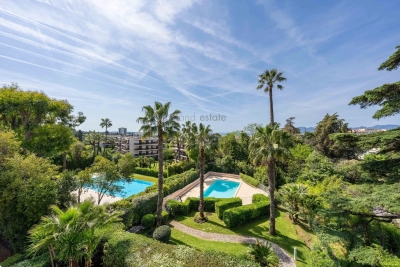
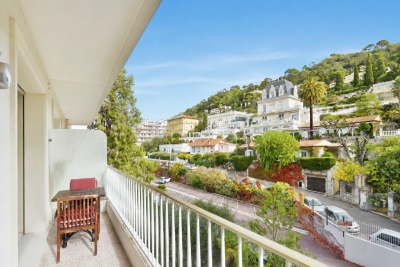
Ideally located within immediate proximity to shops, public transport, beaches, and the seafront, discover this charming 41 sqm one-bedroom apartment situated on a high floor of a prestigious residence in Mont Boron, featuring an elevator, caretaker, and swimming pool, set in the heart of a magnificent landscaped park. The apartment consists of an entrance hall, a bright living room with a fitted kitchen opening onto a pleasant balcony of nearly 7 sqm, one bedroom, a shower room, and a separate toilet. This property represents an excellent opportunity, ideal both as a rental investment and as a pied-à-terre just a short walk from the Port of Nice.

Ref. : N-41212

Century 21 LAFAGE TRANSACTIONS Nice

LE CANNET690 000 €

Apartment for sale pool balcony - 3 rooms - 82 m²

Le Cannet Victoria 2 bedroom apartment of 83 Sqm Sea and Esterel view

New listing / Located in the sought-after area of ??Cannet Collines in a beautiful residence with swimming pool, we offer you this 2 bedroom of 83 Sqm with sea view and greenery in South and east exposure offering a large corner terrace of 40 Sqm. Quiet and not overlooked, this bright apartment is composed of: An entrance hall, a large living room opening onto the corner terrace in South and East exposure, a bedroom opening onto the East terrace, a bathroom / toilet, a second bedroom opening onto the South terrace, a bathroom, an independent kitchen with balcony in North exposure and a guest toilet. This property includes an underground garage. Agency fees of 6% included in the price displayed at the buyer's expense. Information on the risks to which this property is exposed is available on the Géorisques website: www.georisques.gouv.fr

Ref. : 87095557

REICHERTS IMMOBILIER

GOULT1 180 000 €

House for sale pool balcony - 7 rooms - 199 m²

PROPERTY IN GOULT

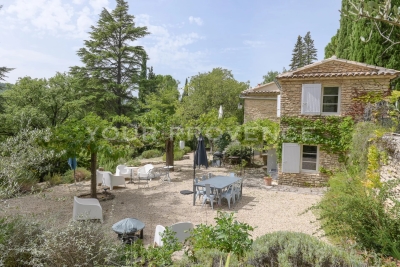
ENVIRONMENT: Perched on the heights of Goult, an iconic and highly sought-after village in the Luberon, this property enjoys an exceptional setting where unspoilt nature, beautiful landscapes and the gentle Provençal way of life come together in perfect harmony. HOUSE: Set in an atmosphere that is both authentic, elegant and intimate, the property offers approximately 199 m² of living space, comprising a main house of approximately 163 m² and an independent 35 m² studio, offering both comfort and privacy. The main house opens onto an elegant living room with dining area, largely opening onto a south-facing balcony. This provides a superb view over the bucolic garden and the Luberon. A fully equipped kitchen, an office, a guest toilet and an en-suite bedroom complete this level. On the garden level, a hallway with generous storage space leads to three bedrooms, one of which is en suite. The other two bedrooms share a comfortable bathroom. A stone cottage of approximately 35 m² completes the property. Warm and independent, it is an ideal space for welcoming family and friends. It comprises a living area with sleeping space and kitchenette, as well as a shower room and separate toilet. The 8 x 4 m swimming pool blends harmoniously into beautifully landscaped terraces, creating an intimate, lush and particularly relaxing setting. LAND: A magnificent park of nearly two hectares surrounds the property and provides it with a remarkable natural setting. Pine trees, cypresses, oaks, plane mulberries — providing welcome shade to the various terraces — and other Provençal species create a harmonious and richly landscaped environment. Some sixty perfectly maintained and thriving olive trees complete this quintessentially Provençal setting. COMFORT: Mains water, individual sanitation via a septic tank compliant with current standards, oil-fired central heating, double glazing, wooden and tiled floors, as well as quality finishes, complete the features of this property. COMMENT: A rare and charming property offering the perfect balance between authenticity, comfort and nature, just minutes from one of the most sought-after villages in the Luberon.

Ref. : V2613

YOUR PROVENCE

MANDELIEU-LA-NAPOULE1 197 000 €

House for sale pool balcony - 10 rooms - 252 m²

Peaceful Villa with Pool and Open Views | Mandelieu-la-Napoule

Located in the sought-after Bel Horizon district, within immediate proximity to shops, schools, and all amenities, this villa with a pool offers great potential and simply awaits a refresh to restore its full charm. Set in a privileged environment, this property of approximately 252 sqm is spread over two levels and features ten spacious rooms. It notably includes a living room with a fireplace opening onto a continuous balcony, five bedrooms, a generous kitchen, as well as a veranda that opens onto the sun-drenched terrace and the pool. The plot of approximately 1,300 sqm includes a closed garage. A large storage area completes the property and offers further development potential. Ideally located in a desirable area close to the seaside, this villa represents an excellent opportunity for a renovation project.

Ref. : 8292

MAGREY&SONS SAINT-TROPEZ

NICE6 480 000 €

House for sale pool balcony - 5 rooms - 260 m²

Villa in Cap de Nice - Panoramic Sea View of Cap Ferrat Coast

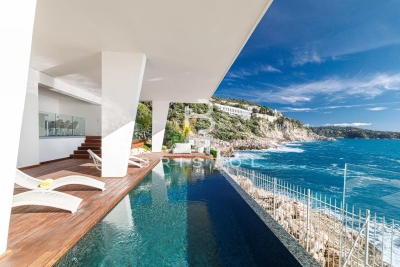
Stunning contemporary villa, recently renovated, located in a private estate with direct access to the sea in Cap de Nice. The property offers breathtaking panoramic views of the coastline, stretching all the way to Cap Ferrat. The villa in Nice spans two levels and features the following spaces: - Upper level: An entrance hall, a spacious living room, a dining area with an open-plan kitchen, a bedroom with fitted wardrobes and en-suite bathroom, and a guest toilet. - Lower level: A master suite with an open-plan bathroom and access to a private balcony overlooking the sea. Two additional bedrooms with fitted wardrobes and en-suite shower rooms, a dressing room, and a laundry room. This floor also includes a wellness area with a gym and a sauna. Outside, a stunning infinity pool, located just a few steps from the water, is surrounded by expansive terraces featuring a summer kitchen. A private pathway provides direct access to a coastal trail, allowing you to walk to Nice and Villefranche along the waterfront. A parking area with space for three vehicles is also available. Located between the Baie des Anges and Villefranche-sur-Mer, the Cap de Nice offers an exceptional setting. This prestigious location, near Mont Boron, is known for its stunning panorama and peaceful atmosphere.

Ref. : 85573207

AGENCE BRISTOL