OK
More than Less than
€  ok

Key-words : pool balcony

Houses and Apartments, your real estate specialist magazine offers a selection of ads that match with the keyword pool balcony. You can refine your search by specifying the area or price range in the navigation bar link Search for a House/Apartment.

NICE1 160 000 €

Apartment for sale pool balcony - 3 rooms - 83 m²

NICE MONT BORON - 2 BEDROOM APARTMENT OF 83 SQM FOR SALE - LARGE TERRACE OF 27 SQM - RENOVATED - PANORAMIC VIEW

Sole agent! In one of Nice's most sought-after neighborhoods, in the heart of the prestigious Mont-Boron district, discover this magnificent apartment measuring 83 m², fully and luxuriously renovated, located in a high-end residence with a pool and a caretaker. With a southwest-facing orientation, this dual-aspect apartment offers exceptional natural light throughout the day. It features a superb 27 m² terrace—a true extension of the living spaces—offering panoramic views of the city as well as a glimpse of the sea. The apartment consists of an elegant 50 m² living room with a magnificent open-concept, fully equipped kitchen. The sleeping area features a master bedroom with its own en-suite shower-room and separate toilet, and a second bedroom that also has its own en-suite shower-room; both have access to a large balcony. The entire property has been renovated with high-quality finishes in a contemporary and elegant style. Absolute tranquility, natural light, abundant sunshine, and generous spaces characterize this rare property, ideal for buyers seeking a privileged lifestyle on the French Riviera. A cellar and a very large enclosed garage complete this exceptional property. A true gem!

Ref. : N-41434

Century 21 LAFAGE TRANSACTIONS Nice

BOZEL1 390 000 €

House for sale pool balcony - 7 rooms - 226 m²

For sale - Luxury chalet - Bozel area

Close to Bozel and the 3 Valleys, discover this spacious 226 sq m chalet with pool set on a plot of approximately 800 sqm, enjoying a south-west facing aspect and unobstructed mountain views. Built in 2009, the property offers generous living spaces and a layout ideally suited to a main residence, second home or rental investment. The main chalet features a spacious, living area with an open-plan kitchen, dining area and sitting room with fireplace, all opening onto terraces and balconies. It also comprises four bedrooms, an office, two shower rooms and several storage areas. On the garden level, an independent apartment with a bedroom, living room, shower room with WC and private terrace provides an ideal space for accommodating family or friends, or for generating additional rental income. The property also benefits from a double garage, basement, cellar, swimming pool and garden. The chalet is equipped with underfloor heating, a fireplace, mechanical ventilation with a Canadian well system, photovoltaic panels, double-glazed wooden windows and a C-rated energy report. Exceptional property close to Bozel and the major ski areas.

Ref. : 1510

AGENCE RMP IMMOBILIER

NICE1 099 000 €

House for sale pool balcony - 6 rooms - 190 m²

Cimiez - Beautiful villa with wonderful open view

On the edge of Cimiez, near Clinic St Georges. Beautiful detached villa of 190 m2 living space on a flat plot of 453 m2 with terraces offering a superb open view. This villa on 2 levels is composed as follows: on the 1st floor: an entrance, a large living room and a dining room opening onto a pleasant terrace extended by a balcony with panoramic views, a semi-open kitchen, 2 beautiful bedrooms including one en suite with its bathroom and toilet, a powder room, a storeroom, closets. On the ground floor: 2 bedrooms opening onto a large terrace, a shower room, separate toilet, a laundry room, storage space and wardrobes. Pretty land planted with palm trees, embellished with a terrace of 30 m2, a garden shed, a closed garage of 22 m2. Suitable for a pool of 10m2 (no contruction permit needed) Villa benefiting from a magnificent sunshine, offering comfort of life and beautiful services. In a privileged and quiet area, close to amenities, road access, downtown in a few minutes.

Ref. : 87144100

Abitan Immobilier

CAP-FERRET More than 2 300 000 €

House for sale pool balcony - 6 rooms - 224 m²

THE CANON - ARCHITECT'S VILLA WITH POND VIEW

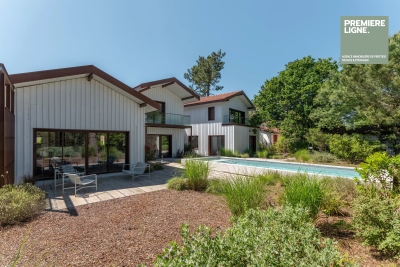
We are pleased to present you a superb architect's villa with exceptional amenities and features. On the ground floor, this upscale villa opens onto a beautiful entrance with toilet and wardrobe, leading to a magnificent living space flooded with light of over 80 sqm. It consists of a lounge with double-sided fireplace, a dining room, and an open kitchen with a central island. Before the sleeping area, you will also enjoy a play corner (baby-foot) as well as a study area. This part includes two bedrooms, a dormitory, and a bathroom. On the first floor, you will discover in one wing a superb suite of over 25 sqm with dressing room, water room, and toilet, as well as a continuous balcony offering a view of the pond, ideal for watching the sunrise. In a second wing, another suite awaits you, also with a balcony overlooking the pond. A roof terrace, a heated swimming pool, a boulodrome, and a shed complete this rare property on the market.

Ref. : 86464737

Agence-premiere-ligne

TOURRETTES-SUR-LOUP1 290 000 €

House for sale pool balcony - 4 rooms - 165 m²

EXCLUSIVE: Villa with sea view and swimming pool in Tourrett

Just a few minutes' walk from the village of Tourrettes-sur-Loup, this villa is located in a highly sought-after area. This magnificent 165m2 villa sits on a 1550m2 plot and is laid out as follows: - Ground floor: A welcoming entrance hall with a guest WC, a master suite of approximately 40m2 with a balcony, a beautiful kitchen with a dining area, and a living room with a fireplace. All rooms open onto the garden and offer lovely sea views. This level also includes a laundry room and direct access to the garage from the kitchen. - First floor: Two bedrooms with a bathroom and WC. The villa also features a large garage, a utility room that could be converted, ample parking, a pétanque court, a swimming pool, and attractive terraces. The agency's opinion: 'Located in a sought-after area and just a few minutes' walk from the village of Tourrettes-sur-Loup, the new owners will appreciate the tranquility of this setting, the sea view, the spaciousness of the villa, and the quality of the renovation. We would be proud to offer this property for sale.'

Ref. : 1329-3

TOURRETTES SUR LOUP IMMOBILIER

MENTON858 500 €

Apartment for sale pool balcony - 3 rooms - 80 m²

CITY CENTER - 3 ROOMS SEA VIEW

In the heart of Menton city center, with the beach and shops nearby. In a high-end residence with a concierge, swimming pool, fitness room, and sauna. On the third floor with elevator, beautiful three-room crossing apartment consisting of an entrance, living room with terrace with stunning sea view, independent kitchen, two bedrooms, a shower room with WC, and a bathroom with WC. Balcony running in front of the bedrooms. Possibility of acquiring a double private garage in the basement for an extra cost. Beautiful product not to be missed!

Ref. : A06296

RACCOSTA Immobilier

VILLEFRANCHE-SUR-MER860 000 €

Apartment for sale pool balcony - - 83 m²

EXCLUSIVE - For sale, Villefranche-sur-Mer, 3-room apartment, panoramic sea view, 74 m², swimming pool, garage. 860.000 €

Located in Villefranche-sur-Mer within a luxury residence featuring a swimming pool and a caretaker—and situated in the immediate vicinity of shops, the sea, and public transport—this beautiful 3-room apartment offers a panoramic view of the bay and the Saint-Jean-Cap-Ferrat peninsula. It has a Carrez area of ??73.58 m² and a total living area of ??84 m². In excellent condition, this bright, dual-aspect apartment comprises a living room with an open-plan, fully equipped kitchen opening onto a balcony; two bedrooms (one with an en-suite shower room and toilet); a bathroom with a toilet; and ample closet space. A double garage and a cellar complete the property. Agency fees are due by the seller.

Ref. : 87443499 VA B

NICOLAS PISANI & LAURENT ROMOR

NICE3 400 000 €

House for sale pool balcony - 7 rooms - 190 m²

Nice Mont Boron, renovated architect designed villa in Victoria Park with panoramic sea views

In the sought after Mont Boron area of Nice, within Victoria Park and peacefully positioned on a secure private road, this architect designed villa brings together 1950s architecture, a comprehensive contemporary renovation and exceptional panoramic views over the Mediterranean. The property offers approximately 190 sqm on a 730 sqm plot. Its south west facing position allows the sea views to become a defining feature of both the interiors and the principal outdoor living areas. Originally built in the early 1950s, the villa was designed by Nice architect Louis Biocchini and constructed with a reinforced concrete structure. The property also has a distinctive history, having previously belonged to American cyclist Lance Armstrong. The house subsequently underwent a major renovation completed in 2023 under the direction of Benaim architecture studio. The project addressed both the visible finishes and the technical elements of the property, including the structure, insulation and complete renewal of the plumbing and electrical systems. The interiors feature a high level of finish, with herringbone oak parquet flooring, integrated ducted air conditioning, high quality joinery and paints, and numerous bespoke elements. The generous reception area combines the living room and dining room in a light filled setting extensively open towards the sea. Bespoke storage and an integrated unit designed to conceal the television contribute to the considered interior design. An office, which can also be used as an occasional bedroom or games room, provides an additional flexible space. The fully equipped contemporary kitchen opens directly onto a large terrace facing the Mediterranean, creating a natural continuation of the principal reception areas. The villa offers three principal bedrooms, each with a balcony and its own shower room. A fully equipped independent studio provides a fourth separate sleeping area, offering additional autonomy for family or guests. Outdoor living has been designed around the panoramic setting. The terrace features a heated Bali stone swimming pool with salt treatment, together with an outdoor lounge and summer dining area. A covered section houses a fully equipped high end outdoor kitchen, creating an additional setting for entertaining. An outdoor shower and a toilet complete the facilities serving the pool area. Higher within the garden are a children's play area with wooden playhouses and a pétanque court. The property also benefits from a double garage with an electric vehicle charging point, while solar panels contribute to managing energy consumption. Combining architectural character, a complete 2023 renovation, panoramic Mediterranean views, three en suite bedrooms with balconies, an independent studio, heated swimming pool, outdoor kitchen and double garage, this Victoria Park villa offers a distinctive opportunity in the Mont Boron area of Nice. Presented by Côte d'Azur Sotheby's International Realty, your specialist in luxury real estate in Nice and across the French Riviera. Contact our Nice agency for further information or to arrange a private viewing.

Ref. : CA14-856

COTE D'AZUR SOTHEBY'S INTERNATIONAL REALTY

NICE998 000 €

House for sale pool balcony - 7 rooms - 256 m²

Aspremont, 260 m² 7-room house swimming pool sea view

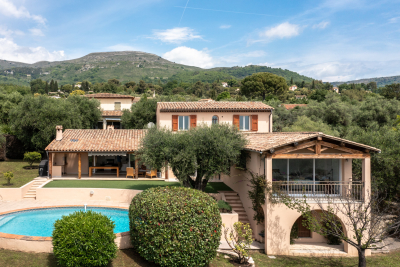
ASPREMONT: 25 minutes from Nice airport and city center, located between Gairaut and Aspremont, this 260 m², 7-room neo-Provencal house with swimming pool, offering sublime, unobstructed views of the sea, mountains and the village of Aspremont. A true haven of peace, this remarkable property is built on a 5,000 m² plot planted with Mediterranean trees and flowers. Permanent sunshine thanks to its main South/West exposure. The house, on two levels, offers generous volumes and is composed as follows: -on the first floor, a very large, light-filled 56 m² living/dining room overlooking the garden and pool, a vast adjoining fitted kitchen, three bedrooms and two bathrooms, one with toilet. All rooms open onto a lovely terrace. -Upstairs, an entrance hall, two bedrooms, one with balcony and bathroom, and a vast 38 m² games room. A very large basement provides ample storage space. A turnaround area for parking up to ten vehicles and a large enclosed garage complete this property. Good DPE in C, reversible air conditioning, calm and green environment, tinted concrete driveways... Just a few hundred meters from the village of Aspremont and all its shops and amenities. Agency fees included, payable by the vendor. Information on the risks to which this property is exposed is available on the georisques website http: //www.georisques.gouv.fr

Ref. : LB-11364

NICE PROPERTIES Promenade

MOUGINS875 000 €

Apartment for sale pool balcony - 3 rooms - 82 m²

Mougins, Penthouse with roof terrace ready to move into in gated community with pool

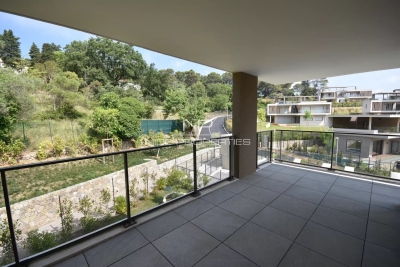
MOUGINS : The penthouse is located within a closed gated community which was comleted in late 2024, on the edge of the enchanting village of Mougins. The site comprises a total of 8 architect-designed villas, a communal garden with a boules court and an apartment building, in which this penthouse is located. The apartment building comprises just 7 residential units and also offers a large pool for the exclusive use of residents as well as an underground garage, within which the apartment has its own lockable garage. If you look east from the balcony or the roof terrace, you have a wonderful view of the old town / town center of Mougins. The penthouse has two bedrooms, each with its own shower room. In the master bedroom, which also has a third (small) balcony, the bathroom is ensuite and offers additional daylight in the bathroom and in front of the mirrors thanks to a modern integrated glass partition. Both bedrooms have fitted wardrobes, both bathrooms offer walk-in rain showers and are equipped with modern bathroom furniture and fittings. The open-plan living/dining area offers access from two sides to the large adjoining corner balcony of approx. 29sqm and a wonderful view over the pool and the entire complex. The already installed, completely new fitted kitchen in bronze-colored stainless steel look is equipped with state-of-the-art appliances and completes the upscale look of the entire property with its almost 3m long, white marble top on the kitchen island, among other things. From the balcony adjoining the kitchen/living area, a modern spiral staircase takes you to the apartment's additional, huge roof terrace of around 92sqm, which offers you the space you need for all your ideas. For example, the roof terrace has an extra alcove that is ideal for a barbecue or a small outdoor kitchen or shower. A hot tub on the roof is also no problem and has already been taken into account in the structural design. The entire roof terrace is also fully planted as a boundary to the neighbors and equipped with an automatic irrigation system. The apartment also has a small storage room, fixed electrically operated shutters to protect against the sun and theft and air conditioning in all rooms. The elegant entrance of the apartment building and the elevator round off the perfect feel-good ambience. Agency fees included at the expense of the seller.

Ref. : FDM-11176

NICE PROPERTIES Villefranche

GRIMAUD350 000 €

Apartment for sale pool balcony - 3 rooms - 70 m²

Exclusive! Just a few minutes' walk from the village, a 3-room apartment of 70 m² with a balcony overlooking the pool, located in a prestigious residence. It features an entrance hall, a living room and dining area opening onto the balcony, a semi-open kitchen with a window also facing outside. 2 bedrooms, a shower room, a separate toilet, a laundry room (or possibility to create a second shower room). Pool within the residence. The plus: garage included in the residence, underground parking. Don't miss out! Ideal as a pied-à-terre or a permanent home.

Ref. : 394V905A

JAGER IMMOBILIER

VENCE3 350 000 €

House for sale pool balcony - 7 rooms - 260 m²

A confidential jewel between sea and sky

Just a few minutes from Saint-Paul-de-Vence, discover an exceptional 260 m² villa nestled atop an unspoilt hill. Offering breathtaking panoramic views - from the Mediterranean to the hills of the hinterland - this property combines serenity, privacy and elegance. Designed for absolute comfort, the villa unfolds its spaces over three levels: a vast, light-filled living room with permanent sea view, a palatial master suite with private balcony, and a separate garden level ideal for entertaining. The 4,700 m² landscaped grounds, accessed via a majestic driveway lined with olive trees, are home to an infinity pool and Jacuzzi perfectly integrated into the landscape. Double garage, ample parking, top-of-the-range finishes: every detail embodies subtle, unostentatious luxury. A rare escape, between Mediterranean beauty and art of living!

Ref. : V2708CO

JOHN TAYLOR SAINT PAUL DE VENCE

MANDELIEU-LA-NAPOULE1 895 000 €

House for sale pool balcony - 6 rooms - 285 m²

Villa with swimming pool and sea view in Mandelieu-la-Napoule

This 285 m² villa with a pool offers a sea view. It is located on a 1,500 m² plot in Mandelieu-la-Napoule, just 15 minutes from Cannes and 35 minutes from Nice Côte d'Azur Airport. The living space consists of a living room with a fireplace opening onto a sunny terrace, a dining room, and an independent kitchen. A laundry room completes the level. Upstairs, discover three bedrooms with their private bathrooms and balconies. On the garden level, a fourth bedroom with its own bathroom completes the sleeping area. A double garage completes this property.

Ref. : 86018710

SOLARI PROPERTIES

BOULOGNE BILLANCOURT199 000 €

Apartment for sale pool balcony - Studio - 20 m²

Boulogne - Rives de Seine - Studio with balcony

Located in the heart of the Billancourt-Rives de Seine neighbourhood, between Marcel Sembat and the banks of the Seine, this well-designed 20 sqm studio apartment with a balcony is situated in a well-maintained condominium. It features a spacious south-facing living area, a fully equipped kitchen and a shower room with WC. Energy Performance Certificate (EPC): E. The neighbourhood benefits from excellent transport links: Les Moulineaux tram stop (T2) is less than 700 metres away, while Billancourt, Pont de Sèvres and Marcel Sembat metro stations (Line 9) are approximately one kilometre away. Issy RER C station is also just a few minutes away. Families will appreciate the proximity of Seine and Castéja nursery schools, Castéja and Ferdinand Buisson primary schools, all within 800 metres, as well as Jacques Prévert secondary school, approximately one kilometre away. For everyday convenience, Billancourt market, approximately 800 metres away, and Les 3 Moulins shopping centre, less than 800 metres away, complement the neighbourhood's wide selection of shops, cafés and restaurants. For sports and leisure, the municipal swimming pool is less than 700 metres away, while the banks of the Seine, Île Saint-Germain and Île Seguin, home to La Seine Musicale, offer beautiful walking opportunities just a few minutes away. The neighbourhood reflects the heritage of the former Renault factories in Billancourt. The Île Seguin site has now been transformed into a cultural hub, while the Musée des Années 30 showcases Boulogne-Billancourt's rich modernist architectural heritage. We also offer an extensive selection of off-market properties that are not advertised online. To discover these exclusive opportunities, please do not hesitate to contact our consultants at your BARNES Boulogne agency. Contact BARNES : Julie Morel-Bonnard +33 6 83 60 87 20 Agency fees payable by vendor - Montant moyen de la quote-part de charges courantes 1,296 €/yearly - Montant estimé des dépenses annuelles d'énergie pour un usage standard, établi à partir des prix de l'énergie de l'année 2021 : 710€ ~ 970€ - Les informations sur les risques auxquels ce bien est exposé sont disponibles sur le site Géorisques : www.georisques.gouv.fr

Ref. : 87181472

BARNES BOULOGNE

PARIS 7EME1 780 000 €

Apartment for sale pool balcony - 4 rooms - 100 m²

Paris 7 - Sèvres-Babylone - Sought-after location - 2 bedrooms

Within a highly secure, luxury co-ownership building with a resident caretaker, this superb 100.42 sqm (Carrez law) apartment occupies the second floor with elevator access. Being both dual-aspect and remarkably bright, this exceptional property captivates with its privileged views, overlooking in part the majestic courtyard of honor of the historic Hôtel de Vaudreuil. It offers outstanding potential for a bespoke renovation project in the heart of the 7th arrondissement. The fluid and perfectly optimized interior layout opens into a welcoming entrance gallery. This leads to a beautiful reception living room and a dining room with an adjoining kitchen, ideal for creating a grand contemporary living space. The sleeping quarters consist of a superb master suite opening onto a pleasant private balcony, complete with its own en-suite bathroom with toilet and a separate walk-in closet. A second comfortable bedroom and separate toilets ideally complete the layout. In addition, a dry basement cellar is included, and future owners have the possibility to purchase a parking space directly within the building. Residents of this highly exclusive community benefit from unique, luxury amenities, including private access to a fully equipped fitness center and a private swimming pool. Co-ownership property. This confidential and exclusive residential address offers a highly privileged family living environment. Daily life is seamless here, animated by the immediate proximity of the famous gourmet food shops along Rue du Bac and the fine counters of Le Bon Marché. Perfectly suited for children's education, this prime location sits just steps from top-tier educational institutions, including the Saint-Thomas d'Aquin primary school, and is within the highly coveted public school zoning for the renowned Collège Victor Duruy. Finally, the area benefits from optimal public transport connectivity. Agency fees payable by vendor - Nombre de lots dans la copropriété: 307 - Montant moyen de la quote-part de charges courantes 7,560 €/yearly - Montant estimé des dépenses annuelles d'énergie pour un usage standard : 1540€ ~ 2120€ - Les informations sur les risques auxquels ce bien est exposé sont disponibles sur le site Géorisques : www.georisques.gouv.fr

Ref. : 86916657

BARNES BAC-VARENNE