OK
More than Less than
€  ok

Key-words : peu

Houses and Apartments, your real estate specialist magazine offers a selection of ads that match with the keyword peu. You can refine your search by specifying the area or price range in the navigation bar link Search for a House/Apartment.

BEAUSOLEIL398 000 €

Apartment for sale peu - 2 rooms - 46 m²

Beausoleil, residence Beauséjour. In secure residence with swimming pool beautiful apartment 2 rooms of 46 m² rented empty, consisting of an entrance, a large living room, a kitchen, a bathroom and a bedroom with closet. Large terrace of 19 m² with sea and mountain views. Cellar and parking.

Ref. : 519V900787A

AFIM France

NICE935 000 €

Apartment for sale peu - 5 rooms - 135 m²

NICE PLACE DU PIN - 135 M² 5-ROOM FLAT FOR SALE - FULLY RENOVATED - QUALITY MATERIALS - BRIGHT

NICE LE PORT- PLACE DU PIN: 5-room corner flat of 135m² located on the penultimate floor of a beautiful old building with lift. Located in the heart of the Port district, with its cafés, restaurants and quality shops, this flat offers a dominant view over Place du Pin and an unobstructed view of Mont Boron. Completely renovated to a high standard, this flat comprises a large corner living room with 5 windows, a fitted and equipped kitchen, four bedrooms, two of which are ensuite, 3 shower rooms, 2 WCs and dressing rooms.

Ref. : P-12008

Century 21 LAFAGE TRANSACTIONS - LE PORT

LE CHESNAY385 000 €

Apartment for sale peu - 5 rooms - 104 m²

Le Chesnay - Square de Tocqueville - 93m² (1,001 s ft) apartment (plus two loggias) - 3 bedrooms - Generous proportions

In one of the most sought-after sectors of Le Chesnay, near the lower end of the Plateau Saint-Antoine, Barnes Versailles is listing this apartment spanning 93.01m² (1,001 sq ft) of Carrez Law surface (104.14m² or 1,121 sq ft sq ft with the loggias) on the raised ground floor (first-floor equivalent), free from overlook in a beautiful and particularly green Parly 2 residence. You'll love the generous proportions, the natural light and the configuration designed for family life, with all the benefits of a sought-after residential area close to schools, shops and public transport services. The apartment has been redesigned with space and conviviality in mind: The double-sized living room has been extended by opening up a former bedroom integrated into the living space, as well as the incorporation of a 7.32m² (78.79 sq ft) loggia into the living room. The current layout offers a vast reception space over 43m² (463 sq ft) comprising four distinct areas. The new owners can choose to keep this floor plan to make the most of the open spaces, or re-partition the former bedroom to have a third bedroom, while still leaving a comfortably sized living room extended by the loggia. The room is surrounded by the residence's greenery and is constantly bathed in light thanks to the dual south and east orientation. The fully equipped kitchen with a small dining area rounds of this charming living space. Two bedrooms (one of which has a 3.81m² or 41 sq ft loggia with parquet flooring and a view over the residence's gardens), ample wardrobes and well-designed cupboards space, shower room with toilet, bathroom, and separate toilet. The apartment is in good general condition thanks to recent paint job in 2020 and the double glazing installed in all the rooms in 2020. An exterior parking space at the foot of the building and a cellar on the ground floor round off the amenities. Square de Tocqueville is a particularly coveted location, in a residential area surrounded by urban facilities: Blanche de Castille secondary school is only 100m (110 yards) away, while Saint Jean d'Hulst secondary and Blanche de Castille primary are a 5-minute walk away, as is Les Châtaigniers private school. The apartment is also near the “Village des Enfants”. 50m (55 yards) from the residence are a Super U Express supermarket and stops for all the bus routes, providing easy access to Versailles, Vaucresson and Viroflay stations. Near the Forêt de Fausses Reposes and easy access to the A13 and A86 motorways. Very sought-after, high-end residence, with exclusive resident access to the swimming pool and tennis courts. Property subject to shared ownership status. Shared ownership complex formed of 19,570 lots. No ongoing proceedings. Charges: €1,541/quarter, i.e. €6,164/year. The charges include hot and cold water, gas heating, upkeep of the residence's gardens, lift, concierge, and daily upkeep of the common areas, access to the tennis court and swimming pool. EPC: D/D - D/D Estimated annual energy costs (baseline year 2021): between €1,500 and €2,080/year - Gas and geothermal mains heating The new geothermal system will help reduce the current heating charges. Information on the risks to which this property is exposed is available on the Géorisques website: www.georisques.gouv.fr. Property tax: €1,857 Price: €385,000 incl. agency fees Net seller price: €365,000 incl. agency fees (excluding commission) Fees payable by the buyer: €20,000 set price incl. VAT. Nathalie Boué Your Barnes Versailles consultant Exclusive sector: Le Chesnay-Rocquencourt Tel: +33 (0)6 44 07 93 50 - Email: €365,000 Agency fees not included - Agency fees: Fees at 20.000 euro lump sum. tax Fees payable by the buyer - Number of lots in the building: 256 - Average amount of the share of charges €6,164/year - Estimated amount of annual energy costs for standard use: €1,500 ~ €2,080 365,000 € Agency fees not included - Agency commission: 5.48%VAT included

Ref. : 87406668

BARNES YVELINES

GRIMAUD350 000 €

Apartment for sale peu - 3 rooms - 70 m²

Exclusive! Just a few minutes' walk from the village, a 3-room apartment of 70 m² with a balcony overlooking the pool, located in a prestigious residence. It features an entrance hall, a living room and dining area opening onto the balcony, a semi-open kitchen with a window also facing outside. 2 bedrooms, a shower room, a separate toilet, a laundry room (or possibility to create a second shower room). Pool within the residence. The plus: garage included in the residence, underground parking. Don't miss out! Ideal as a pied-à-terre or a permanent home.

Ref. : 394V905A

JAGER IMMOBILIER

GRASSE1 200 000 €

House for sale peu - 6 rooms - 163 m²

Charming Provençal Stone House - Sought-After Domaine in Saint-Jacques

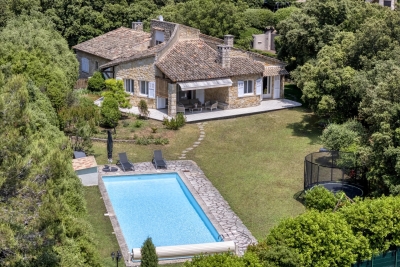
Set within a highly sought-after private estate in the residential area of Saint-Jacques, this authentic Provençal stone house enjoys a beautiful setting on 1978 sqm of flat, fully enclosed grounds, planted with approximately 80 oak trees that give the property its unique charm and atmosphere. Renovated in 2022 and enjoying a desirable south / south-west exposure, the property offers approximately 163 sqm of living space, together with excellent potential for further development, with the possibility of adding approximately 57 sqm.(extension) The house currently features four bedrooms, one bathroom and one shower room, with the possibility of creating a third bathroom. The living area, with its fireplace, enhances the warm Provençal character of the home and opens naturally onto the garden. The property also benefits from a 44 m² cellar and a 40 m² double garage, providing generous additional storage and parking space. Outside, the extensive flat grounds offer a private and peaceful setting. The saltwater swimming pool, surrounded by areas designed for relaxation, makes the most of the property's sunny aspect. The mature oak trees create a particularly attractive natural environment, providing welcome shade and coolness during the warmer months. Located in a highly desirable residential setting while remaining close to local amenities and schools, including an bilingual international school, this property combines Provençal charm, generous proportions, an exceptional natural setting and excellent potential for further enhancement. A charming and exceptionally easy home to live in, set within a privileged environment. A rare property well worth discovering.

Ref. : 87403455

Riviera estate office

CANNES3 299 000 €

House for sale peu - 10 rooms - 309 m²

Cannes Croix des Gardes sea view villa with pool and flat landscaped grounds

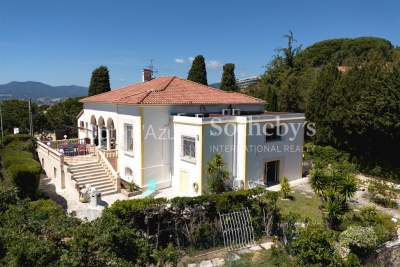
Cannes Croix des Gardes sea view villa with swimming pool flat grounds and garages Located in the sought-after residential district of La Croix des Gardes in Cannes, close to beaches, shops and Institut Stanislas, this 1920s villa enjoys a peaceful and green environment. Set within approximately 1,600 sqm of flat landscaped grounds, the property offers around 280 sqm of living space as well as approximately 90 sqm of additional usable areas. The main villa includes a triple reception room opening onto a terrace of approximately 40 sqm with sea views, a fully equipped independent kitchen and a sleeping area comprising a master suite with two dressing rooms and bathroom, two additional bedrooms, a shower room and guest toilet. The garden level includes three additional bedrooms, a shower room, separate toilet, equipped kitchen, games room and multiple storage areas. Outdoor amenities include a 10 x 4 metre swimming pool, landscaped gardens and several reception and relaxation areas. The property also benefits from two enclosed garages of more than 30 sqm each, a large covered parking area and additional outdoor parking spaces. An independent 30 sqm space located beneath the swimming pool may accommodate guests, staff or caretaker accommodation. Peaceful surroundings, sea views, generous volumes and flat landscaped grounds make this villa a rare opportunity on the Cannes real estate market. Côte d'Azur Sotheby's International Realty For further information or to arrange a private viewing, please contact Côte d'Azur Sotheby's International Realty, your expert in luxury real estate on the French Riviera.

Ref. : CA6-3080

COTE D'AZUR SOTHEBY'S INTERNATIONAL REALTY

PARIS 9EME580 000 €

Apartment for sale peu - 2 rooms - 36 m²

Charming one-bedroom apartment - Church of La Madeleine

Close to the Church of La Madeleine and the Opéra, a charming two-room apartment with an area of 38 m² Carrez located on the first floor of a historic emblematic building, former Grand Hôtel de Paris. Built in 1928, the building has maintained its prestige with a magnificent lobby recently renovated, and today secured by a guardianship present 24/7. Sold fully furnished, this property offers optimized layout, generous ceiling height, and good brightness. It consists of a living room with balcony, a kitchen area, a bedroom, a shower room/WC, as well as plenty of storage. An ideal property for a pied-à-terre or patrimonial investment in one of the most prestigious neighborhoods in Paris.

Ref. : V4271PA

JOHN TAYLOR PARIS

PARIS 7EME5 700 000 €

Apartment for sale peu - 5 rooms - 140 m²

Fully renovated pied-à-terre - Invalides

Paris 75007 - Located on the first floor of a XVIIIth-century town house, an apartment of 140.3m² Carrez with views of gardens. The entrance leads to a reception area with a ceiling height of 4.50 meters and openings onto the gardens. The apartment includes a master suite with storage and a bathroom. Upstairs, two bedrooms each have their own bathroom and dressing room. Overlooking the gardens, the apartment is quiet and has air conditioning system. The building is well maintained and secure, with a live-in guard. A cellar and the use of a parking space complete this property. DPE: C – 158 kWh/m²/year Greenhouse gas emissions: 34 kg CO2/m²/year Property subject to co-ownership status. No current proceedings. Annual charges: €7,872. Transaction fees: 3.6% payable by the buyer. Net selling price: €5,785,175. Information on the risks to which this property is exposed is available on the Géorisques website.

Ref. : 87321636

Polo Properties

L'ISLE-SUR-LA-SORGUE4 460 000 €

House for sale peu - - 1313 m²

A rare riverside bastide in an extraordinary natural setting.

Defined by the gentle movement of the Sorgue and extending across almost 7 acres of mature grounds, this remarkable ‘domaine' occupies a setting of extraordinary beauty and rare tranquillity. Hidden from view and set amidst the waterways of the river Sorgue, the property comprises an elegant period bastide together with a collection of outbuildings that have evolved over time to form a substantial estate of approximately 1,400m². Today, the accommodation includes a variety of reception spaces, independent guest accommodation and a range of additional buildings, offering considerable flexibility and scope for a wide variety of uses. The setting is undoubtedly the property's defining feature. Majestic trees provide shade throughout the grounds, pathways lead from one peaceful corner to another, and the constant presence of the river creates a sense of calm rarely found. A swimming pool sits naturally within the landscape, while several distinct outdoor spaces invite long summer lunches, family gatherings and quiet moments beside the water. The estate also benefits from its own private island within the Sorgue, a rare feature that adds to its unique character. The principal bastide offers generous reception rooms and a series of beautifully proportioned living spaces. Complementing the main residence are several independent dwellings, guest suites, studios and apartments, allowing the estate to accommodate family, friends or visitors with ease while preserving privacy for all. A collection of additional buildings and reception spaces offers considerable further potential. Requiring comprehensive restoration, these structures present an exceptional opportunity to reimagine according to individual vision. Whether envisaged as a significant private residence, a multi-generational family domain, a creative retreat, an events venue or a hospitality venture, the scale and configuration of the property lend themselves to a broad range of possibilities. Only a short distance from L'Isle-sur-la-Sorgue, one of Provence's most celebrated market towns, renowned for its canals, antiques and year-round appeal, this is a property of excellent character and scope, distinguished by its natural surroundings. __________Information on the risks to which this property is exposed is available on the Géorisques website: payable by the seller

Ref. : V03179.02038L

Maison Victoire

BEAULIEU-SUR-MER685 000 €

Apartment for sale peu - 3 rooms - 98 m²

CO-EXCLUSIVE LISTING - SALE - 3 ROOM WITH SEA VIEW - BEAULIEU SUR MER

We offer you for sale a large and crossing 3-Room apartment of 89.79m² in a central residence of Beaulieu-sur-Mer. This property is composed of a living room, a kitchen, two bedrooms, a bathroom with WC, a separated WC, a laundry room and a terrace. A parking completes this property. Possibility to divide this property in two apartments. Possibility to buy in addition a second parking at 45.000 euros ( Agency Fees included ). Cold Water: Collective - Hot Water: Individual Heating : Individual - Air Conditioning: YES Average amount of energy expenditure for standard use in 2023: between 740 and 1050 euros. Energy Class : B - Climate Class : A Property subject to co-ownership status - Lots Number : 34. Informations on the risks to which this property is exposed, are available on the Géorisques website: Fees at Seller's expense.

Ref. : AGB3P1193

AGENCE GÉNÉRALE BOVIS

BORDEAUX1 155 000 €

House for sale peu - 6 rooms - 172 m²

BORDEAUX-CAUDÉRAN - STONE HOUSE 170 m2 - 4 BEDROOMS - GARDEN - SWIMMING POOL - GARAGE

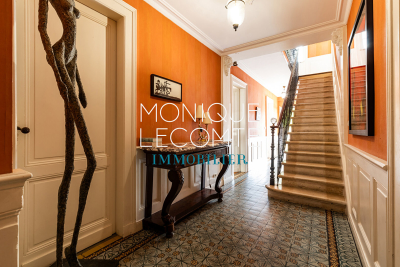
Bordeaux-Caudéran, The Monique Lecomte Immobilier agency offers for sale this beautiful stone house of approximately 172 m2 with garage and swimming pool on a plot of 253 m2 without vis-à-vis located near the Parc Bordelais and the Primrose villa. It consists on the ground floor of an entrance hall, a living room with fireplace overlooking the garden and the swimming pool, a separate kitchen opening onto a terrace, an office, a shower room and a laundry room. Upstairs, a landing leads to 3 bedrooms with their shower room, a bedroom with dressing room and a bathroom. A garage, an outbuilding and a cellar usefully complete this charming house ideally located, near Grand Lebrun.

Ref. : JL-423

MONIQUE LECOMTE IMMOBILIER

BORDEAUX840 000 €

House for sale peu - 6 rooms - 200 m²

MÉRIGNAC / MARTIGNAS - SUR - JALLE

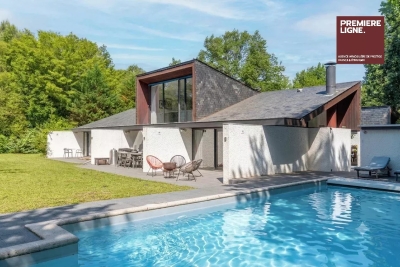
An architect-designed house of approximately 200 m² set on a superb one-hectare plot in a unspoilt setting. This property captivates with its distinctive architecture, generous proportions and four-sided aspect, which bathes the rooms in light throughout the day. True to the spirit of its era, it has retained its original architectural features and now offers two possibilities: to be appreciated as it stands for its authenticity and character, or to be reimagined in a more contemporary style. The ground floor comprises a living room, a dining room with an open-plan kitchen, four bedrooms each with an en-suite bathroom or shower room (two of which have a separate toilet), a shower room and two additional toilets. All rooms open onto the terraces, the internal patio or the garden. Upstairs, a mezzanine completes the layout. Outside, the inner patio, terraces and swimming pool create a unique atmosphere, in perfect harmony with the surrounding natural environment. Garage and utility room. A rare property, bright and full of character, for lovers of architecture and extraordinary living spaces. Translated with (free version)

Ref. : 87049183

Agence-premiere-ligne

ROQUEBRUNE-CAP-MARTIN600 000 €

Apartment for sale peu - 4 rooms - 74 m²

4-ROOM APARTMENT CARNOLES HEIGHTS SEA VIEW

In Roquebrune-Cap-Martin, within a modern residence, discover this beautiful 4-room family apartment, fully renovated, offering an area of 74.94 m² as well as a pleasant terrace of 12.20 m². Bright and functional, this apartment benefits from a sunny terrace with a beautiful unobstructed sea view, ideal for fully enjoying the fine weather. It consists of a bright living room opening onto the terrace, three bedrooms, an independent fitted and equipped kitchen, a bathroom, a shower room, and separate toilets. A cellar and a garage complete this property. Property subject to the co-ownership regime. The co-ownership comprises 120 lots, including 38 lots for primary residential, commercial, and office use. Annual common charges for 2025 amount to €3,040.63. No ongoing procedures are reported. On the energy front, the accommodation has a DPE rating of C, with a consumption of 145 kWh/m²/year, and an A rating for greenhouse gas emissions, with 4 kg of CO2/m²/year. The estimated annual energy costs range between €898 and €1,214. The 2026 property tax amounts to €1,409 Information on the risks this property is exposed to is available on the official Géorisques website: Agency fees payable by vendor - Montant moyen de la quote-part de charges courantes 253.33 € - Montant estimé des dépenses annuelles d'énergie pour un usage standard, établi à partir des prix de l'énergie de l'année 2021-2023 : 898€ ~ 1214€ - Les informations sur les risques auxquels ce bien est exposé sont disponibles sur le site Géorisques : www.georisques.gouv.fr

Ref. : MIV02279

MENDES IMMOBILIER

NICE710 000 €

Apartment for sale peu - 3 rooms - 76 m²

NICE CARRE D'OR - 3-ROOM APARTMENT OF 76M² FOR SALE - COMPLETELY RENOVATED - OPEN VIEW- IDEALLY LOCATED - CELLAR

NICE – CARRÉ D'OR Located in one of Nice's most sought-after neighborhoods, near the Promenade des Anglais and the beaches. Discover this superb 3-room apartment measuring 76 m², completely renovated with high-quality finishes. With east-west exposure and bathed in natural light, it features a spacious living room with a fully equipped open-concept kitchen, two bedrooms with unobstructed views, two bathrooms, and two separate toilets. Fully air-conditioned, it offers optimal comfort. Its prime location, just a few minutes from the Alsace-Lorraine tram (Line 2), allows for quick access to both downtown and the Nice Côte d'Azur Airport. You'll also enjoy the immediate proximity to shops, restaurants, schools, the Nice-Ville train station, and the iconic Hôtel Negresco. A storage unit completes this property. This apartment is ideal as a primary residence or a second home.

Ref. : P-11077

Century 21 LAFAGE TRANSACTIONS - LE PORT

BEAUSOLEIL1 100 000 €

Apartment for sale peu - 5 rooms - 173 m²

Rare Opportunity – Five-Room Apartment with Sea View to Renovate

Located on the 6th floor of the prestigious Bella Vista residence, this spacious 142 sqm, five-room apartment offers an exceptional opportunity for complete renovation. A rare chance to redesign the entire property and create a bespoke home tailored to your own taste, within one of the area's most sought-after residences. The apartment features two large south-facing terraces with pleasant sea views, providing abundant natural light throughout the day. The property also includes three cellars. Two parking spaces within the residence are available for purchase at an additional cost. Ideally located just a 5-minute walk from Beausoleil town centre and Place des Moulins, on the doorstep of Monaco, the residence enjoys immediate access to shops, restaurants and all everyday amenities.

Ref. : 87165906

DEPLANCHE IMMOBILIER