OK
More than Less than
€  ok

Key-words : pergola

Houses and Apartments, your real estate specialist magazine offers a selection of ads that match with the keyword pergola. You can refine your search by specifying the area or price range in the navigation bar link Search for a House/Apartment.

ST-LAURENT-DU-VAR1 590 000 €

Apartment for sale pergola - 3 rooms - 88 m²

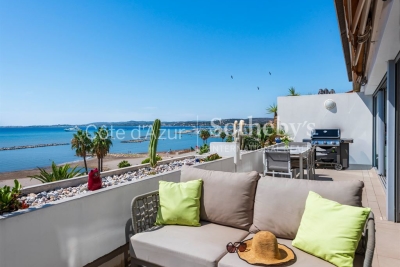
Saint Laurent du Var, 88 sqm two bedroom penthouse with 115 sqm of terraces and sea views

Exclusively located in Saint Laurent du Var, directly on the beach and within a few minutes' walk of CAP3000, this 88 sqm two bedroom apartment occupies the top floor of a residence with lift access. The property benefits from an exceptional 115 sqm of outdoor space, divided between a 22 sqm south facing terrace adjoining the living room and a remarkable 93 sqm rooftop terrace. The apartment is centred around an approximately 45 sqm double reception room with a fully fitted and equipped open plan kitchen. Large glass doors can be completely opened onto the terrace, revealing panoramic Mediterranean views stretching from Nice to Cap d'Antibes. The main 22 sqm terrace faces due south and is equipped with electric awnings, providing a generous outdoor extension of the reception area overlooking the sea. The sleeping accommodation comprises two bedrooms, each with its own shower room. The apartment is fully air conditioned. Directly accessible from the apartment by a staircase, the 93 sqm rooftop terrace provides an additional outdoor living area of exceptional proportions. Currently arranged with a Balinese inspired bamboo pergola, it offers ample space for outdoor dining, relaxation and entertaining. This penthouse is also the only apartment within the residence to benefit from a double reception room of this size. Its location combines direct access to the beachfront with proximity to shops, schools and transport connections. CAP3000 can be reached within a few minutes on foot. A parking space completes the property. Exclusively presented by Côte d'Azur Sotheby's International Realty, this two bedroom penthouse represents a rare opportunity in Saint Laurent du Var, combining a top floor position, panoramic sea views and 115 sqm of terraces.

Ref. : CA14-840
COTE D'AZUR SOTHEBY'S INTERNATIONAL REALTY

ARCACHON1 630 000 €

House for sale pergola - 4 rooms - 165 m²

ARCACHON – CONFIDENTIAL SALE

Michaël Zingraf Pyla-sur-Mer presents an exclusive listing: Located in the heart of one of Arcachon's most sought-after avenues, just steps from downtown, the TGV station, schools, and the beach, this elegant home of approximately 160 m² boasts a location that is as rare as it is privileged. Completely renovated in 2020 with high-end materials and meticulous attention to detail, it perfectly blends the authentic charm of Arcachon homes with contemporary comfort. The home features beautiful, warm, and bright living spaces, including a spacious living room with a fireplace and a large kitchen-dining area opening onto a pleasant, intimate patio—perfectly sheltered from view—ideal for entertaining family and friends. The upper floor features three bedrooms, including a suite with an en-suite bathroom, as well as a separate bathroom. The fully finished basement offers additional, highly desirable spaces, including an office and a large walk-in closet that could also be converted into a gym or wellness area. Outside, a garage and a pergola complete the property. A characterful home, tastefully renovated, in an exceptional setting. Complete property file and additional information available upon request.

Ref. : MZIBA1403

MICHAEL ZINGRAF BASSIN ARCACHON

ST-TROPEZ7 290 000 €

House for sale pergola - 6 rooms - 329 m²

Saint-Tropez- Stylish Villa in Saint-Tropez – Peaceful, Exceptionally Well-Located

Saint-Tropez - Nestled on the inner side of Saint-Tropez, this stunning villa blends peace, privacy, and prime location—just minutes from all points of interest in Saint-Tropez. Set on a lush, quiet one-way area with a vibrant year-round community , the home offers a harmonious lifestyle in one of the Saint-Tropez's most sought-after settings. Built in 2011, the villa boasts generous volumes, with a global surface of 329 sqm including the orangery and garage, and in addition a cellar with 23 sq m. It also features soaring ceilings, and an effortless flow between indoor and outdoor living. Sunlight floods the interiors through large openings, revealing refined finishes and captivating views of the surrounding landscape. At its heart, a spacious open-plan living area with fireplace and custom library connects seamlessly to the dining space, orangery, kitchen, and multiple terraces. The kitchen features a central island, sleek appliances, a bar counter, and a utility room—designed for both functionality and flair. The orangery, with its sculptural ceiling, is a luminous retreat for year-round enjoyment. The villa offers five en suite bedrooms with bath or shower rooms, including a serene master suite with full bathroom and walk-in wardrobe. One suite—ideal for staff or guests—has a private entrance and adjoining room, with plumbing in place for an optional kitchenette. Outdoors, the villa is wrapped in manicured gardens, expansive terraces, and comfortable lounging spaces. The main west-facing terrace invites al fresco living with stylish shade features, while the intimate east terrace and pergola-covered dining area set the scene for sunset meals and entertaining under the stars. A stunning 14.5m x 4.5m pool is complemented by a teak deck and a shaded pool house with retractable glass doors, seamlessly connecting east and west terraces. A built-in jacuzzi lies discreetly beneath the deck, ready to be reactivated. Additional highlights include: A double garage with storage, Cellar/laundry room, Advanced securitywith dual gated access, video surveillance, Daitem alarm, Smart tech: Wi-Fi-controlled lighting, Sonos sound system, high-speed fiber, Heat pump–heated pool with app control. Upper parking area suitable for vehicles, boats, or garden extension. A rare opportunity to own a refined and move-in ready villa combining modern comfort, understated luxury, and seamless indoor-outdoor living—all within the coveted tranquility of Saint-Tropez.

Ref. : STZ250312

SAVILLS SAINT-TROPEZ

ROQUEBRUNE-SUR-ARGENS2 190 000 €

House for sale pergola - 7 rooms - 310 m²

Beautiful stone farmhouse for sale in Roquebrune-sur-Argens

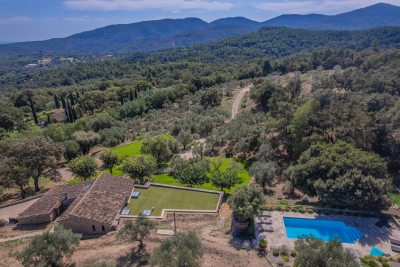
Nestled at the foot of the majestic Roquebrune Rock, discover a timeless haven where the noise of the outside world fades away. For sale in Roquebrune-sur-Argens, this authentic 18th-century stone farmhouse—originally a sheepfold, renovated and extended in 2020 with contemporary features—offers charm and serenity, just 8 minutes from the town center and amenities. South-facing and bathed in natural light, this 7-room property features a spacious reception area centered around a living room with a contemporary wood-burning stove, a billiards area, and a TV lounge. The living spaces are completed by a fully equipped kitchen with a central island and dining area opening onto the outdoors, plus a bright office (with the potential to convert this area into a fifth bedroom with an en-suite shower room). The sleeping quarters comprise four bedrooms: a master suite with a freestanding bathtub and walk-in shower, and a second en-suite bedroom with an open-plan bathroom, dressing room, and separate toilet. Two additional ground-floor bedrooms share a shower room and toilet. Outbuildings include two independent cabins: one serving as a studio/office and the other housing pool-side sanitary facilities. Set within an exceptional, fully enclosed estate of over 4 hectares, the terraced garden features a private, productive olive grove with 800 trees and an on-site mill, as well as a fenced 7,000 m² area ideal for horses (complete with shelter and water troughs). Outside, time seems to stand still; enjoy breathtaking panoramic views of the hills and a glimpse of the sea stretching toward Fréjus and Saint-Raphaël. The relaxation area includes a heated pool surrounded by natural stone terraces, a summer kitchen with sanitary facilities, a pergola, and a large enclosed garage for two vehicles. Security is ensured by an alarm system and video surveillance. A unique and unspoiled setting where space, silence, and history converge. A rare property—well worth a visit without delay. House for sale through our BIRD agency in Saint-Raphaël. Envoyer des commentaires

Ref. : 02088

AGENCE BIRD

ANTIBES1 495 000 €

House for sale pergola - 11 rooms - 309 m²

Antibes Residential

ANTIBES – Close to all amenities Two independent houses on a beautiful 1,558 m² south-facing land Discover this rare property located in a calm and lush environment, while remaining in close proximity to shops, schools, transportation, Sophia Antipolis, the center of Antibes, and highway access. Located on a magnificent landscaped and flowering land of 1558 m², the property consists of two independent houses totaling over 300 m², currently organized into three separate dwellings. The first house of 144 m² includes a beautiful single-story 2-room apartment of 87 m², with a 24 m² veranda overlooking the pool and garden, as well as a living room with a fireplace and cathedral ceiling. It also offers a separate 3-room apartment of 67 m², with two bedrooms with tropézienne terraces. The second house of 166 m², bright and family-friendly, offers a large living space with fireplace and open kitchen, five bedrooms, several outdoor areas, and a lovely terrace with a pergola. The outdoor areas are particularly well-maintained and include a 9 x 4 meter swimming pool, an equipped pool house, a barbecue area, a pétanque court, a vegetable garden, and fruit trees. The features: air conditioning, double glazing, two fireplaces with inserts, burglar-proof bay windows, garage, cellar, many parking spaces, and two independent entrances. This property offers multiple possibilities: large family home, intergenerational project, rental of a dwelling or subdivision project, subject to required permissions. A rare property in Antibes, offering space, comfort, independence, and remarkable potential.

Ref. : 87306502

RIVIERA REALISATION ANTIBES

SANREMO890 000 €

Apartment for sale pergola - 4 rooms - 120 m²

VILLA FLAVIA

Sanremo, located in the most exclusive residential area of Corso degli Inglesi, magnificent large 120 m² three-bedroom apartment with 70 m² of terraces and a stunning SEA VIEW, completely and elegantly renovated. Situated in a prestigious building with a shared garden and concierge service, the apartment enjoys a panoramic view of the sea and surrounding gardens. Fully renovated in 2025, it features three bedrooms, two bathrooms (one en-suite in the master bedroom), a living room with an open-plan kitchen, and large glass windows providing access to a 20 m² enclosed terrace, as well as an adjacent 50 m² terrace with a bioclimatic pergola. The property is equipped with a home automation system and video surveillance. The independent heating and cooling system is powered by a heat pump and air conditioning, without the need for gas. It includes a spacious underground parking spot and a cellar. The apartment is sold fully furnished.

Ref. : VILLA FLAVIA

ITALGEST GROUP INTERNATIONAL REAL ESTATE

LA COLLE-SUR-LOUP1 495 000 €

House for sale pergola - 5 rooms - 200 m²

Villa with Sea Views and Views over Saint-Paul-de-Vence – La Colle-sur-Loup, 3 Bedrooms, Studio & Pool

Discover this beautiful 200 sqm villa in La Colle-sur-Loup, exceptionally well maintained and set in a peaceful location with magnificent panoramic views over the surrounding hills, Saint-Paul-de-Vence and the Mediterranean Sea. The villa offers 3 bedrooms together with an independent studio, which could easily be reconfigured to create a 4th bedroom if desired. The bright and welcoming living room features a fireplace and large sliding glass doors opening onto the outdoor areas and enhancing the connection with the exceptional views. A modern kitchen, air conditioning, double glazing, fibre-optic internet and electric shutters provide excellent everyday comfort. Outside, the fully enclosed landscaped garden features a beautiful swimming pool with jacuzzi area, a spacious terrace shaded by a pergola, a barbecue and an automatic irrigation system. A carport and dedicated bicycle storage complete the property. For added comfort and security, the villa also benefits from an electric gate, alarm system, intercom, video entry system and carefully designed exterior lighting. A natural water source is an additional valuable feature. Just minutes from the charming village of La Colle-sur-Loup, this exceptional property combines absolute peace and quiet with sea views, views over Saint-Paul-de-Vence, privacy and an outstanding Côte d'Azur lifestyle. An ideal permanent residence or second home, with excellent flexibility thanks to the independent studio.

Ref. : 1177

Agence Hamilton SelectionMed

GORDES1 850 000 €

House for sale pergola - 11 rooms - 345 m²

Country estate with swimming pool and outbuildings just minutes from Gordes

Just a few minutes from Gordes, in an exceptionally peaceful natural setting, this charming stone property enjoys an elevated position with lovely views over the valley and the village of Gordes. Nestled within beautifully landscaped grounds of more than 2.5 acres planted with oak, pine and olive trees, it is above all the peaceful atmosphere and the quality of its outdoor spaces that make this property so appealing. Arranged around several independent buildings with a usable floor area of 345 m², it offers an ideal layout for welcoming family and friends while ensuring privacy for everyone. The main house features comfortable, light-filled living spaces with simple, authentic Provençal charm, opening generously onto the terraces and gardens. The garden level comprises a spacious living room leading to a delightful summer dining area centred around a beautiful Luberon stone table, shaded by a wisteria-covered pergola extended by a stretched canvas awning. This level also includes a fitted kitchen, a shower room with WC and a utility room. Hidden behind a discreet door, a wine cellar nestles against the natural rock beneath ancient vaulted ceilings, believed to be the remains of a former chapel, adding a unique touch of character to the property. A staircase leads to the first floor, where the generous principal bedroom features its own fireplace and en-suite shower room. Two further bedrooms share an additional shower room. An independent bedroom, occupying the top floor of what resembles an old tower, benefits from its own private external access and a terrace overlooking the property. On the south-west side, a separate guest house offers two spacious en-suite bedrooms, one of which includes a mezzanine level, providing particularly comfortable accommodation for family and guests. A large garage and workshop complete this building. Outside, the property has been designed with outdoor living and entertaining in mind. The 11 x 5 m heated swimming pool blends naturally into the landscaped garden and is complemented by a spacious pool house that becomes the heart of summer life. This inviting space combines an open kitchen, dining area, lounge and fireplace, making it ideal for enjoying long Provençal days and evenings. Adjacent to the pool house are a changing room with shower and WC, a storage room for outdoor furniture and pool equipment, while the technical room is discreetly located underneath. A few steps away, a traditional pétanque court shaded by magnificent mature oak trees provides the perfect setting for leisurely games with friends. Several terraces throughout the garden offer a choice of sunny or naturally shaded spots throughout the day. The well-maintained grounds, designed to remain easy to care for, combine lawns, Mediterranean planting, olive trees and wooded areas. The overall atmosphere is one of peace, simplicity and authenticity in a beautifully preserved natural setting. Warm and welcoming, this is a property designed for sharing special moments with family and friends, offering a genuine Provençal lifestyle where outdoor living, tranquillity and nature take centre stage, just a few minutes from one of the Luberon's most beautiful villages.

Ref. : 11510

ROSIER

STE-MAXIME1 990 000 €

House for sale pergola - 8 rooms - 270 m²

Saint-Raphaël, exceptional property with panoramic sea views.

Located in the hills above Boulouris, just 1.2 km from the beach and 1 km from amenities (within walking distance), this magnificent, fully renovated villa boasts high-end finishes and 270 sq m of living space, offering absolutely stunning panoramic sea views. Built on a beautiful 1,330 sq m landscaped plot, this villa comprises an entrance hall, a large and bright living room with breathtaking sea views, a fully equipped, high-end kitchen, a master suite with a bathroom/shower, dressing room, and office space, two further bedrooms with shower rooms, a lounge with a fireplace and billiards area, and a laundry room. On the ground floor, there is a one-bedroom apartment with a living room, a fitted kitchen, a bedroom with a shower room, and a lovely terrace. Outside, there is a large terrace with a bioclimatic pergola and a heated infinity pool. A garage and several parking spaces complete this truly exceptional property in the area.

Ref. : LP157 A

NICE PROPERTIES Cannes

VENCE1 690 500 €

House for sale pergola - 6 rooms - 188 m²

Architect-designed contemporary villa for sale in Vence near Saint-Paul-de-Vence

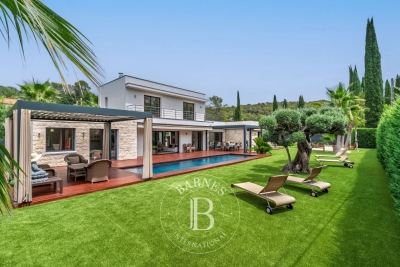
Contemporary architect-designed villa in Vence near Saint-Paul-de-Vence and Nice, French Riviera Located in one of the most sought-after residential districts of Vence, between Saint-Paul-de-Vence and Nice, this exceptional contemporary villa designed by architect Bertrand Guillon in 2016 offers approximately 1,545 sqm of landscaped grounds and an elegant architectural approach inspired by Scandinavian design principles, combining clean contemporary aesthetics with exceptional everyday comfort. Ideally positioned only minutes from the historic centre of Vence, renowned art galleries, international schools and approximately thirty minutes from Nice Côte d'Azur International Airport, the property enjoys a peaceful elevated setting with open views across the surrounding countryside. The main reception level features spacious living and dining areas organised around a contemporary fireplace and flooded with natural light through expansive floor-to-ceiling glazing. The fully equipped designer kitchen opens directly onto the terraces, creating a seamless indoor-outdoor lifestyle perfectly suited to the Mediterranean climate. The upper floor accommodates three bedrooms, including a generous principal suite with its own private bathroom. An additional independent apartment of approximately 50 sqm significantly enhances the property's versatility. Comprising a bedroom, bathroom and office area, with provisions allowing the installation of a kitchen, it is ideally suited for guests, extended family, staff accommodation or a private home office. The landscaped gardens have been designed for effortless outdoor living and feature a beautiful swimming pool secured by an automatic cover together with a spacious terrace enhanced by a bioclimatic pergola. Further amenities include extensive outdoor parking, a 15 sqm cellar, photovoltaic panels generating electricity and solar panels supplying domestic hot water, reflecting the property's commitment to sustainable living without compromising architectural quality. Combining contemporary architecture, energy-efficient technologies, flexible accommodation and an outstanding location between Nice and Saint-Paul-de-Vence, this villa represents an exceptional opportunity within the French Riviera luxury property market. Presented by Côte d'Azur Sotheby's International Realty. Complete sales documentation and confidential private viewings are available upon request.

Ref. : CA14-594

COTE D'AZUR SOTHEBY'S INTERNATIONAL REALTY

VILLEFRANCHE-SUR-MER9 600 000 €

House for sale pergola - 10 rooms - 426 m²

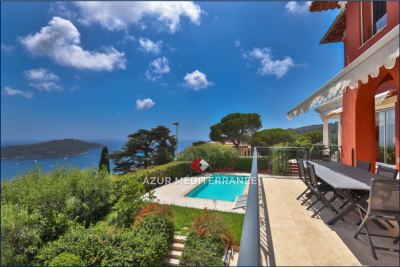
Exceptional Villa - Panoramic View of Villefranche-sur-Mer Bay Perched above Villefranche-sur-Mer, close to the Col de Villefranche, this exceptional villa enjoys a prime location with sweeping views of Villefranche-sur-Mer Bay stretching all the way to Cap Ferrat. Its position also ensures quick access to Nice and Monaco, just about 10 minutes from Monaco and 30 minutes from Nice International Airport. Spanning over 420 m² of living space across three levels, the property stands out with its Belle Époque-inspired architecture and distinctive purple facade. From the entrance, the main floor opens into a spacious, bright double living room, leading onto a rotunda terrace overlooking the pool and offering stunning sea views. A dining room, a fully equipped kitchen, and three bedrooms with en-suite bathrooms complete this level. The upper floor is dedicated to the sleeping quarters, featuring three bedrooms, including a 29 m² master suite with a 35.5 m² bathroom, as well as an office. The garden level houses leisure and wellness areas with a game room, fitness room, dressing room, and several rooms that can be converted into an office or guest bedroom. The property also benefits from numerous terraces and a pergola, providing various outdoor spaces to enjoy the views of Villefranche-sur-Mer and Cap Ferrat. A garage accommodating three vehicles completes the estate.

Ref. : 382V1029M

AZUR MÉDITERRANÉE

VILLEFRANCHE-SUR-MER980 000 €

Apartment for sale pergola - 3 rooms - 80 m²

Elegant apartment with panoramic sea views and terrace

Located in Villefranche-sur-Mer, within an intimate residence comprising just three apartments, this beautifully renovated property offers approximately 80 sq m of living space, including 60 sq m of Carrez Law floor area and nearly 20 sq m of heated bioclimatic pergolas. The apartment features a spacious double reception room, a fully equipped kitchenette with a dining area, two bedrooms, and two shower rooms. A panoramic terrace of approximately 70 sq m and a private 57 sq m garden provide the perfect setting to enjoy exceptional views over the Bay of Villefranche-sur-Mer and the prestigious peninsula of Saint-Jean-Cap-Ferrat. A garage and cellar are available at an additional cost. Contact Côte d'Azur Sotheby's International Realty to arrange a private viewing.

Ref. : CA7-1303

COTE D'AZUR SOTHEBY'S INTERNATIONAL REALTY

ST-RAPHAËL1 695 000 €

House for sale pergola - 5 rooms - 227 m²

Stunning contemporary villa for sale with pool – Saint-Raphaël

Located in the residential and sought-after neighborhood of Saint-Sébastien in Saint-Raphaël, this superb contemporary villa for sale of 207 square meters of living space, completely renovated in 2025, offers an exceptional living environment on the French Riviera. Built on a landscaped plot of 800 square meters ideally exposed to the south, it benefits from a privileged location just 1.2 kilometers from the port, 1.4 kilometers from the sea, and close to the city center. Designed to combine modern comfort and brightness, the house is spread over two levels in excellent condition. The ground floor reveals an entrance leading to a spacious living room of 71 square meters, including a large living room and an equipped open kitchen. This light-filled space naturally extends outdoors through large double-glazed aluminum bay windows, opening onto a beautiful 30-square-meter terrace shaded by a pergola. This level also features a 20-square-meter master suite with a dressing room, a private shower room with toilet, as well as a laundry room and guest toilets. Upstairs, the sleeping area consists of 3 beautiful bedrooms, each with its own shower room with toilet, ensuring privacy and comfort for the entire family or guests. From this upper level, the villa offers access to a terrace where you can enjoy a magnificent unobstructed panoramic view combining the blue of the sea with the surrounding greenery. Outside, the enclosed garden, enhanced with careful lighting for your evenings, surrounds a very beautiful swimming pool bordered by a wooden terrace, a true invitation to relaxation. On the technical side, this property with sleek lines is equipped with reversible individual air conditioning via a heat pump and simple flow ventilation. This villa for sale represents a rare opportunity to acquire a prestigious residence ready to live in Saint-Raphaël.

Ref. : 02074

AGENCE BIRD

OPIO1 995 000 €

House for sale pergola - 6 rooms - 195 m²

Opio – Contemporary villa within walking distance of local amenities

Nestled in a highly sought-after residential area, at the end of a peaceful cul-de-sac, this superb contemporary villa offers approximately 200 sqm of refined living space, set within beautifully landscaped grounds of around 1,700 sqm. The meticulously designed outdoor areas feature a heated infinity swimming pool with a UV-protective cover, a pétanque court, a vegetable garden, two garden chalets, and ample parking, including a double carport. On the garden level, the villa boasts a spacious and light-filled reception area with a fireplace, opening onto an elegant wood terrace. The fully fitted Schmidt kitchen extends onto a terrace with a heated bioclimatic pergola fitted with integrated shutters, creating an exceptional outdoor living space. This level also includes a study (or additional bedroom), a laundry room, a storage area with direct external access to the carport, a games room that could easily be converted into an independent studio, and a magnificent principal suite featuring a bathroom with both bathtub and walk-in shower, a generous dressing room, and direct access to the terrace. A guest WC completes this floor. Upstairs, two further en-suite bedrooms each benefit from their own shower room, built-in wardrobes, and separate WC. The property is equipped with the latest technology, including solar panels with battery storage ensuring its energy independence reversible air conditioning, underfloor heating, an electric gate, and premium-quality finishes throughout. A rare opportunity combining contemporary elegance, exceptional comfort, and outstanding energy efficiency, all within easy walking distance of local shops and amenities. Price: €1,995,000 incl. agency fees Agency fees payable by the buyer: 5% incl. VAT Net seller price: €1,900,000 Energy class : A – Climat class : A / estimated annual costs for standard use : between €1,250 and €1,740 (ref year 2021) Information on the risks to which this property is exposed is available on the Geohazards website : www.georisques.gouv.fr Property located in an area subject to compulsory brush clearance. Represented by Caroline Bertignon-Metout, acting in his capacity as authorized service provider, with full powers for the purposes hereof. 1,900,000 € Agency fees not included - Agency commission: 5%VAT included Agency fees payable by buyer - Montant estimé des dépenses annuelles d'énergie pour un usage standard, établi à partir des prix de l'énergie de l'année 2026 : 1260€ ~ 1720€ - Les informations sur les risques auxquels ce bien est exposé sont disponibles sur le site Géorisques : www.georisques.gouv.fr

Ref. : 87168617

Barnes Valbonne

VALBONNE2 690 000 €

House for sale pergola - 7 rooms - 300 m²

Charming provençal style property in the countryside

This Provencal villa of around 300 sqm is nestled on a vast, flat plot of land just a stone's throw from the picturesque village of Valbonne and the golf course. Set in peaceful surroundings, it offers total privacy, ideal for lovers of tranquillity and nature. The villa has 4 bedrooms, a large living room with fireplace, a delightful Provençal kitchen opening onto a magnificent pergola, and a large ground floor that can be converted to suit your tastes and needs. The outside is a haven of peace, surrounded by greenery and ideal for private functions. Nearby, a forest invites you to take a soothing stroll or go horse-riding, to take full advantage of the natural beauty of the region.

Ref. : 5246

MAGREY & SONS VALBONNE