OK
More than Less than
  ok

Key-words : pergola

Houses and Apartments, your real estate specialist magazine offers a selection of ads that match with the keyword pergola. You can refine your search by specifying the area or price range in the navigation bar link Search for a House/Apartment.

MONACO21 000 000 €

Apartment for sale pergola - 4 rooms - 368

Villa Annonciade - La Rousse

Concierge residence in the sought-after La Rousse – Saint-Roman district Fully renovated triplex penthouse with premium finishes throughout 138 sqm of bright, thoughtfully designed living space Panoramic views over the sea, Monaco and Cap-Martin Generous living and dining room with fully equipped open-plan kitchen Two bedrooms, each with walk-in wardrobe and en-suite bathroom Private terraces on every level 53 sqm rooftop with pergola and sunbathing area Private parking space included Turnkey property with high-end furniture and materials Crowning a prestigious concierge residence in the highly desirable La Rousse – Saint-Roman district, this exceptional triplex penthouse is a truly rare luxury property in Monaco. Fully renovated across 138 sqm, it combines generous volumes, refined materials and carefully curated furnishings for an unparalleled living experience. The first level features an entrance hall with guest WC, a sweeping open-plan living and dining area, a fully equipped kitchen, and a bedroom complete with walk-in wardrobe and en-suite bathroom. The upper level is home to a sumptuous master bedroom with dressing room, a private bathroom and a sun-drenched terrace. An exterior staircase leads to the crown jewel of this residence — a 53 sqm private rooftop terrace with pergola and solarium, offering breathtaking panoramic views over the Mediterranean, Monaco and Cap-Martin. A private parking space completes this outstanding Monaco apartment for sale, ideal as a primary residence or a prestigious real estate investment.

Ref. : V-4P-VA1

PIRAS Real Estate

CASSIS2 250 000 €

House for sale pergola - 5 rooms - 180

FOR SALE - CASSIS - Open view of Cassis bay

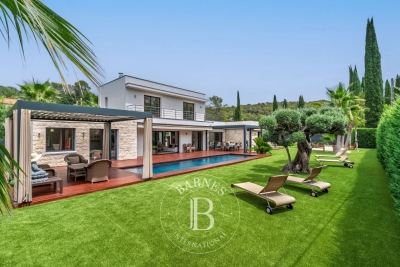
BARNES Cassis is pleased to present, in complete confidentiality, this single-storey home built in the 1980s. Nestled in a preserved natural setting on the outskirts of Cassis, it stands out for its distinctive style. Designed and decorated by an artist, it boasts unique architecture and an atmosphere full of charm. The entrance opens onto a vast living area of approximately 89 sqm with a fireplace, bathed in natural light thanks to large south-facing picture windows that open directly onto the garden. On the right, a semi-open fitted and equipped kitchen, extended by a utility room, flows seamlessly into the main living space. On the left, two bedrooms connected by a patio converted into a winter garden, a shower room, and a master suite with its own bathroom. Outside, the landscaped garden offers an open view over the pine forest and, in the distance, the Bay of Cassis. A fountain and pergola add a refreshing touch, complemented by a pétanque court and a pond—perfect for enjoying sunny days. With its artistic heritage and singular character, this property will appeal to lovers of unique homes combining style, light, and serenity. Contact : Nathalie ARANEO +33 (0)6 09 53 41 93 Consultante BARNES Marseille/Cassis Information relating to the risks to which this property is exposed is available on the Géorisks website: Fees charged to the seller Agency fees payable by vendor - Montant estimé des dépenses annuelles d'énergie pour un usage standard, établi à partir des prix de l'énergie de l'année 2021 : 1669€ ~ 2259€ - Les informations sur les risques auxquels ce bien est exposé sont disponibles sur le site Géorisques : www.georisques.gouv.fr

Ref. : 85649315

BARNES MARSEILLE CASSIS LITTORAL

LES ISSAMBRES4 500 000 €

House for sale pergola - 7 rooms - 211

Les Issambres, Villa Pied dans l'eau avec piscine

Villa for sale in exclusivity in our agency. Superb waterfront villa with panoramic sea views facing Saint Tropez and direct access to the beach. This prestigious property boasts 1,600 m² of completely flat grounds with genuine lawn and 10x5 heated infinity pool with pool house. With a surface area of 211 m², the villa comprises an entrance hall, a living room, a dining room opening onto a covered terrace with bioclimatic pergola, 5 large bedrooms including 3 en suite, a shower room, 6 Japanese toilets and a laundry room. Fully air-conditioned. A true haven of peace. Including fees of 3.45% TTC to be paid by of the purchaser. Price excluding fees 4 350 000 €. Energy class C, Climate class A. Information on the risks to which this property is exposed is available on the Geohazards website: www.georisques.gouv.fr.

Ref. : 25036-AD

SAN PEIRE IMMOBILIER

SARRIANS790 000 €

House for sale pergola - 5 rooms - 160

In the countryside near Carpentras, a fully renovated stone fa

In the countryside, near Carpentras, a fully tastefully renovated stone farmhouse with 160 m² for the main living area and an independent 40 m² apartment. Renovated to like-new condition. The main part consists on the ground floor of a fully fitted and equipped kitchen, followed by an adjacent dining area, a living room with exposed stone walls, and a Provençal-style ceiling. Upstairs, accessed by a beautiful staircase, there are 3 generously sized bedrooms of 12, 17, and 23 m², two shower rooms with toilets, gas central heating, (tank) well, hardwood floors upstairs. The adjoining apartment is 40 m², comprising a living room with open kitchen, one bedroom, shower room, and WC. Fiberglass pool, kidney-shaped, 8x4.50, terraces, pergolas, automatic watering system, laundry room, carport, workshop. All set on a 1851 m² plot of land.

Ref. : 1004V55M

VIVRE EN PROVENCE IMMOBILIER

MENTHONNEX-EN-BORNES545 000 €

House for sale pergola - 5 rooms - 124

Semi-detached house in Menthonnex-en-Bornes

Located in the heart of the charming village of Menthonnex-en-Bornes, this lovely semi-detached house sits on a 460 m2 plot, fully enclosed and landscaped with trees. It offers an ideal compromise between a house and an apartment, with spacious rooms and great potential. On the garden level, the former garage has been cleverly transformed into a master suite of approximately 24 m2. The loss of the garage has been compensated by the creation of a 16 m2 timber-framed extension on a slab, offering ample storage space, complemented by a mezzanine optimizing the entire surface area. The exterior is particularly pleasant, with an enclosed and wooded garden, a 15 m³ hexagonal above-ground swimming pool, and a barbecue area with a pergola, ideal for fully enjoying sunny days. The house features underfloor heating on the ground floor and radiators upstairs. A flue for a wood-burning stove is already in place, allowing for easy reinstallation if desired. The windows and doors are double-glazed PVC with electric roller shutters. A heat pump provides underfloor heating and hot water. The property also includes an electric vehicle charging point and eight solar panels covering 12 square meters. Beautiful tiled living room of 47 m2, bright, with an open staircase leading to the sleeping area on the mezzanine. This space includes: a superb bathroom of approximately 10 m2, equipped with a corner bath, a shower and a double vanity, three attic bedrooms (approximately 14.5 m2, 12 m2 and 10 m2), an office of 8 m2, ideal for teleworking. Very well maintained house, requiring only a slight refresh, offering a pleasant living environment in a quiet and sought-after setting. A rare find in this area, not to be missed.

Ref. : 2026 311

Ingenimmo

MOUGINS4 490 000 €

House for sale pergola - 8 rooms - 251

Breathtaking sea views & historic charm within walking distance of the village

Nestled within a beautifully restored former monastery, this exceptional property forms part of an exclusive and highly sought-after private estate. Fully renovated to the highest standards, it enjoys a truly outstanding location just 300 metres from the charming village of Mougins and boasts breathtaking panoramic sea views over the Mediterranean Sea and the surrounding coastline. This remarkable residence seamlessly combines historic character with modern comfort. Features include a private heated swimming pool, high ceilings, elegant mouldings, integrated air conditioning, underfloor heating, and double glazing throughout. Although situated within a prestigious enclave of only five residences, the property offers exceptional privacy thanks to its extensive terraced gardens, beautifully landscaped with mature Mediterranean vegetation. The accommodation comprises six bedrooms, including four within the main house, an independent double bedroom located close to the swimming pool, and an additional bedroom situated below the main terrace. The property benefits from secure private access via an electric gate and offers private parking for up to four vehicles. The impressive main entrance, accessed through magnificent wrought-iron doors, opens into an elegant library with a breakfast area, leading through to a spacious fully equipped kitchen featuring a professional-style range cooker. The expansive living room is flooded with natural light and showcases generous proportions, soaring ceilings, French doors, and a stunning stone fireplace. The principal suite occupies a privileged position and features an extensive dressing room and a luxurious bathroom. Two further bedrooms are located on the garden level, while an additional bedroom, a separate laundry room, and a guest cloakroom complete the interior accommodation. Several rooms enjoy direct access to the terraces and their spectacular sea views. Outside, a variety of inviting living spaces have been designed for relaxation and entertaining. A large terrace shaded by a vine-covered pergola offers an outdoor dining area for up to ten guests, complemented by a comfortable lounge area and sun loungers. A second, more intimate terrace at the front of the property, together with a lower-level recreation area featuring table tennis and table football, further enhances the lifestyle appeal of this unique home. In addition, a separate independent villa apartment of approximately 135 sqm is available on the upper level. It offers three further bedrooms, private outdoor areas, and its own swimming pool. This space can be acquired alongside the main residence, providing excellent accommodation flexibility and significant rental income potential. A truly rare opportunity, ideal as either a primary or secondary residence, combining authenticity, premium amenities, and immediate proximity to one of the French Riviera's most desirable villages. Information on potential risks for this property is available on the Géorisques website: www.georisques.gouv.fr

Ref. : 86881333

Cote d'Azur Villas

GORDES3 200 000 €

House for sale pergola - 15 rooms - 458

Stone farmhouse with guest accommodation and views near Gordes.

Nestled within the foothills of Gordes, just a few kilometres from the heart of the village, this imposing stone farmhouse dating from 1850 is arranged around a central courtyard and displays remarkable authenticity throughout. Composed of several stone buildings, the property was carefully restored during the 1980s in keeping with its original character. The property offers a rare and harmonious ensemble with more than 650m2 of usable space, including a main farmhouse, two separate guest houses and a charming “mazet” tucked away in the property's private woodland. Over the centuries, the estate served as an olive mill, a “magnanerie (silk farm)” and stables. Beyond the wrought-iron gates, a lavender-lined driveway leads to a partially shaded parking area beneath a pergola, dominated by a majestic plane tree facing the principal entrance. The entrance hall is arranged on a split level and leads down to the reception rooms. The accommodation comprises, on the ground floor: large foyer with ancient fireplace; “petit salon”; bar area; sitting room with fireplace; superb vaulted formal dining room; fully equipped kitchen. The interiors are distinguished by generous volumes and an abundance of preserved period features. The first floor is composed of: landing; principal bedroom with en suite shower room and WC; second bedroom with dressing room, bathroom and WC; third bedroom, with adjoining shower room and WC located near the entrance; utility room. The kitchen opens onto a magnificent vaulted reception room with direct access to the enclosed courtyard, adorned with jasmine-covered walls and an elegant fountain. An outdoor staircase leads to three spacious rooms which offer excellent possibility for conversion. To the south of the courtyard, below the former well, lies a historic threshing area. This part of the property provides private access to an independent guest house, comprising on the garden level: sitting room; kitchen. The first floor is composed of: two bedrooms; study; bathroom. To the west of the property, the second guest house adjoins the main farmhouse while benefiting from its own private access. Offering approximately 60m2 of living space, the accommodation comprises: sitting room with open kitchen; bedroom with en suite shower room and WC. South-facing, it enjoys a charming enclosed private garden. Set discreetly behind a stone wall and partially shaded by a linden tree, the pool area features a tiled 12m x 7m swimming pool with automatic cover and stone terraces. A pool house includes a bar and barbecue area. The immediate surroundings of the farmhouse have been beautifully landscaped with roses, cypress trees, mulberries and mature planted borders, all supported by an automatic irrigation system. Extending across more than 15 acres, the grounds unfold through a series of traditional terraces and include two olive groves with approximately 250 trees producing around 200 litres of olive oil annually, vineyards showcasing an exceptional collection of 52 table grape varieties, almond trees, additional fruit trees, truffle oaks, meadows and oak woodland.One of these wooded areas conceals the estate's cabanon: a charming “mazet” converted into an independent guest cottage. The accommodation comprises: sitting room with kitchenette on the ground floor; bedroom with shower on the first floor. Amenities include: oil-fired central heating with condensation boiler; mains water; Canal de Provence water for irrigation; three private wells; small garden workshop; former car port; old henhouse. The property enjoys sweeping views across the surrounding countryside, extending towards the Luberon mountains, the Alpilles and the Monts de Vaucluse. This rare estate offers an incredible sense of privacy and seclusion, yet with immedaite access to shops and village life, where the history embedded within the stone walls continues to shape the spirit of the property. __________Infor

Ref. : V03244.01990L

Maison Victoire

ST-SATURNIN-LÈS-APT2 995 000 €

House for sale pergola - 10 rooms - 232

Spectacular contemporary stone villa with swimming pool in a dominant position

Spectacular contemporary stone villa offering absolute comfort, ideally positioned on elevated ground with open views across the valley, just 1.5 km from the village centre and its shops. An automatic gate opens onto a brushed-concrete driveway leading to a parking area with a covered carport for two vehicles, in front of the main entrance, set at the highest point of the property. From the moment you step inside, the light and the sense of perspective are striking. The vast living area of over 80 m² unfolds in sequence: the dining space, a fully equipped kitchen with central island and utility room, and a generous lounge opening through large picture windows onto a panoramic south-facing terrace. Partially shaded by a bioclimatic pergola, this terrace includes a barbecue area and extends toward the pool deck on the eastern side. On this same level, a first bedroom features a dressing room, shower room and toilet. A fitted laundry, cloakroom and guest restroom complete this main living floor. A staircase leads down to the garden level, where a hallway distributes four south-facing en-suite bedrooms, each with direct access to the garden, private shower room, toilet and storage. To the north, the hallway also opens onto two spacious rooms ready to be fitted out as a home cinema, games room, wine cellar or cold room, along with a large technical room housing the property's installations (mains water, softener, reversible air-conditioning and heating via ducted heat pump, underfloor heating and cooling). Beneath the pool, a large storage area, garden shed and technical room provide ample space for outdoor furniture and seasonal equipment. The concrete swimming pool (4 x 12 m) is heated and features an automatic thermal cover, underwater lighting and a wide submerged beach. An outdoor shower completes the setting. Further down, an illuminated pétanque court invites relaxed summer evenings, while pathways meander among Mediterranean vegetation — green and white oaks, cypresses and olive trees — that lend the grounds their Provençal character. This spectacular contemporary stone villa, newly built and fully furnished, has been designed and finished with the utmost care. Equipped with refined materials and offering all standard guarantees, it combines architectural elegance with modern comfort in the heart of Provence.

Ref. : 11384

ROSIER

LES ISSAMBRES4 500 000 €

House for sale pergola - 6 rooms - 211

Beautiful waterfront property - 83380 LES ISSAMBRES

In an exceptional beachfront setting, this 210 sq m (2,260 sq ft) waterfront villa offers breathtaking sea views, nestled within a magnificent, flat, landscaped garden of 1,598 sq m (16,200 sq ft). The light-filled reception areas comprise a living room and dining room opening onto a vast south-facing terrace, enhanced by a bioclimatic pergola, creating a seamless flow between indoors and outdoors. The elegantly equipped kitchen, with an adjoining pantry, combines aesthetics and functionality. The sleeping quarters offer five bedrooms, two bathrooms, and two shower rooms, providing optimal comfort for accommodating family and guests. The meticulously landscaped garden features a heated swimming pool with a south-facing pool house, a true invitation to relax overlooking the sea. Just 1 km (3 miles) from the town center, this rare property, fully renovated in 2018, also benefits from a carport for three vehicles. A secluded address for a refined seaside lifestyle. The price includes agency fees, payable by the buyer. Please contact: Jeanine Melchior Tel: +33 (0)6 61 13 84 12 Email:

Ref. : CP2-135

CONFIDENTIAL PROPERTIES

ROQUEBRUNE-CAP-MARTIN462 000 €

Apartment for sale pergola - 2 rooms - 47

Very beautiful 2-room apartment in Roquebrune Cap Martin

Charming 2-room, 47 m² with a nice sea view It consists of a bedroom, a separate equipped kitchen, a shower room, a separate WC, and a terrace. The apartment is fully air-conditioned On the upper floor, a pleasant solarium with a pergola, barbecue, and storage. Parking and cellar included Les informations sur les risques auxquels ce bien est exposé sont disponibles sur le site Géorisques : www.georisques.gouv.fr / Mediateur : ANM Conso 2 rue de Colmar 94300 Vincennes

Ref. : 87005540

Cap Riviera Homes

VILLEFRANCHE-SUR-MER2 150 000 €

House for sale pergola - 4 rooms - 171

Contemporary Villa with Large Flat Garden and Swimming Pool

Perched on the heights of Villefranche-sur-Mer, in the highly sought-after residential area of Saint-Michel, this magnificent fully renovated villa offers 171 sqm of living space. Ground floor: A bright and spacious living room, a contemporary fully equipped kitchen, an elegant dining area, one bedroom with its own shower room and toilet, a separate guest toilet, and a laundry room. First floor: Two en-suite bedrooms, each with a bathroom or shower room and toilet, as well as a large terrace enjoying an open, unobstructed view. Renovated with high-end materials, the villa features reversible air conditioning and underfloor heating. Outdoor area: A landscaped garden, a modern-style swimming pool, a bioclimatic pergola with a summer lounge, and several parking spaces including a large covered one. Located in a peaceful and secure residential environment, offering calm and serenity. Energy rating: A — a rare property combining elegance, comfort, and energy efficiency.

Ref. : 86359295

DEPLANCHE IMMOBILIER

LA LONDE-LES-MAURES1 790 000 €

House for sale pergola - 7 rooms - 239

FOR SALE: 7-bedroom villa with garage and swimming pool - pa

Facing the sea, a 7-room villa where time stands still. Nestled in the heart of a verdant setting of nearly 3,575 m2 , this sumptuous 7-room villa reveals itself like a rare secret, facing the blue horizon and the hills that encircle the Valcros golf course. Here, there are no neighbors overlooking the property, only light, silence, and the Mediterranean as a backdrop. Built in 2007 and fully renovated in 2022, the property brilliantly combines contemporary architecture, absolute comfort, and high-end amenities. The approach is seamless, via an elegant ramp leading to a turning area and a discreet garage, immediately hinting at the prestige of the location. The house is entered from the rear, opening onto a light-filled ground floor. The fully equipped open-plan kitchen flows seamlessly into the dining room and living room. This living space, designed for sharing and contemplation, opens generously through majestic sliding glass doors, allowing the sea to enter the house and naturally extending the living area towards the terrace and swimming pool. A corridor leads to the more intimate sleeping area, where three en suite bedrooms await, each with its own shower room and toilet, opening onto an east-facing terrace, ideal for enjoying the first rays of sunshine. A functional laundry room and a guest toilet complete this level. Upstairs, the charm continues with two master suites, true havens of peace, each with direct access to a sun terrace. From here, the view encompasses the sea and the hills in a breathtaking panorama. A perfect spot to watch the sunsets, drink in hand. Outside, the house unfolds its living spaces: To the south, shade sails and a mosaic-tiled swimming pool, facing the sea, extended by an elegant wooden terrace. and a covered terrace and a pergola on the east wing.

Ref. : 1030

AGENCE DE VALCROS

GORDES1 180 000 €

House for sale pergola - - 120

Elegant home with pool, breathtaking views, and olive groves.

Situated in a peaceful and highly desirable countryside setting, this exceptional property offers gorgeous views towards the Luberon mountains and a rare blend of charm, comfort and privacy. With its secluded location at the end of a quiet country lane, it remains nonetheless within walking distance to a renowned restaurant and easy reach of local amenities. Filled with natural light, and thoughtfully redesigned to create a wonderful sense of space and flow, the house combines elegant interiors with refined Provençal character, making it an ideal main residence or turnkey Luberon retreat. The layout ensures a clear separation between the principal suite and guest accommodation. Beautifully renovated in 2020 using high-end materials and finishes, the property presents in excellent condition throughout. The accommodation comprises: spacious open-plan living area with dining space and sitting room arranged around a fireplace; superb fully-equipped kitchen, featuring petrol blue cabinetry, granite worktops and excellent storage; generous principal suite with walk-in dressing room, en suite shower room and WC; two well-proportioned guest bedrooms; separate guest shower room; guest WC; utility room with washer and dryer and extensive storage; large attic accessible from the corridor, providing additional storage. Outside, a sweeping driveway lined with cypresses frames the immaculately maintained landscaped garden. With its lawn, shrubs and gorgeous flower beds featuring lovely blooms such as Annabelle hydrangeas, it reflects the same attention to detail found within the house. There are delightful spaces for al fresco dining and relaxation throughout the seasons, including a large L-shaped terrace with vine-draped pergola. The pool area enjoys open views towards the Luberon, creating a particularly tranquil setting for summer days, and features a swimming pool (10m x 4m), outdoor shower, and a dedicated changing room. The pool technical room is housed in an authentic borie. A charming wooden garden shed adds further character. The property is set within over four acres of land, including manicured private woodland on a series of terraces, and two productive olive groves yielding approximately 900 kg annually. Amenities include: ducted reversible air-conditioning throughout; wood-framed double glazing; mains water; Canal de Provence water for irrigation; automatic watering system; water softener; septic tank conforming to regulations; fully fenced grounds; fibre internet; garage (offering potential to be converted into a further bedroom suite); workshop; ample parking; automatic gates. In a sought-after countryside location offering excellent privacy, yet close to all amenities, this property provides an exceptional balance between seclusion and accessibility. Just an hour from Marseille airport and under an hour from Avignon TGV station, it is a perfect pied-à-terre for exploring the glorious Luberon villages such as Gordes, Ménerbes, Goult, Bonnieux and Roussillon. With its high-quality renovation, elegant design and beautiful surroundings, it will appeal to buyers seeking a refined, ready-to-enjoy home in one of the Luberon's most desirable settings. __________Information on the risks to which this property is exposed is available on the Géorisques website: payable by the seller

Ref. : V03241.01983L

Maison Victoire

FAYENCE775 000 €

House for sale pergola - 7 rooms - 182

Charming Provencal house with panoramic vues - Fayence

EXCLUSIVITY Ideally located between Fayence and Seillans, in an exceptionally peaceful natural setting, this charming Provençal property enjoys breathtaking panoramic views over the village of Fayence and the surrounding hills. Set on more than two hectares of land planted with numerous olive trees, it offers a truly authentic atmosphere with beautiful traditional stone terraces typical of the region. The main house opens onto a spacious terrace shaded by a pergola covered with climbing plants, creating the perfect setting for outdoor dining while enjoying the surrounding views. An outdoor kitchen with barbecue further enhances the Provençal lifestyle and entertaining spaces. Inside, the open kitchen flows naturally into the terrace and living areas. The cosy living room features a closed fireplace, while an additional dining area framed by large windows beautifully captures the view of the village. Just outside, another covered terrace invites relaxation throughout the seasons. High ceilings enhance the sense of space and light throughout the home. Upstairs, the master bedroom with its shower room benefits once again from lovely open views. On the lower level beneath the living room, two additional bedrooms overlooking the garden share a bathroom. Further below, with its own independent access, a charming apartment offers a large covered terrace, a living room, kitchen, bedroom, and bathroom, making it ideal for guests or rental potential. Most levels of the property enjoy direct access to the garden and outdoor spaces. Three garages and three separate vehicle accesses provide both comfort and practicality, while two water recovery tanks complete the outdoor features. An additional cabanon offers further storage or potential for other uses. A rare property full of character, offering an authentic Provençal lifestyle surrounded by nature, calm, and spectacular views.

Ref. : 87030135

WRETMAN ESTATE & CONSULTING

ST-RAPHAËL395 000 €

House for sale pergola - 3 rooms - 65

SEMI-DETACHED VILLA - SAINT RAPHAEL

Extender Immobilier presents a charming single-storey semi-detached villa in a wooded and secure senior residence in Valescure Saint Raphaël. The area is extremely desirable, a place where it is good to live in complete safety in a residence that offers à la carte services. The 66m2 villa has been completely renovated with high-end features. It comprises a bright 36m2 living room/lounge, a brand new fully equipped functional kitchen, two bedrooms with built-in wardrobes, one of which is a suite with a shower room and toilet, and a second shower room and toilet. The 13m2 south-facing terrace under a pergola opens onto a private garden of 130m2. The villa is fully air-conditioned, the shutters are electric, the bathrooms are designer, the indirect lighting and the dropped ceilings give the villa a very special character. Come and discover this functional and charming single-storey villa with high-quality features, close to amenities. For any information, please contact Valérie Boutemy at 06 18 94 06 16 or

Ref. : 438

Extender immobilier