OK
More than Less than
  ok

Key-words : pergola

Houses and Apartments, your real estate specialist magazine offers a selection of ads that match with the keyword pergola. You can refine your search by specifying the area or price range in the navigation bar link Search for a House/Apartment.

ROQUEBRUNE-SUR-ARGENS5 950 000 €

House for sale pergola - 6 rooms - 254

PRESTIGIOUS PROPERTY WITH PANORAMIC SEA VIEWS FOR SALE, TURNKEY, IN LES ISSAMBRES

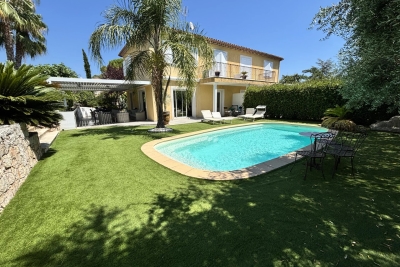
EUR5,950,000 Architect-designed property in Les Issambres, with panoramic 180° sea views and south-facing exposure from every room. This renovated Provençal villa boasts high-end materials throughout. It features five independent bedrooms, each with an en-suite shower/bathroom, sea views, a south-facing aspect, and private outdoor access. Amenities include a wine cellar, jacuzzi, bioclimatic pergola, summer kitchen, pétanque court, and solarium. The landscaped grounds include an infinity pool and heat pump. There is also a 30sqm garage and parking spaces. Enjoy a peaceful and secure environment, less than 3 minutes from the beach. A rare and prestigious property in a sought-after location, ready for immediate occupancy.

Ref. : 272

EURL CAP NEGRE IMMOBILIER

ST-AYGULF760 000 €

Apartment for sale pergola - 4 rooms - 70

SAINT AYGULF: EXCEPTIONAL PROPERTY

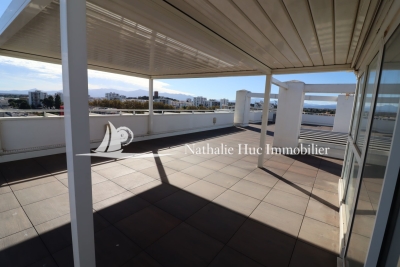
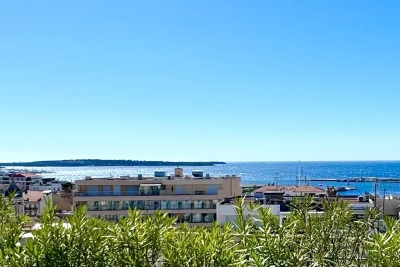
Located in an exceptional location, just a 2-minute walk from the town center and the sea, this rooftop apartment will charm you with its amenities and privileged living environment. In a recent 2017 residence with a swimming pool, discover this beautiful top-floor apartment with a surface area of 71 m2. It comprises an entrance hall with a guest toilet, a bright living room with an open-plan fitted kitchen, and three bedrooms, one with an en-suite shower room. A spacious bathroom with a toilet completes the sleeping area. A rare bonus: a magnificent 120 m2 terrace offering sea views and a bioclimatic pergola to fully enjoy every season. The apartment will preferably be sold furnished. A 12 x 2.5 m garage completes this high-quality property. A true haven of peace between the sea and the town center. Information on the risks to which this property is exposed is available on the Géorisques website: www.georisques.gouv.fr

Ref. : 7118

ANGELI IMMOBILIER

PUGET-SUR-ARGENS1 390 000 €

House for sale pergola - 7 rooms - 205

Contemporary villa with high-end features - Puget-sur-Argens

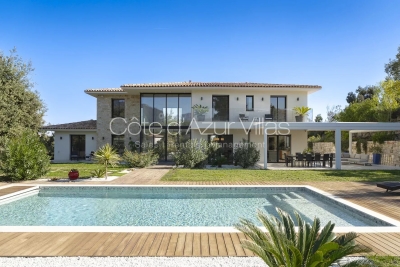
Located in a sought-after residential area, peaceful yet within immediate proximity to main access routes and all amenities, this contemporary villa completed in 2022 offers a lifestyle that is both practical and enjoyable, combining nature with everyday convenience. Entirely on one level, the property offers a seamless indoor-outdoor flow: all rooms open onto the garden and terraces, creating a bright and fluid living environment. The heart of the home features a spacious living area of approximately 100 sqm, including a high-end open-plan kitchen with granite worktops, a discreetly integrated utility room, and a guest WC. The volumes are enhanced by generous ceiling heights exceeding standard norms. The night area comprises four suites, each with its own shower room or bathroom, including two with walk-in wardrobes, as well as numerous custom-built storage solutions. Outside, set on an enclosed plot of around 2,500 sqm with no overlooking, two distinct atmospheres come together: a landscaped and illuminated garden featuring a terrace with a bioclimatic pergola, a 10x4 saltwater pool with Balinese inspiration, several relaxation areas, and a fully equipped pool house (summer kitchen, shower, WC). This is extended by a more natural pine forest area, hosting a charming guinguette-style dining space. An additional outbuilding allows for various uses (studio, workspace, professional activity…). Easy parking for several vehicles. Features: ducted air conditioning, home automation system, crawl space, mains drainage. A turnkey villa sold fully furnished with refined finishes, ideal as a main residence or a holiday home.

Ref. : 86926790

WRETMAN ESTATE & CONSULTING

FLAYOSC1 469 000 €

House for sale pergola - 6 rooms - 231

EXCEPTIONAL PROPERTY CONTEMPORARY VILLA - 7 ROOMS - FLAYOSC

Extender Immobilier offers you an exceptional villa nestled at the gates of Green Provence, combining panoramic views, absolute calm, architectural refinement and Provençal lifestyle, a few minutes from the village center of Flayosc, 40 minutes from the Mediterranean beaches and 10 minutes from the train station. Completely fenced and easily accessible, this contemporary villa sits on a landscaped, wooded plot of 5800m2. Each species has been carefully selected and positioned to create a harmonious balance: majestic palm trees, centuries-old olive trees, fragrant rose bushes, fruit trees, and citrus trees protected by attractive rockeries. A well provides water for this exceptional garden. Enjoy a superb 9x5m traditional saltwater pool surrounded by brushed Egyptian stone terraces, and a comfortable 44m2 pool house, a true living space insulated and protected by sunshades and electric roller shutters. Inside, you'll find a fully equipped kitchen with a central island, a leather-effect granite worktop, a built-in barbecue, and a stylish bathroom with toilet. A magnificent and authentic dry-stone fountain overlooks the relaxation area. In terms of parking, the property offers numerous parking spaces, a very high three-car carport (possibility of a camper van), a generous 75m2 garage (6 cars) tiled and insulated like a living room, then a second 50m2 garage (2 cars). This well-maintained and meticulously maintained villa of 230m2 offers single-level living and generous, light-filled spaces. The entrance opens onto a superb 50m2 open-plan living and dining room with remarkable high ceilings and a 26m2 mezzanine converted into a playroom... featuring a striking Eiffel-style metalwork by Des Compagnons. The 35m2 eat-in kitchen, the heart of the home, boasts a central island, granite countertops, high-end appliances, and ample storage. Direct access to the garage makes everyday life easier. On the night side, there are 4 spacious bedrooms with closets of 16/18m2, including the master suite of 40m2 equipped with a double dressing room and a bathroom with shower and toilet. This property is distinguished by the nobility of the materials used, the quality of construction and services ... ducted air conditioning, 80x80 rectified porcelain stoneware, solid oak parquet flooring in the bedrooms, double-sided wood stove, sliding doors, quality of the two-tone aluminum joinery, bioclimatic slatted shutters, designer and quality kitchen and bathrooms, pergola in solid Cedar carved by the Compagnons, teak terrace, gutters.... An exceptional property, thanks to its architectural design, clean lines, layout, premium amenities, and noble materials.... To discover this unique place which combines modernity and Provençal authenticity, contact Valérie Boutemy at 06 18 94 06 16 or vb@extenderimmobilier.

Ref. : 431

Extender immobilier

FAYENCE840 000 €

House for sale pergola - 6 rooms - 200

Beautiful Bastide with Pool - Fayence

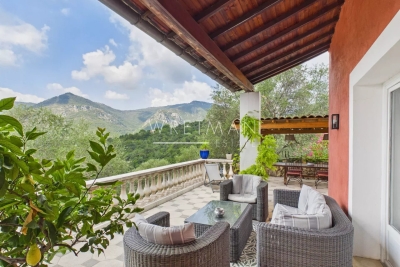
Close to the village of Fayence, charming property of about 200m2 fully fenced and secured, with a beautiful driveway lined with cypress trees leading to a superb landscaped garden of 3970 m². The bastide on two levels, comprises on the ground floor a spacious living room opening onto a large terrace shaded by a pergola covered with wisteria, a fully equipped open kitchen with laundry/pantry. Guest toilet. Plenty of storage. Upstairs, you will find an office, 4 bedrooms, 2 bathrooms and toilets, as well as a large landing that can be converted into an additional bedroom or office/library. An approximately 20 m² studio is also attached to the bastide, with its independent entrance. Cellar, Garage, and Carport complete this property The magnificent garden benefits from a freeform swimming pool (approx. 3x8m) with a fully equipped large pool house, a pétanque court with a bar, and a garden shed.

Ref. : 86919062

WRETMAN ESTATE & CONSULTING

OPIO1 980 000 €

House for sale pergola - 6 rooms - 200

Dream house with pool and 4 bedrooms - Opio

Ideally located between the villages of Opio and Valbonne, in a peaceful countryside setting, this charming property of approximately 200 sqm is set within a stunning 2,482 sqm Mediterranean garden, beautifully landscaped with a variety of regional plants, century-old olive trees, citrus trees, and fruit trees. Upon entering, the house reveals generous living spaces, including a warm and inviting living room with a fireplace and a dining area opening onto spacious terraces shaded by pergolas adorned with magnificent wisteria. On the same level, you will also find a fully equipped kitchen, a TV lounge, a guest WC, and a laundry room. On the lower split level, there are two en-suite bedrooms as well as a climate-controlled wine cellar. Upstairs, the night area features a master bedroom with its own bathroom and dressing room, along with a second bedroom that can also be used as an office. Outside, the beautifully landscaped garden offers an exceptional lifestyle with a heated swimming pool equipped with an electric cover, a summer kitchen, a barbecue area, and a pétanque court—perfect for enjoying convivial moments with family and friends. Additional features include a carport for two vehicles and several parking spaces.

Ref. : 86938426

WRETMAN ESTATE & CONSULTING

NICE1 090 000 €

House for sale pergola - 4 rooms - 228

Haven of peace, near Nice, villa with swimming pool

In FALICON, a Mediaeval village has preserved all the charm of the perched villages of yore, a few minutes from the city centre of Nice and the sparkling coastline of the Mediterranean Sea, this villa with its swimming pool nestles in a haven of peace, offering a true paradise for lovers of calm, nature, and the characteristic elegance of the Riviera. The magnificent swimming pool, equipped with a heating system and a glass cover, as well as its pool house, will allow you to relax in peace almost all year round. You can also enjoy a summer kitchen with a bioclimatic pergola, creating an ideal convivial space. The garden, adorned with fragrant citrus fruits, a well-kept vegetable patch, and a generous water tank, is easy to maintain, allowing you to immerse yourself in an oasis of greenery. Upon entering the villa, a large living room warmly welcomes you, while a separate kitchen offers all the space you need to give free rein to your culinary talent. Three charming bedrooms, along with two shower rooms and two toilets, guarantee absolute comfort for you and your guests. And if the need arose, the double garage could easily be rearranged to create a fourth bedroom. You will also benefit from two large cellars, one of which is intended to accommodate your precious wine collection. DPE : D(243) –B(8). The average energy expenditure in 2021 is between 1.890€ and 2.558€ per year. Agency fees are at the expense of the seller. Ref. 13789

Ref. : 15120

CARLTON INTERNATIONAL Saint-Jean-Cap-Ferrat

VALBONNE1 980 000 €

House for sale pergola - 5 rooms - 320

Valbonne - Charming Provençal villa within walking distance of the village

Situated at the end of a cul-de-sac, this charming property offers a beautiful, flat, fully enclosed south-facing plot of 1,720 m². The entrance leads into a modern, fully equipped kitchen that opens onto a spacious dining room. From this central area, you access the large master suite with shower room, another suite with bath/shower/WC for guests, as well as a spacious office with terrace. A shower room with WC is located directly opposite. A few steps lead to the bright living area with fireplace, which connects directly to the beautiful terrace through large sliding doors. On the garden level, an independent, generously sized suite offers guests or family a relaxed stay with plenty of privacy. Another large room with kitchenette, separate shower, utility room, and access to the wine cellar is ideal as an office or for freelance work. The swimming pool impresses with its exceptionally attractive shape and is surrounded by a summer kitchen with barbecue and a pretty pergola. The renowned International School of Mougins is only 5 km away, and the Mouratoglou Tennis Academy can be reached in 8 km. The property is also surrounded by prestigious golf courses and is located about 30 minutes from Cannes and Nice Airport—combining peace, comfort, and excellent accessibility! An ideal place to live—whether as a main residence or a charming holiday home on the Côte d'Azur.

Ref. : V3419VA

JOHN TAYLOR VALBONNE

TOURRETTES3 200 000 €

House for sale pergola - 5 rooms - 240

Tourrettes Terre Blanche villa 240 sqm golf estate pool furnished land 1866 sqm

Tourrettes Terre Blanche villa 240 sqm land 1866 sqm golf estate pool furnished This newly built villa located in the Terre Blanche estate in Tourrettes offers approximately 240 sqm of living space on a 1,866 sqm landscaped plot. Reception Areas The ground floor includes a spacious living room with fireplace, a dining area and a fully equipped open plan kitchen, designed for comfortable and contemporary living. Bedrooms The property offers four bedrooms, including a ground floor primary suite with dressing and bathroom, and three en suite bedrooms on the upper level, some with terrace access. Outdoor Spaces The exterior features a flat landscaped garden, a pergola terrace and a heated swimming pool, providing a peaceful setting within the estate. Additional Features The villa is sold fully furnished and includes a golf cart. A double garage of 68 sqm completes the property. The villa is equipped with underfloor heating on the ground floor and reversible air conditioning. Located within a secure estate with golf courses, hotel, spa and high end amenities, this property is ideal for a primary residence, second home or investment. Location Prime location within Terre Blanche, approximately 35 minutes from Cannes and close to major access routes. For further information or to arrange a private viewing, please contact Côte d'Azur Sotheby's International Realty, your expert in Tourrettes.

Ref. : CA15-021

COTE D'AZUR SOTHEBY'S INTERNATIONAL REALTY

LORGUES310 000 €

House for sale pergola - 4 rooms - 70

Located in the picturesque setting of Lorgues 83510, nestled i

Located in the picturesque setting of Lorgues 83510, nestled in the heart of the countryside, this property, joined at the rear side of the house without any disturbance or overlooking neighbors, could be the perfect place for you and your horses! This Bastidon is a unique property that surely has a special charm: a harmonious blend of modern comfort and the warm atmosphere of the old. The garden-level floor features an open living area that includes a kitchen, dining room, and living room, along with a bathroom with a toilet. There is also an adjoining storage room. The kitchen has been recently renovated. The upper floor offers great potential with two connecting bedrooms, one of which has direct access from the outside. There is also a bathroom with a toilet on this level. Each room is equipped with plenty of storage for added convenience. For your comfort, the house is fitted with air conditioning units and a wood stove for the garden-level floor. The agricultural land, fully fenced and covering approximately 4500 m², is ideal for horse grazing. A swimming pool and its adjoining terrace allow you to enjoy the tranquility of this property while watching your horses frolic happily. The **5m x 10m pool** awaits you, with its terrace overlooking the peaceful countryside landscape. You can also relax beneath a charming pergola sheltering the terrace. Contact and viewings: David DORDOR 0684080522

Ref. : 718V2060M

Agence du coin GM

BEAUSOLEIL3 500 000 €

Apartment for sale pergola - 4 rooms - 139

Stunning Duplex Penthouse – Private Rooftop & Monaco Views

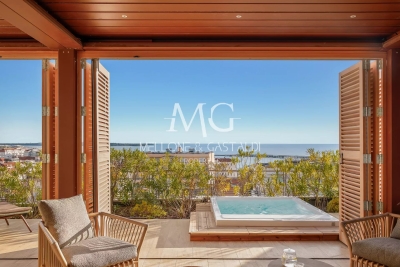
At the gateway to Monaco, in the highly sought-after commune of Beausoleil, discover this sumptuous duplex penthouse occupying the entire top floor, along with its private rooftop terrace. Offering approximately 139 sqm of living space, this exceptional property captivates with its generous volumes, natural light, and breathtaking panoramic views over the Principality of Monaco and the Mediterranean Sea. The apartment opens onto an elegant entrance leading to a fully equipped open-plan kitchen, extended by a spacious, light-filled living area with direct access to a large first terrace. An independent laundry room completes this perfectly designed living space. The night area features three bedrooms, including a magnificent master suite with dressing room and en-suite shower room with toilet. Two additional bedrooms also benefit from access to a second shower room with toilet. Outdoors, the property boasts nearly 200 sqm of terraces, including a spectacular rooftop terrace designed as a true open-air living space, complete with a jacuzzi and pergola — ideal for enjoying a unique lifestyle overlooking Monaco. The property offers particularly high-end features, including a sophisticated integrated audio system throughout and an exceptional kitchen, whose design and equipment represent a significant investment. The entire property has been conceived and designed by a renowned Monaco-based interior designer, giving it an atmosphere of absolute elegance and refinement. Beautiful, carefully selected furnishings enhance the volumes and features of the apartment. A selection of the furniture may be acquired in addition. A large garage and an additional parking space complete this rare property on the market.

Ref. : BEAU65

Sud Azur Properties

LE ROURET1 095 000 €

House for sale pergola - 7 rooms - 171

Architect-designed home, 5 bedrooms, open views, walk to shops

Just a few steps from the village amenities, this 171 m² property designed by Robert Maestracci embodies a refined vision of Provençal architecture and the Côte d'Azur lifestyle. Built in the heart of a landscaped 3,530 m² park, fully enclosed and sheltered from any overlooking, the villa benefits from full southern exposure and a complete renovation carried out with noble materials and high-end features. From the entrance, the house reveals a strong architectural signature. Split levels structure the volumes with elegance, creating smooth circulation and subtly highlighted interior perspectives. The reception areas, comprising a living room and a dining room largely open to the outdoors, naturally connect with the terraces and the garden, in a resolutely Mediterranean spirit where indoors and outdoors become one. The upper floor consists of three large bedrooms, a bathroom and separate toilets, in a calm and bright atmosphere. The garden level offers two additional bedrooms with flexible uses. One is currently fitted out as a cinema and relaxation area, the second as an office, perfectly suited to the practice of a self-employed profession or an independent workspace. A shower room, a laundry room and ample storage complete this level with functionality and discretion. Outside, the tree-filled park features a selection of Mediterranean species (olive trees, citrus trees) as well as a shaded pergola, a fountain and a pétanque court, creating an intimate and elegant setting sheltered from view. Ideal location in the immediate vicinity of schools and sought-after establishments such as César Middle School and the CIV, as well as all the village shops. A rare property, combining architectural signature, quality renovation and a gentle way of life, in one of the region's most sought-after settings. Energy performance diagnosis: 199 – E Greenhouse gas emissions: 55 - E Estimated annual energy costs for the home: 4,207 to 5,691 euros. Transaction fees incl. VAT payable by the seller. Information on the risks to which this property is exposed is available on the Géorisques website: www.georisques.gouv.fr The luxury real estate market on the French Riviera is one of the most attractive in the Mediterranean region. Holiday homes and second homes on the French Riviera offer not only an incomparable lifestyle and quality of life, but also, in view of the international economic situation, a safe investment and a smart retirement plan, especially at premium addresses. The peaceful village of Le Rouret sits on unspoiled hills and enjoys a privileged setting in the heart of nature and beautiful Provence. In the center of the village stands the splendid Town Hall with its magnificent Provençal square shaded by centuries-old plane trees and old buildings with a typically Provençal character, creating an authentic atmosphere with its washhouses and fountains. The old dry-stone terraces bear witness to the municipality's agricultural past, now transformed into a renowned terroir for black truffles. The village's new center benefits from a location next to the historic center. Both practical and pleasant, a colorful pedestrian esplanade features shops and weekly markets. Amenities are easily accessible, with local shops, services, a performance hall, a health center, sports facilities, restaurants, a daycare center, schools, etc. Le Rouret is only 25 minutes by car from the seafront and the cities of Cannes and Nice, and 10 kilometers from Grasse, and is located at the gateway to Sophia Antipolis and international schools. This magnificent place lies in the heart of the Alpes-Maritimes and therefore offers many opportunities for discovery and activities such as the beach, sailing, golf, tennis, hiking trails, horseback riding, as well as the pleasures of the nearest ski resort only 40 minutes away by car, with snowshoe hikes too. Canyoning, climbing, and superb walks in Mercantour National Park.

Ref. : W-047PZ4

ENGEL & VÖLKERS

GORDES1 450 000 €

House for sale pergola - 6 rooms - 220

Charming stone house in Gordes with pool and stunning views.

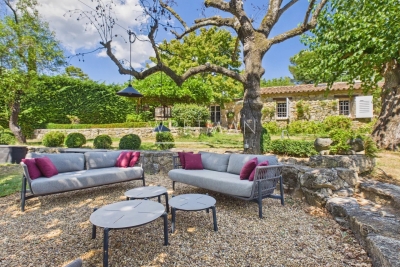
This beautiful property with breathtaking views enjoys a privileged setting in a peaceful countryside hamlet close to the sought-after village of Gordes. This rare balance offers tranquillity without compromising proximity to the Luberon's amenities and renowned destinations. The tastefully renovated interior preserves the soul of the house while introducing a refined, contemporary touch; the sitting room, with its panelled cabinetry and crown moulding, is particularly elegant. With its secluded garden and serene environment, this property embodies the charm of authentic Provençal living. The ground floor comprises: attractive front door opening into a spacious enclosed entrance hall with WC; dining room with gas-fired fireplace (insert); modern fully equipped kitchen with generous storage, countertops, display shelving and L-shaped island; wine cellar; laundry room/scullery; storage room. The east wing accommodates: generous sitting room with bespoke cabinetry and crown moulding; two principal bedroom suites with fitted closets, one featuring a dressing room annexed to the shower room. The property offers beautiful original features such as exposed stone walls, wooden beams, Provençal ceilings, interior shutters, unique wooden doors and cathedral ceilings. The first floor offers: spacious double bedroom with en suite shower room and WC (sharing a covered balcony with the twin bedroom and steps down to the terrace); twin bedroom with en suite shower room; separate WC; large heated attic space. South-facing French windows run along the length of the house, opening onto a long stone terrace with wrought iron pergola, ideal for shaded outdoor living and entertaining. The landscaped garden is thoughtfully arranged with gravel pathways, low stone walls, shrubs and flower beds. On the lower level, the pool area is discreetly positioned and bordered by striking stonework and dry stone walls, creating a private and inviting space with views towards the surrounding hills. To the front, there is parking for three cars, including two covered spaces. A tool shed and bicycle storage complete the exterior. Amenities include: technical room housing the hybrid heating system (heat pump and gas); underfloor heating in kitchen and dining room; reversible air-conditioning throughout; double glazing; mains water and drainage; fibre-optic internet; swimming pool with electric cover; automatic irrigation; two carports; bicycle storage; outdoor electric vehicle charging point. This is a turnkey property offering comfort and character in equal measure. The south facing views, the calm of the setting and the quality of the renovation create an immediate sense of ease. The house is appealing throughout the year; its fireplaces and beautiful natural light make it equally inviting in wintertime. Located within easy reach of Avignon TGV and Marseille airport, it would make an exceptional Provençal retreat or a highly attractive rental investment. __________Information on the risks to which this property is exposed is available on the Géorisques website: payable by the seller

Ref. : V03174.01970L

Maison Victoire

MENTON1 994 000 €

Apartment for sale pergola - 4 rooms - 118

New development - 2 / 3-bedroom flat with terasse and sea views - Menton Garavan

In the residential area of Garavan, inside a huge garden with its Mediterranean scents and elsewhere, this luxury architectural complex with swimming pool offers you the opportunity to live a unique experience. The residence amongst a lush vegetation is compound of 6 exceptionnal apartments facing South with panoramic sea views, the bay of Menton and the Old Town. This property is composed of a large living room, 3 bedrooms including a master bedroom with walk-in wardrobe, two bathrooms, toilet, kitchen and laundry room. All the main rooms are equipped with large bay windows opening onto a 63 sqm planted terrace with pergola. Large cellar included. And private car parks at an additional cost. Reduced taxes / notary fees. Expected completion date: 4th quarter of 2026.

Ref. : 86873090

WRETMAN ESTATE & CONSULTING

MOUGINS4 990 000 €

House for sale pergola - 10 rooms - 438

Exceptional villa with panoramic sea views - Mougins

Discover this sumptuous 438 sqm property set on a beautifully landscaped 5578 sqm plot in a dominant position. It offers top-of-the-range amenities as well as an exceptional panoramic sea view, all within a peaceful and privileged setting. The villa comprises 10 rooms, including 4 bedrooms, each with its own shower room, as well as a master suite featuring a dressing room and an en-suite bathroom. A spacious 70 sqm living room with a majestic fireplace, a refined dining room, an office, a TV lounge, and a guest toilet complete the living areas. The contemporary kitchen by Gaggenau, with its central island, will appeal to gastronomy enthusiasts with its design and high-end equipment. A complete wellness area includes a spa, sauna, and hammam. Outside, large furnished terraces, a pergola, and a relaxation lounge invite you to fully enjoy the exceptional surroundings. High-quality features include a heated swimming pool, an outdoor kitchen, underfloor heating, air conditioning, an elevator, a double garage, and a comprehensive security system with 15 surveillance cameras and an alarm. The carefully landscaped garden features automatic irrigation, outdoor lighting, a pétanque court, and a putting green. A rare property combining elegance and the Côte d'Azur lifestyle, close to amenities and a golf course.

Ref. : 86806783

WRETMAN ESTATE & CONSULTING